

22108 Garibaldi Drive
Walnut, CA 91789

 4
4
Bed
 3
3
Bath
 2,494
2,494Sqft
3,136Sqft(Lot)
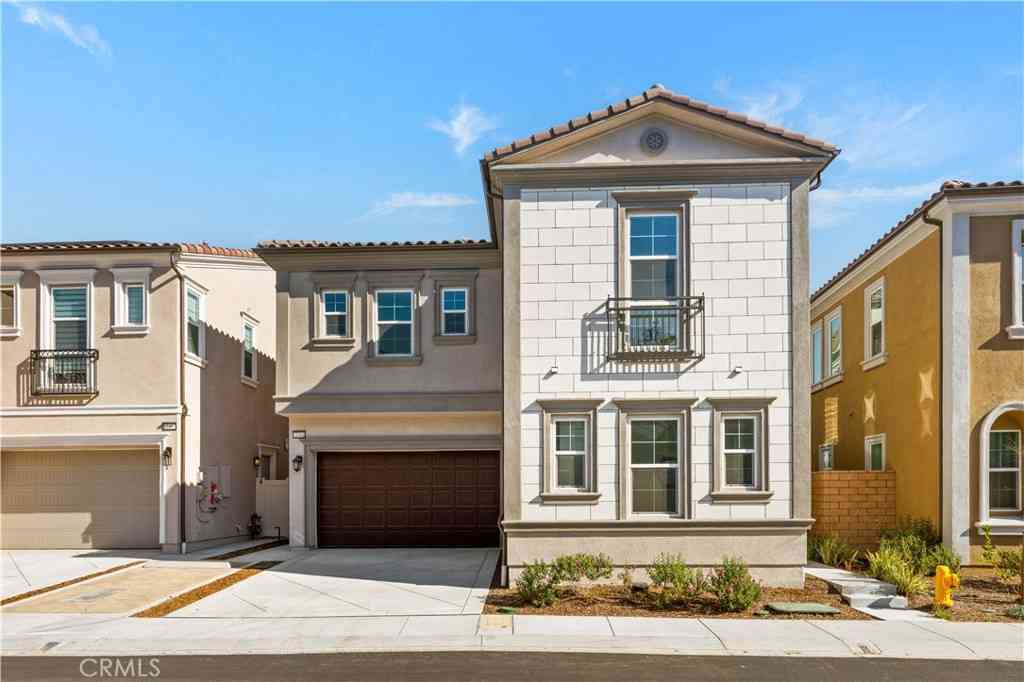
THE TERRACES - LAS VISTAS: Discover your dream home in Walnut, CA! Situated within an exclusive 24-hour guard-gated community, this remarkable new construction combines luxury, security, and an unmatched lifestyle. Plan 2 spans an impressive 2,494 square feet of living space, thoughtfully designed for comfort and contemporary elegance. This exceptional residence features 4 bedrooms and 3.5 bathrooms, perfect for families of all sizes. The primary suite serves as a private retreat, complete with a lavish bathroom that includes a soaking tub and separate shower, ensuring the ultimate in relaxation. An upstairs laundry room adds convenience, while ample cabinetry throughout the home provides abundant storage. Residents of this gated community enjoy access to 7 parks, playgrounds, BBQ areas,

 Property Details
 Map
Map
 Map
Map
What's Nearby
Nearby Areas
 Features
-
Bedroom Information
Total beds: 4Bathroom Information
Total Baths: 4 Full Baths: 3 Half Baths: 1 -
Interior Features
High Ceilings, Open Floorplan, Pantry, Quartz Counters, Recessed Lighting, Bedroom on Main Level, Galley Kitchen, Loft, Walk-In Pantry, Walk-In Closet(s)Appliances: Dishwasher, ENERGY STAR Qualified Appliances, Electric Oven, Gas Cooktop, Microwave, Tankless Water Heater, Vented Exhaust FanLaundry Features: In Garage -
Heating & Cooling
Has Cooling: Yes Cooling: Central Air, Dual, High Efficiency
-
Building Information
Year Built: 2024Construction Materials: StuccoStories: 2Pool Features: NonePrivate Pool: NoView: NoneAssociation Fee Frequency: Monthly
-
Lot Information
Main Square Feet: 3136 Lot Size Acres: 0.072 Lot Size Source: Builder Lot Size Square Feet: 3,136 Lot Description: Back Yard,Rectangular Lot,Street Level
-
Listing Price Information
Listing Price: $2117844Cash, Cash to New Loan, Conventional, 1031 Exchange
-
Tax Information
Parcel Number: 8709108027 Tax Lot: 122
-
Virtual Tour
Parking Information
Parking Total: 2 GarageGarage Information
Has Garage: Yes Has Attached Garage: Yes Garage Space: 2Homeowners Association Information
Has Association: YesHOA: $415.00Association Amenities: Controlled Access, Maintenance Grounds, Management, Maintenance Front Yard, Outdoor Cooking Area, Picnic Area, Playground, Guard, SecurityCommunity Features: Curbs, Street Lights, Suburban, Sidewalks, Gated
-
Utility Information
Cable Available, Electricity Available, Natural Gas Available, Sewer Available, Water Available -
Location Information
Direction: Take the 60 Freeway and exit at Grand Avenue. Head north to Valley Blvd and turn east. Proceed to Escalada and go north through the guard gate. WaterSource: Public Security Features: Carbon Monoxide Detector(s),Fire Detection System,Fire Sprinkler System,Gated with Guard,Gated Community,Gated with Attendant,24 Hour Security,Smoke Detector(s),Security Guard
How much is this property worth?
Curious about this home's true market value? Use our free Home Evaluation Tool to instantly get a personalized Comparative Market Analysis (CMA) report. Make smarter, data-driven decisions before you buy.

Nearby Home Value
| Address | Estimate | Bed | Bath | Sq. Ft | Lot Size |
|---|---|---|---|---|---|
| 3745 Valley Boulevard #24, Walnut, CA, 91789 | $138,000 | 2 | 1 | 1,288 | -- |
| 3745 Valley Boulevard #.., Walnut, CA, 91789 | $115,000 | 2 | 2 | 1,248 | -- |
| 3825 Valley #20, Walnut, CA, 91789 | $210,000 | 3 | 2 | 1,259 | -- |
| 3825 Valley Boulevard #46, Walnut, CA, 91789 | $69,990 | 1 | 1 | 576 | -- |
| 3825 Valley Blvd #25, Walnut, CA, 91789 | $134,995 | 2 | 2 | -- | -- |
| 22112 Portofino Drive, Walnut, CA, 91789 | $1,850,000 | 4 | 4 | 2,325 | 3,190 Sqft |
| 22108 Garibaldi Drive, Walnut, CA, 91789 | $1,970,000 | 4 | 4 | 2,494 | 3,136 Sqft |
| 22129 Portofino Avenue, Walnut, CA, 91789 | $1,653,000 | 4 | 3 | 2,514 | 3,166 Sqft |
| 22100 Portofino Avenue, Walnut, CA, 91789 | $1,880,000 | 4 | 3 | 2,520 | 3,505 Sqft |
| 22097 Portofino Drive, Walnut, CA, 91789 | $1,650,000 | 4 | 4 | 2,494 | 3,167 Sqft |
Similar Homes To 22108 Garibaldi Drive
Nearby For Sale


The information being provided by Miami Association of REALTORS® is for the consumer's personal, non-commercial use. Any information relating to real estate for sale referenced on this web site comes from the Internet Data Exchange (IDX) program of the Miami Association of REALTORS®. The accuracy of all information is deemed reliable but not guaranteed and should be personally verified through personal inspection by and/or with the appropriate professionals. The data contained herein is copyrighted by Miami Association of REALTORS® and is protected by all applicable copyright laws. Any unauthorized dissemination of this information is in violation of copyright laws and is strictly prohibited. Copyright 2026 Miami Association of REALTORS®. All rights reserved.
ByOwner last updated this listing 09/04/2026 @ 20:07
More Cities with for Sale by Owner Homes
- Walnut Homes For Sale By Owner
- Diamond Bar Homes For Sale By Owner
- Rowland Heights Homes For Sale By Owner
- La Puente Homes For Sale By Owner
- West Covina Homes For Sale By Owner
- Hacienda Heights Homes For Sale By Owner
- Brea Homes For Sale By Owner
- Phillips Ranch Homes For Sale By Owner
- Covina Homes For Sale By Owner
- San Dimas Homes For Sale By Owner
- Glendora Homes For Sale By Owner
- Baldwin Park Homes For Sale By Owner
- Azusa Homes For Sale By Owner
- Pomona Homes For Sale By Owner
- La Habra Homes For Sale By Owner
- Yorba Linda Homes For Sale By Owner
- Fullerton Homes For Sale By Owner
- La Verne Homes For Sale By Owner
- Placentia Homes For Sale By Owner
- Whittier Homes For Sale By Owner
Homes around $2,117,844





Verify Your Email
Please enter the 6-digit verification code
sent to your email address.
Verify Your Phone Number
Please enter the 6-digit verification code
sent to your mobile phone.