
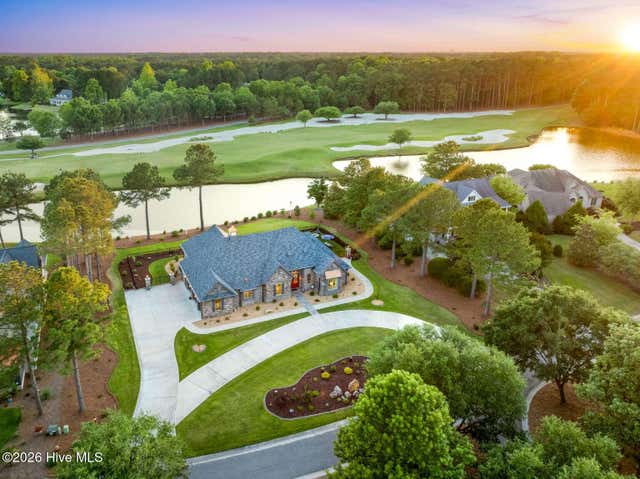
127 Legacy Lakes Drive
Wallace, NC 28466

 3
3
Bed
 4
4
Bath
 3,291
3,291Sqft
 0.79
0.79Acre(Lot)
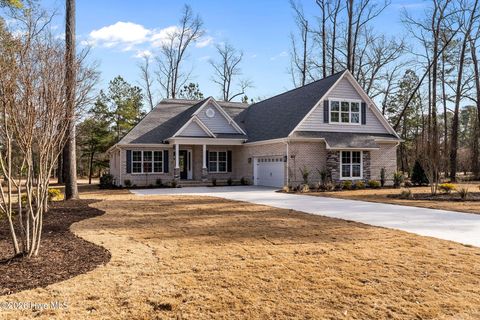
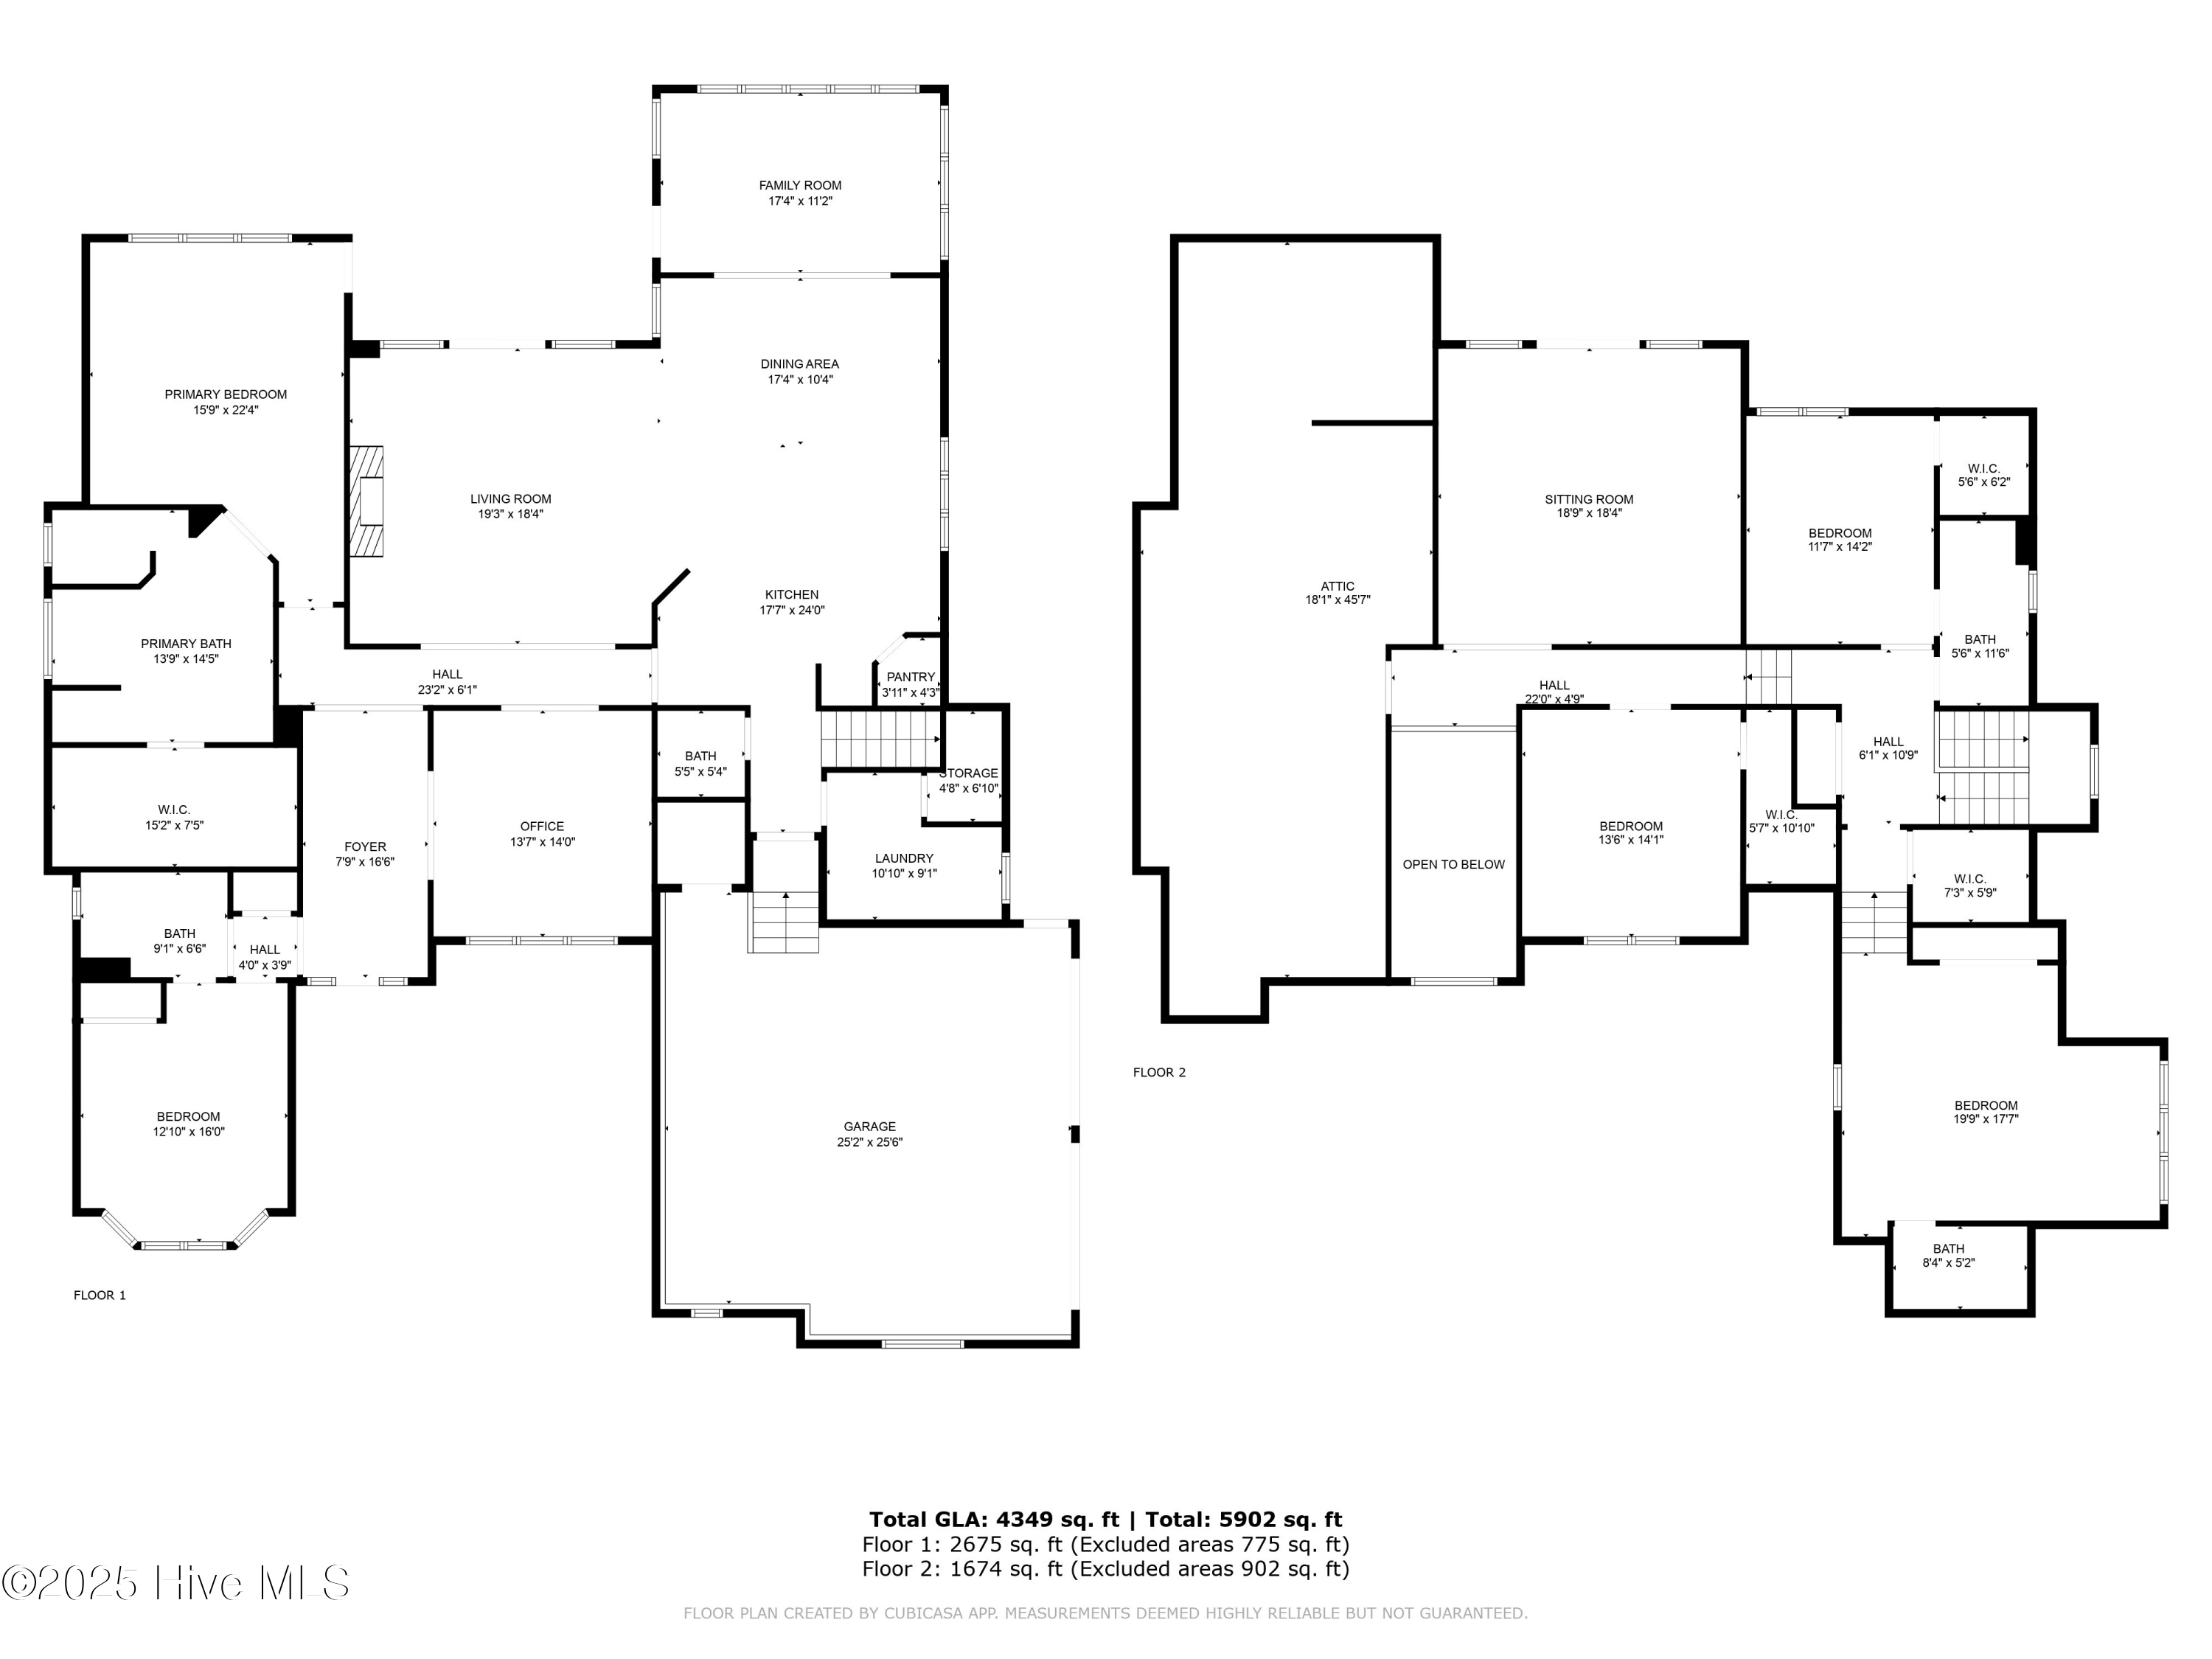
One-of-a-kind French Country estate on a private cul-de-sac lot in River Landing -- eastern NC's premier golf and resort community. Built by River Landing Builders and completed October 2023, this 3,291 sq ft masterpiece (2,673 first floor / 618 second floor) overlooks water and the 10th green of the Landings Course. 3BR/3.5BA plus study and bonus room that can serve as 4th or 5th BR; 2-car garage with golf-cart bay; 14x30 saltwater pool with splash deck. The all-brick-and-stone exterior sets an immediate tone: Kentucky and Pennsylvania rubble stone, circular driveway, Clopay Gallery garage doors, and arched double-door entryway. Inside, soaring 10-ft cedar-beam, coffer, and tray ceilings; a 60'' ventless gas fireplace; custom Woodshed cabinetry; and upgraded granite and quartz countertops

 Property Details
 Map
Map
 Map
Map
What's Nearby
Nearby Areas
 Features
-
Bedroom Information
Total beds: 3Bathroom Information
Total Baths: 4 Full Baths: 3 Half Baths: 1Room Information
Rooms Total: 10 Basement: None -
Flooring Information
Carpet, Laminate, Tile, See Remarks -
Roofing Information
Copper, Metal, Shingle -
Interior Features
Master Downstairs, Walk-In Closet(s), Tray Ceiling(s), High Ceilings, Entrance Foyer, Bookcases, Kitchen Island, Ceiling Fan(s), Pantry, Built-in Features, Dry Bar, Eat-in Kitchen, Smart Thermostat Roof: Copper, Metal, Shingle Appliances: Gas Cooktop, Washer, Self Cleaning Oven, Refrigerator, Ice Maker, Dryer, Double Oven, Disposal, Dishwasher, ENERGY STAR Qualified Appliances, Tankless Water Heater, Gas Water Heater Window Features: Window Coverings -
Heating & Cooling
Has Heating: Yes Heating: Heat Pump, Electric, Zoned Has Cooling: Yes Cooling: Zoned, Heat Pump Water front: 1
-
Building Information
Year Built: 2023 Building Area Total: 3291 Construction Materials: Block, Brick, Stone, See Remarks, Frame Patio And Porch Features: Covered, Porch Pool Features: In Ground, See Remarks Private Pool: No Water front Features: Pond View: Golf Course, Pond Association Fee Frequency: Annually
-
Lot Information
Lot Dimensions: 171x169x180x184 Main Square Feet: 0.79 Acres Lot Size Acres: 0.79 Lot Size Square Feet: 34412 Lot Description: Cul-De-Sac, On Golf Course, Level, WoodedProperty Information
Subdivision: River Landing Source Property Type: Residential Property SubType: Single Family Residence Levels: One and One Half Property Age: 3
-
Listing Price Information
Listing Price: $949500 Cash, Conventional
-
Tax Information
Parcel Number: 096300 Tax Year: 2025 Annual Tax: $4944.21
-
Parking Information
Parking Total: 3 Circular Driveway, Concrete, Garage Door Opener, Lighted, Off Street, On SiteGarage Information
Has Garage: Yes Has Attached Garage: Yes Garage Space: 3 Pets Allowed: YesHomeowners Association InformationHas Association: Yes HOA: $1,893.00 Association Amenities: Basketball Court, Clubhouse, Fitness Center, Gated, Golf Course, Maintenance Grounds, Picnic Area, Playground, Security, Tennis Court(s), Trail(s), Trash, Sport Court Community Features: Street Lights
-
School Information
Elementary School: WallaceJunior High School: WallaceSenior High School: Wallace-Rose Hill -
Utility Information
Natural Gas Connected -
Location Information
Direction: From I-40, Exit 385 onto S NC-41, Turn left onto Paddlewheel Drive (enter through Visitor Side of Security Gate), turn left onto Firefly Drive, then turn left onto Legacy Lakes Drive, 5th home on the left. WaterSource: Public Security Features: Security System, Smoke Detector(s)
How much is this property worth?
Curious about this home's true market value? Use our free Home Evaluation Tool to instantly get a personalized Comparative Market Analysis (CMA) report. Make smarter, data-driven decisions before you buy.

Nearby Home Value
| Address | Estimate | Bed | Bath | Sq. Ft | Lot Size |
|---|---|---|---|---|---|
| 104 Birdsong Drive, Wallace, NC, 28466 | $366,300 | 5 | 4 | 2,628 | 0.29 Acre |
| 109 Birdsong Drive, Wallace, NC, 28466 | $309,900 | 3 | 2 | 1,727 | 0.26 Acre |
| 113 Birdsong Drive, Wallace, NC, 28466 | $376,300 | 5 | 4 | 2,709 | 0.26 Acre |
| 117 Birdsong Drive, Wallace, NC, 28466 | $297,900 | 3 | 2 | 1,522 | 0.26 Acre |
| 298 Cypress Creek Road, Wallace, NC, 28466 | $210,000 | 3 | 2 | 1,414 | 1.12 Acres |
| 221 Myrtle Sholar Road, Wallace, NC, 28466 | $449,500 | 3 | 2 | 1,656 | 11.18 Acres |
| 579 Stokestown Road, Wallace, NC, 28466 | $239,900 | 2 | 1 | 851 | 2.19 Acres |
| 185 Red Berry Drive, Wallace, NC, 28466 | $765,000 | 4 | 3 | 3,508 | 0.60 Acre |
| 140 River Woods Drive, Wallace, NC, 28466 | $989,000 | 6 | 5 | 6,172 | 0.50 Acre |
| 376 Red Fox Run Drive, Wallace, NC, 28466 | $660,000 | 5 | 4 | 3,158 | 0.55 Acre |
Similar Homes To 127 Legacy Lakes Drive
Nearby For Sale

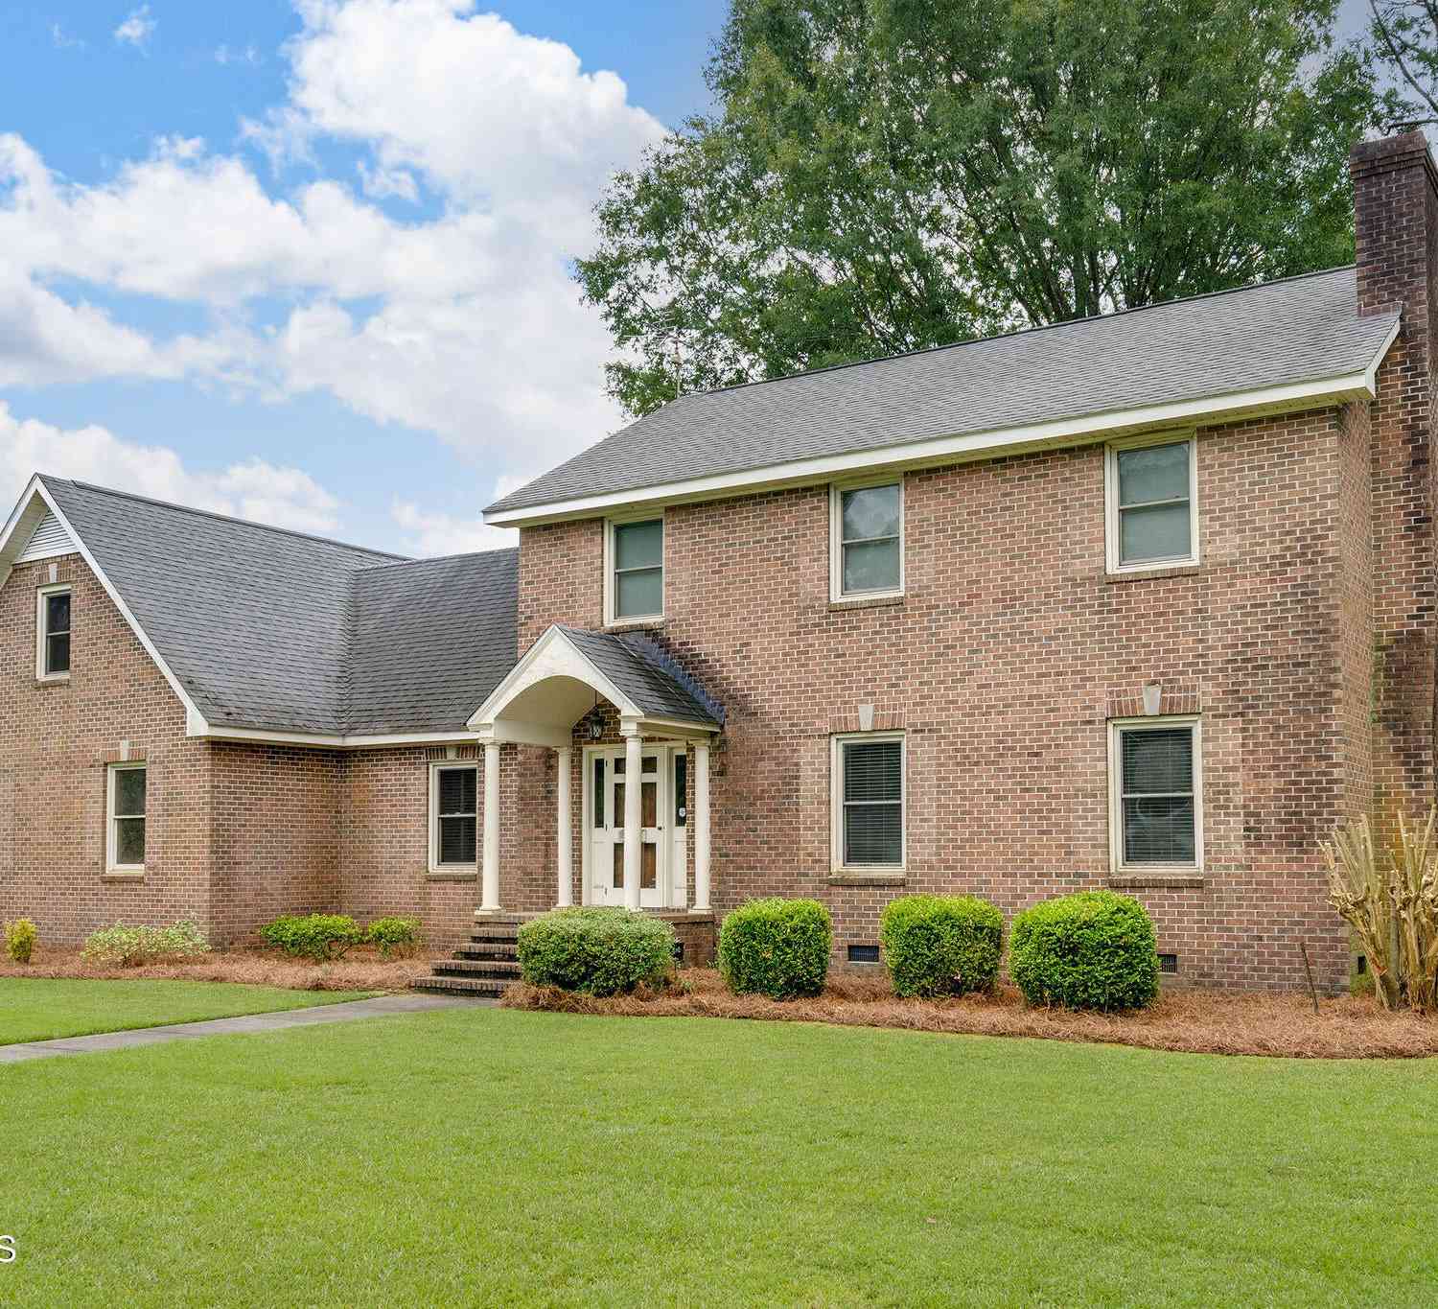

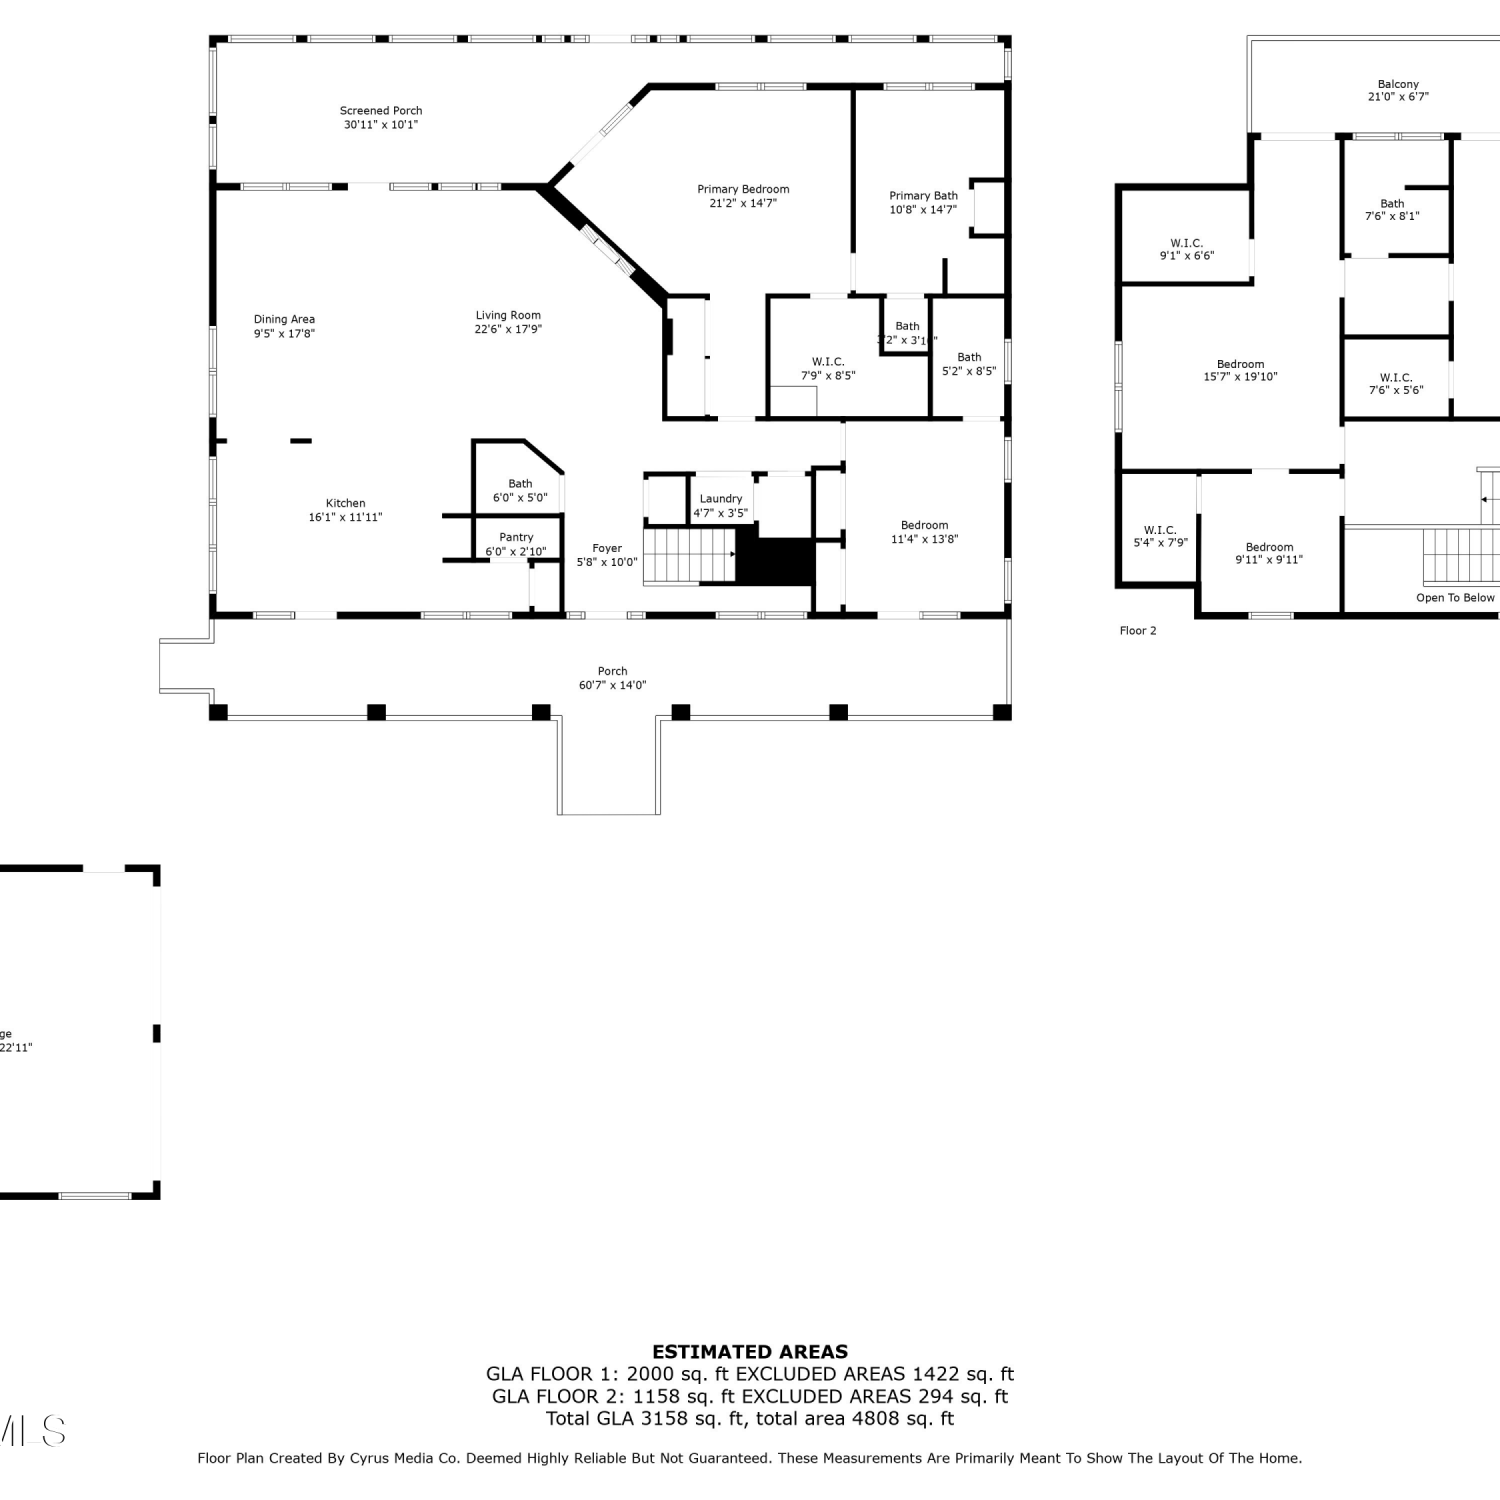
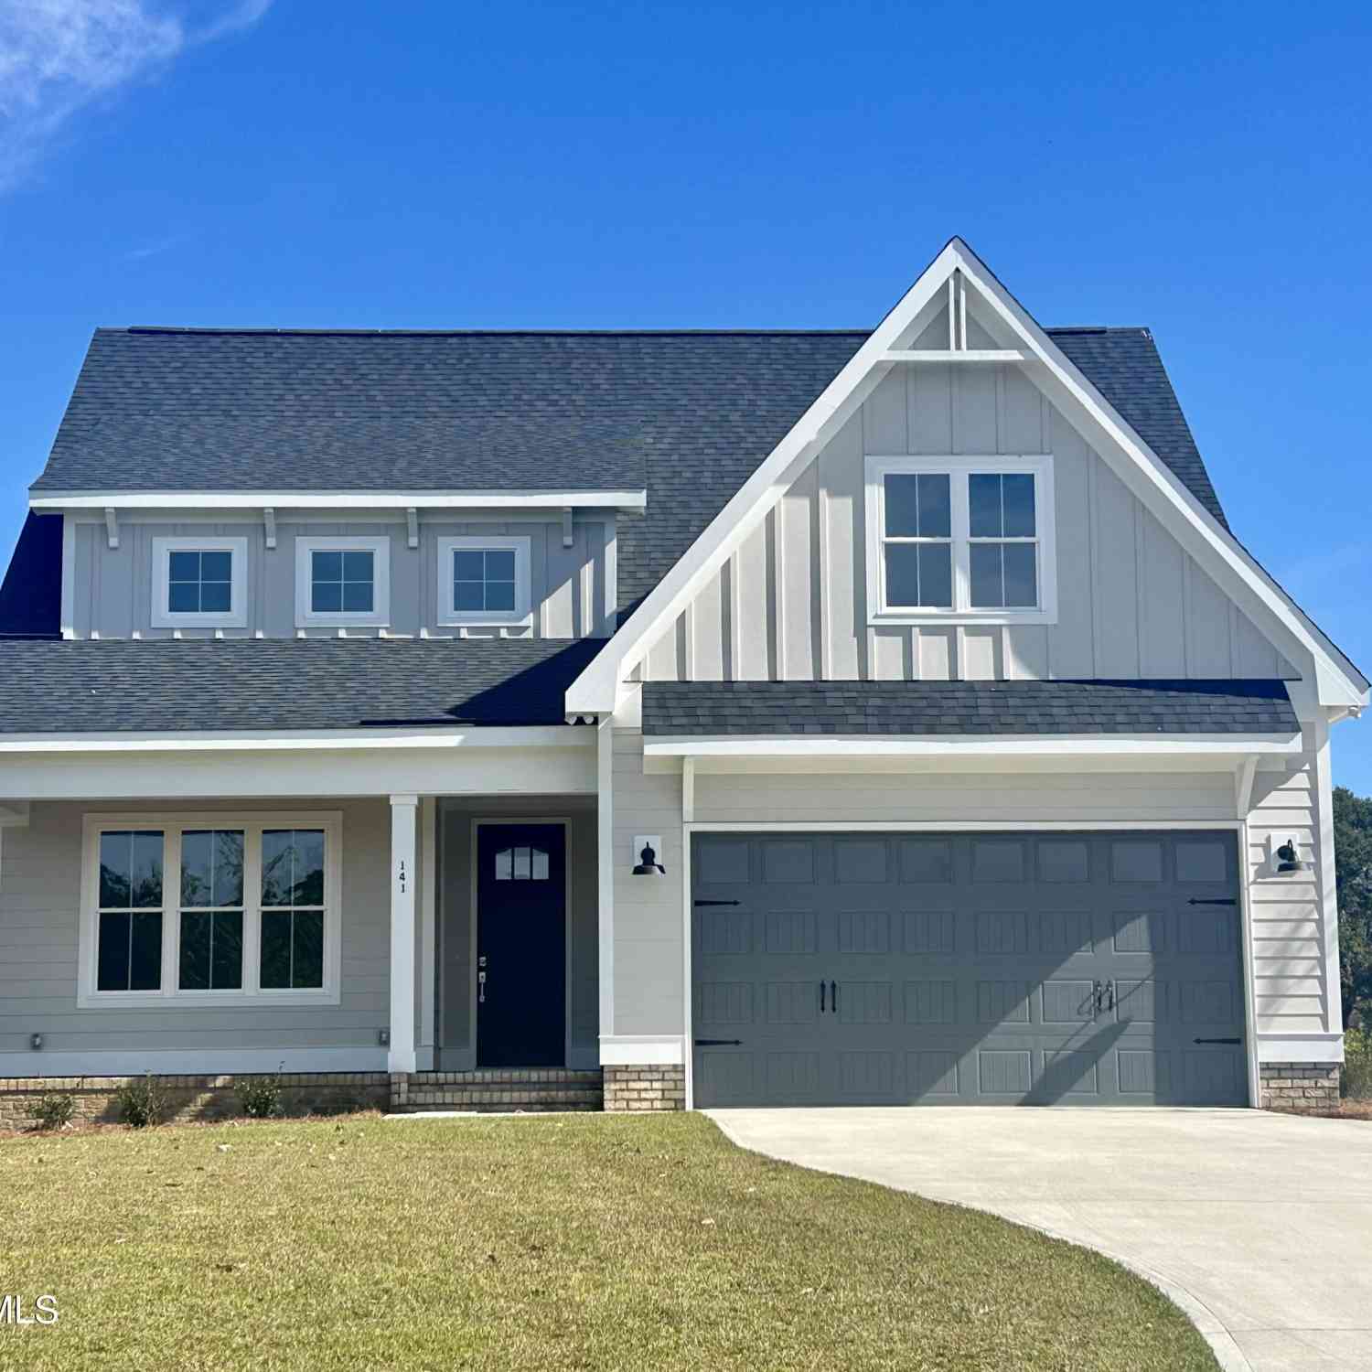
The data relating to real estate on this website comes in part from the Internet Data Exchange program of Hive MLS. All information is deemed reliable but not guaranteed and should be independently verified. All properties are subject to prior sale, change, or withdrawal. Neither listing broker(s) nor ByOwner shall be responsible for any typographical errors, misinformation, or misprints, and shall be held totally harmless from any damages arising from reliance upon these data. Copyright ©2026 Hive MLS LLC. All Rights Reserved.
ByOwner last updated this listing 09/04/2026 @ 13:50
More Cities with for Sale by Owner Homes
- Wallace Homes For Sale By Owner
- Teachey Homes For Sale By Owner
- Rose Hill Homes For Sale By Owner
- Willard Homes For Sale By Owner
- Ivanhoe Homes For Sale By Owner
- Harrells Homes For Sale By Owner
- Magnolia Homes For Sale By Owner
- Burgaw Homes For Sale By Owner
- Chinquapin Homes For Sale By Owner
- Kenansville Homes For Sale By Owner
- Maple Hill Homes For Sale By Owner
- Beulaville Homes For Sale By Owner
- Atkinson Homes For Sale By Owner
- Warsaw Homes For Sale By Owner
- Turkey Homes For Sale By Owner
- Garland Homes For Sale By Owner
- Rocky Point Homes For Sale By Owner
- Currie Homes For Sale By Owner
- Richlands Homes For Sale By Owner
- Pink Hill Homes For Sale By Owner
Homes around $949,500











Verify Your Email
Please enter the 6-digit verification code
sent to your email address.
Verify Your Phone Number
Please enter the 6-digit verification code
sent to your mobile phone.