
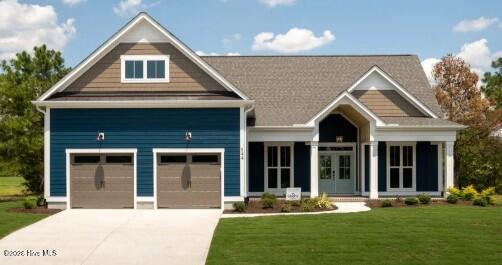
144 Legacy Point
Wallace, NC 28466

 3
3
Bed
 3
3
Bath
 2,973
2,973Sqft
 0.28
0.28Acre(Lot)
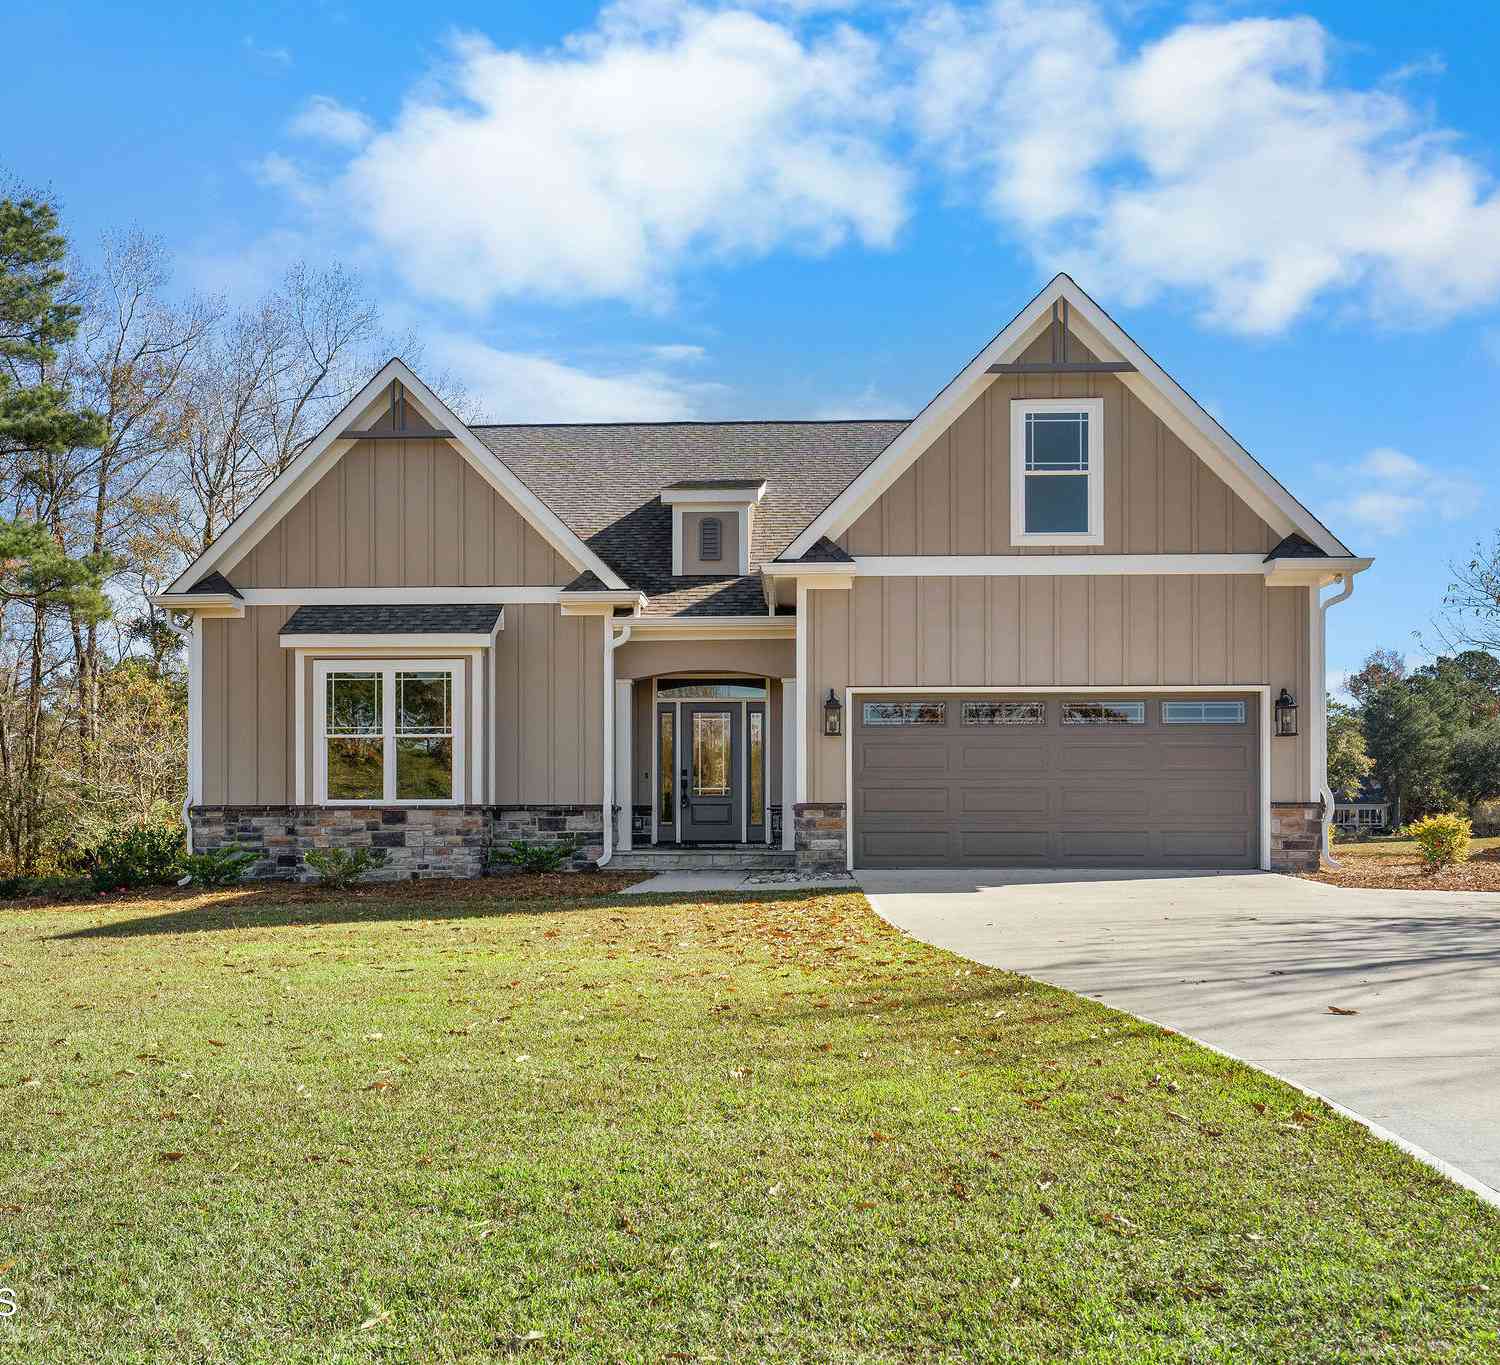
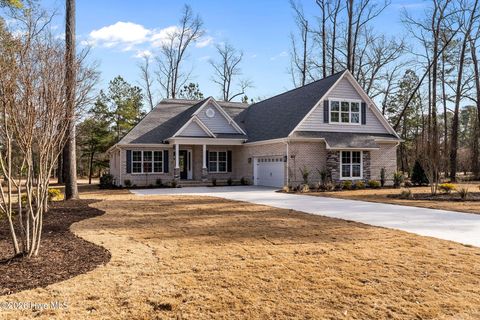
As you approach this stunning home, the curb appeal of the new Caledonia Model built by Liberty Homes, one of River Landing's Custom Home Program Builders, you will see exceptional craftsmanship and thoughtful details throughout. This 3 bedroom and 3 bath home truly has to be seen in person to appreciate all it has to offer. The spacious covered front porch, with vaulted ceilings, creates an inviting space to relax, gather and enjoy conversation. Stepping inside, the foyer you are met with stunning wall coverings and French doors leading to a designated study. With its closet and window, this versatile room could easily serve as an office, guest space or additional flex room. The open-concept living room immediately draws you in, boasting14 foot vaulted ceilings with coffered accents and a

 Property Details
 Map
Map
 Map
Map
What's Nearby
Nearby Areas
 Features
-
Bedroom Information
Total beds: 3Bathroom Information
Total Baths: 3 Full Baths: 3Room Information
Rooms Total: 11 Basement: None -
Roofing Information
Shingle -
Interior Features
Sound System, Master Downstairs, Walk-In Closet(s), Vaulted Ceiling(s), Tray Ceiling(s), High Ceilings, Entrance Foyer, Kitchen Island, Ceiling Fan(s), Pantry, Eat-in Kitchen, Wired for Data Roof: Shingle Appliances: Electric Water Heater -
Heating & Cooling
Has Heating: Yes Heating: Heat Pump, Electric, Natural Gas Has Cooling: Yes Cooling: Ceiling Fan(s), Heat Pump Water front: 1
-
Building Information
Year Built: 2026 Building Area Total: 2973 Construction Materials: Fiber Cement, Frame Patio And Porch Features: Patio, Screened, Front Porch, Rear Porch Private Pool: No Water front Features: Pond View: Pond Association Fee Frequency: Annually
-
Lot Information
Lot Dimensions: 80 x 151 x 78 x 154 Main Square Feet: 0.28 Acres Lot Size Acres: 0.28 Lot Size Square Feet: 12197 Lot Description: LandscapedProperty Information
Subdivision: River Landing Source Property Type: Residential Property SubType: Single Family Residence Levels: One and One Half Property Age: 0
-
Listing Price Information
Listing Price: $749900 Cash, Conventional, FHA, USDA Loan, VA Loan
-
Tax Information
Parcel Number: 096636 Tax Year: 2025 Annual Tax: $230.3
-
Parking Information
Parking Total: 2 Garage Faces Front, Attached, Concrete, On Site, GarageGarage Information
Has Garage: Yes Has Attached Garage: Yes Garage Space: 2Homeowners Association InformationHas Association: Yes HOA: $2,133.00 Association Amenities: Barbecue, Basketball Court, Billiard Room, Clubhouse, Exercise Course, Fitness Center, Game Room, Gated, Golf Course, Jogging Path, Maintenance Grounds, Management, Meeting Room, Park, Party Room, Picnic Area, Playground, Racquetball, Shuffleboard Court, Tennis Court(s), Trail(s), Sport Court Community Features: Pool, Sidewalks, Street Lights
-
School Information
Elementary School: WallaceJunior High School: WallaceSenior High School: Wallace-Rose Hill -
Utility Information
Cable Available, Natural Gas Connected, Sewer Connected, Water Connected -
Location Information
Direction: From NC Highway 41, turn into the River Landing community onto Paddlewheel Drive. Continue through the main entrance and follow Paddlewheel Drive into the community. Continue toward the Legacy Point section and turn onto Legacy Point. Follow Legacy Point until you reach 144 Legacy Point. WaterSource: Public
How much is this property worth?
Curious about this home's true market value? Use our free Home Evaluation Tool to instantly get a personalized Comparative Market Analysis (CMA) report. Make smarter, data-driven decisions before you buy.

Nearby Home Value
| Address | Estimate | Bed | Bath | Sq. Ft | Lot Size |
|---|---|---|---|---|---|
| 116 Calloway Drive, Wallace, NC, 28466 | $387,300 | 5 | 4 | 3,030 | 0.55 Acre |
| 112 Calloway Drive, Wallace, NC, 28466 | $297,900 | 3 | 2 | 1,634 | 0.28 Acre |
| 117 Calloway Drive, Wallace, NC, 28466 | $297,900 | 3 | 2 | 1,522 | 0.26 Acre |
| 113 Calloway Drive, Wallace, NC, 28466 | $376,300 | 5 | 4 | 2,709 | 0.26 Acre |
| 108 Calloway Drive, Wallace, NC, 28466 | $353,300 | 4 | 3 | 2,408 | 0.28 Acre |
| 109 Calloway Drive, Wallace, NC, 28466 | $309,900 | 3 | 2 | 1,727 | 0.26 Acre |
| 579 Stokestown Road, Wallace, NC, 28466 | $234,000 | 2 | 1 | 851 | 2.19 Acres |
| 185 Red Berry Drive, Wallace, NC, 28466 | $765,000 | 4 | 3 | 3,508 | 0.60 Acre |
| 168 Cedar Point Drive, Wallace, NC, 28466 | $499,900 | 4 | 3 | 2,775 | 0.34 Acre |
| 124 Cedar Point Drive, Wallace, NC, 28466 | $868,000 | 4 | 5 | 4,136 | 0.58 Acre |
Similar Homes To 144 Legacy Point
Nearby For Sale

The data relating to real estate on this website comes in part from the Internet Data Exchange program of Hive MLS. All information is deemed reliable but not guaranteed and should be independently verified. All properties are subject to prior sale, change, or withdrawal. Neither listing broker(s) nor ByOwner shall be responsible for any typographical errors, misinformation, or misprints, and shall be held totally harmless from any damages arising from reliance upon these data. Copyright ©2026 Hive MLS LLC. All Rights Reserved.
ByOwner last updated this listing 10/12/2026 @ 11:14
More Cities with for Sale by Owner Homes
- Wallace Homes For Sale By Owner
- Teachey Homes For Sale By Owner
- Rose Hill Homes For Sale By Owner
- Willard Homes For Sale By Owner
- Ivanhoe Homes For Sale By Owner
- Harrells Homes For Sale By Owner
- Magnolia Homes For Sale By Owner
- Burgaw Homes For Sale By Owner
- Chinquapin Homes For Sale By Owner
- Kenansville Homes For Sale By Owner
- Maple Hill Homes For Sale By Owner
- Beulaville Homes For Sale By Owner
- Atkinson Homes For Sale By Owner
- Warsaw Homes For Sale By Owner
- Turkey Homes For Sale By Owner
- Garland Homes For Sale By Owner
- Rocky Point Homes For Sale By Owner
- Currie Homes For Sale By Owner
- Richlands Homes For Sale By Owner
- Pink Hill Homes For Sale By Owner
Homes around $749,900







Verify Your Email
Please enter the 6-digit verification code
sent to your email address.
Verify Your Phone Number
Please enter the 6-digit verification code
sent to your mobile phone.