
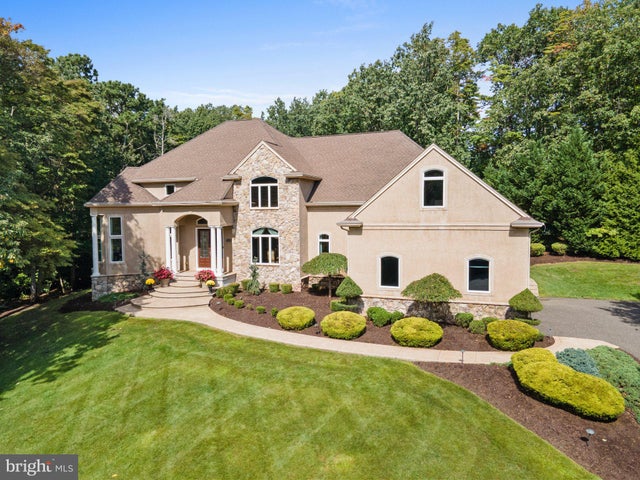
MLS: #NJCD2128332, Listed By: Gregory Davis, VRA Realty, Source:Bright MLS
201 Blue Heron Court
VOORHEES, NJ 08043

 5
5
Bed
 5
5
Bath
 5,969
5,969Sqft
 1
1Acre(Lot)
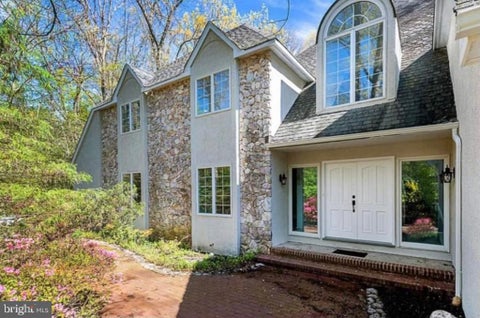
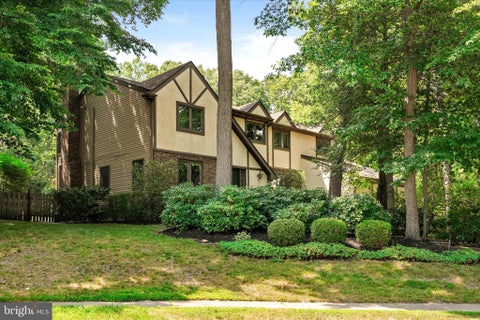
Discover a home where distinctive architecture, fine craftsmanship, and inviting spaces make everyday living feel exceptional. Set on just over an acre in Voorhees Township, this residence welcomes you with a sweeping curved staircase that connects all three levels. Substantial millwork, crown moulding, wainscoting, and rounded wall corners reflect the craftsmanship and attention to detail throughout, creating an atmosphere of warmth and quiet elegance. A light-filled music room offers a memorable setting for conversation, reading, or an evening at the piano. The curved wall of floor-to-ceiling windows frames views of surrounding trees, while beautifully fitted moulding follows the room’s graceful contours. The formal dining room sets the scene for celebrations, and the main living room in

 Property Details
 Map
Map
 Map
Map
What's Nearby
Nearby Areas
 Features
-
Bedroom Information
Total beds: 5Bathroom Information
Total Baths: 5 Full Baths: 5Room Information
Rooms Total: 25 Has Basement: Yes Basement: Walk-Out Access, Full, Partially Finished -
Flooring Information
Carpet, Hardwood, Ceramic Tile, Wood -
Roofing Information
Shingle -
Interior Features
Roof: Shingle Appliances: Gas Water Heater Laundry Features: Main Level -
Heating & Cooling
Has Heating: Yes Heating: Natural Gas, Forced Air Has Cooling: Yes Cooling: Central Air, Electric
-
Building Information
Year Built: 2006 Building Area Total: 6232 Construction Materials: Frame, Stucco, Stone Patio And Porch Features: Patio Pool Features: None Private Pool: No View: Trees/Woods -
Exterior Features
Exterior Features: Barbecue, Lighting, Rain Gutters
-
Lot Information
Lot Size Acres: 1 Lot Size Source: Estimated Lot Size Square Feet: 43560 Lot Description: Wooded, Cul-De-Sac, Front Yard, Private, Secluded, Few Trees, Back YardProperty Information
Subdivision: NONE AVAILABLE Source Property Type: Residential Postal Code Plus 4: 9595 Property SubType: Single Family Residence Levels: Two Property Age: 20
-
Listing Price Information
Listing Price: $1250000
-
Tax Information
Parcel Number: 34-00226 02-00018 Tax Lot: 00018 Tax Year: 2025 Annual Tax: $24244
-
Parking Information
Parking Total: 3 Garage Door Opener, Asphalt, Private, Secured, Garage, Driveway, Inside Entrance, AttachedGarage Information
Has Garage: Yes Has Attached Garage: Yes Garage Space: 3
-
Utility Information
Underground Utilities, Natural Gas Available, Sewer Available, Water Available, Electricity Available, Propane -
Location Information
Direction: Kresson-Gibbsboro Rd to N. Tanglewood Dr to left on Blue Heron Way, then bear left onto Blue Heron Ct WaterSource: Public Security Features: Smoke Detector(s), Security System, Carbon Monoxide Detector(s), Security Lights
How much is this property worth?
Curious about this home's true market value? Use our free Home Evaluation Tool to instantly get a personalized Comparative Market Analysis (CMA) report. Make smarter, data-driven decisions before you buy.

Nearby Home Value
| Address | Estimate | Bed | Bath | Sq. Ft | Lot Size |
|---|---|---|---|---|---|
| 18 Deanes Avenue, Voorhees, NJ, 08043 | $749,990 | 4 | 3 | 3,302 | 0.25 Acre |
| 21 Chatham Drive, Voorhees, NJ, 08043 | $630,000 | 4 | 3 | 2,448 | 0.36 Acre |
| 43 Battery Hill Drive, Voorhees, NJ, 08043 | $709,000 | 4 | 3 | 3,008 | 0.30 Acre |
| 2 Harwood Drive, Voorhees, NJ, 08043 | $759,000 | 4 | 3 | 2,841 | 0.30 Acre |
| 32 Battery Hill Drive, Voorhees, NJ, 08043 | $525,000 | 3 | 3 | 2,204 | 0.29 Acre |
| 4 Dutchtown Road, Voorhees, NJ, 08043 | $599,000 | 4 | 2 | 2,300 | 1.54 Acres |
| 104 Cooper Road, Voorhees, NJ, 08043 | $464,362 | 3 | 2 | 1,715 | 0.93 Acre |
| 8 Fairway Drive, Voorhees, NJ, 08043 | $1,750,000 | 5 | 6 | 6,716 | 1 Acre |
| 17 Sequoia Court, Voorhees, NJ, 08043 | $610,000 | 4 | 3 | 2,696 | 0.24 Acre |
| 20 Nolen Circle, Voorhees, NJ, 08043 | $970,000 | 4 | 4 | 3,550 | 0.46 Acre |
Similar Homes To 201 Blue Heron Court
Nearby For Sale
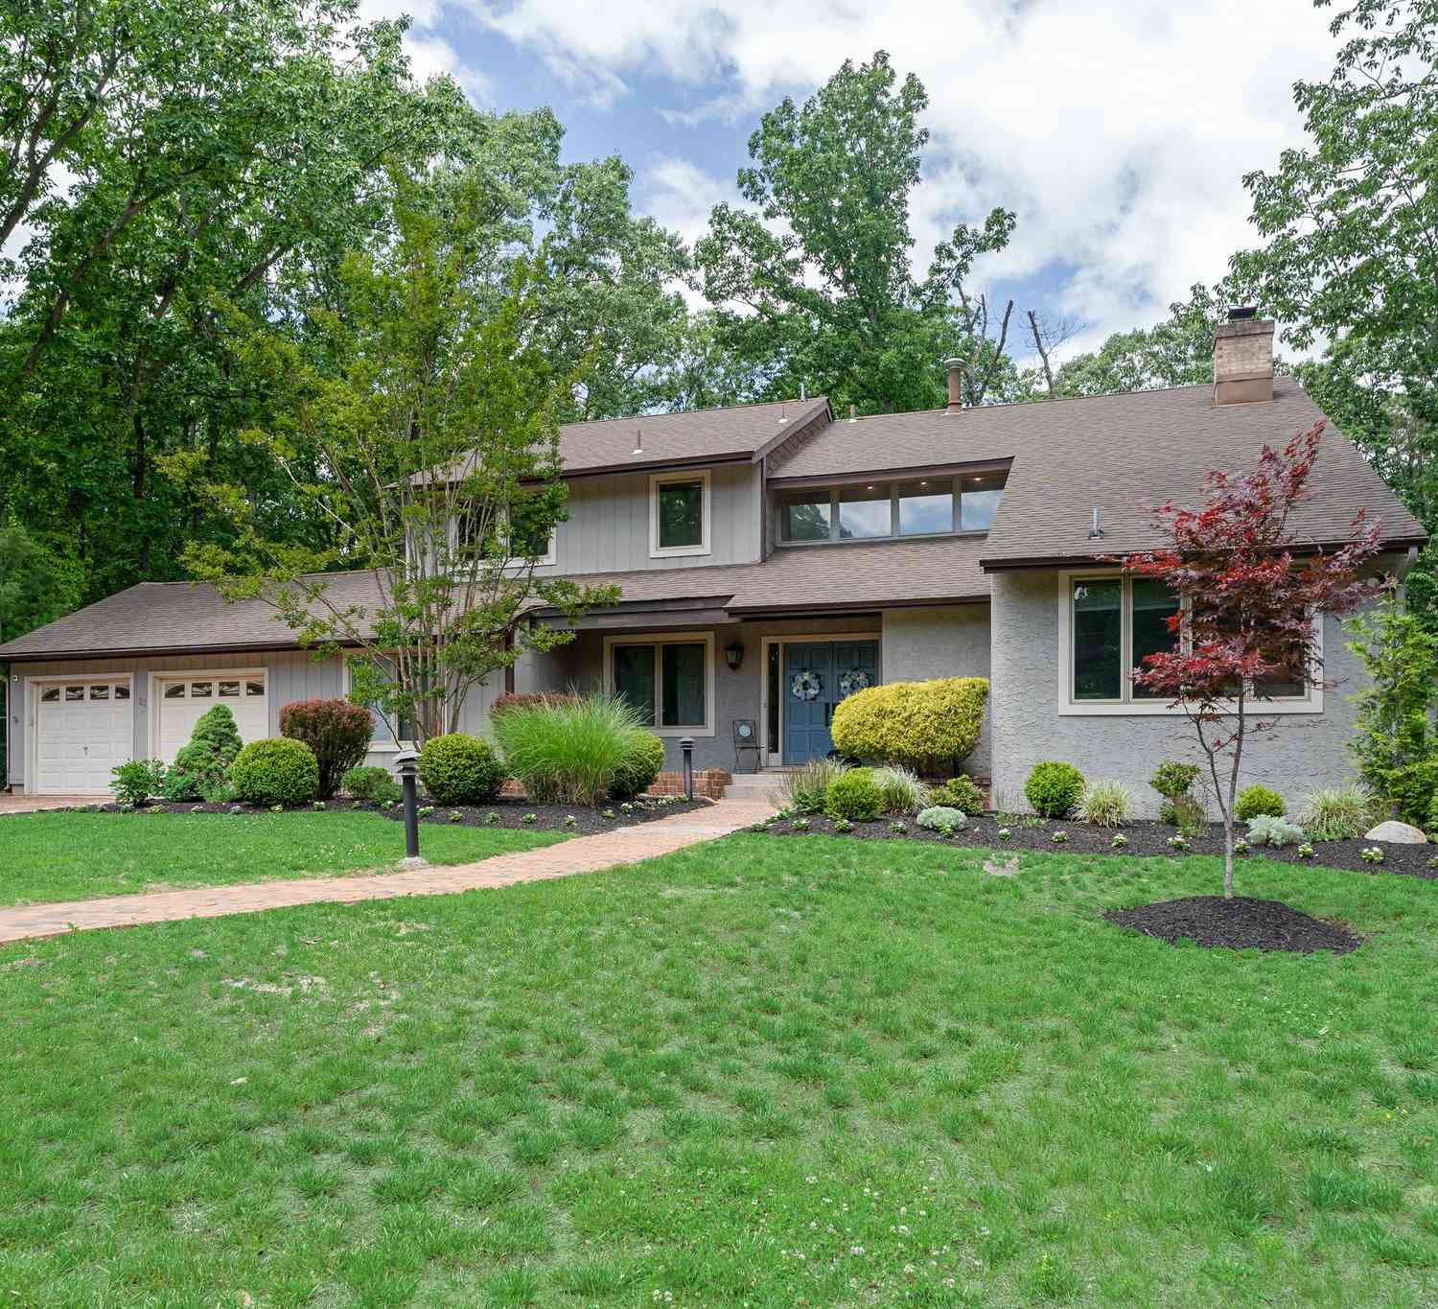
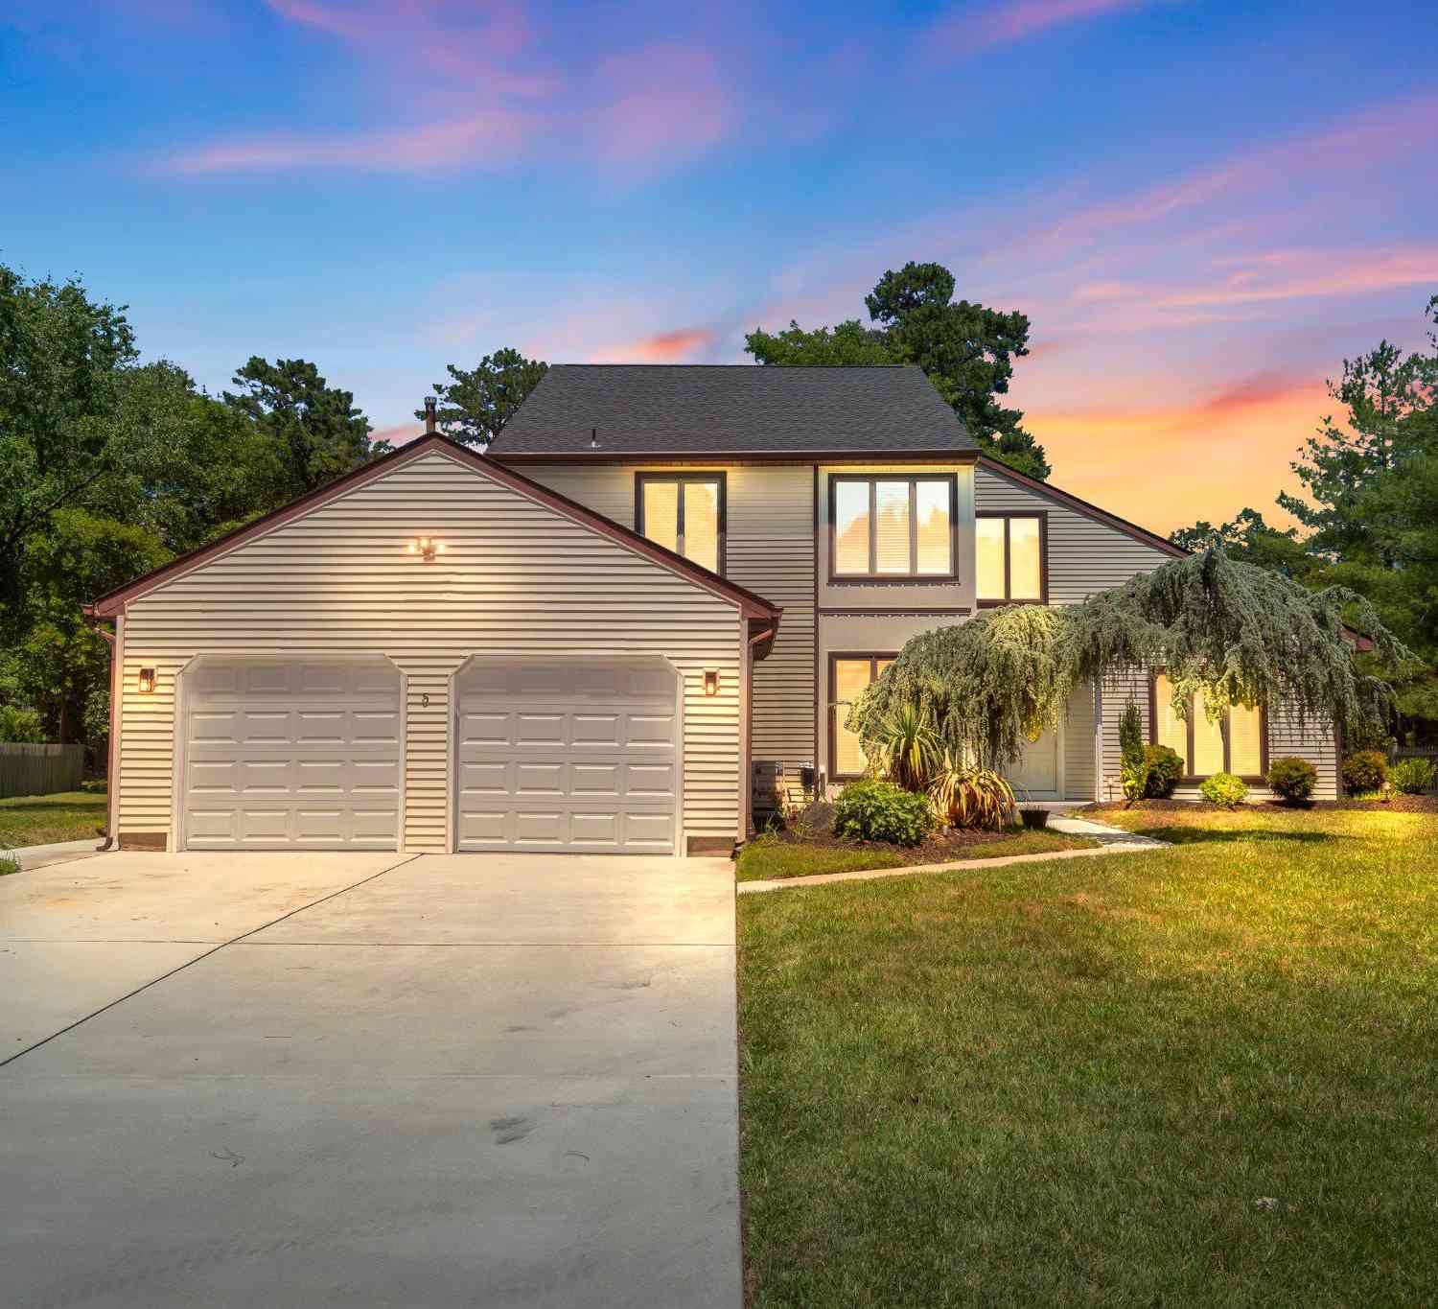
The data relating to real estate for sale on this website appears in part through the BRIGHT Internet Data Exchange program, a voluntary cooperative exchange of property listing data between licensed real estate brokerage firms in which ByOwner participates, and is provided by BRIGHT through a licensing agreement. The information provided by this website is for the personal, non-commercial use of consumers and may not be used for any purpose other than to identify prospective properties consumers may be interested in purchasing. Some properties which appear for sale on this website may no longer be available because they are under contract, have closed or are no longer being offered for sale. Information Deemed Reliable But Not Guaranteed. Copyright © 2026 Bright MLS. All rights reserved.
ByOwner last updated this listing 10/10/2026 @ 13:47
More Cities with for Sale by Owner Homes
- Voorhees Homes For Sale By Owner
- Gibbsboro Homes For Sale By Owner
- West Berlin Homes For Sale By Owner
- Stratford Homes For Sale By Owner
- Lindenwold Homes For Sale By Owner
- Clementon Homes For Sale By Owner
- Somerdale Homes For Sale By Owner
- Marlton Homes For Sale By Owner
- Lawnside Homes For Sale By Owner
- Magnolia Homes For Sale By Owner
- Barrington Homes For Sale By Owner
- Haddonfield Homes For Sale By Owner
- Sicklerville Homes For Sale By Owner
- Glendora Homes For Sale By Owner
- Haddon Heights Homes For Sale By Owner
- Runnemede Homes For Sale By Owner
- Berlin Homes For Sale By Owner
- Cherry Hill Homes For Sale By Owner
- Audubon Homes For Sale By Owner
- Atco Homes For Sale By Owner
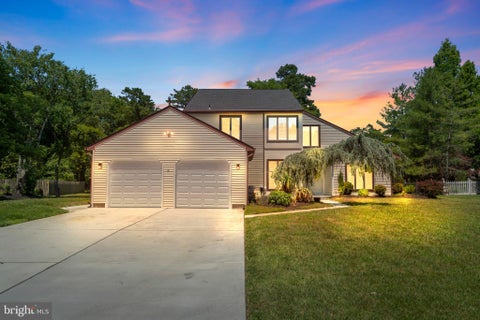
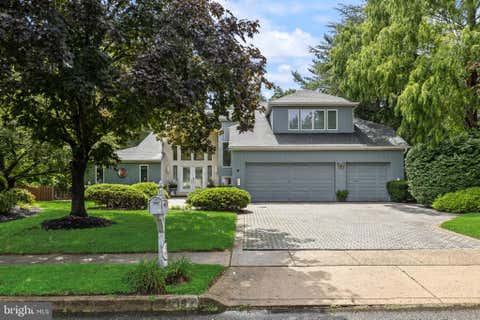
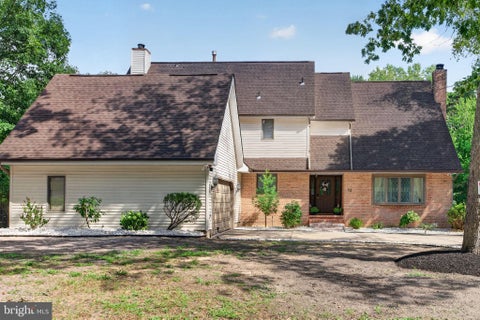
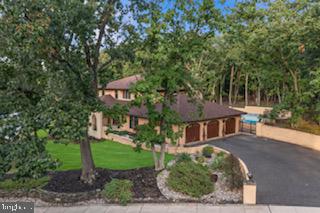
Homes around $1,250,000










Verify Your Email
Please enter the 6-digit verification code
sent to your email address.
Verify Your Phone Number
Please enter the 6-digit verification code
sent to your mobile phone.