
MLS: #NJCD2128350, Listed By: Leonard Ginchereau, Keller Williams Realty - Moorestown, Source:Bright MLS
43 Battery Hill Drive
VOORHEES, NJ 08043

 4
4
Bed
 3
3
Bath
 3,008
3,008Sqft
 0.30
0.30Acre(Lot)
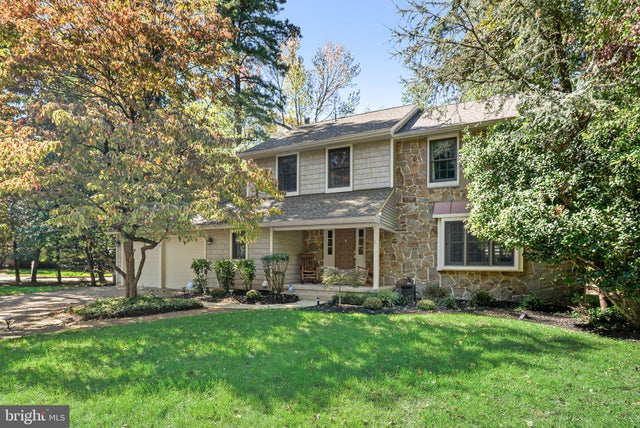
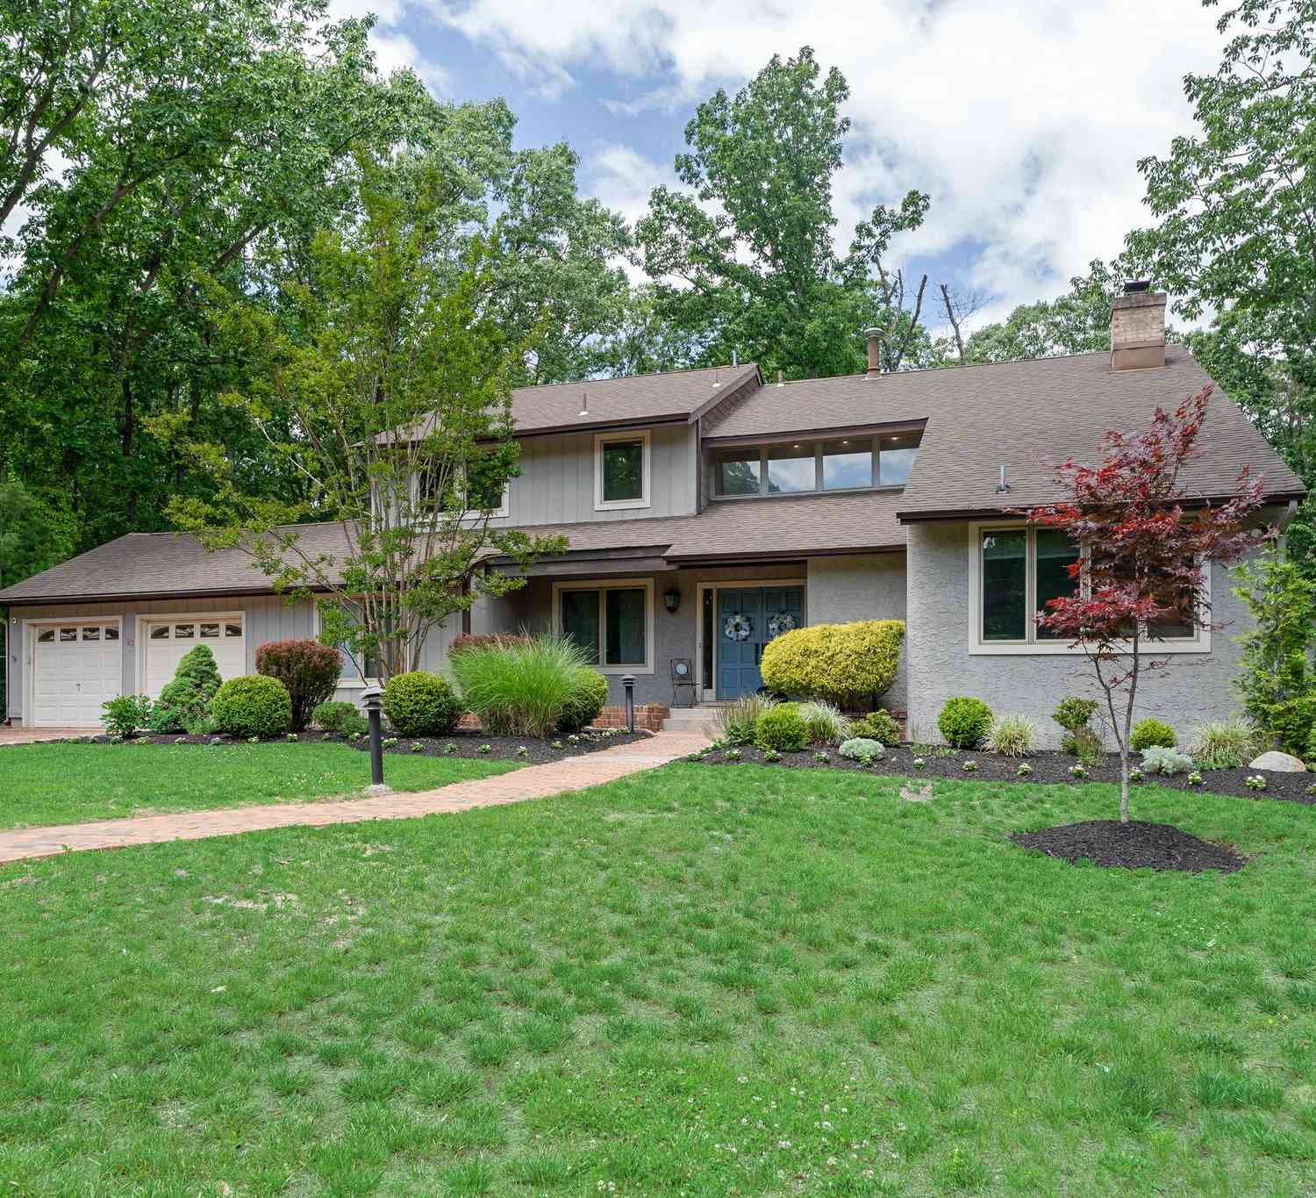
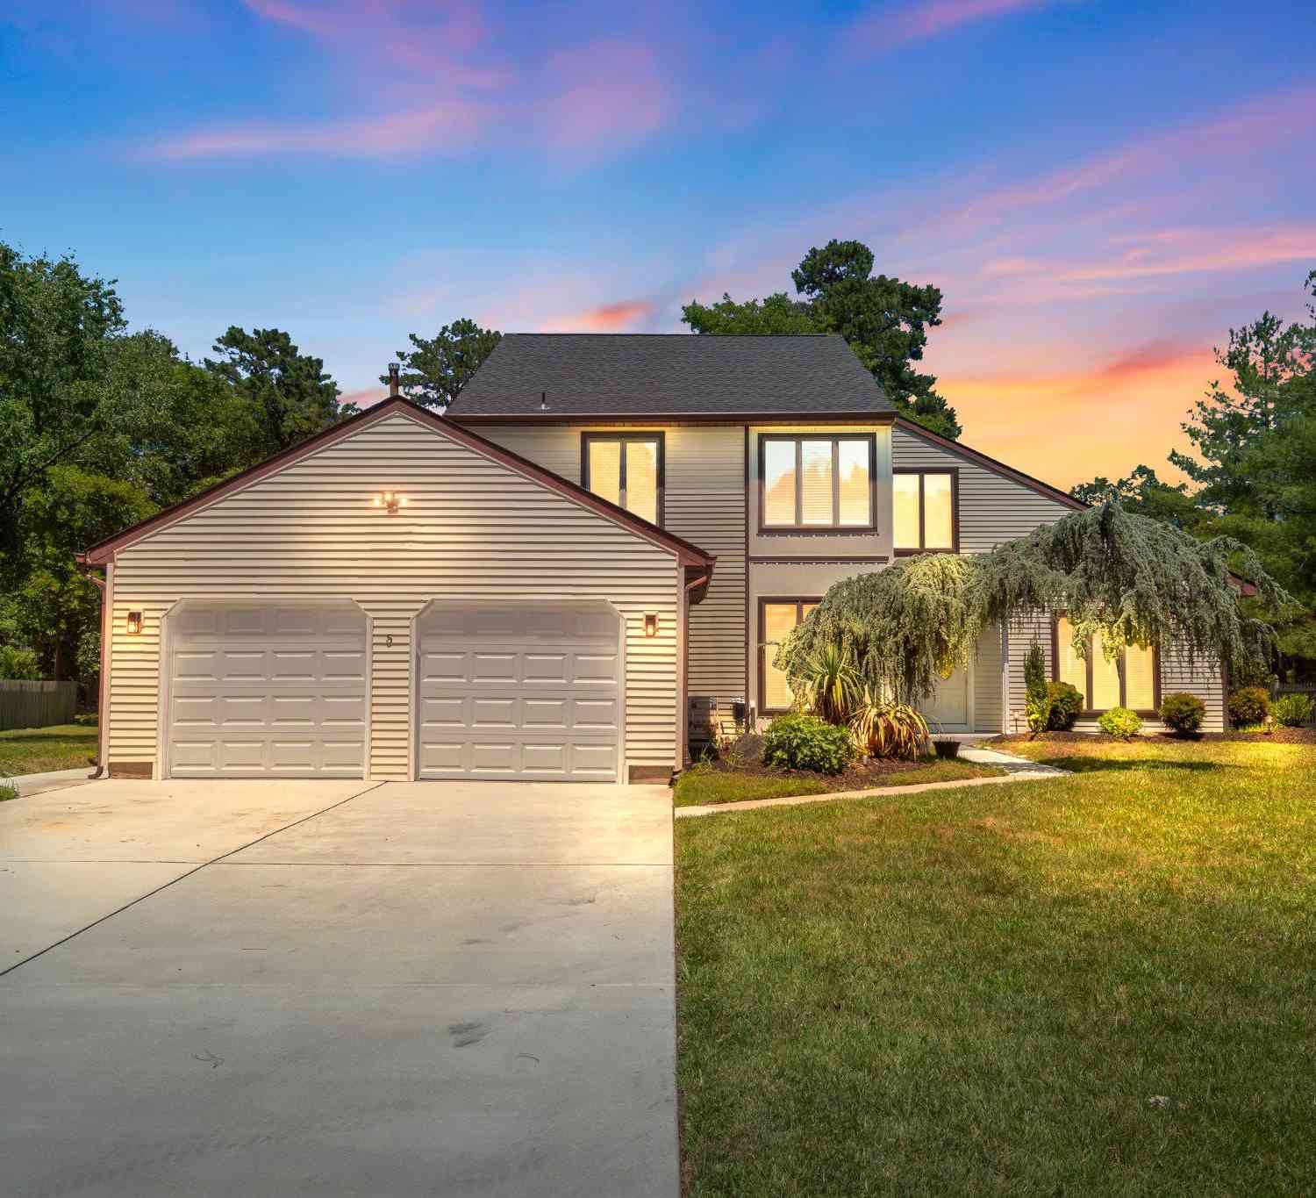
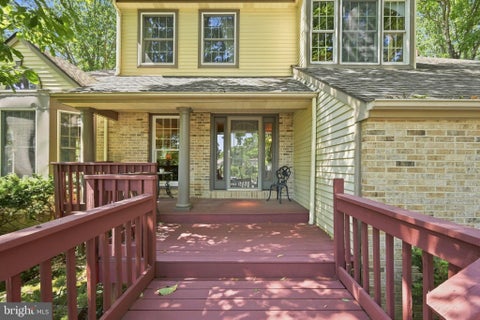
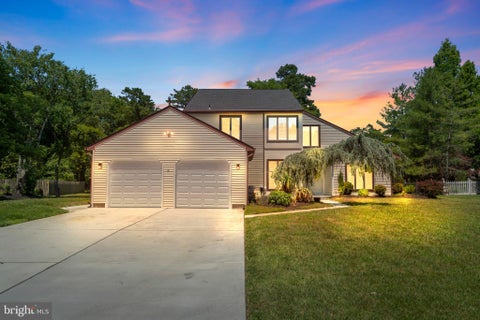
Welcome to Sturbridge Lakes, where home and community come together. Just a short walk down the street, you'll find the lake, beach, playground, basketball courts and picnic area, a taste of the year-round lifestyle that makes this neighborhood such a special place to call home. A covered front porch welcomes you into this spacious 4 bedroom, 2.5 bath colonial, where the two-story foyer draws your eye straight through to a beautiful wall of windows overlooking the wooded backyard. Warm neutral tones, Andersen windows and doors, oak trim and original hardwood floors add character throughout the main living areas. To the right of the foyer, the living room features a bay window with window seat, built-in wood accents and crown molding, flowing naturally into the dining room and kitchen. The

 Property Details
 Map
Map
 Map
Map
What's Nearby
Nearby Areas
 Features
-
Bedroom Information
Total beds: 4Bathroom Information
Total Baths: 3 Full Baths: 2 Half Baths: 1Room Information
Has Basement: Yes Basement: Partially Finished, Sump Pump, Interior Entry -
Flooring Information
Carpet, Wood, Hardwood, Ceramic Tile -
Roofing Information
Shingle -
Interior Features
Ceiling Fan(s), Kitchen Island, Recessed Lighting, Walk-In Closet(s), Built-in Features, Crown Molding, Open Floorplan Roof: Shingle Appliances: Double Oven, Gas Water Heater, Dishwasher, Disposal, Cooktop, Humidifier, Instant Hot Water, Refrigerator, Washer, Tankless Water Heater Laundry Features: Main Level Window Features: Skylight(s), Bay Window(s) -
Heating & Cooling
Has Heating: Yes Heating: Natural Gas, Forced Air Has Cooling: Yes Cooling: Central Air, Ceiling Fan(s), Electric
-
Building Information
Year Built: 1979 Building Area Total: 3008 Construction Materials: Frame Patio And Porch Features: Patio Pool Features: None Private Pool: No Association Fee Frequency: Annually
-
Lot Information
Lot Size Acres: 0.3 Lot Size Source: Assessor Lot Size Square Feet: 13068Property Information
Subdivision: STURBRIDGE LAKES Source Property Type: Residential Postal Code Plus 4: 2932 Property SubType: Single Family Residence Levels: Two Property Age: 47
-
Listing Price Information
Listing Price: $709000
-
Tax Information
Parcel Number: 34-00229 03-00026 Tax Lot: 00026 Tax Year: 2025 Annual Tax: $14507
-
Parking Information
Parking Total: 2 Garage Door Opener, Garage, Driveway, Inside Entrance, AttachedGarage Information
Has Garage: Yes Has Attached Garage: Yes Garage Space: 2Homeowners Association InformationHas Association: Yes HOA: $652.00
-
Location Information
Direction: route 73 to William Feather Dr., to Batter hill Dr. to the property. WaterSource: Public Security Features: Security System
How much is this property worth?
Curious about this home's true market value? Use our free Home Evaluation Tool to instantly get a personalized Comparative Market Analysis (CMA) report. Make smarter, data-driven decisions before you buy.

Nearby Home Value
| Address | Estimate | Bed | Bath | Sq. Ft | Lot Size |
|---|---|---|---|---|---|
| 18 Deanes Avenue, Voorhees, NJ, 08043 | $749,990 | 4 | 3 | 3,302 | 0.25 Acre |
| 21 Chatham Drive, Voorhees, NJ, 08043 | $630,000 | 4 | 3 | 2,448 | 0.36 Acre |
| 2 Harwood Drive, Voorhees, NJ, 08043 | $759,000 | 4 | 3 | 2,841 | 0.30 Acre |
| 32 Battery Hill Drive, Voorhees, NJ, 08043 | $525,000 | 3 | 3 | 2,204 | 0.29 Acre |
| 4 Dutchtown Road, Voorhees, NJ, 08043 | $599,000 | 4 | 2 | 2,300 | 1.54 Acres |
| 104 Cooper Road, Voorhees, NJ, 08043 | $464,362 | 3 | 2 | 1,715 | 0.93 Acre |
| 8 Fairway Drive, Voorhees, NJ, 08043 | $1,750,000 | 5 | 6 | 6,716 | 1 Acre |
| 17 Sequoia Court, Voorhees, NJ, 08043 | $610,000 | 4 | 3 | 2,696 | 0.24 Acre |
| 20 Nolen Circle, Voorhees, NJ, 08043 | $970,000 | 4 | 4 | 3,550 | 0.46 Acre |
| 50 Woodhurst Drive, Voorhees, NJ, 08043 | $750,000 | 4 | 3 | 3,591 | 0.33 Acre |
Similar Homes To 43 Battery Hill Drive
Nearby For Sale
The data relating to real estate for sale on this website appears in part through the BRIGHT Internet Data Exchange program, a voluntary cooperative exchange of property listing data between licensed real estate brokerage firms in which ByOwner participates, and is provided by BRIGHT through a licensing agreement. The information provided by this website is for the personal, non-commercial use of consumers and may not be used for any purpose other than to identify prospective properties consumers may be interested in purchasing. Some properties which appear for sale on this website may no longer be available because they are under contract, have closed or are no longer being offered for sale. Information Deemed Reliable But Not Guaranteed. Copyright © 2026 Bright MLS. All rights reserved.
ByOwner last updated this listing 10/10/2026 @ 14:56
More Cities with for Sale by Owner Homes
- Voorhees Homes For Sale By Owner
- Gibbsboro Homes For Sale By Owner
- West Berlin Homes For Sale By Owner
- Stratford Homes For Sale By Owner
- Lindenwold Homes For Sale By Owner
- Clementon Homes For Sale By Owner
- Somerdale Homes For Sale By Owner
- Marlton Homes For Sale By Owner
- Lawnside Homes For Sale By Owner
- Magnolia Homes For Sale By Owner
- Barrington Homes For Sale By Owner
- Haddonfield Homes For Sale By Owner
- Sicklerville Homes For Sale By Owner
- Glendora Homes For Sale By Owner
- Haddon Heights Homes For Sale By Owner
- Runnemede Homes For Sale By Owner
- Berlin Homes For Sale By Owner
- Cherry Hill Homes For Sale By Owner
- Audubon Homes For Sale By Owner
- Atco Homes For Sale By Owner
Homes around $709,000









Verify Your Email
Please enter the 6-digit verification code
sent to your email address.
Verify Your Phone Number
Please enter the 6-digit verification code
sent to your mobile phone.