
MLS: #NJCD2122298, Listed By: Nanci Sinclair, BHHS Fox & Roach-Cherry Hill, Source:Bright MLS
19 Bunning Drive
VOORHEES, NJ 08043

 4
4
Bed
 3
3
Bath
 4,490
4,490Sqft
 0.37
0.37Acre(Lot)
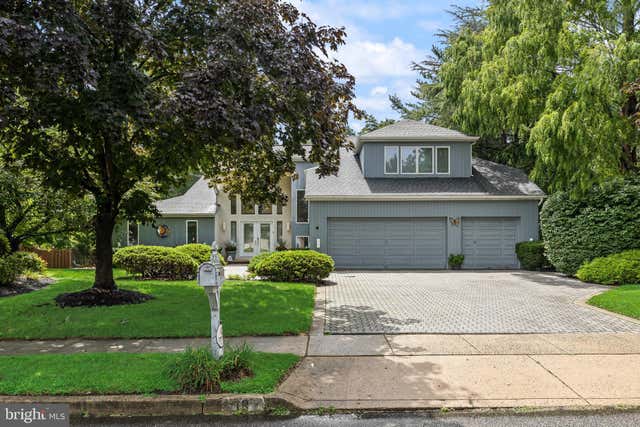
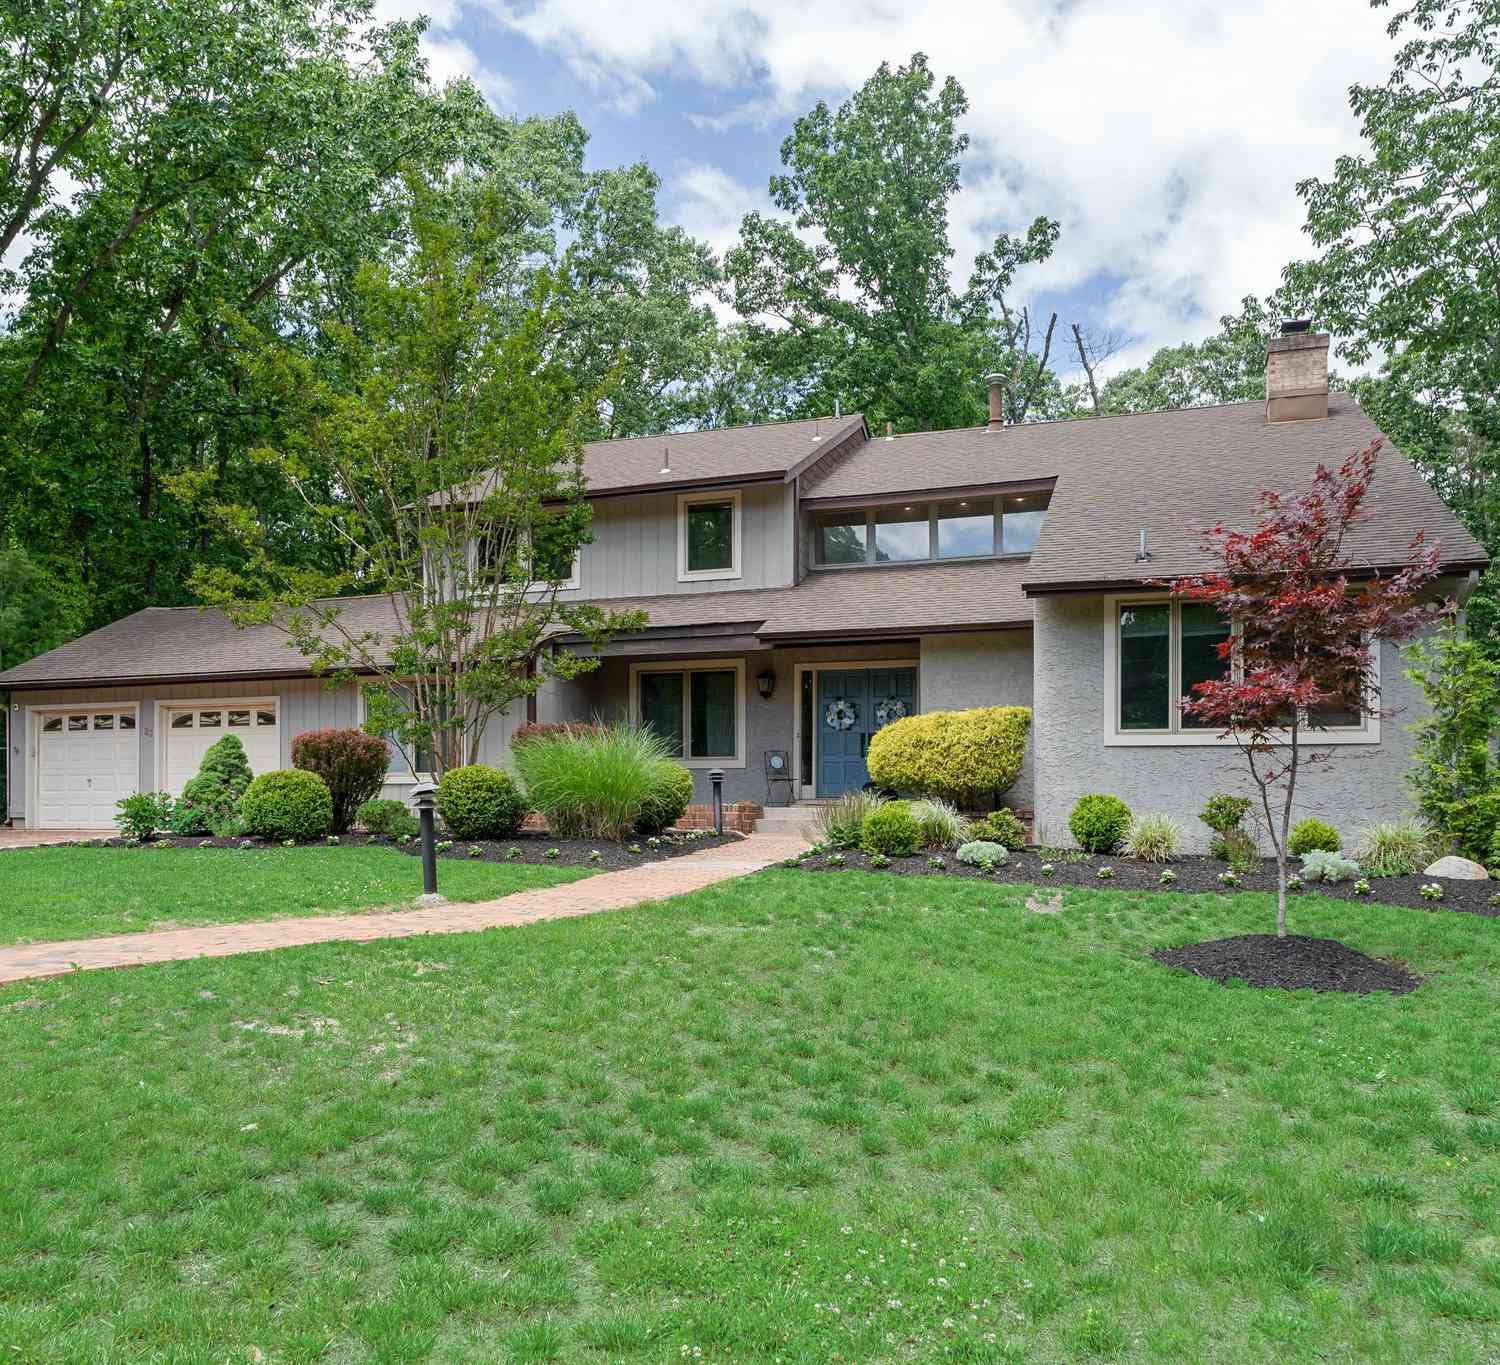
Welcome to this gorgeous Del-Ray model contemporary home with soaring cathedral ceilings and a wall of glass sliding doors that allow natural daylight to flow through unobstructed! This is a fabulous home for entertaining! Enter through the leaded glass double front door with transom and sidelights to a hardwood entry foyer. Step down into the sumptuous living room with custom carpeting, a lighted display wall, gas fireplace with granite mantle and hearth, and huge sliding glass doors to the multilevel deck and view of the in ground pool and patio. To the left of the living room is the large family room. The family room is a great gathering spot, for activities or just relaxing. From the living room, step up to the formal dining room which is adjacent to the glass conservatory with

 Property Details
 Map
Map
 Map
Map
What's Nearby
Nearby Areas
 Features
-
Bedroom Information
Total beds: 4Bathroom Information
Total Baths: 3 Full Baths: 2 Half Baths: 1Room Information
Has Basement: Yes Basement: Finished, Interior Entry -
Flooring Information
Carpet, Wood, Ceramic Tile, Hardwood -
Roofing Information
Shingle -
Interior Features
Eat-in Kitchen, Bar, Ceiling Fan(s), Kitchen Island, Recessed Lighting, Sauna, Walk-In Closet(s), Cathedral Ceiling(s), High Ceilings, Built-in Features, Open Floorplan Roof: Shingle Appliances: Range, Trash Compactor, Double Oven, Oven, Electric Range, Electric Oven, Gas Water Heater, Built-In Range, Cooktop, Dishwasher, Disposal, Dryer, Refrigerator, Washer, Water Heater, Microwave Laundry Features: Laundry Room, Main Level Window Features: Skylight(s), Window Coverings, Window Treatments -
Heating & Cooling
Has Heating: Yes Heating: Natural Gas, Forced Air Has Cooling: Yes Cooling: Central Air, Ceiling Fan(s), Electric
-
Building Information
Year Built: 1988 Building Area Total: 4490 Construction Materials: Wood Siding Patio And Porch Features: Deck, Patio Pool Features: Heated, In Ground, Private Private Pool: Yes View: Trees/Woods -
Exterior Features
Exterior Features: Lighting, Rain Gutters
-
Lot Information
Lot Dimensions: 0.00 x 0.00 Lot Size Acres: 0.37 Lot Size Source: Assessor Lot Size Square Feet: 16117 Lot Description: Front Yard, Level, Private, Few Trees, Back YardProperty Information
Subdivision: BEAGLE CLUB Source Property Type: Residential Postal Code Plus 4: 4158 Zoning Description: Residential Property SubType: Single Family Residence Levels: Two Property Age: 38
-
Listing Price Information
Listing Price: $795000
-
Tax Information
Parcel Number: 34-00213 04-00025 Tax Lot: 00025 Tax Year: 2025 Annual Tax: $18815
-
Parking Information
Parking Total: 7 Oversized, Garage Door Opener, Off Street, On Street, Garage, Driveway, Inside Entrance, AttachedGarage Information
Has Garage: Yes Has Attached Garage: Yes Garage Space: 3
-
School Information
Elementary School:Junior High School:Senior High School: EASTERN -
Location Information
Direction: Kresson Rd to Covington to Bunning to #19. OR Cooper Rd. to Carlton (Beagle Club entrance) straight to Bunning, Right onto Bunning to #19. WaterSource: Public Security Features: Carbon Monoxide Detector(s), Security System, Security Lights
How much is this property worth?
Curious about this home's true market value? Use our free Home Evaluation Tool to instantly get a personalized Comparative Market Analysis (CMA) report. Make smarter, data-driven decisions before you buy.

Nearby Home Value
| Address | Estimate | Bed | Bath | Sq. Ft | Lot Size |
|---|---|---|---|---|---|
| 21 Chatham Drive, Voorhees, NJ, 08043 | $630,000 | 4 | 3 | 2,448 | 0.36 Acre |
| 165 William Feather Dr, Voorhees, NJ, 08043 | $819,900 | 4 | 3 | 2,884 | 0.32 Acre |
| 2 Harwood Drive, Voorhees, NJ, 08043 | $759,000 | 4 | 3 | 2,841 | 0.30 Acre |
| 32 Battery Hill Drive, Voorhees, NJ, 08043 | $525,000 | 3 | 3 | 2,204 | 0.29 Acre |
| 4 Dutchtown Road, Voorhees, NJ, 08043 | $599,000 | 4 | 2 | 2,300 | 1.54 Acres |
| 8 Fairway Drive, Voorhees, NJ, 08043 | $1,750,000 | 5 | 6 | 6,716 | 1 Acre |
| 17 Sequoia Court, Voorhees, NJ, 08043 | $610,000 | 4 | 3 | 2,696 | 0.24 Acre |
| 20 Nolen Circle, Voorhees, NJ, 08043 | $970,000 | 4 | 4 | 3,550 | 0.46 Acre |
| 60 Bradford Way, Voorhees, NJ, 08043 | $599,999 | 4 | 3 | 3,290 | 0.41 Acre |
| 46 Downing Lane, Voorhees, NJ, 08043 | $924,900 | 5 | 5 | 5,000 | 0.44 Acre |
Similar Homes To 19 Bunning Drive
Nearby For Sale
The data relating to real estate for sale on this website appears in part through the BRIGHT Internet Data Exchange program, a voluntary cooperative exchange of property listing data between licensed real estate brokerage firms in which ByOwner participates, and is provided by BRIGHT through a licensing agreement. The information provided by this website is for the personal, non-commercial use of consumers and may not be used for any purpose other than to identify prospective properties consumers may be interested in purchasing. Some properties which appear for sale on this website may no longer be available because they are under contract, have closed or are no longer being offered for sale. Information Deemed Reliable But Not Guaranteed. Copyright © 2026 Bright MLS. All rights reserved.
ByOwner last updated this listing 09/30/2026 @ 06:39
More Cities with for Sale by Owner Homes
- Voorhees Homes For Sale By Owner
- Gibbsboro Homes For Sale By Owner
- West Berlin Homes For Sale By Owner
- Stratford Homes For Sale By Owner
- Clementon Homes For Sale By Owner
- Lindenwold Homes For Sale By Owner
- Somerdale Homes For Sale By Owner
- Marlton Homes For Sale By Owner
- Lawnside Homes For Sale By Owner
- Magnolia Homes For Sale By Owner
- Barrington Homes For Sale By Owner
- Haddonfield Homes For Sale By Owner
- Sicklerville Homes For Sale By Owner
- Glendora Homes For Sale By Owner
- Haddon Heights Homes For Sale By Owner
- Runnemede Homes For Sale By Owner
- Berlin Homes For Sale By Owner
- Cherry Hill Homes For Sale By Owner
- Audubon Homes For Sale By Owner
- Atco Homes For Sale By Owner
Homes around $795,000








Verify Your Email
Please enter the 6-digit verification code
sent to your email address.
Verify Your Phone Number
Please enter the 6-digit verification code
sent to your mobile phone.