
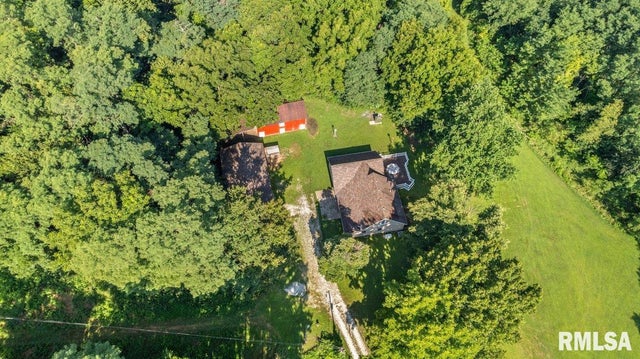
7507 Clayton Road
Virginia, IL 62691

 3
3
Bed
 3
3
Bath
 2,040
2,040Sqft
 4.51
4.51Acres(Lot)
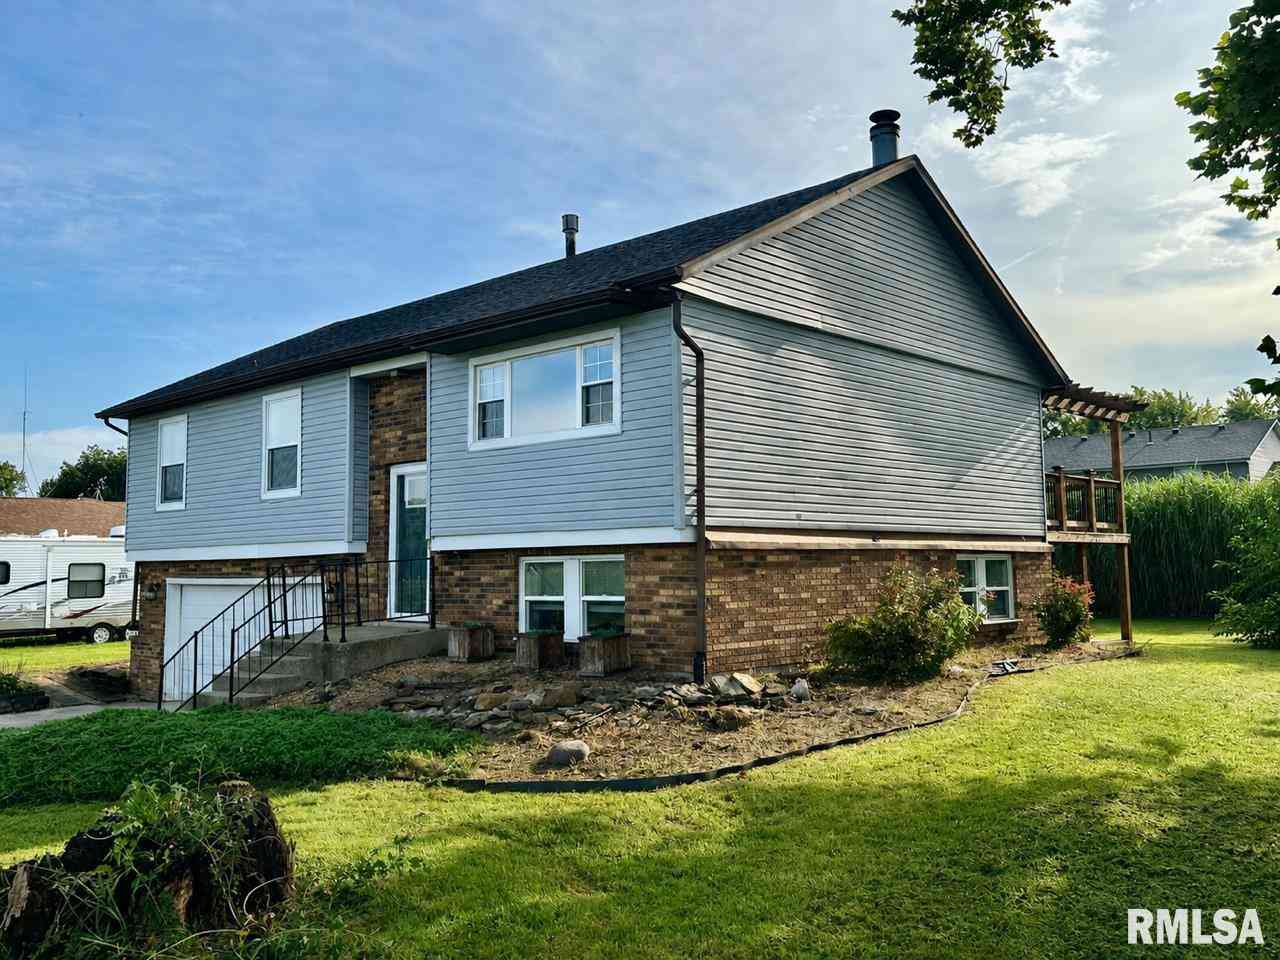
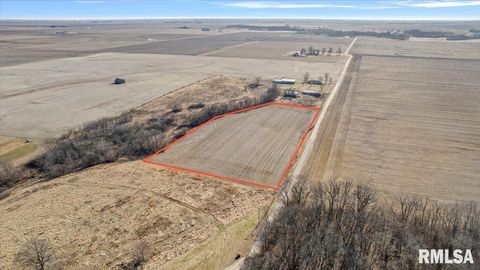
Fabulous private setting on 4.51 acres featuring a stunning 3-bedroom 2.5-bath home surrounded by beautiful views and abundant wildlife! The sun-drenched interior boasts an open floor plan highlighted by large Pella windows, custom oak cabinetry, a massive kitchen island bar, and beautiful oak woodwork throughout. This home was totally remodeled in 2008-2009 down to the studs. Unwind in the primary suite's private bathroom complete with a soothing Jacuzzi tub. Completely remodeled between 2008 and 2009, this home combines timeless charm with modern durability. The expansive, walk-out basement offers massive potential for extra living space, a home gym, or recreation room. NEW 3 car insulated garage built in 2020, roof on the home was replaced in 2017, the stand-by generated was installed i

 Property Details
 Map
Map
 Map
Map
What's Nearby
Nearby Areas
 Features
-
Bedroom Information
Total beds: 3Bathroom Information
Total Baths: 3 Full Baths: 2 Half Baths: 1Room Information
Has Basement: Yes Basement: Full, Walk-Out Access, Unfinished -
Roofing Information
Shingle -
Interior Features
Breakfast Bar, Kitchen Island, Ceiling Fan(s) Roof: Shingle Appliances: Dishwasher, Dryer, Microwave, Range, Refrigerator, Washer -
Heating & Cooling
Has Heating: Yes Heating: Propane, Forced Air, Other Has Cooling: Yes Cooling: Ceiling Fan(s), Central Air
-
Building Information
Building Area Total: 2040 Construction Materials: Frame, Vinyl Siding Private Pool: No Association Fee Frequency: Monthly
-
Lot Information
Lot Dimensions: 4.51 AC Lot Size Acres: 4.51Property Information
Subdivision: None Source Property Type: Residential MLS Area Minor: Virginia Property SubType: Single Family Residence Levels: One and One Half
-
Listing Price Information
Listing Price: $315000 Original Price: $334900
-
Tax Information
Parcel Number: 0403500801 Tax Year: 2025 Annual Tax: $5093.38 Tax Legal Desc: 0834100006 S34 T18 R11 4.51 A W MID PT NE NW
-
Parking Information
Detached, Gravel, Garage Door OpenerGarage Information
Has Garage: Yes Garage Space: 3Homeowners Association InformationHas Association: Yes
-
School Information
Elementary School:Junior High School:Senior High School: Beardstown High School -
Location Information
Direction: State Route 125 to Virginia, follow through 4 way stop in Virginia, turn left on Clayton Road, home is straight ahead on a dead-end street WaterSource: Private
How much is this property worth?
Curious about this home's true market value? Use our free Home Evaluation Tool to instantly get a personalized Comparative Market Analysis (CMA) report. Make smarter, data-driven decisions before you buy.

Nearby Home Value
| Address | Estimate | Bed | Bath | Sq. Ft | Lot Size |
|---|---|---|---|---|---|
| 870 S Maple Street, Virginia, IL, 62691 | $169,900 | 3 | 3 | 1,864 | -- |
| 122 W Hardin Street, Virginia, IL, 62691 | $59,900 | 3 | 1 | 1,487 | -- |
| 7507 Clayton Road, Virginia, IL, 62691 | $464,900 | 3 | 3 | 2,040 | 40.07 Acres |
Similar Homes To 7507 Clayton Road
Nearby For Sale
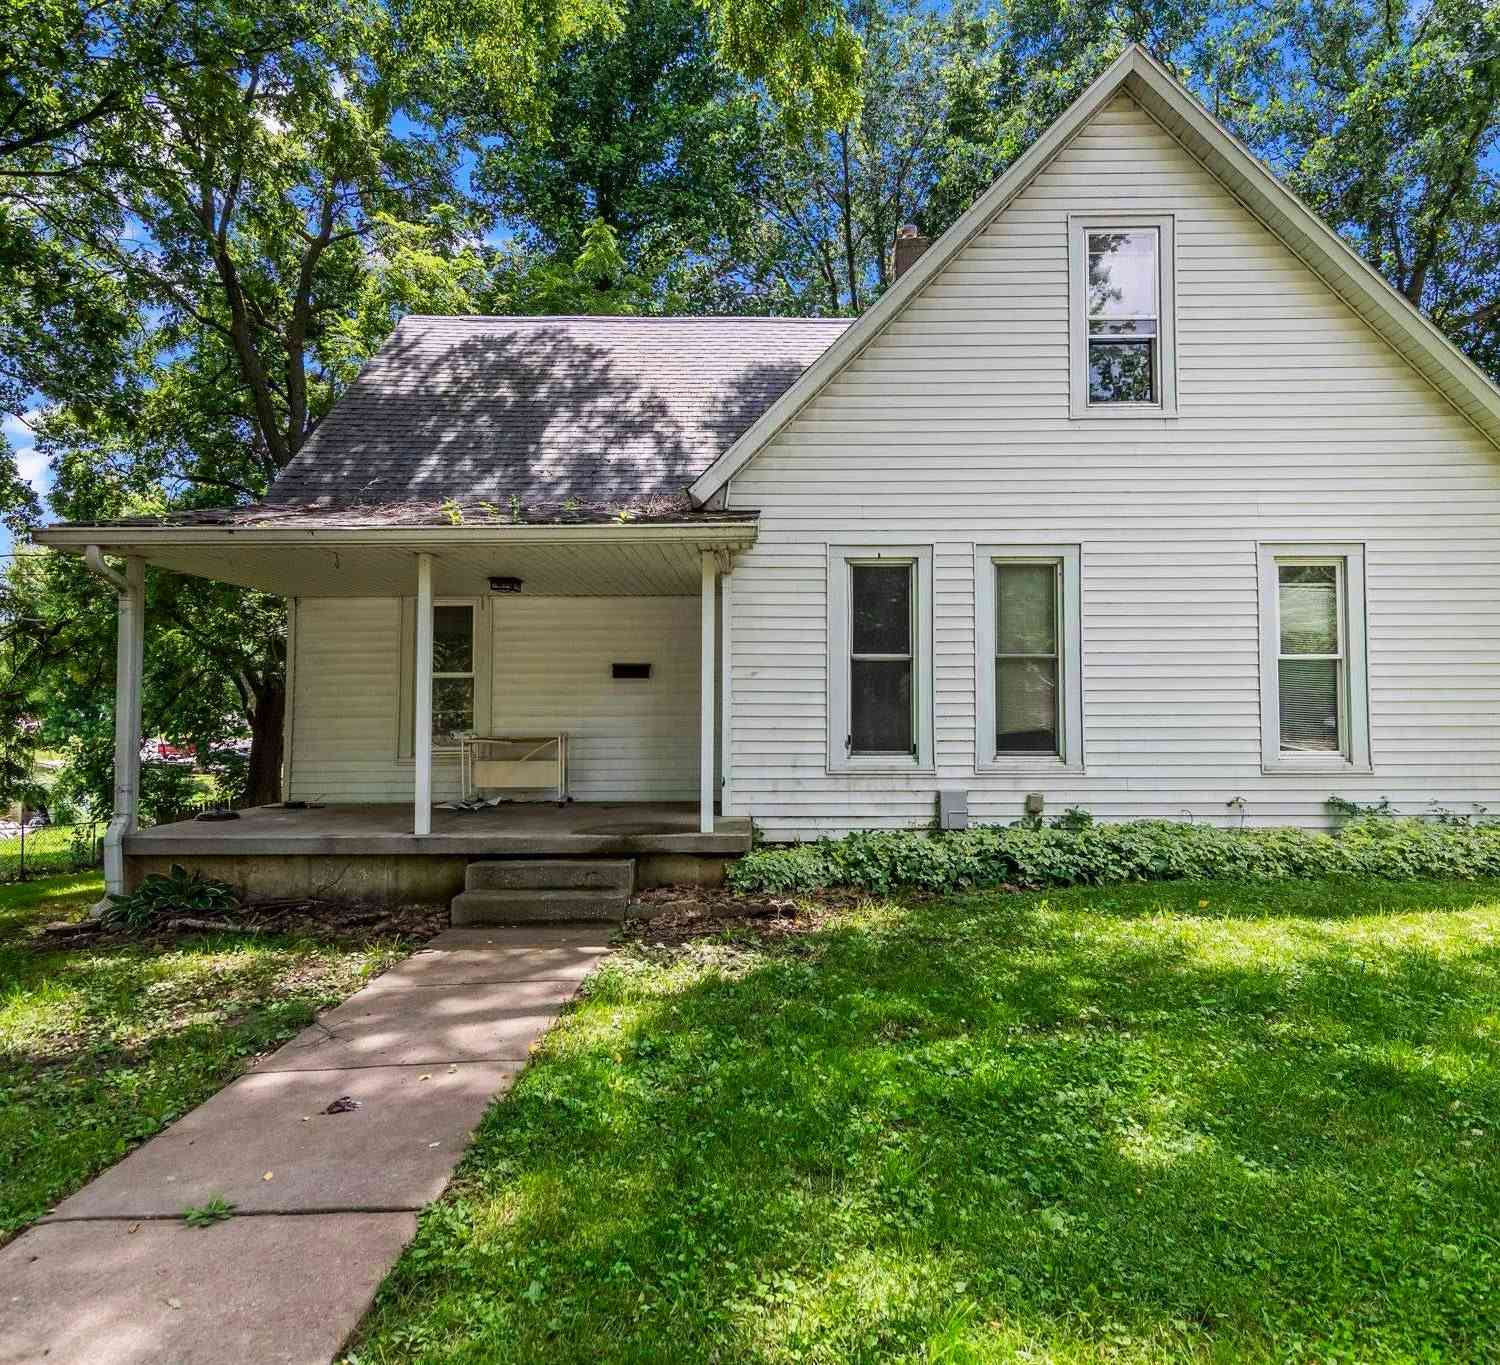
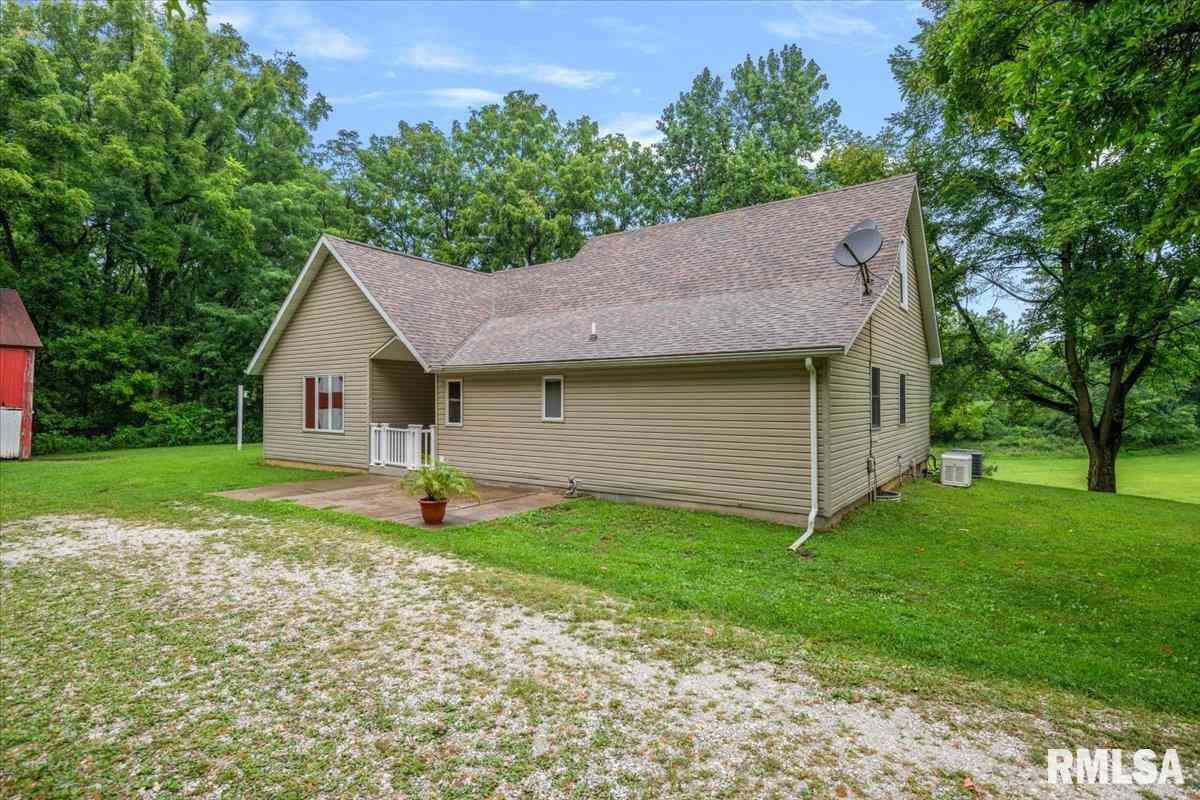
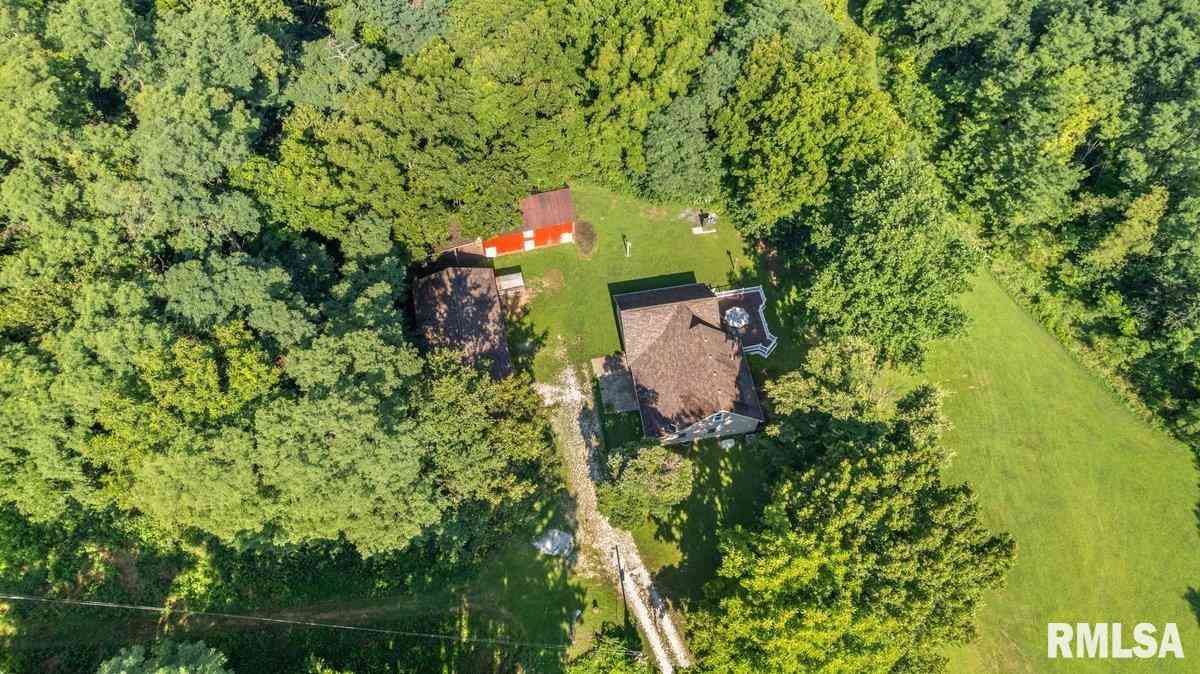
Based on information submitted to the MLS GRID as of 09/16/2026 @ 18:36. All data is obtained from various sources and may not have been verified by broker or MLS GRID. Supplied Open House Information is subject to change without notice. All information should be independently reviewed and verified for accuracy. Properties may or may not be listed by the office/agent presenting the information.
ByOwner last updated this listing 09/16/2026 @ 18:36
More Cities with for Sale by Owner Homes
- Virginia Homes For Sale By Owner
- Ashland Homes For Sale By Owner
- Jacksonville Homes For Sale By Owner
- Tallula Homes For Sale By Owner
- Pleasant Plains Homes For Sale By Owner
- Petersburg Homes For Sale By Owner
- Meredosia Homes For Sale By Owner
- Astoria Homes For Sale By Owner
- New Berlin Homes For Sale By Owner
- Rushville Homes For Sale By Owner
- Havana Homes For Sale By Owner
- Athens Homes For Sale By Owner
- Cantrall Homes For Sale By Owner
- Mount Sterling Homes For Sale By Owner
- Springfield Homes For Sale By Owner
- Mason City Homes For Sale By Owner
- Sherman Homes For Sale By Owner
- Lewistown Homes For Sale By Owner
- Chatham Homes For Sale By Owner
- Roodhouse Homes For Sale By Owner
Homes around $315,000




Verify Your Email
Please enter the 6-digit verification code
sent to your email address.
Verify Your Phone Number
Please enter the 6-digit verification code
sent to your mobile phone.