
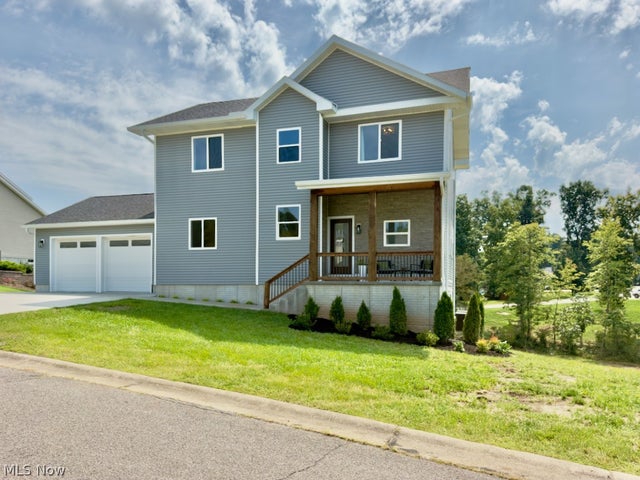
80 Lewis Pointe Drive
Vincent, OH 45784

 3
3
Bed
 3
3
Bath
 2,979
2,979Sqft
 0.71
0.71Acre(Lot)
WHY START FROM SCRATCH WHEN YOU CAN START RIGHT HERE? Nearly 3,000 finished square feet | 0.71+ acres | No HOA! This distinctive three-level home offers the space of a much larger property with a thoughtfully designed layout centered around the way people actually live. The kitchen is truly the heart of the main floor, featuring abundant cabinetry, a large island with seating, walk-in pantry and easy connection to the dining and living areas. Coming home through the attached 22x24 garage makes everyday life even easier with a convenient drop zone and natural flow directly into the kitchen and pantry. A central switchback staircase connects all three finished levels while keeping each living space distinct. Upstairs, the primary suite is joined by two additional bedrooms connecte

 Property Details
 Map
Map
 Map
Map
What's Nearby
Nearby Areas
 Features
-
Bedroom Information
Total beds: 3Bathroom Information
Total Baths: 3 Full Baths: 2 Half Baths: 1Room Information
Rooms Total: 5 Has Basement: Yes Basement: Daylight, Exterior Entry, Full, Finished, Walk-Out Access -
Roofing Information
Shingle -
Interior Features
Ceiling Fan(s), Entrance Foyer, Granite Counters, High Ceilings, Kitchen Island, Recessed Lighting, Walk-In Closet(s) Roof: Shingle Appliances: Dryer, Disposal, Range, Refrigerator, Washer Laundry Features: Upper Level -
Heating & Cooling
Has Heating: Yes Heating: Natural Gas, Forced Air Has Cooling: Yes Cooling: Ceiling Fan(s), Central Air
-
Building Information
Year Built: 2024 Construction Materials: Vinyl Siding Stories: 2 Patio And Porch Features: Patio, Porch Private Pool: No
-
Lot Information
Main Square Feet: 0.7142 Acres Lot Size Acres: 0.7142 Lot Size Source: Assessor Lot Description: ClearedProperty Information
Subdivision: Lewis Pointe Sub Source Property Type: Residential Property SubType: Single Family Residence Direction Faces: North Levels: Two Property Age: 2
-
Listing Price Information
Listing Price: $469000 Cash, Conventional, FHA, USDA Loan, VA Loan
-
Tax Information
Parcel Number: 0500-11316-052 Tax Year: 2025 Annual Tax: $1852.68 Tax Legal Desc: LOT 52 LEWIS POINTE .7142 AC 129.97X229.97X185.28X116.69
-
Parking Information
Attached, GarageGarage Information
Has Garage: Yes Has Attached Garage: Yes Garage Space: 2
-
Location Information
Direction: From US50/OH 7, take 339 north approximately 6 miles. Left onto Lewis Point Dr. The home is the first on the right. WaterSource: Public
How much is this property worth?
Curious about this home's true market value? Use our free Home Evaluation Tool to instantly get a personalized Comparative Market Analysis (CMA) report. Make smarter, data-driven decisions before you buy.

Nearby Home Value
| Address | Estimate | Bed | Bath | Sq. Ft | Lot Size |
|---|---|---|---|---|---|
| 445 Northlake Drive Dr, Vincent, OH, 45784 | $415,000 | 3 | 3 | 3,216 | 1.28 Acres |
| 85 Knob Court, Vincent, OH, 45784 | $359,000 | 4 | 3 | -- | 1.14 Acres |
| 10960 St Rt 550, Vincent, OH, 45784 | $428,500 | 4 | 4 | 4,830 | 1.50 Acres |
| 30 Lakeview Drive Dr, Vincent, OH, 45784 | $297,500 | 3 | 2 | 1,910 | 2.12 Acres |
| 16 Main Street, Vincent, OH, 45784 | $245,000 | 4 | 2 | 1,708 | 0.21 Acre |
| 1015 Brackenridge Road, Vincent, OH, 45784 | $375,000 | 3 | 2 | 1,823 | 2.48 Acres |
| 645 Short Brook Road Rd, Vincent, OH, 45784 | $645,000 | 4 | 4 | 5,428 | 10.30 Acres |
| 2575 Moody Ridge Road, Vincent, OH, 45784 | $485,000 | 5 | 3 | 4,176 | 1.23 Acres |
| 1556 Mcgill Road, Vincent, OH, 45784 | $249,900 | 4 | 2 | -- | 1.51 Acres |
| 1421 Mcgill Road, Vincent, OH, 45784 | $394,000 | 4 | 4 | 3,568 | 1.16 Acres |
Similar Homes To 80 Lewis Pointe Drive
Nearby For Sale
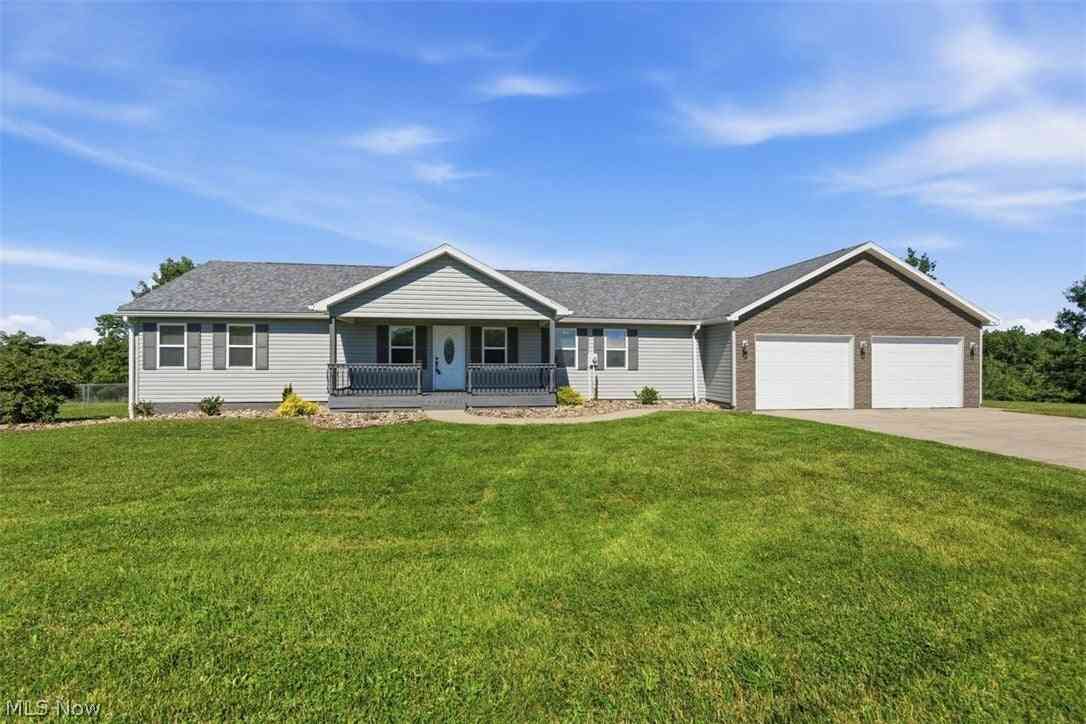
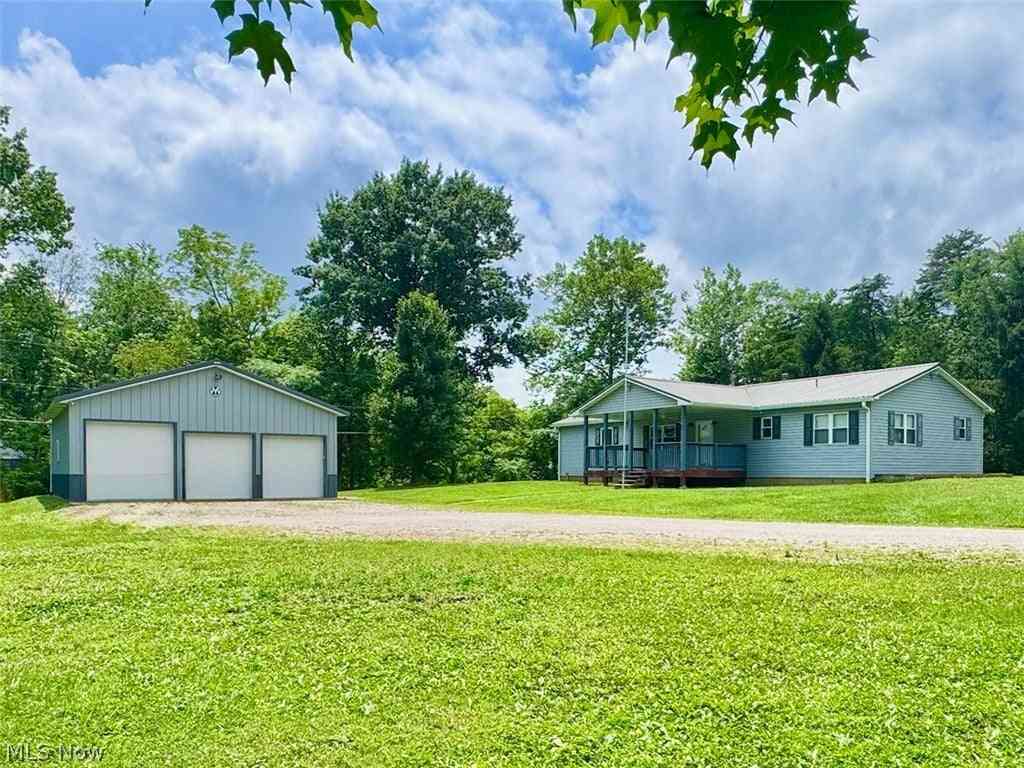
The data relating to real estate for sale on this website comes in part from the Internet Data Exchange program of MLS Now. Real estate listings are marked with the Internet Data Exchange logo and detailed information about them includes the name of the listing broker(s). Information Deemed Reliable But Not Guaranteed.
ByOwner last updated this listing 09/05/2026 @ 02:53
More Cities with for Sale by Owner Homes
- Vincent Homes For Sale By Owner
- Little Hocking Homes For Sale By Owner
- Fleming Homes For Sale By Owner
- Belpre Homes For Sale By Owner
- Washington Homes For Sale By Owner
- Cutler Homes For Sale By Owner
- Vienna Homes For Sale By Owner
- Parkersburg Homes For Sale By Owner
- Coolville Homes For Sale By Owner
- Waterford Homes For Sale By Owner
- Williamstown Homes For Sale By Owner
- Marietta Homes For Sale By Owner
- Belleville Homes For Sale By Owner
- Mineral Wells Homes For Sale By Owner
- Reedsville Homes For Sale By Owner
- Lowell Homes For Sale By Owner
- Stockport Homes For Sale By Owner
- Whipple Homes For Sale By Owner
- Newport Homes For Sale By Owner
- Athens Homes For Sale By Owner
Homes around $469,000








Verify Your Email
Please enter the 6-digit verification code
sent to your email address.
Verify Your Phone Number
Please enter the 6-digit verification code
sent to your mobile phone.