

445 Northlake Drive Dr
Vincent, OH 45784

 3
3
Bed
 3
3
Bath
 3,216
3,216Sqft
 1.28
1.28Acres(Lot)
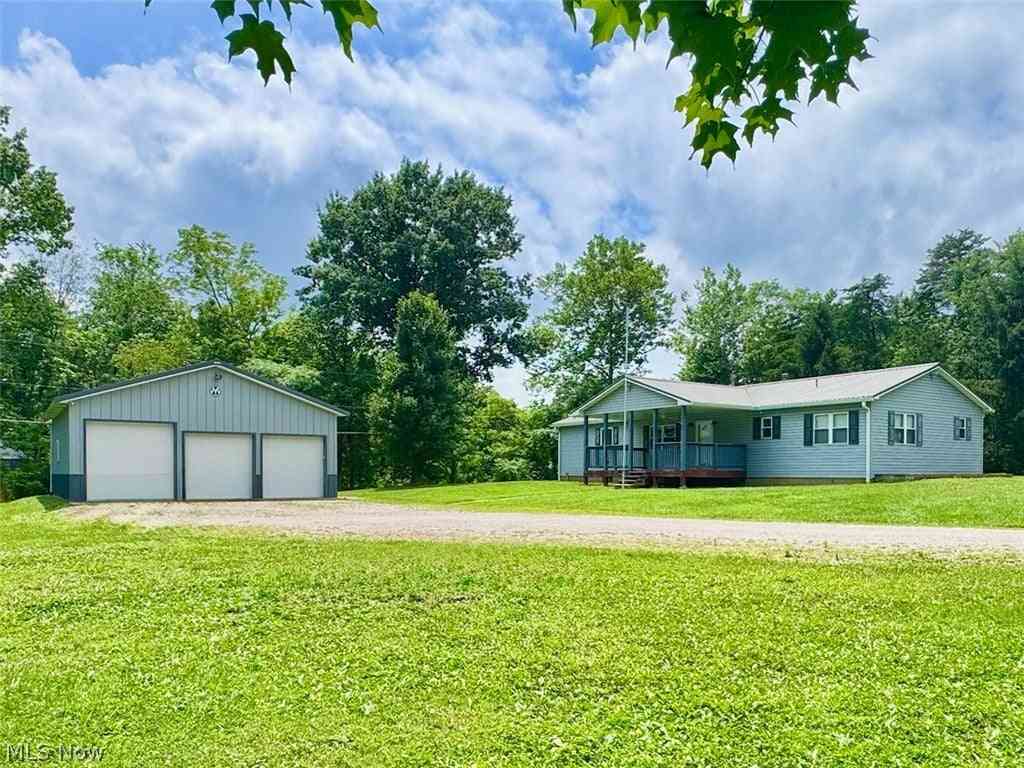
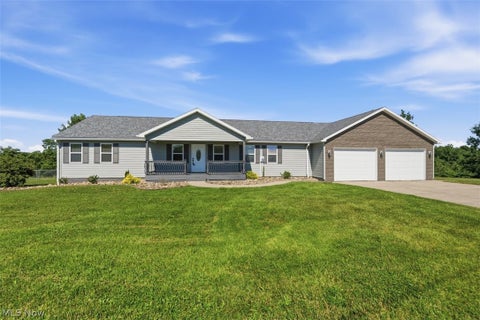
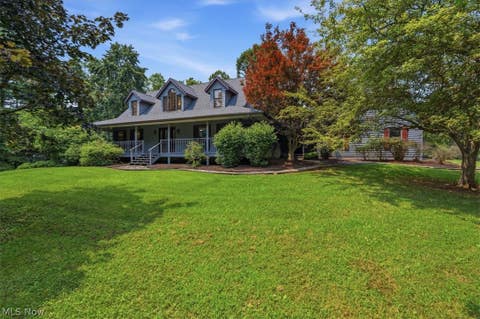
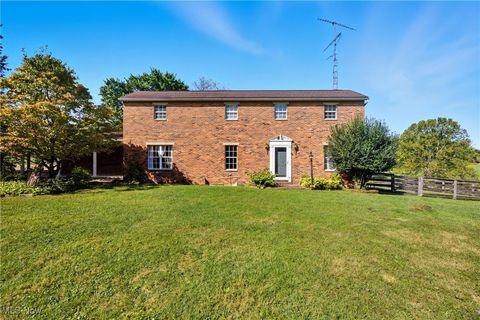
Houses like this don't come on the market very often! Tucked away in the highly sought-after Northlake subdivision within the Warren school district, this beautifully updated ranch home offers the perfect blend of comfort, space, and scenery. Featuring 3 bedrooms, 2.5 baths, and a finished walkout basement, this home is designed for both everyday living and entertaining. The spacious kitchen is a standout with solid hickory cabinetry, granite countertops, and plenty of room to gather. Downstairs, the finished basement offers a versatile rec room complete with a cozy gas fireplace and direct access to the incredible backyard setting. You will also find a 10X30 workshop in the basement with separate outside access. Situated on over an acre, the flat, park-like property backs up to a st

 Property Details
 Map
Map
 Map
Map
What's Nearby
Nearby Areas
 Features
-
Bedroom Information
Total beds: 3Bathroom Information
Total Baths: 3 Full Baths: 2 Half Baths: 1Room Information
Has Basement: Yes Basement: Finished -
Roofing Information
Shingle -
Interior Features
Granite Counters, Walk-In Closet(s) Roof: Shingle Laundry Features: Electric Dryer Hookup, In Basement -
Heating & Cooling
Has Heating: Yes Heating: Natural Gas, Fireplace(s) Has Cooling: Yes Cooling: Electric
-
Building Information
Year Built: 1985 Construction Materials: Brick Stories: 1 Patio And Porch Features: Deck, Wrap Around Private Pool: No -
Exterior Features
Exterior Features: Storage
-
Lot Information
Main Square Feet: 1.28 Acres Lot Size Acres: 1.28 Lot Size Source: Assessor
-
Listing Price Information
Listing Price: $415000 Cash, Conventional, FHA, USDA Loan, VA Loan
-
Tax Information
Parcel Number: 11 0045508000 Tax Year: 2025 Annual Tax: $4852
-
Virtual Tour
Parking Information
GarageGarage Information
Has Garage: Yes Garage Space: 2
-
Location Information
Direction: Turn off of Hwy 339 onto Lakeview Dr into Northlake subdivision (across from Hickory Grove convenience store). Turn right onto James Ln, then left onto Northlake Dr. House is on the right. WaterSource: Public
How much is this property worth?
Curious about this home's true market value? Use our free Home Evaluation Tool to instantly get a personalized Comparative Market Analysis (CMA) report. Make smarter, data-driven decisions before you buy.

Nearby Home Value
| Address | Estimate | Bed | Bath | Sq. Ft | Lot Size |
|---|---|---|---|---|---|
| 85 Knob Court, Vincent, OH, 45784 | $359,000 | 4 | 3 | -- | 1.14 Acres |
| 10960 St Rt 550, Vincent, OH, 45784 | $428,500 | 4 | 4 | 4,830 | 1.50 Acres |
| 30 Lakeview Drive Dr, Vincent, OH, 45784 | $297,500 | 3 | 2 | 1,910 | 2.12 Acres |
| 16 Main Street, Vincent, OH, 45784 | $245,000 | 4 | 2 | 1,708 | 0.21 Acre |
| 1015 Brackenridge Road, Vincent, OH, 45784 | $375,000 | 3 | 2 | 1,823 | 2.48 Acres |
| 645 Short Brook Road Rd, Vincent, OH, 45784 | $645,000 | 4 | 4 | 5,428 | 10.30 Acres |
| 2575 Moody Ridge Road, Vincent, OH, 45784 | $485,000 | 5 | 3 | 4,176 | 1.23 Acres |
| 1556 Mcgill Road, Vincent, OH, 45784 | $249,900 | 4 | 2 | -- | 1.51 Acres |
| 1421 Mcgill Road, Vincent, OH, 45784 | $394,000 | 4 | 4 | 3,568 | 1.16 Acres |
| 4431 Veto Road, Vincent, OH, 45784 | $499,000 | 4 | 4 | -- | 13.66 Acres |
Similar Homes To 445 Northlake Drive Dr
Nearby For Sale
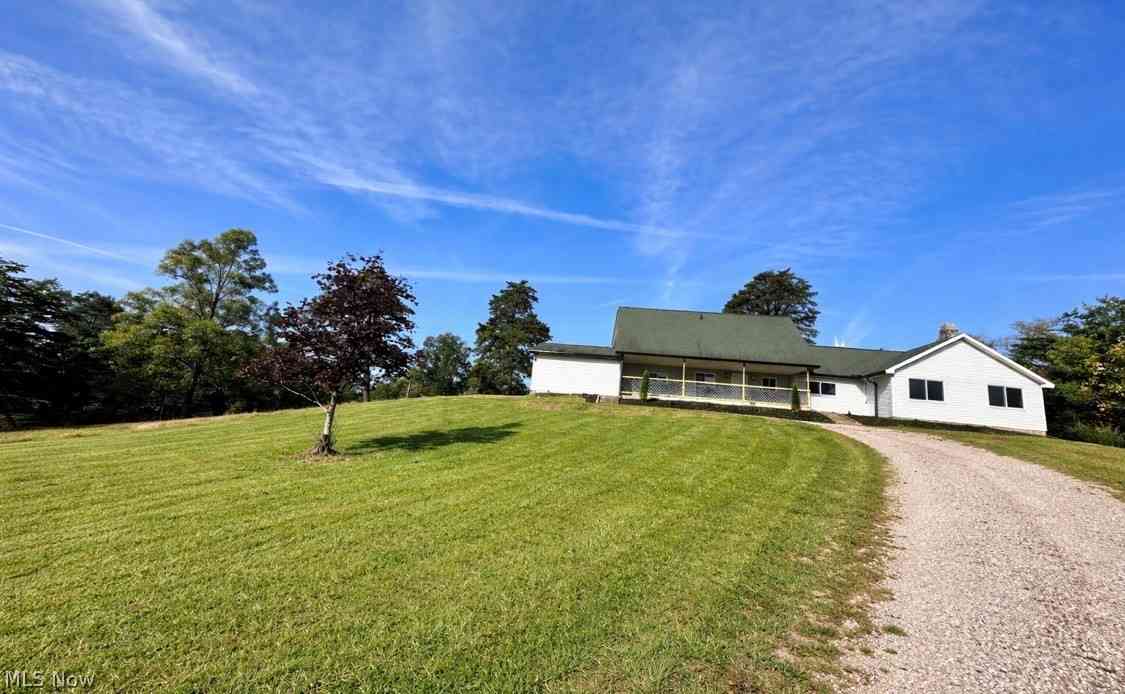
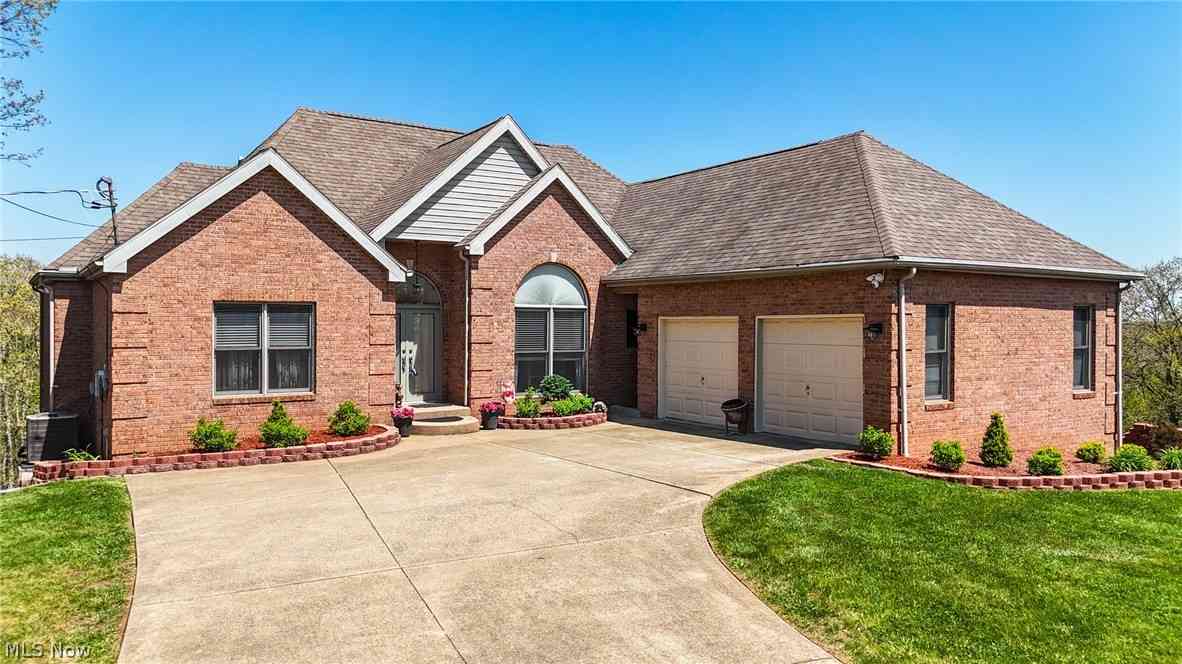
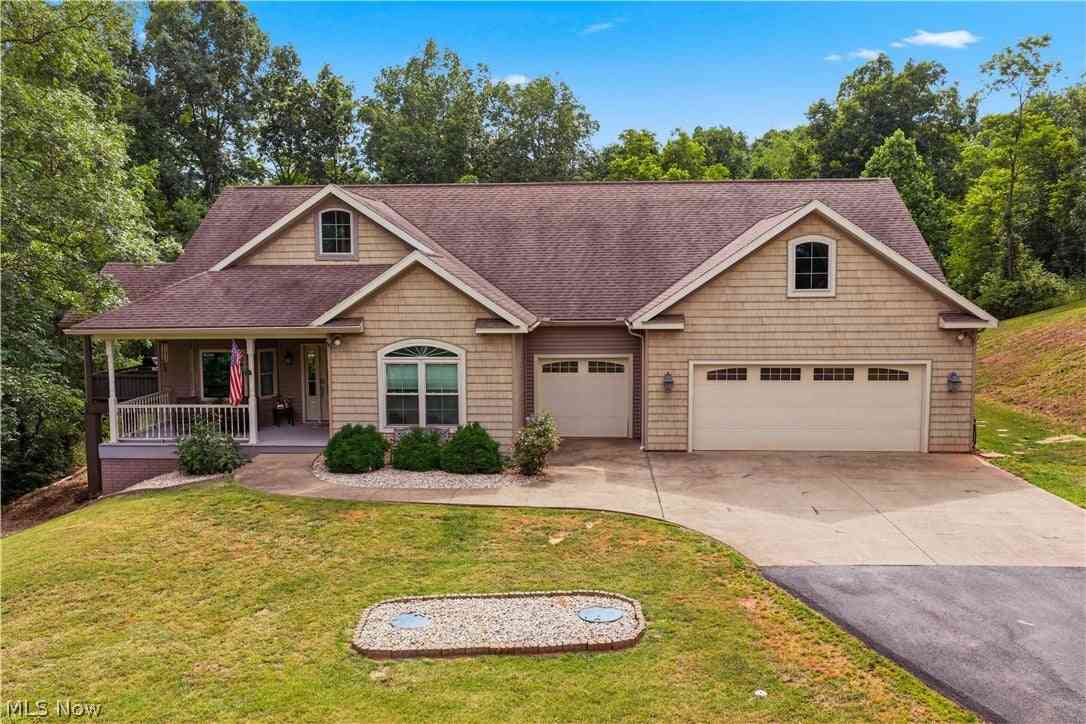
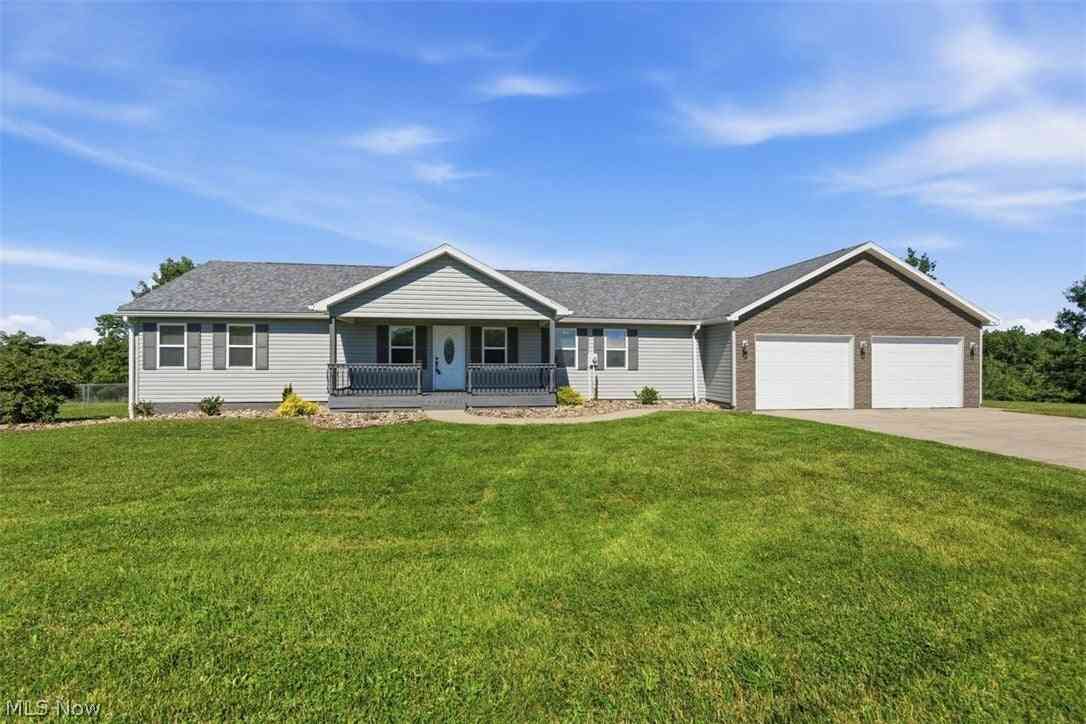
The data relating to real estate for sale on this website comes in part from the Internet Data Exchange program of MLS Now. Real estate listings are marked with the Internet Data Exchange logo and detailed information about them includes the name of the listing broker(s). Information Deemed Reliable But Not Guaranteed.
ByOwner last updated this listing 09/02/2026 @ 05:57
More Cities with for Sale by Owner Homes
- Vincent Homes For Sale By Owner
- Little Hocking Homes For Sale By Owner
- Fleming Homes For Sale By Owner
- Belpre Homes For Sale By Owner
- Washington Homes For Sale By Owner
- Cutler Homes For Sale By Owner
- Vienna Homes For Sale By Owner
- Parkersburg Homes For Sale By Owner
- Coolville Homes For Sale By Owner
- Waterford Homes For Sale By Owner
- Williamstown Homes For Sale By Owner
- Marietta Homes For Sale By Owner
- Belleville Homes For Sale By Owner
- Mineral Wells Homes For Sale By Owner
- Reedsville Homes For Sale By Owner
- Lowell Homes For Sale By Owner
- Stockport Homes For Sale By Owner
- Whipple Homes For Sale By Owner
- Newport Homes For Sale By Owner
- Athens Homes For Sale By Owner
Homes around $415,000







Verify Your Email
Please enter the 6-digit verification code
sent to your email address.
Verify Your Phone Number
Please enter the 6-digit verification code
sent to your mobile phone.