

5680 Hampton Park Circle
Vero Beach, FL 32966

 4
4
Bed
 3
3
Bath
 2,784
2,784Sqft
7,405Sqft(Lot)
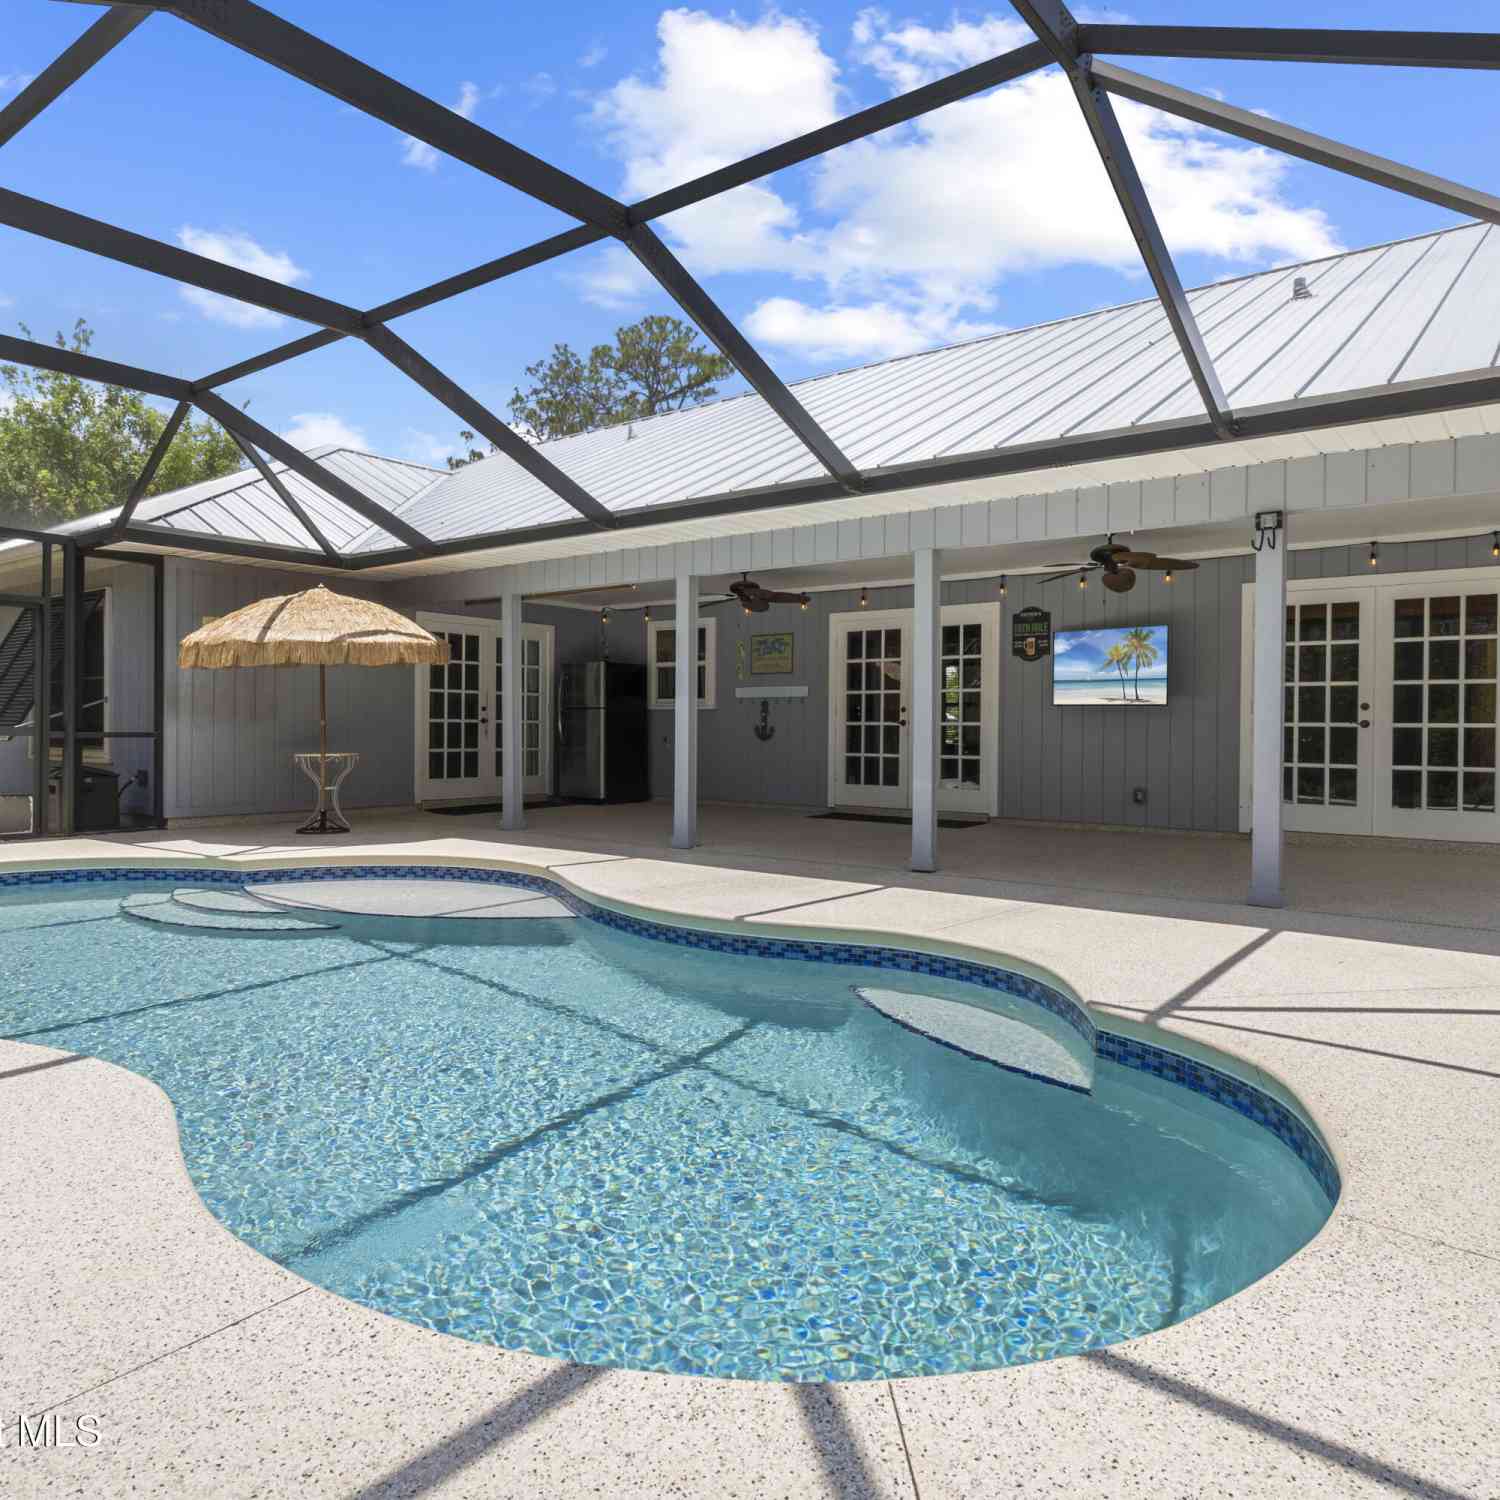
Built in 2025 on the lake, the only home currently available on the water in Hampton Park, with over $65,000 in upgrades beyond the standard plan. Light travels the entry gallery, fills a great room of generous proportion, and carries the evening sky through lake-facing glass. Built for elevated hospitality and quiet mornings: a gourmet kitchen anchors the great room, with a butler's kitchen, beverage bar and pantry. Custom built-in shelving runs through every closet, the pantry and the kitchen. The primary suite is its own retreat: a walk-in shower, a closet, a wardrobe and a sanctuary to begin the day in quiet. A study offers a private place to work. Four bedrooms, three-car garage, impact glazing. Gated, about 8 miles from the beach. Upgrade list available upon request. Location.

 Property Details
 Open House
- 10/10 11 AM-3 PM
- 10/10 11 AM-3 PM
- 10/11 12 PM-3 PM
- 10/11 12 PM-3 PM
- 10/11 12 PM-3 PM
- 10/11 12 PM-3 PM
- 10/11 12 PM-3 PM
- 10/11 12 PM-3 PM
- 10/11 12 PM-3 PM
- 10/11 12 PM-3 PM
- 10/11 12 PM-3 PM
- 10/11 12 PM-3 PM
- 10/11 12 PM-3 PM
- 10/11 12 PM-3 PM
- 10/11 12 PM-3 PM
- 10/11 12 PM-3 PM
 Map
Map
 Map
Map
What's Nearby
Nearby Areas
Features
-
Bedroom Information
Total beds: 4Bathroom Information
Total Baths: 3 Full Baths: 3Room Information
Rooms Total: 3Roofing Information
ShingleFlooring Information
Carpet, CeramicTile, Tile, Wood -
Interior Features
Attic, BreakfastArea, ClosetCabinetry, DiningArea, SeparateFormalDiningRoom, DualSinks, EntranceFoyer, HighCeilings, KitchenIsland, Pantry, PullDownAtticStairs, SeparateShower, Bar, WalkInClosetsRoof: ShingleAppliances: Cooktop, Dryer, Dishwasher, ElectricCooktop, ElectricWaterHeater, GasWaterHeater, IceMaker, Microwave, Oven, Refrigerator, WaterHeater, WasherLaundry Features: WasherHookup, Inside, LaundryCloset, LaundryRoom, LaundryTub, SinkWindow Features: Blinds, Sliding -
Heating & Cooling
Has Heating: Yes Heating: Central Has Cooling: Yes Cooling: CentralAir, CeilingFans Water front: 1
-
Building Information
Year Built: 2025Building Area Total: 2784Construction Materials: Block, FoamInsulation, StuccoStories: 1Patio And Porch Features: Covered, Patio, PorchPool Features: AssociationPrivate Pool: NoView: Lake, WaterAssociation Fee Frequency: Monthly -
Exterior Features
Exterior Features: OutdoorLivingArea
-
Lot Information
Main Square Feet: 7405 Lot Size Acres: 0.17 Lot Description: SprinklersAutomatic,LessThanQuarterAcreProperty Information
Subdivision: HAMPTON PARK PD PHASE 1 Source Property Type: Residential MLS Area Minor: INRV - Indian River Postal Code Plus 4: 2221 Property SubType: Single Family Residence Direction Faces: East Levels: One Property Age: 1
-
Listing Price Information
Listing Price: $600000Cash, Conventional, Exchange1031, FHA, VaLoan
-
Tax Information
Parcel Number: 333909000320000001370 Tax Year: 2025 Annual Tax: $817.28 Tax Legal Desc: HAMPTON PARK PD PHASE 1 PBI 33 - 61 LOT 137
-
Virtual Tour
Parking Information
Parking Total: 3 Attached, Driveway, Garage, GarageDoorOpenerGarage Information
Has Garage: Yes Has Attached Garage: Yes Garage Space: 3 Pets Allowed: CatsOk, DogsOk, YesHomeowners Association Information
Has Association: YesIncluded Fees: CommonAreas, MaintenanceGroundsHOA: $221.00Association Amenities: Cabana, Gated, PoolCommunity Features: HomeOwnersAssociation, Gated
-
School Information
Elementary School: Glendale Junior High School: Storm Grove Senior High School: Vero Beach -
Utility Information
ElectricityConnected, SewerConnected, WaterConnected -
Location Information
WaterSource: Public Security Features: FireAlarm,GatedCommunity,Other,PhoneEntry,SmokeDetectors
How much is this property worth?
Curious about this home's true market value? Use our free Home Evaluation Tool to instantly get a personalized Comparative Market Analysis (CMA) report. Make smarter, data-driven decisions before you buy.

Nearby Home Value
| Address | Estimate | Bed | Bath | Sq. Ft | Lot Size |
|---|---|---|---|---|---|
| 1465 Carriage Court, Vero Beach, FL, 32966 | $419,000 | 4 | 2 | 2,076 | -- |
| 2130 88th Avenue, Vero Beach, FL, 32966 | $279,900 | 2 | 2 | 1,155 | -- |
| 9892 E Villa Circle, Vero Beach, FL, 32966 | $275,000 | 3 | 3 | 1,641 | -- |
| 3913 58th Circle, Vero Beach, FL, 32966 | $394,000 | 4 | 2 | 1,893 | -- |
| 7501 14th Lane, Vero Beach, FL, 32966 | $825,000 | 5 | 4 | 3,744 | -- |
| 1820 Waterford Drive #2, Vero Beach, FL, 32966 | $219,000 | 3 | 2 | 1,324 | -- |
| 9 Plantation Drive #102, Vero Beach, FL, 32966 | $176,900 | 1 | 1 | 804 | -- |
| 7635 S Polo Grounds Lane, Vero Beach, FL, 32966 | $1,495,000 | 4 | 4 | 3,000 | 0.40 Acre |
| 10083 W Villa Circle, Vero Beach, FL, 32966 | $253,900 | 3 | 3 | 1,641 | -- |
| 9895 E Verona Circle, Vero Beach, FL, 32966 | $397,700 | 4 | 3 | 2,632 | 8,276 Sq. Ft |
Similar Homes To 5680 Hampton Park Circle
Nearby For Sale


The information being provided by Miami Association of REALTORS® is for the consumer's personal, non-commercial use. Any information relating to real estate for sale referenced on this web site comes from the Internet Data Exchange (IDX) program of the Miami Association of REALTORS®. The accuracy of all information is deemed reliable but not guaranteed and should be personally verified through personal inspection by and/or with the appropriate professionals. The data contained herein is copyrighted by Miami Association of REALTORS® and is protected by all applicable copyright laws. Any unauthorized dissemination of this information is in violation of copyright laws and is strictly prohibited. Copyright 2026 Miami Association of REALTORS®. All rights reserved.
ByOwner last updated this listing 10/10/2026 @ 09:36
More Cities with for Sale by Owner Homes
- Vero Beach Homes For Sale By Owner
- Indian River Shores Homes For Sale By Owner
- Sebastian Homes For Sale By Owner
- Fellsmere Homes For Sale By Owner
- Fort Pierce Homes For Sale By Owner
- Micco Homes For Sale By Owner
- Grant Homes For Sale By Owner
- Port St. Lucie Homes For Sale By Owner
- Grant Valkaria Homes For Sale By Owner
- Port St Lucie Homes For Sale By Owner
- Malabar Homes For Sale By Owner
- Melbourne Beach Homes For Sale By Owner
- Hutchinson Island Homes For Sale By Owner
- Palm Bay Homes For Sale By Owner
- Indialantic Homes For Sale By Owner
- Melbourne Homes For Sale By Owner
- West Melbourne Homes For Sale By Owner
- Stuart Homes For Sale By Owner
- Sewalls Point Homes For Sale By Owner
- Palm City Homes For Sale By Owner
Homes around $600,000





Verify Your Email
Please enter the 6-digit verification code
sent to your email address.
Verify Your Phone Number
Please enter the 6-digit verification code
sent to your mobile phone.