
3540 57th Avenue
Vero Beach, FL 32966

 3
3
Bed
 2
2
Bath
 1,896
1,896Sqft
 0.50
0.50Acre(Lot)
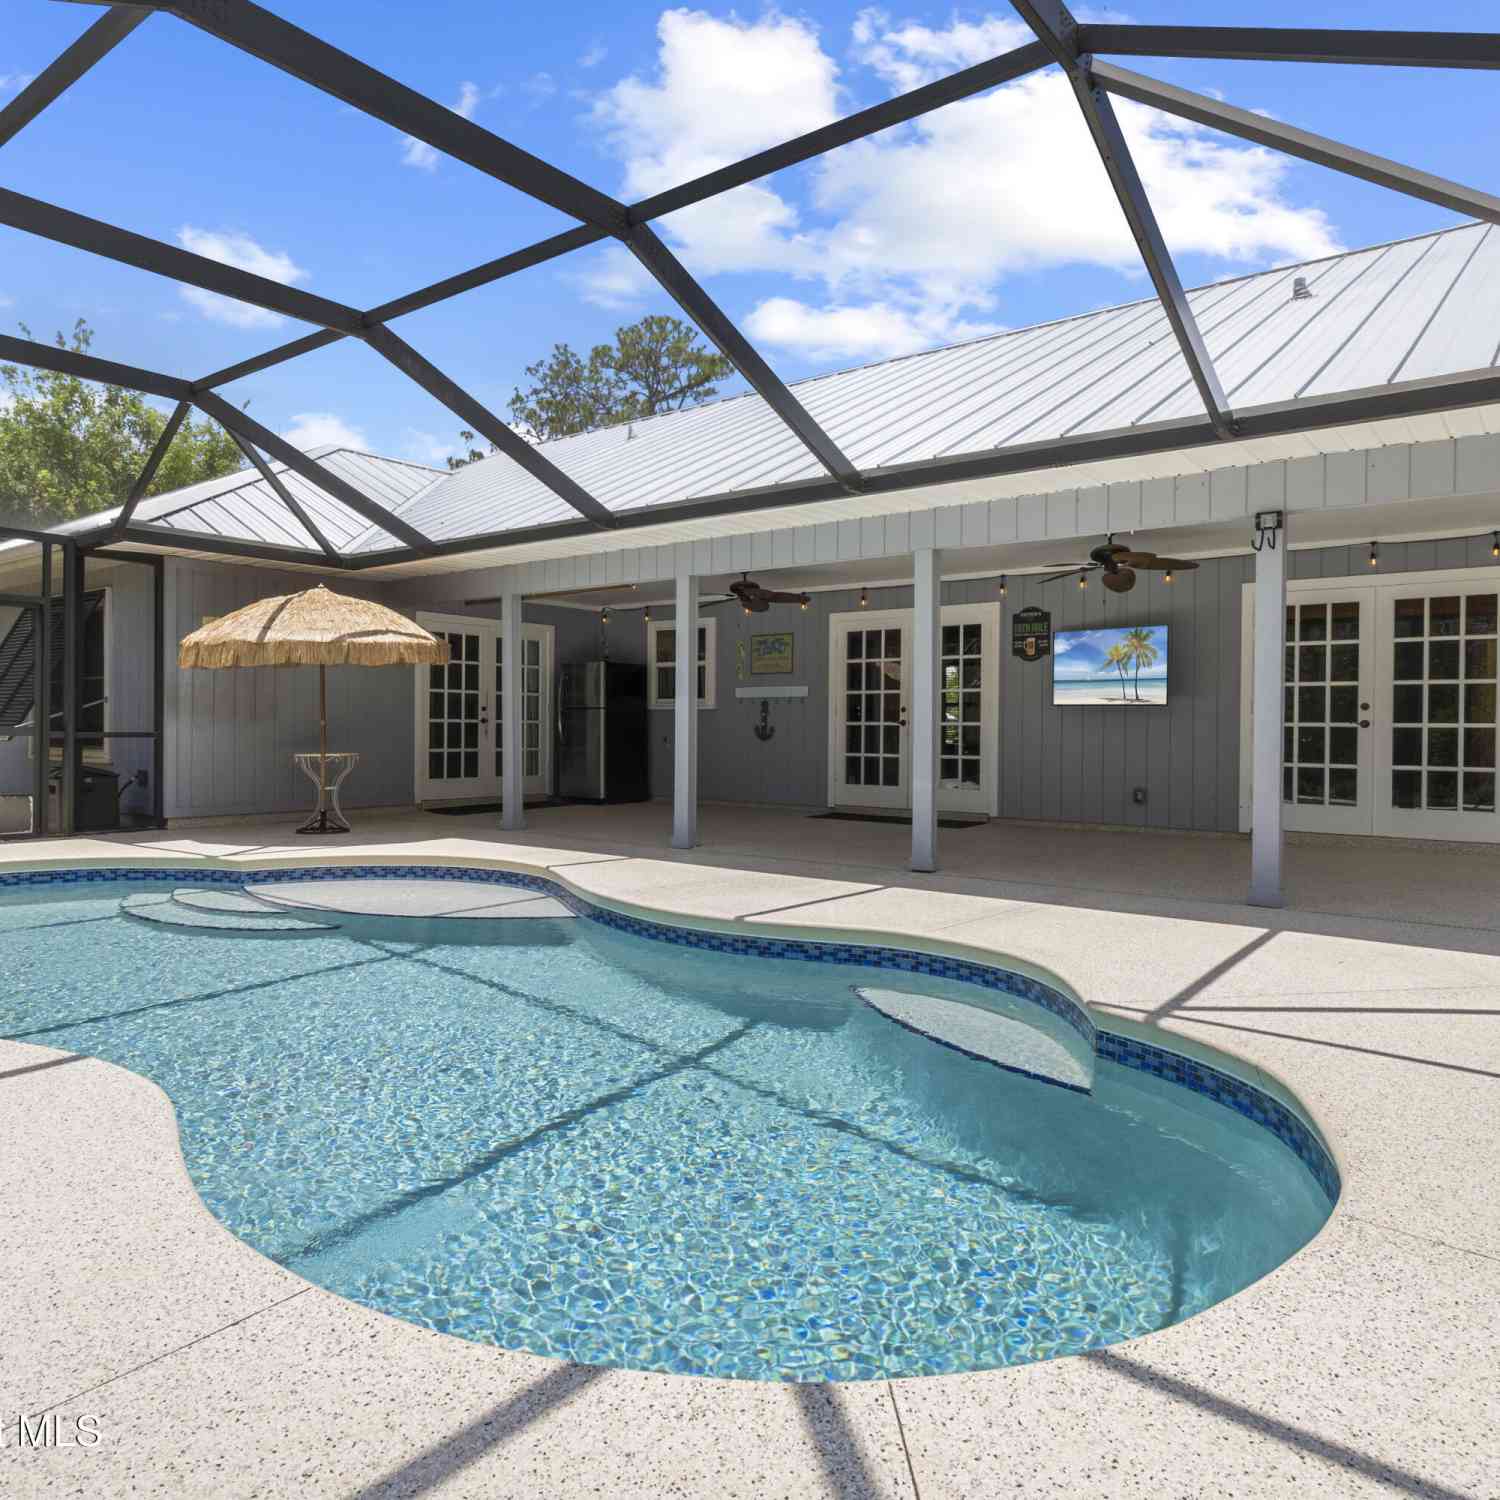
Located in an established neighborhood, on a spacious Half Acre lot, this beautifully maintained 3-bedroom, 2-bath with 4th room addition, offers the perfect blend of comfort, convenience, and flexibility. Inside, a split-floor plan, offers a formal living room, formal dining room, and separate family room, providing plenty of space for gatherings, entertaining, and everyday living. You'll also find an additional room that can serve as a home office, guest room, or 4th bedroom. Home features Bahama shutters, and a whole home Generac Generator installed in 2025, giving you peace of mind for Florida Weather. Step outside to your fully fenced backyard oasis. Enjoy the sparkling saltwater pool with new pool heater and screened lanai, allowing you to enjoy outdoor living year-round whi

 Property Details
 Map
Map
 Map
Map
What's Nearby
Nearby Areas
 Features
-
Bedroom Information
Total Bedrooms: 3Bathroom Information
Total Baths: 2 Full Baths: 2Water/Sewer
Sewer: Septic TankRoom Information
Other Rooms: 7 -
Roofing Information
Metal -
Interior Features
Ceiling Fan(s), Entrance Foyer, Open Floorplan, Primary Bathroom -Tub with Separate Shower, Split Bedrooms, Walk-In Closet(s) Roof: Metal Appliances: Dishwasher, Disposal, Dryer, Electric Oven, Electric Range, Electric Water Heater, Freezer, Ice Maker, Microwave, Refrigerator, Washer -
Heating & Cooling
Heating: Central Cooling: Central Air WaterSource: Public
-
Building Information
Year Built: 1991 Construction Materials: Frame Roof: Metal -
Exterior Features
Impact Windows, Storm ShuttersPorch: Covered, Front Porch, Patio, Screened -
Pool Information
Private Pool: YesHeated, In Ground, Salt Water, Screen Enclosure -
Fencing
Back Yard, Chain Link, Full -
Accessibility Features
Accessible Doors, Central Living Area, Standby GeneratorPool Features
Heated, In Ground, Salt Water, Screen EnclosurePatio And Porch
Covered, Front Porch, Patio, ScreenedFencing
Back Yard, Chain Link, Full
-
Lot Information
Lot Dimensions: 107.0 ft x 204.0 ft Lot Description: Dead End Street, Sprinklers In Front, Sprinklers In Rear Lot Size Area: 0.5 Acres Lot Square Feet: 21,780 Stories: 1 Main Square Feet: 1896Property Information
Property Type: Residential Sub Type: Single Family Residence Style: Traditional SQ ft (Living Area): 1,896 Subdivision: None MLS Area Minor: 904 - Indian River Source Neighborhood: None Construction Materials: Frame Property Age: 35
-
Listing Price Information
Listing Id: 1079779 ist Price: $599,000 Original List Price: $649,000 List Price Tot SqFt: $316 Listing Terms Cash, Conventional, FHA, VA Loan -
Listing Information
Possession: Close Of Escrow
-
Tax Information
Parcel Number: 32393300007000000007.0 Annual Tax: $6,332 Tax Year: 2025 Taxes: KINGSWAY SUB LOT 7 PBI 10-59
-
Parking Information
# of Garage Spaces: 2 Has Garage: Yes Attached Garage: Yes Attached, GarageHomeowners Association Information
Association YN: Yes HOA: $750.00 Annually Association Fee Frequency: Annually Association Name: Kingsway POA
-
School Information
Elementary School: OtherElementary School District:Junior High School: OtherSenior High School: Other -
Utility Information
Cable Available, Electricity Connected, Natural Gas Available, Water Connected -
Location Information
Direction: Turn right onto 33rd St 0.3 mi, about 1 min Turn left onto 58th Ave about 0.3 mi, less than 1 min Turn right onto 35th St about 0.1 mi, less than 1 min You have arrived at 57th Ave
How much is this property worth?
Curious about this home's true market value? Use our free Home Evaluation Tool to instantly get a personalized Comparative Market Analysis (CMA) report. Make smarter, data-driven decisions before you buy.

Nearby Home Value
| Address | Estimate | Bed | Bath | Sq. Ft | Lot Size |
|---|---|---|---|---|---|
| 1016 48th Terrace, Vero Beach, FL, 32966 | $599,000 | 3 | 3 | 2,023 | 0.83 Acre |
| 5605 38th Street, Vero Beach, FL, 32966 | $329,900 | 3 | 2 | 1,788 | -- |
| 3409 Wild Banyan Way, Vero Beach, FL, 32966 | $539,000 | 3 | 2 | 2,079 | 8,276 Sqft |
| 1930 Easthampton Terrace, Vero Beach, FL, 32966 | $315,000 | 3 | 2 | 1,736 | -- |
| 3409 Wild Banyan Way, Vero Beach, FL, 32966 | $539,000 | 3 | 2 | 2,079 | -- |
| 2125 Pine Creek Bouleva.., Vero Beach, FL, 32966 | $199,000 | 2 | 2 | 1,433 | -- |
| 9907 E Verona Circle, Vero Beach, FL, 32966 | $279,500 | 3 | 2 | 1,620 | 8,276 Sqft |
| 10105 Verona Manor, Vero Beach, FL, 32966 | $374,500 | 3 | 3 | 2,990 | -- |
| 5850 39th Ln Lane, Vero Beach, FL, 32966 | $439,900 | 3 | 2 | 1,916 | 12,197 Sqft |
| 1960 Westminster Circle.., Vero Beach, FL, 32966 | $174,900 | 2 | 3 | 1,430 | -- |
Similar Homes To 3540 57th Avenue
Nearby For Sale


ByOwner last updated this listing 09/14/2026 @ 04:13
More Cities with for Sale by Owner Homes
- Vero Beach Homes For Sale By Owner
- Indian River Shores Homes For Sale By Owner
- Sebastian Homes For Sale By Owner
- Fellsmere Homes For Sale By Owner
- Fort Pierce Homes For Sale By Owner
- Micco Homes For Sale By Owner
- Grant Homes For Sale By Owner
- Port St. Lucie Homes For Sale By Owner
- Grant Valkaria Homes For Sale By Owner
- Port St Lucie Homes For Sale By Owner
- Malabar Homes For Sale By Owner
- Melbourne Beach Homes For Sale By Owner
- Hutchinson Island Homes For Sale By Owner
- Palm Bay Homes For Sale By Owner
- Indialantic Homes For Sale By Owner
- Melbourne Homes For Sale By Owner
- West Melbourne Homes For Sale By Owner
- Stuart Homes For Sale By Owner
- Sewalls Point Homes For Sale By Owner
- Palm City Homes For Sale By Owner
Homes around $599,000




Verify Your Email
Please enter the 6-digit verification code
sent to your email address.
Verify Your Phone Number
Please enter the 6-digit verification code
sent to your mobile phone.