
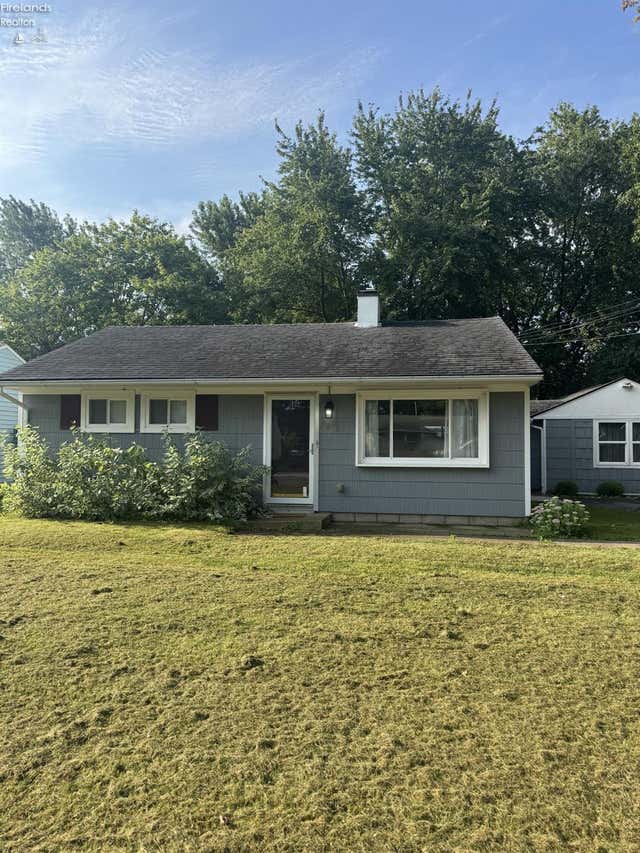
5213 Langfitt Street
Vermilion, OH 44089

 4
4
Bed
 2
2
Bath
 0.24
0.24Acre(Lot)
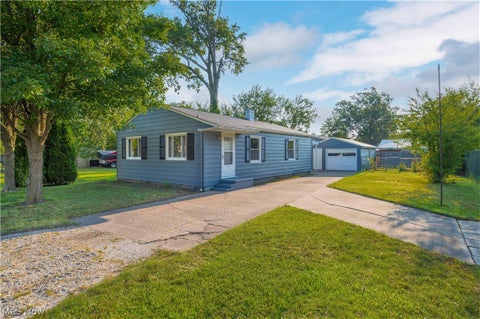
Welcome to easy coastal living in this charming, turnkey ranch located in the beautiful Lake Erie town of Vermilion! Clean, stylish, and move-in ready, this inviting home offers 4 generously sized bedrooms and 1.5 baths with a comfortable layout designed for everyday living and entertaining. The updated kitchen features rich espresso-painted cabinetry and opens to a bright, light-filled dining area with sliding glass doors leading to a spacious concrete patio...perfect for outdoor dining, relaxing, and summer gatherings.Outside, enjoy a large fenced-in backyard with mature trees, plenty of room to play, and a dedicated kids' playset area. With four bedrooms, there's flexibility for guests, a home office, or additional living space. Even better, this home can be sold fully furnished, includ

 Property Details
 Map
Map
 Map
Map
What's Nearby
Nearby Areas
 Features
-
Bedroom Information
Total beds: 4Bathroom Information
Total Baths: 2 Full Baths: 1 Half Baths: 1Room Information
Rooms Total: 6 -
Roofing Information
Asphalt -
Interior Features
Master Downstairs Roof: Asphalt Appliances: Dishwasher, Dryer, Microwave, Range, Refrigerator, Washer Laundry Features: Main Level, Laundry Room Window Features: Insulated Windows -
Heating & Cooling
Has Heating: Yes Heating: Natural Gas, Forced Air Has Cooling: Yes Cooling: Central Air, Ceiling Fan(s)
-
Building Information
Year Built: 1954 Building Area Total: 1152 Private Pool: No
-
Lot Information
Lot Dimensions: 70 x 150 Lot Size Acres: 0.241 Lot Size Square Feet: 10498Property Information
Subdivision: Vermilion Heights Homes Inc Source Property Type: Residential Postal Code Plus 4: 1543 Property SubType: Single Family Residence Property Age: 72
-
Listing Price Information
Listing Price: $259000
-
Tax Information
Parcel Number: 1801395000 Tax Year: 2025 Tax Legal Desc: 20 LANGFITT STREET 70'X150'
-
Parking Information
Off Street
-
Utility Information
Electricity Connected, Natural Gas Available -
Location Information
Direction: W River Rd. to Langfitt Street. WaterSource: Public
How much is this property worth?
Curious about this home's true market value? Use our free Home Evaluation Tool to instantly get a personalized Comparative Market Analysis (CMA) report. Make smarter, data-driven decisions before you buy.

Nearby Home Value
| Address | Estimate | Bed | Bath | Sq. Ft | Lot Size |
|---|---|---|---|---|---|
| 8279 Baumhart Road, Vermilion, OH, 44089 | $399,999 | 3 | 2 | 2,903 | 2,903 SqFt |
| 2335 Cooper Foster Park.., Vermilion, OH, 44089 | $475,000 | 3 | 3 | 1,888 | 1,888 SqFt |
| 2250 Claus Road, Vermilion, OH, 44089 | $499,900 | 6 | 3 | 3,088 | 3,088 SqFt |
| 2140 Claus Road, Vermilion, OH, 44089 | $349,900 | 3 | 4 | 2,616 | 2,616 SqFt |
| 711 Arlington Drive, Vermilion, OH, 44089 | $235,000 | 3 | 3 | -- | |
| 3270 N Ridge Road, Vermilion, OH, 44089 | $535,000 | 5 | 3 | 2,960 | 2,960 SqFt |
| 717 Hazelwood Drive, Vermilion, OH, 44089 | $239,900 | 3 | 2 | 1,548 | 1,548 SqFt |
| 728 Hazelwood Drive, Vermilion, OH, 44089 | $250,000 | 3 | 2 | 1,886 | 1,886 SqFt |
| 756 Hazelwood Drive, Vermilion, OH, 44089 | $334,900 | 4 | 3 | 1,813 | 1,813 SqFt |
| 321 Overlook Road, Vermilion, OH, 44089 | $215,000 | 3 | 1 | 912 | 912 SqFt |
Similar Homes To 5213 Langfitt Street
Nearby For Sale

The data relating to real estate for sale on this website comes in part from the Internet Data Exchange of the Firelands Association of REALTORS®. IDX information is provided exclusively for consumers' personal, non-commercial use and may not be used for any purpose other than to identify prospective properties consumers may be interested in purchasing. Information deemed reliable but not guaranteed. Copyright ©2026 Firelands Association of REALTORS®. All Rights Reserved.
ByOwner last updated this listing 08/27/2026 @ 11:54
More Cities with for Sale by Owner Homes
- Vermilion Homes For Sale By Owner
- Amherst Homes For Sale By Owner
- Berlin Heights Homes For Sale By Owner
- Huron Homes For Sale By Owner
- Oberlin Homes For Sale By Owner
- Lorain Homes For Sale By Owner
- Wakeman Homes For Sale By Owner
- Milan Homes For Sale By Owner
- Elyria Homes For Sale By Owner
- Sheffield Lake Homes For Sale By Owner
- Norwalk Homes For Sale By Owner
- Sandusky Homes For Sale By Owner
- Lagrange Homes For Sale By Owner
- North Ridgeville Homes For Sale By Owner
- Avon Homes For Sale By Owner
- Wellington Homes For Sale By Owner
- Avon Lake Homes For Sale By Owner
- Grafton Homes For Sale By Owner
- Kelleys Island Homes For Sale By Owner
- New London Homes For Sale By Owner
Homes around $259,000








Verify Your Email
Please enter the 6-digit verification code
sent to your email address.
Verify Your Phone Number
Please enter the 6-digit verification code
sent to your mobile phone.