
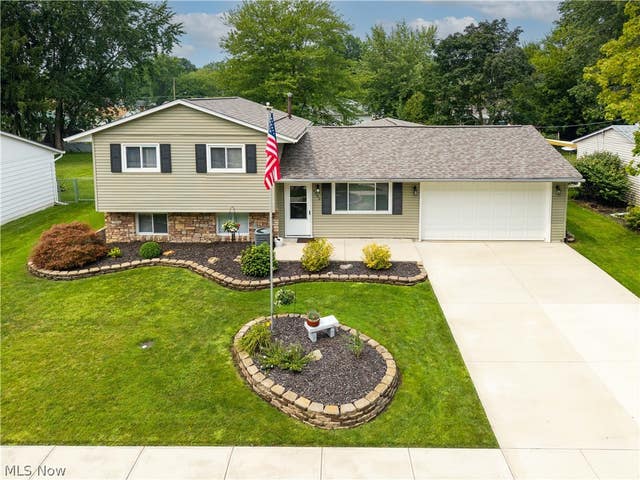
4700 Idleview Drive
Vermilion, OH 44089

 3
3
Bed
 2
2
Bath
 1,832
1,832Sqft
 0.23
0.23Acre(Lot)
Completely remodeled inside and out and shows like brand-new! This stunning, open-concept 3–4 bedroom home in Vermilion offers 2 full baths, a 2-car garage, new composite deck and a large fenced yard in a fantastic location near schools, community pool, marinas, Main Street Beach, downtown shopping, and restaurants. Newer stone and vinyl siding, and a professionally landscaped yard that is meticulously manicured and maintained. Inside, the super-sized living room features new carpet and opens to the beautifully remodeled kitchen, complete with custom cabinetry, abundant counter space, ceramic tile flooring, and top-of-the-line stainless appliances, including a refrigerator with ice/water, Whirlpool dishwasher, and Frigidaire Gallery electric range with Quick Bake feature and warming zon

 Property Details
 Map
Map
 Map
Map
What's Nearby
Nearby Areas
 Features
-
Bedroom Information
Total beds: 3Bathroom Information
Total Baths: 2 Full Baths: 2Room Information
Rooms Total: 8 Basement: Sump Pump -
Roofing Information
Asphalt, Fiberglass -
Interior Features
Ceiling Fan(s), Eat-in Kitchen Roof: Asphalt, Fiberglass Appliances: Dryer, Dishwasher, Disposal, Microwave, Range, Refrigerator, Washer Laundry Features: Washer Hookup, Inside, Lower Level, Laundry Room, In Unit, Sink Window Features: Double Pane Windows, ENERGY STAR Qualified Windows, Insulated Windows, Low Emissivity Windows, Screens, Tinted Windows, Window Treatments -
Heating & Cooling
Has Heating: Yes Heating: Natural Gas, Forced Air Has Cooling: Yes Cooling: Ceiling Fan(s), Central Air
-
Building Information
Year Built: 1966 Construction Materials: Block, Concrete, Stone Veneer, Vinyl Siding Stories: 3 Patio And Porch Features: Deck, Patio Pool Features: Community, Heated, In Ground Private Pool: No View: Neighborhood
-
Lot Information
Lot Dimensions: 70x140 Main Square Feet: 0.225 Acres Lot Size Acres: 0.225 Lot Size Source: Assessor Lot Description: Interior LotProperty Information
Subdivision: Valley View Estates Source Property Type: Residential Property SubType: Single Family Residence Direction Faces: South Levels: Three Or More, Multi/Split Property Age: 60
-
Listing Price Information
Listing Price: $289900 Cash, Conventional, FHA, VA Loan
-
Tax Information
Parcel Number: 18-00285-000 Tax Year: 2025 Annual Tax: $2203 Tax Legal Desc: 547 VALLEY VIEW ESTATES SUB 21
-
Parking Information
Additional Parking, Attached, Concrete, Garage Faces Front, Garage, Garage Door Opener, Inside Entrance, LightedGarage Information
Has Garage: Yes Has Attached Garage: Yes Garage Space: 2
-
Location Information
Direction: Sanford St to Hollyview Dr to Forestview to Idleview Dr. WaterSource: Public Security Features: Smoke Detector(s)
How much is this property worth?
Curious about this home's true market value? Use our free Home Evaluation Tool to instantly get a personalized Comparative Market Analysis (CMA) report. Make smarter, data-driven decisions before you buy.

Nearby Home Value
| Address | Estimate | Bed | Bath | Sq. Ft | Lot Size |
|---|---|---|---|---|---|
| 8279 Baumhart Road, Vermilion, OH, 44089 | $399,999 | 3 | 2 | 2,903 | 2,903 SqFt |
| 2335 Cooper Foster Park.., Vermilion, OH, 44089 | $475,000 | 3 | 3 | 1,888 | 1,888 SqFt |
| 2250 Claus Road, Vermilion, OH, 44089 | $499,900 | 6 | 3 | 3,088 | 3,088 SqFt |
| 2140 Claus Road, Vermilion, OH, 44089 | $349,900 | 3 | 4 | 2,616 | 2,616 SqFt |
| 711 Arlington Drive, Vermilion, OH, 44089 | $235,000 | 3 | 3 | -- | |
| 3270 N Ridge Road, Vermilion, OH, 44089 | $535,000 | 5 | 3 | 2,960 | 2,960 SqFt |
| 717 Hazelwood Drive, Vermilion, OH, 44089 | $239,900 | 3 | 2 | 1,548 | 1,548 SqFt |
| 728 Hazelwood Drive, Vermilion, OH, 44089 | $250,000 | 3 | 2 | 1,886 | 1,886 SqFt |
| 756 Hazelwood Drive, Vermilion, OH, 44089 | $334,900 | 4 | 3 | 1,813 | 1,813 SqFt |
| 321 Overlook Road, Vermilion, OH, 44089 | $215,000 | 3 | 1 | 912 | 912 SqFt |
Similar Homes To 4700 Idleview Drive
Nearby For Sale
The data relating to real estate for sale on this website comes in part from the Internet Data Exchange program of MLS Now. Real estate listings are marked with the Internet Data Exchange logo and detailed information about them includes the name of the listing broker(s). Information Deemed Reliable But Not Guaranteed.
ByOwner last updated this listing 08/27/2026 @ 07:11
More Cities with for Sale by Owner Homes
- Vermilion Homes For Sale By Owner
- Amherst Homes For Sale By Owner
- Berlin Heights Homes For Sale By Owner
- Huron Homes For Sale By Owner
- Oberlin Homes For Sale By Owner
- Lorain Homes For Sale By Owner
- Wakeman Homes For Sale By Owner
- Milan Homes For Sale By Owner
- Elyria Homes For Sale By Owner
- Sheffield Lake Homes For Sale By Owner
- Norwalk Homes For Sale By Owner
- Sandusky Homes For Sale By Owner
- Lagrange Homes For Sale By Owner
- North Ridgeville Homes For Sale By Owner
- Avon Homes For Sale By Owner
- Wellington Homes For Sale By Owner
- Avon Lake Homes For Sale By Owner
- Grafton Homes For Sale By Owner
- Kelleys Island Homes For Sale By Owner
- New London Homes For Sale By Owner
Homes around $289,900









Verify Your Email
Please enter the 6-digit verification code
sent to your email address.
Verify Your Phone Number
Please enter the 6-digit verification code
sent to your mobile phone.