
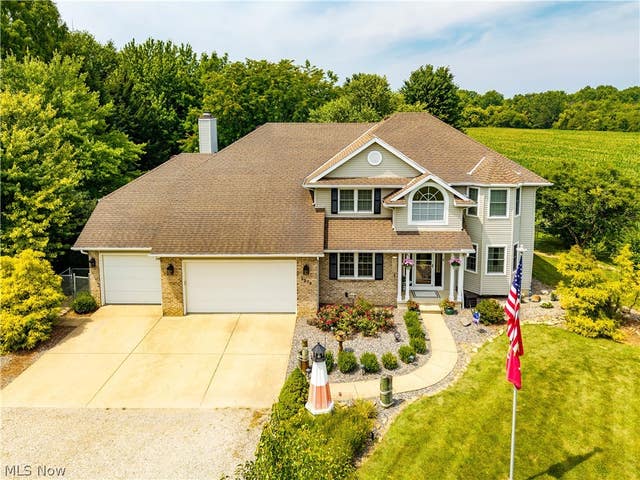
3270 N Ridge Road
Vermilion, OH 44089

 5
5
Bed
 3
3
Bath
 2,960
2,960Sqft
 1.80
1.80Acres(Lot)
Luxury, location, and spaciousness come together in this stunning 5-bedroom custom-built Colonial on 1.8 picturesque acres, just minutes from downtown Vermilion, Mill Hollow Metropark, the Vermilion River, marinas, shopping, and Main Street Beach. The completely remodeled chef’s kitchen is a true showstopper, featuring Shrock cabinetry, top-of-the-line stainless appliances, induction cooktop/oven, granite countertops, touch-free faucet, under-cabinet and recessed lighting, vegetable prep sink, and a center island with breakfast bar flowing into the family room. A two-story foyer welcomes you inside, with formal living and dining rooms featuring double crown molding, wainscoting, and a tray ceiling. The spacious family room offers a sandstone fireplace visible from the kitchen and opens to

 Property Details
 Map
Map
 Map
Map
What's Nearby
Nearby Areas
 Features
-
Bedroom Information
Total beds: 5Bathroom Information
Total Baths: 3 Full Baths: 2 Half Baths: 1Room Information
Rooms Total: 9 Has Basement: Yes Basement: Full, Interior Entry, Storage Space, Unfinished, Sump Pump -
Roofing Information
Asphalt, Fiberglass -
Interior Features
Wet Bar, Breakfast Bar, Built-in Features, Tray Ceiling(s), Ceiling Fan(s), Crown Molding, Double Vanity, Entrance Foyer, Eat-in Kitchen, Granite Counters, Kitchen Island, Pantry, Recessed Lighting, Storage, Soaking Tub, Natural Woodwork, Walk-In Closet(s) Roof: Asphalt, Fiberglass Appliances: Cooktop, Dryer, Dishwasher, Microwave, Range, Refrigerator, Washer Laundry Features: Washer Hookup, Electric Dryer Hookup, Inside, Main Level, Laundry Room, In Unit Window Features: Double Pane Windows, ENERGY STAR Qualified Windows, Insulated Windows, Tinted Windows, Window Treatments -
Heating & Cooling
Has Heating: Yes Heating: Forced Air, Fireplace(s), Geothermal Has Cooling: Yes Cooling: Ceiling Fan(s), Central Air, ENERGY STAR Qualified Equipment, Geothermal
-
Building Information
Year Built: 1994 Construction Materials: Batts Insulation, Brick, Brick Veneer, Block, Concrete, Vinyl Siding Stories: 2 Patio And Porch Features: Front Porch, Porch Private Pool: No View: Garden, Pasture, Trees/Woods -
Exterior Features
Exterior Features: Dog Run, Private Yard
-
Lot Information
Lot Dimensions: 150x525 Main Square Feet: 1.8 Acres Lot Size Acres: 1.8 Lot Size Source: Assessor Lot Description: Back Yard, Front Yard, Garden, Interior Lot, Landscaped, Few TreesProperty Information
Subdivision: Brownhelm Source Property Type: Residential Property SubType: Single Family Residence Direction Faces: South Levels: Three Or More, Two Property Age: 32
-
Listing Price Information
Listing Price: $535000 Cash, Conventional, FHA, VA Loan
-
Tax Information
Parcel Number: 01-00-045-000-046 Tax Year: 2025 Annual Tax: $5827 Tax Legal Desc: FROM -027 & -044 1.8070 AC
-
Parking Information
Attached, Concrete, Drive Through, Direct Access, Driveway, Enclosed, Garage Faces Front, Garage, Garage Door Opener, Guest, Gravel, Kitchen Level, Lighted, PavedGarage Information
Has Garage: Yes Has Attached Garage: Yes Garage Space: 4
-
Location Information
Direction: Vermilion Rd or Baumhart Rd to N Ridge Rd. Near Vermilion Rd and Vermilion River WaterSource: Public Security Features: Smoke Detector(s)
How much is this property worth?
Curious about this home's true market value? Use our free Home Evaluation Tool to instantly get a personalized Comparative Market Analysis (CMA) report. Make smarter, data-driven decisions before you buy.

Nearby Home Value
| Address | Estimate | Bed | Bath | Sq. Ft | Lot Size |
|---|---|---|---|---|---|
| 8279 Baumhart Road, Vermilion, OH, 44089 | $399,999 | 3 | 2 | 2,903 | 2.82 Acres |
| 2250 Claus Road, Vermilion, OH, 44089 | $499,900 | 6 | 3 | 3,088 | 2.32 Acres |
| 2180 Claus Road, Vermilion, OH, 44089 | $300,000 | 3 | 3 | -- | 1.18 Acres |
| 756 Hazelwood Drive, Vermilion, OH, 44089 | $300,000 | 4 | 3 | 1,828 | 0.18 Acre |
| 695 Morris Drive, Vermilion, OH, 44089 | $195,000 | 4 | 2 | -- | 0.22 Acre |
| 321 Overlook Road, Vermilion, OH, 44089 | $210,000 | 3 | 1 | 912 | 0.09 Acre |
| 1593 Vermilion Road, Vermilion, OH, 44089 | $289,900 | -- | 2 | -- | 1 Acre |
| 52101 N Ridge Road, Vermilion, OH, 44089 | $488,000 | 3 | 2 | 1,810 | 1.65 Acres |
| 351 Essex Road, Vermilion, OH, 44089 | $250,000 | 3 | 2 | -- | 0.07 Acre |
| 213 Harcourt Road, Vermilion, OH, 44089 | $189,999 | 3 | 1 | 864 | 0.11 Acre |
Similar Homes To 3270 N Ridge Road
Nearby For Sale
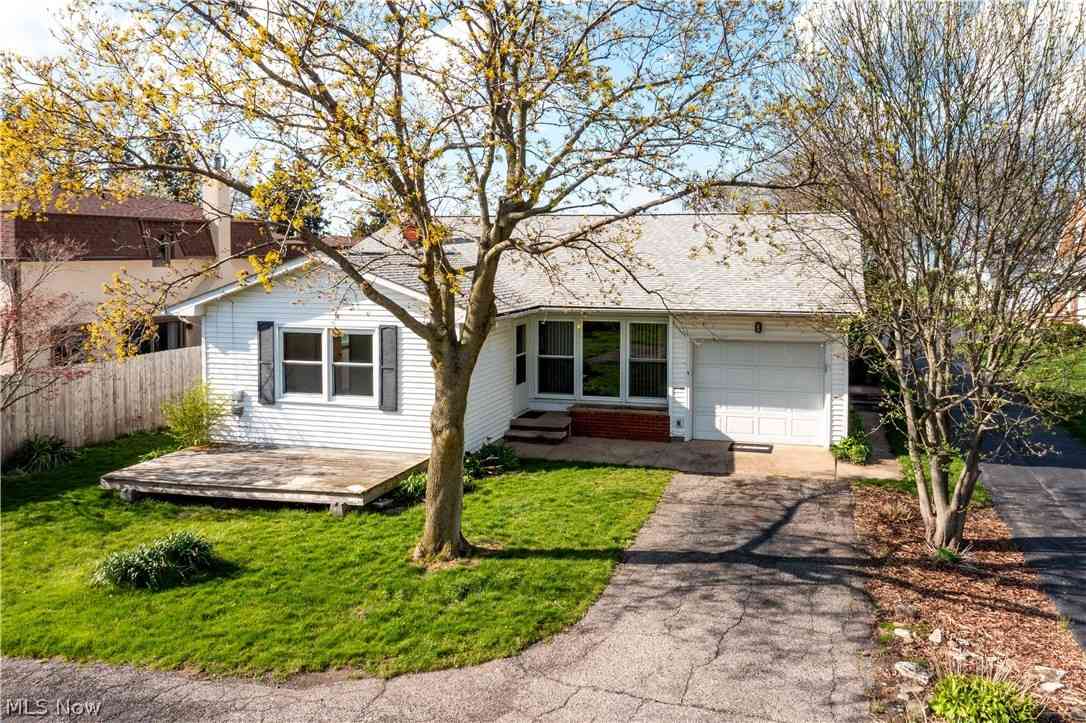
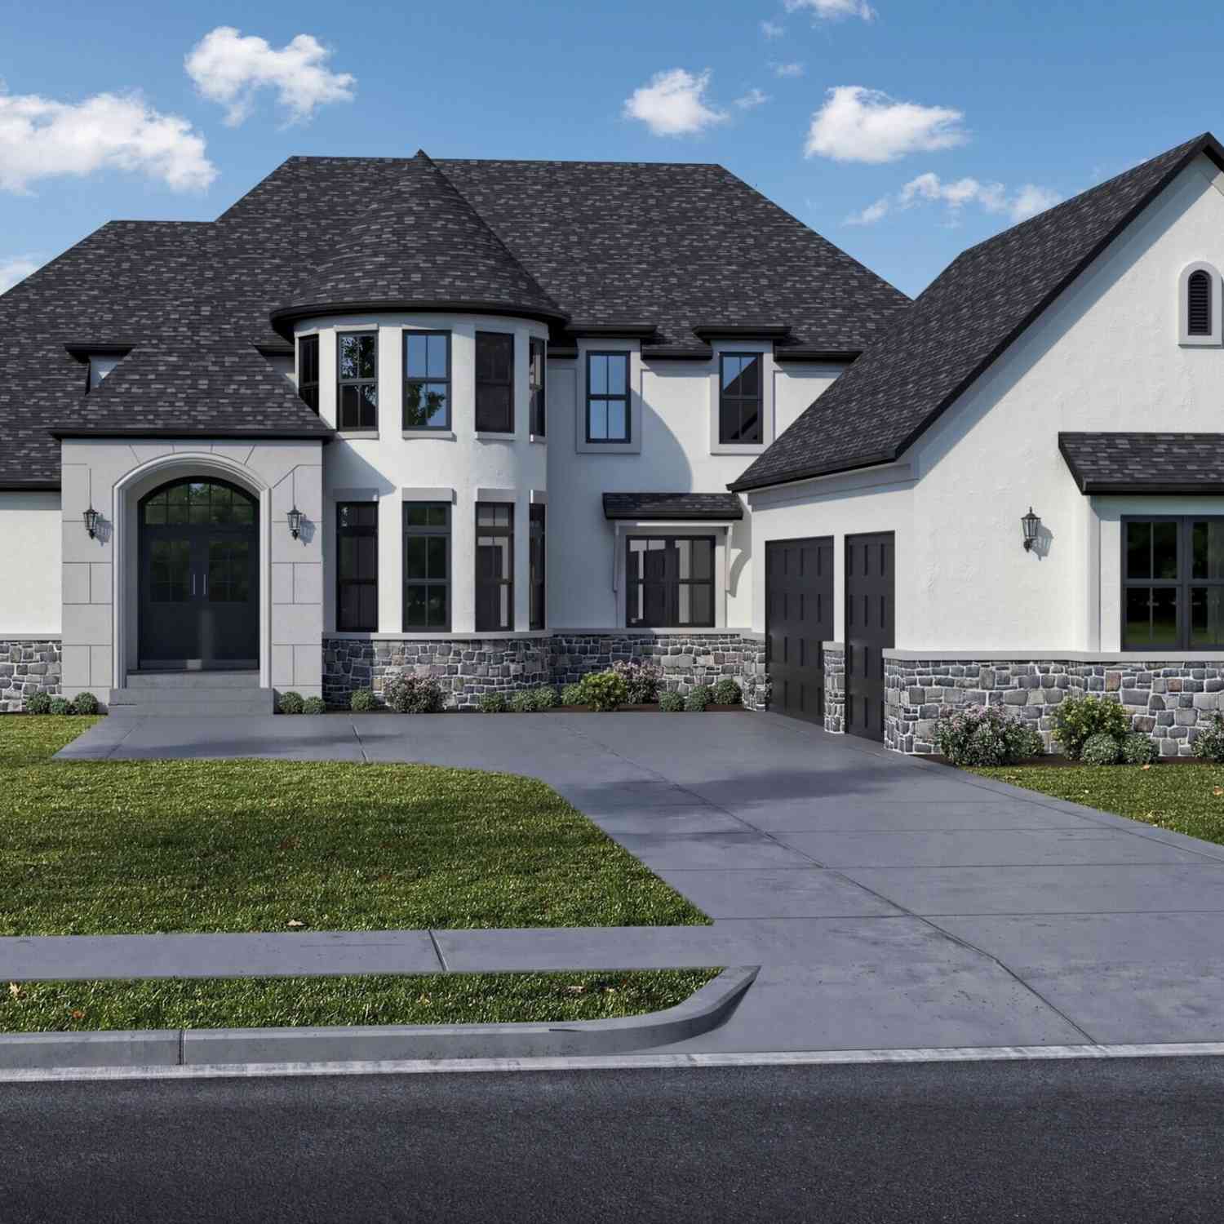
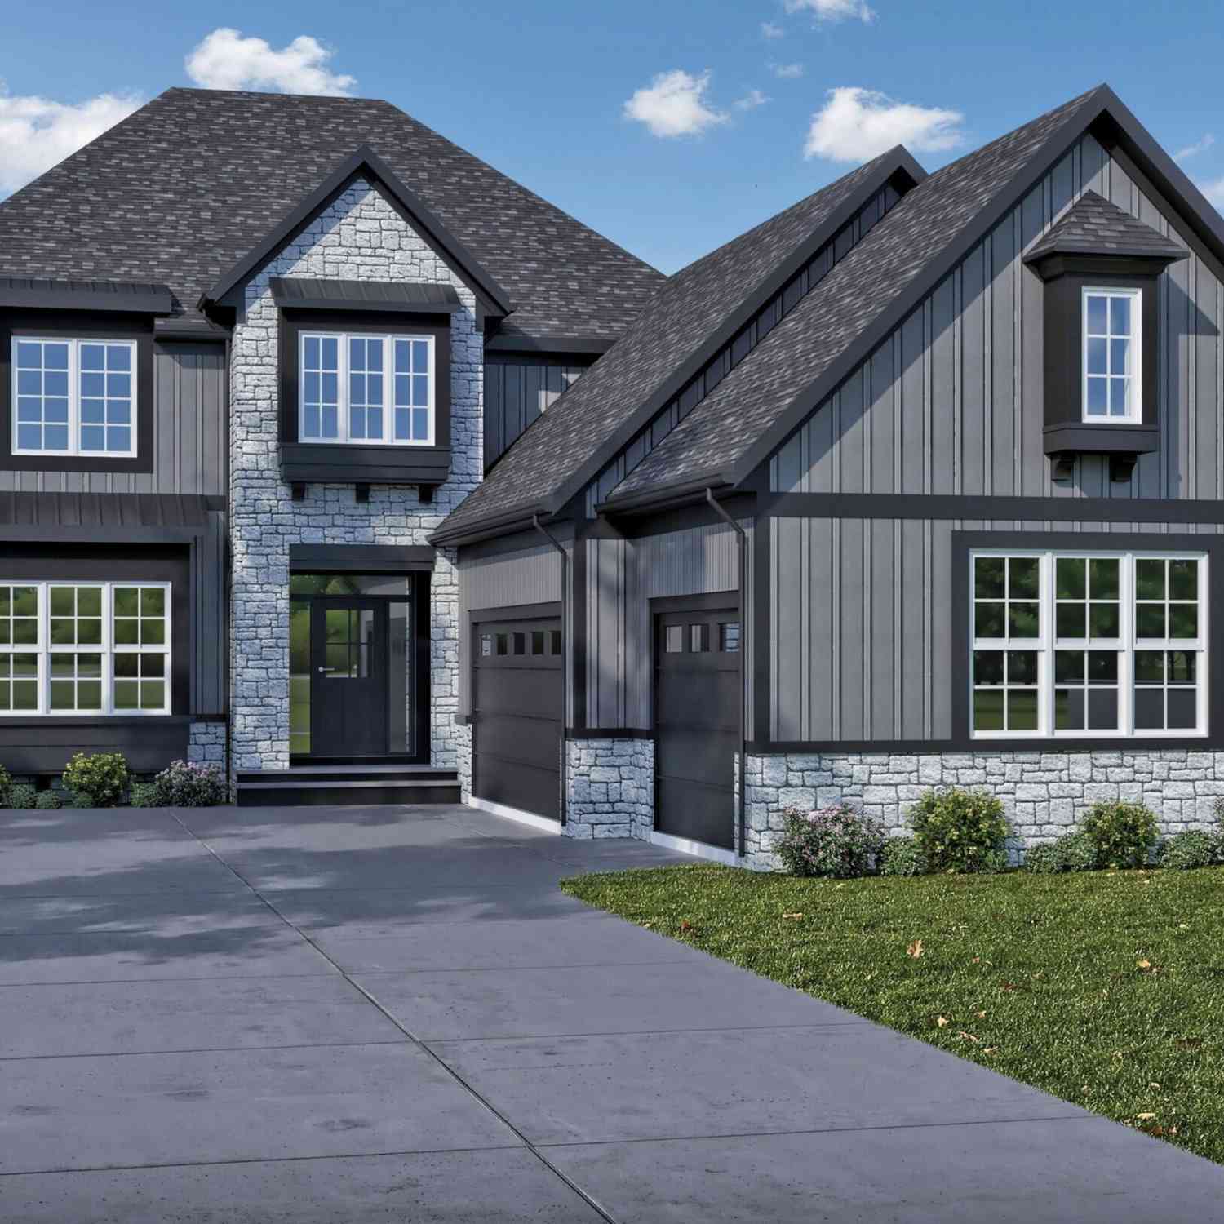
The data relating to real estate for sale on this website comes in part from the Internet Data Exchange program of MLS Now. Real estate listings are marked with the Internet Data Exchange logo and detailed information about them includes the name of the listing broker(s). Information Deemed Reliable But Not Guaranteed.
ByOwner last updated this listing 09/29/2026 @ 17:19
More Cities with for Sale by Owner Homes
- Vermilion Homes For Sale By Owner
- Amherst Homes For Sale By Owner
- Berlin Heights Homes For Sale By Owner
- Huron Homes For Sale By Owner
- Oberlin Homes For Sale By Owner
- Lorain Homes For Sale By Owner
- Wakeman Homes For Sale By Owner
- Milan Homes For Sale By Owner
- Elyria Homes For Sale By Owner
- Sheffield Lake Homes For Sale By Owner
- Norwalk Homes For Sale By Owner
- Sandusky Homes For Sale By Owner
- Lagrange Homes For Sale By Owner
- North Ridgeville Homes For Sale By Owner
- Avon Homes For Sale By Owner
- Wellington Homes For Sale By Owner
- Avon Lake Homes For Sale By Owner
- Grafton Homes For Sale By Owner
- Kelleys Island Homes For Sale By Owner
- New London Homes For Sale By Owner
Homes around $535,000










Verify Your Email
Please enter the 6-digit verification code
sent to your email address.
Verify Your Phone Number
Please enter the 6-digit verification code
sent to your mobile phone.