

43741 Burtrig Road
Van Buren Twp, Michigan 48111

 4
4
Bed
 2
2
Bath
 1,448
1,448Sqft
 0.26
0.26Acre(Lot)
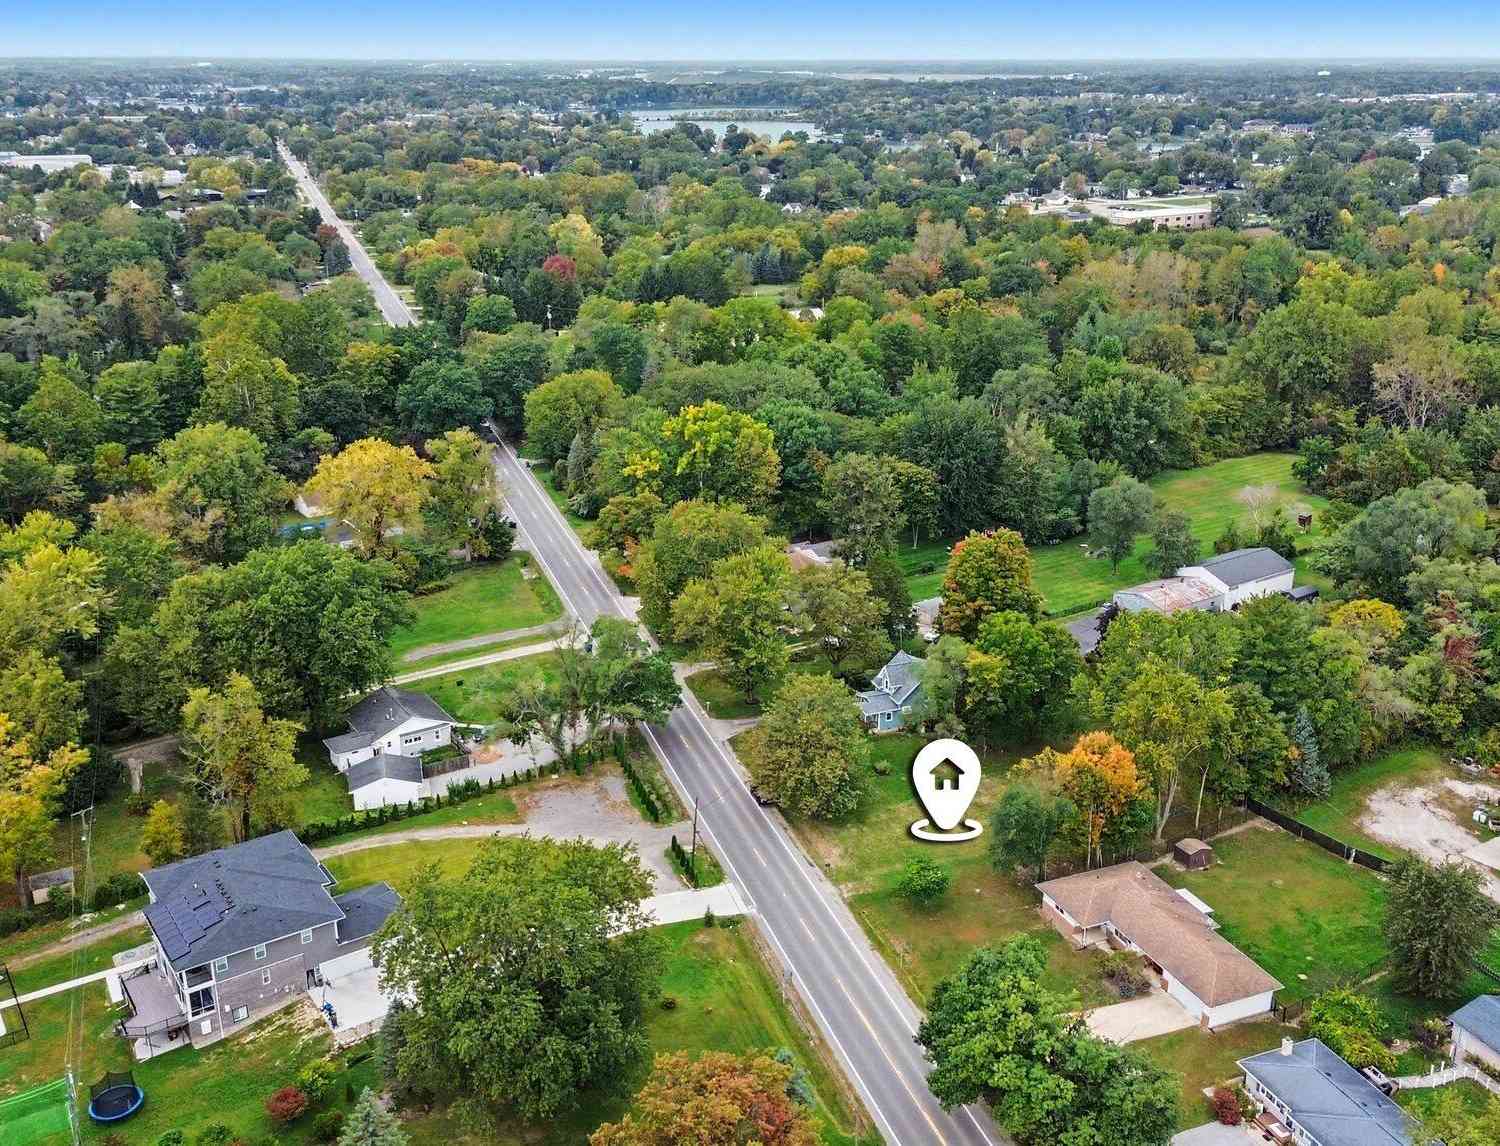
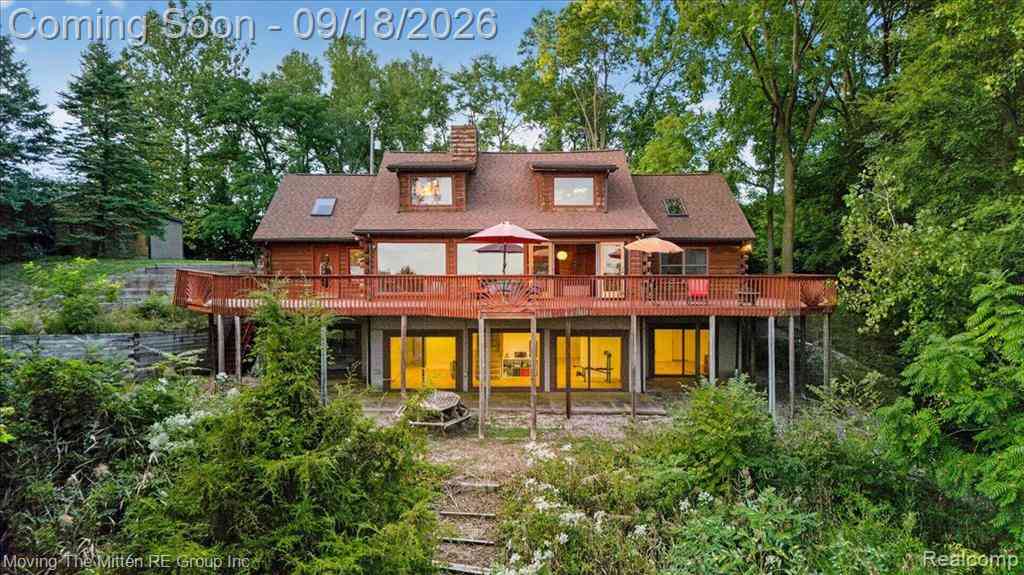
Welcome home to this inviting property nestled on a quiet dead-end street in a family-friendly neighborhood! Situated on a 1/4-acre lot, this home offers a 2-car detached garage and a fenced backyard with room to relax, play, and entertain. The living room features a charming bay window and flows into the dining area, while the kitchen provides abundant cabinet and counter space. Fresh paint and new luxury vinyl plank flooring throughout give the home a clean, refreshed feel. The home features 4 bedrooms and 2 full bathrooms, including a tub/shower combination with a new glass door installed in 2026. Enjoy the convenience of main-floor laundry. Major updates include a new water heater in 2026 and furnace in 2023. The windows, installed in 1998, come with a 35-year transferable warranty. A

 Property Details
 Map
Map
 Map
Map
What's Nearby
Nearby Areas
 Features
-
Bedroom Information
Total Bedrooms: 4Bathroom Information
Total Baths: 2 Full Baths: 2 -
Room Information
Total Rooms: 10 Porches: PatioInterior Features
Appliances: Dishwasher,Dryer,Free-Standing Electric Range,Free-Standing Refrigerator,Microwave,Washer -
Heating & Cooling
Cooling: Ceiling Fan(s),Central Air Heating: Forced Air Heating Fuel: Natural GasWater Heater
Natural Gas
-
Building Information
Year Built: 1957 Building Stories: 1 Story Foundation/Basement: Crawl Architecture: Ranch -
Exterior Features
Fenced Construction: Vinyl -
Utility Features
Sewer: Sewer (Sewer-Sanitary) -
Water
Public (Municipal) Water Heat: Natural Gas
-
Lot Information
Lot Size: 0.26 Lot Dimensions: 66X173.52 Frontage Feet: 66 -
Property Information
SQ ft: 1448 Subdivision: Burthig Sub Financing: Cash,Conventional,FHA,VA
-
Listing Price Information
Original List Price: $295,000 -
Listing Information
Possession: Negotiable Legal Description: 34A14A E 66 FT OF LOT 14 BURTRIG SUB T3S R8E L69 P47 WCR
-
Tax Information
Annual Tax: $3,222 Parcel Number: 83136010014001 -
Possession
Negotiable -
Legal Information
Legal Description: Section: 34A14A E 66 FT OF LOT 14 BURTRIG SUB T3S R8E L69 P47 WCR
-
Parking Information
Has Garage: Yes Garage Size: 2 Car Garage Description: Detached -
Multi-Unit Information
Road Frontage: Paved
-
School Information
School District: Van Buren -
Utility Information
Water: Public (Municipal) Sewer: Sewer (Sewer-Sanitary)
How much is this property worth?
Curious about this home's true market value? Use our free Home Evaluation Tool to instantly get a personalized Comparative Market Analysis (CMA) report. Make smarter, data-driven decisions before you buy.

Nearby Home Value
| Address | Estimate | Bed | Bath | Sq. Ft | Lot Size |
|---|---|---|---|---|---|
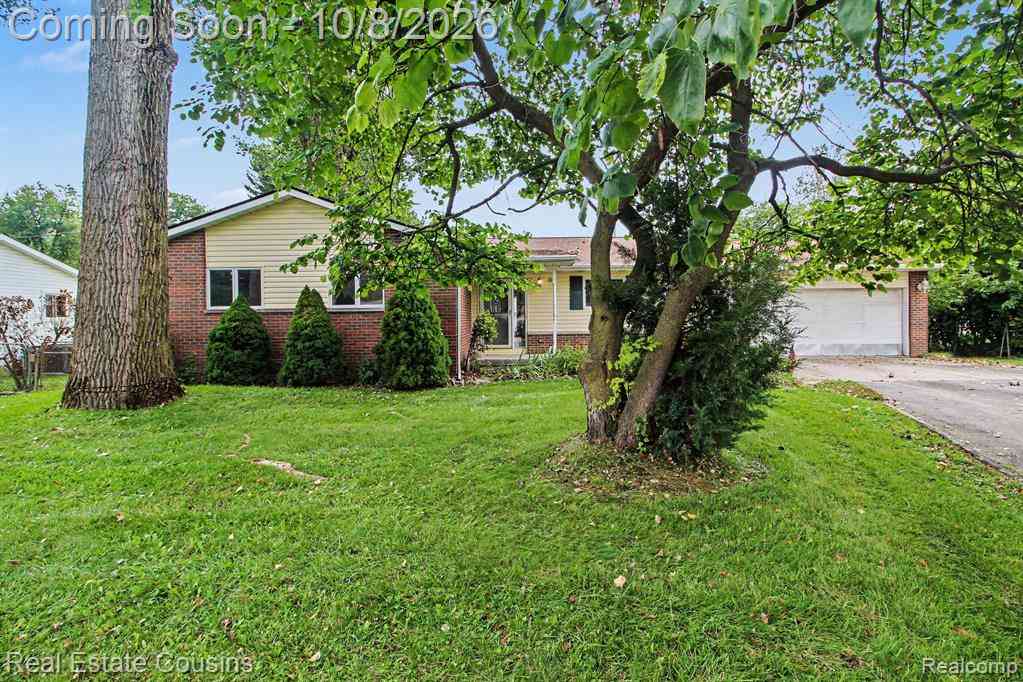
| 181 Montague Street , Van Buren Twp, MI, 48111 | $279,900 | 3 | 1.5 | 1,446 | 0.38 Acre |
| 2127 Rawsonville Road , Van Buren Twp, MI, 48111 | $750,000 | 5 | 3 | 2,606 | 0.89 Acre |
| 9627 Jackson Street , Van Buren Twp, MI, 48111 | $275,000 | 3 | 2.5 | 1,173 | 0.39 Acre |
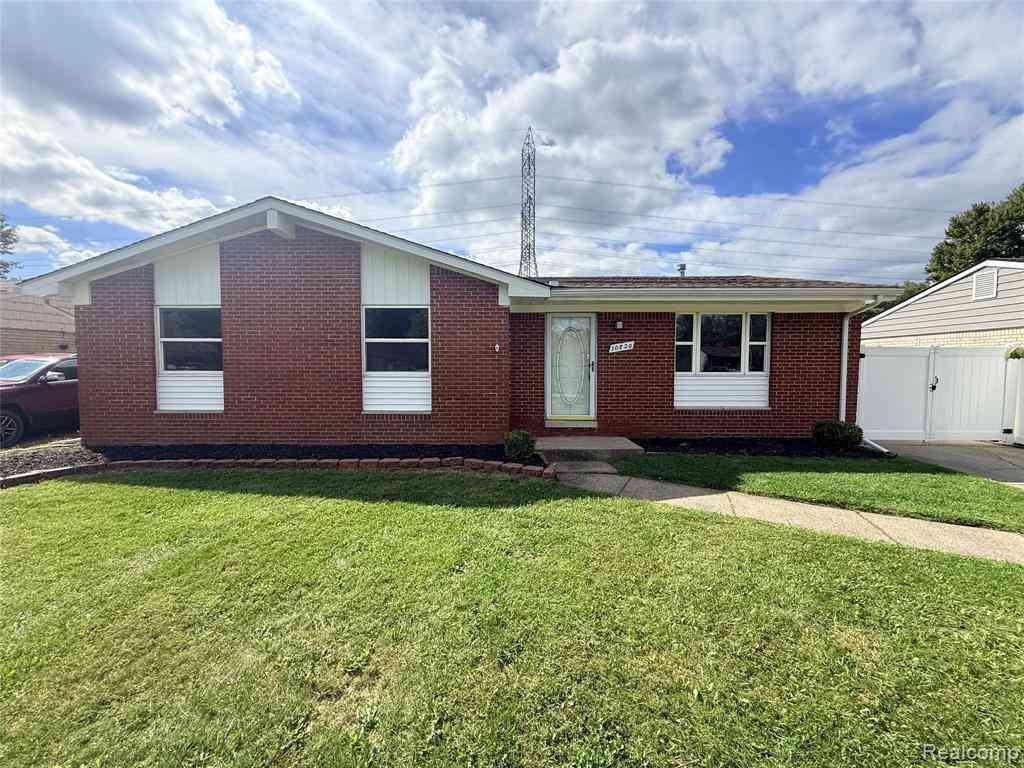
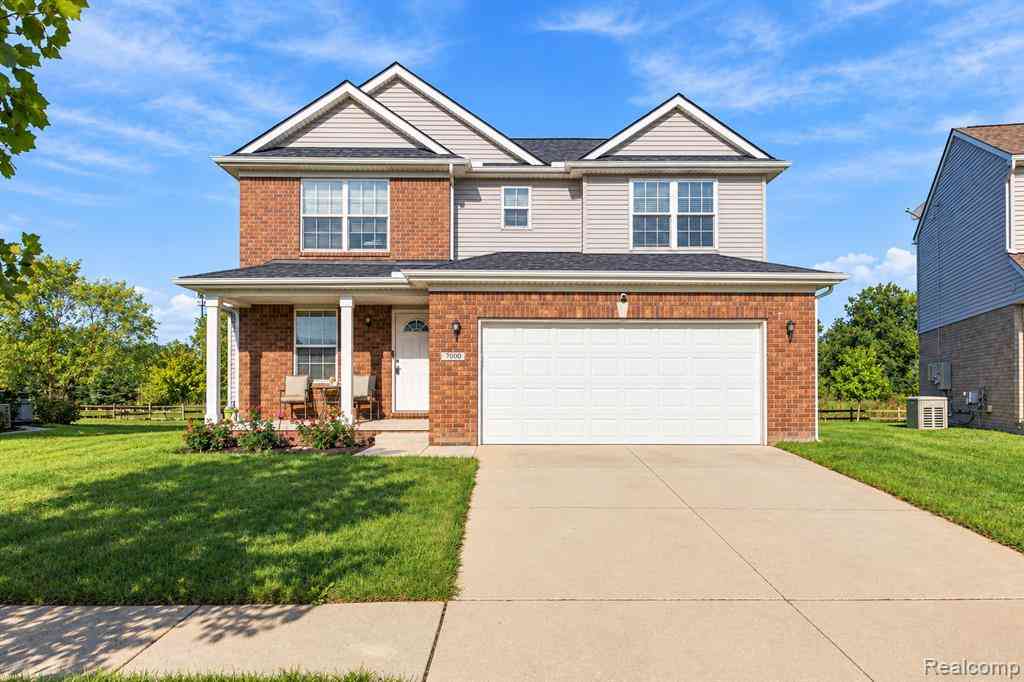
| 10820 Jackson Street , Van Buren Twp, MI, 48111 | $235,000 | 4 | 1 | 1,163 | 0.17 Acre |
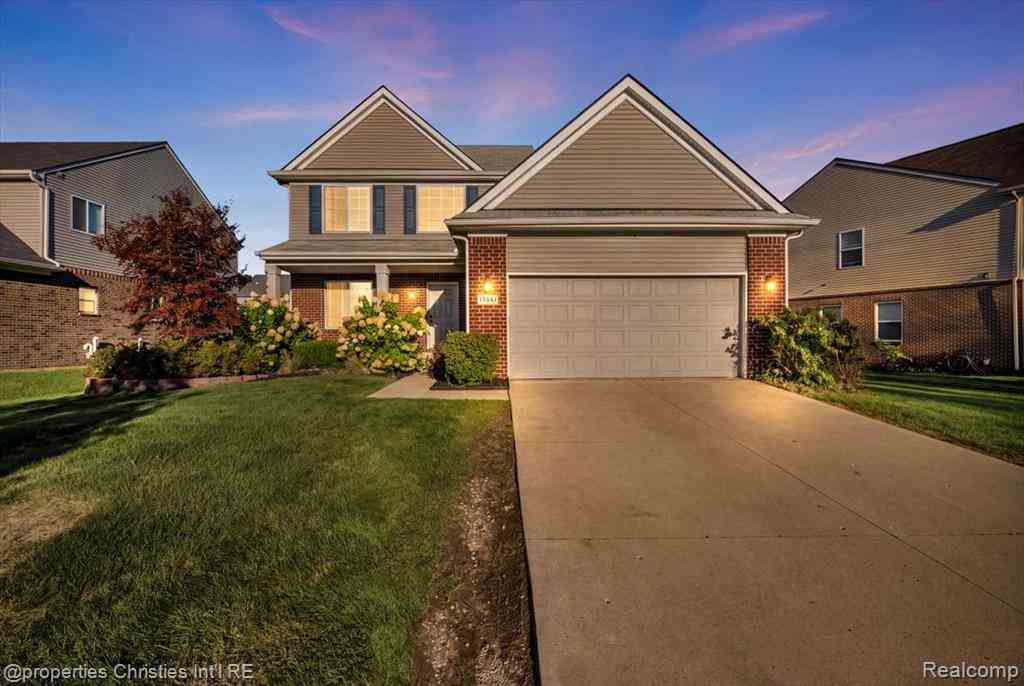
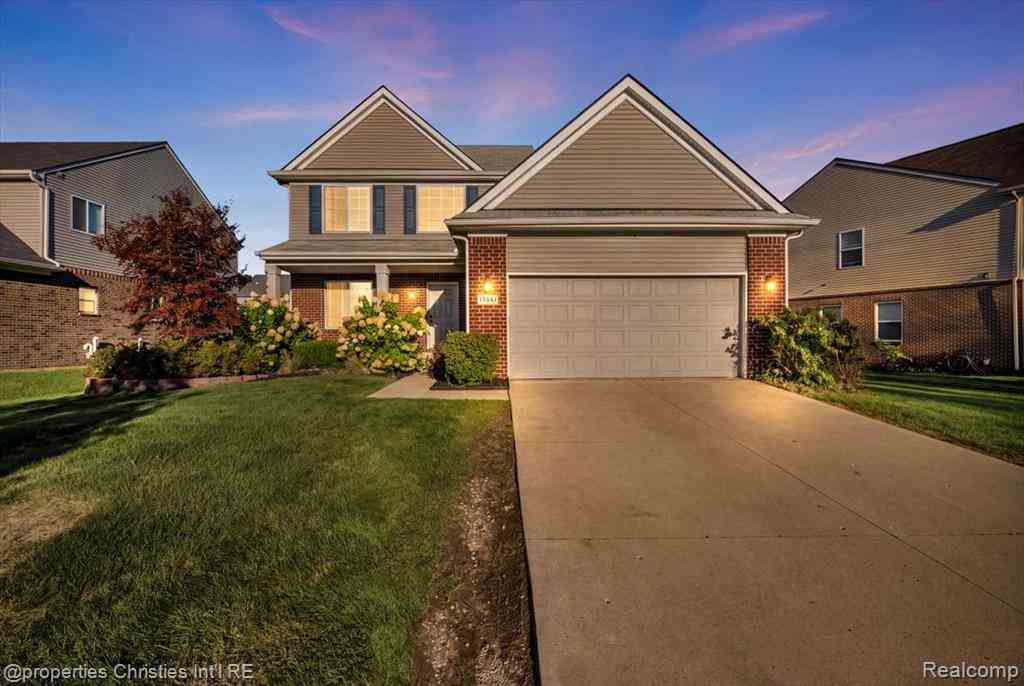
| 13661 Stamford Road , Van Buren Twp, MI, 48111 | $379,999 | 4 | 2.5 | 2,032 | 0.21 Acre |
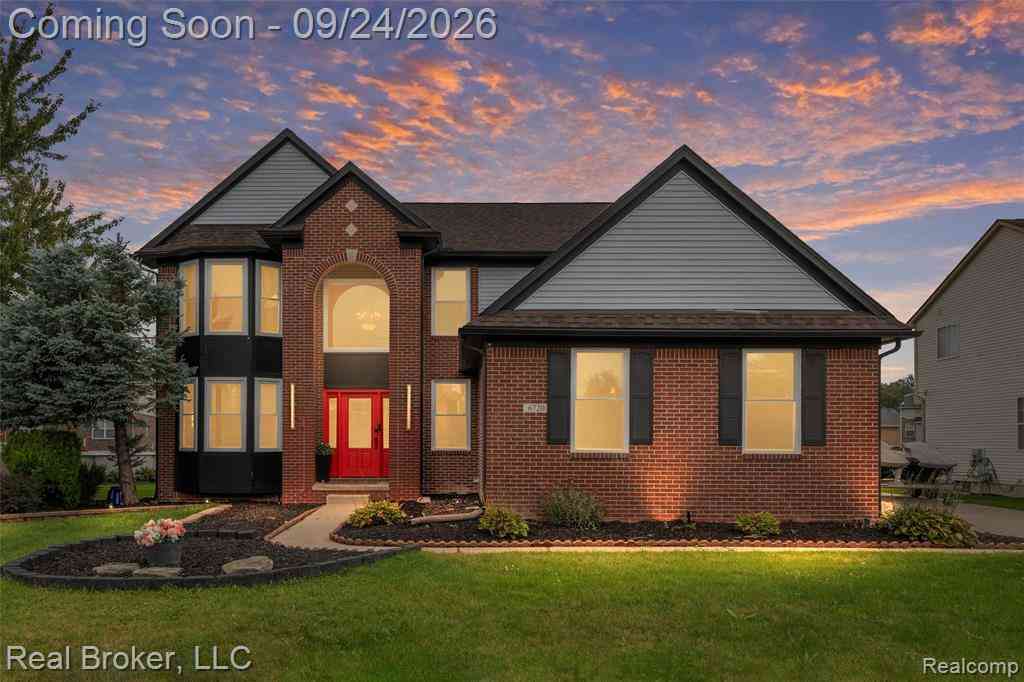
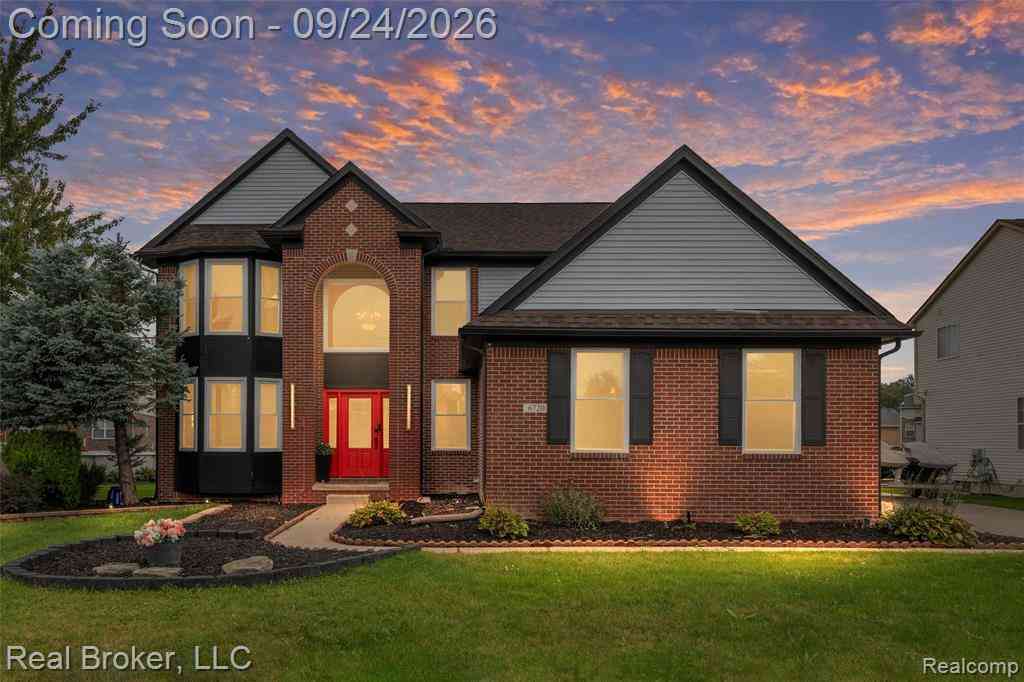
| 6720 Sadie Lane , Van Buren Twp, MI, 48111 | $524,900 | 4 | 3.5 | 2,489 | 0.23 Acre |
Similar Homes To 43741 Burtrig Road
Nearby For Sale


Disclosure: The accuracy of all information, regardless of source, is not guaranteed or warranted. All information should be independently verified. Any use of search facilities of data on the site, other than by a consumer looking to purchase real estate, is prohibited. IDX provided courtesy of Realcomp II Ltd., via ByOwner.com and REALCOMP, Copyright 2026 Realcomp II Ltd. Shareholders. REALTOR (R) licensed in the state of Michigan. The listing broker’s offer of compensation is made only to participants of the MLS where the listing is filed and to participants of any data share partner MLS.
ByOwner last updated this listing 10/12/2026 @ 18:13
More Cities with for Sale by Owner Homes
- Van Buren Twp Homes For Sale By Owner
- Belleville Homes For Sale By Owner
- Willis Homes For Sale By Owner
- New Boston Homes For Sale By Owner
- Ypsilanti Homes For Sale By Owner
- Romulus Homes For Sale By Owner
- Canton Homes For Sale By Owner
- Wayne Homes For Sale By Owner
- Carleton Homes For Sale By Owner
- Milan Homes For Sale By Owner
- Flat Rock Homes For Sale By Owner
- Taylor Homes For Sale By Owner
- Inkster Homes For Sale By Owner
- Westland Homes For Sale By Owner
- Garden City Homes For Sale By Owner
- Pittsfield Twp Homes For Sale By Owner
- Ann Arbor Homes For Sale By Owner
- Woodhaven Homes For Sale By Owner
- Plymouth Homes For Sale By Owner
- Brownstown Homes For Sale By Owner
Homes around $295,000




Verify Your Email
Please enter the 6-digit verification code
sent to your email address.
Verify Your Phone Number
Please enter the 6-digit verification code
sent to your mobile phone.