
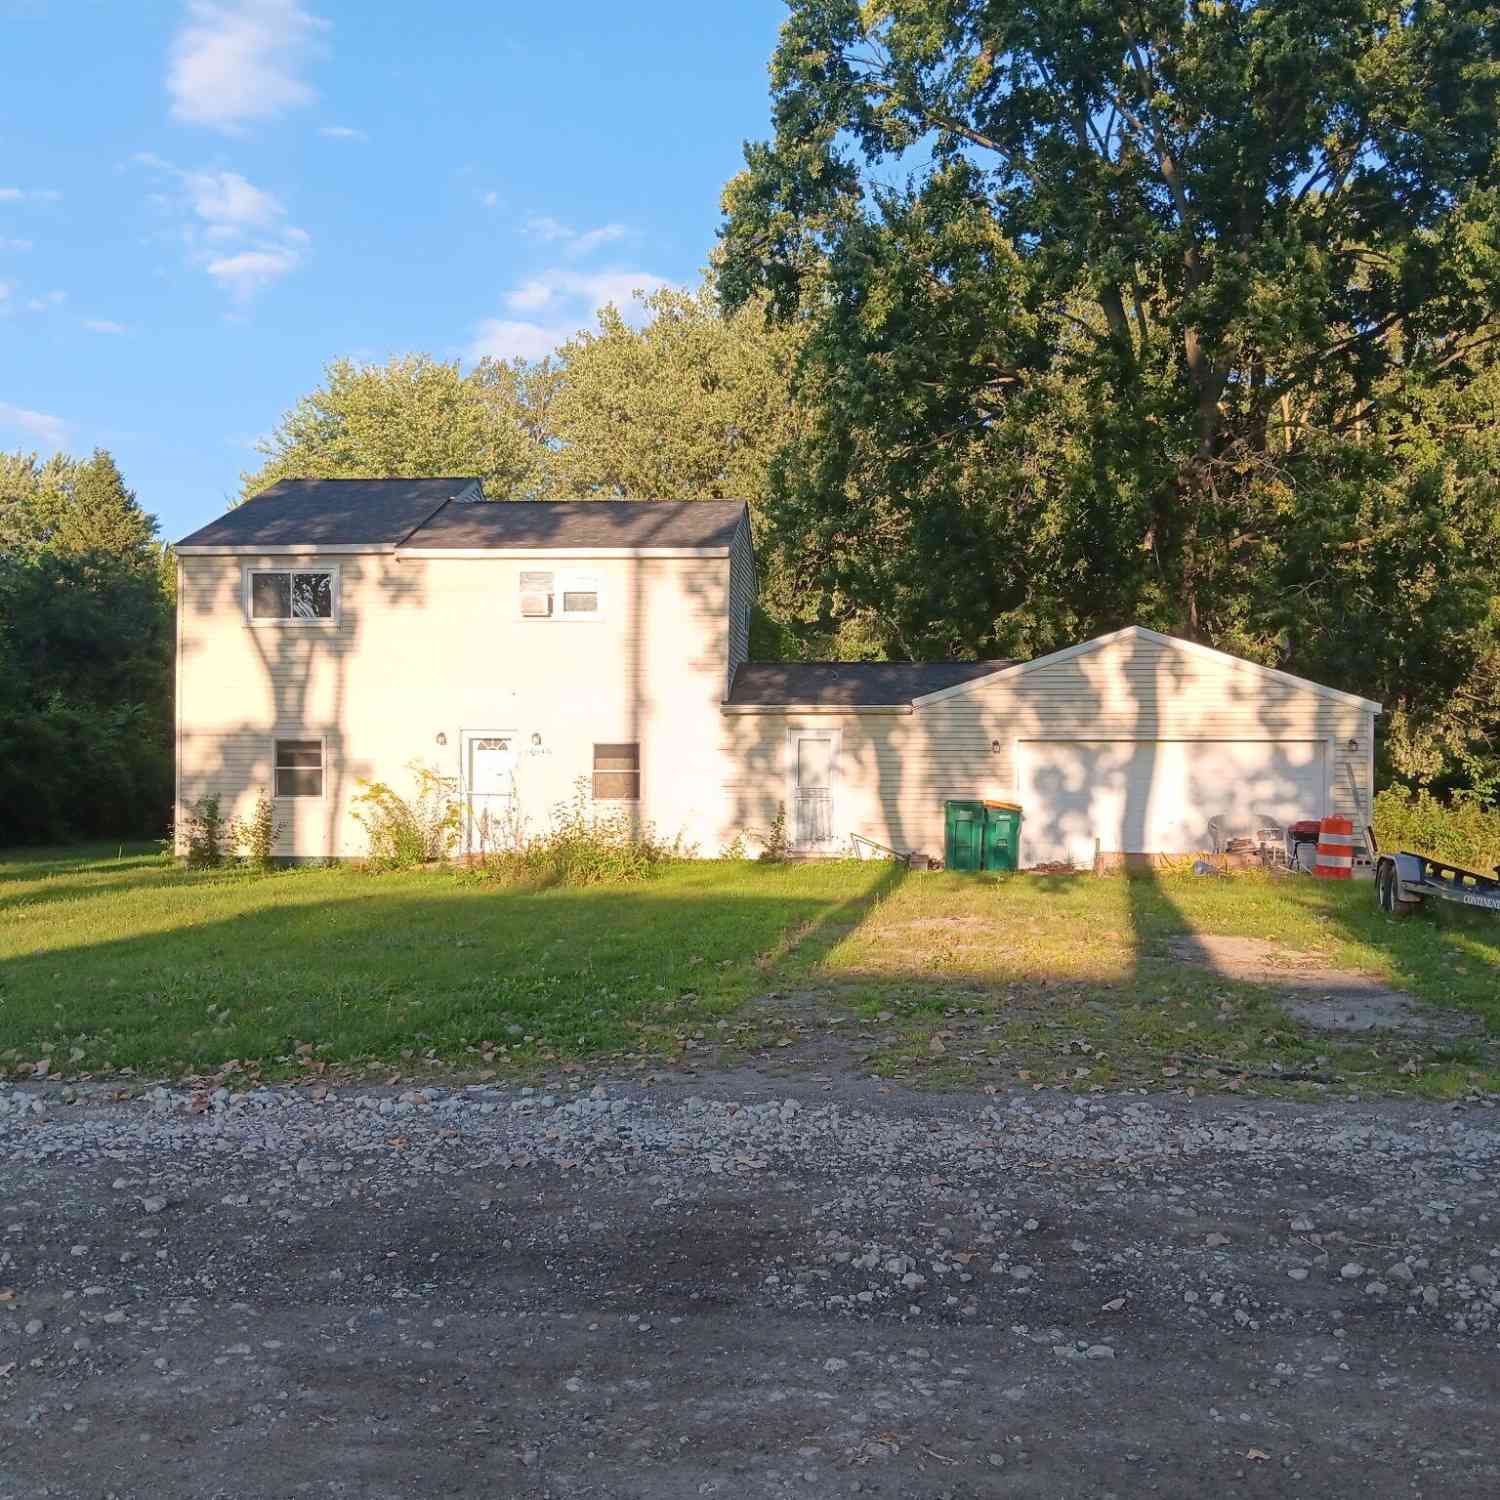
14045 Sheldon
Van Buren Twp, MI 48111

 3
3
Bed
 1
1
Bath
 1,200
1,200Sqft
 0.77
0.77Acre(Lot)
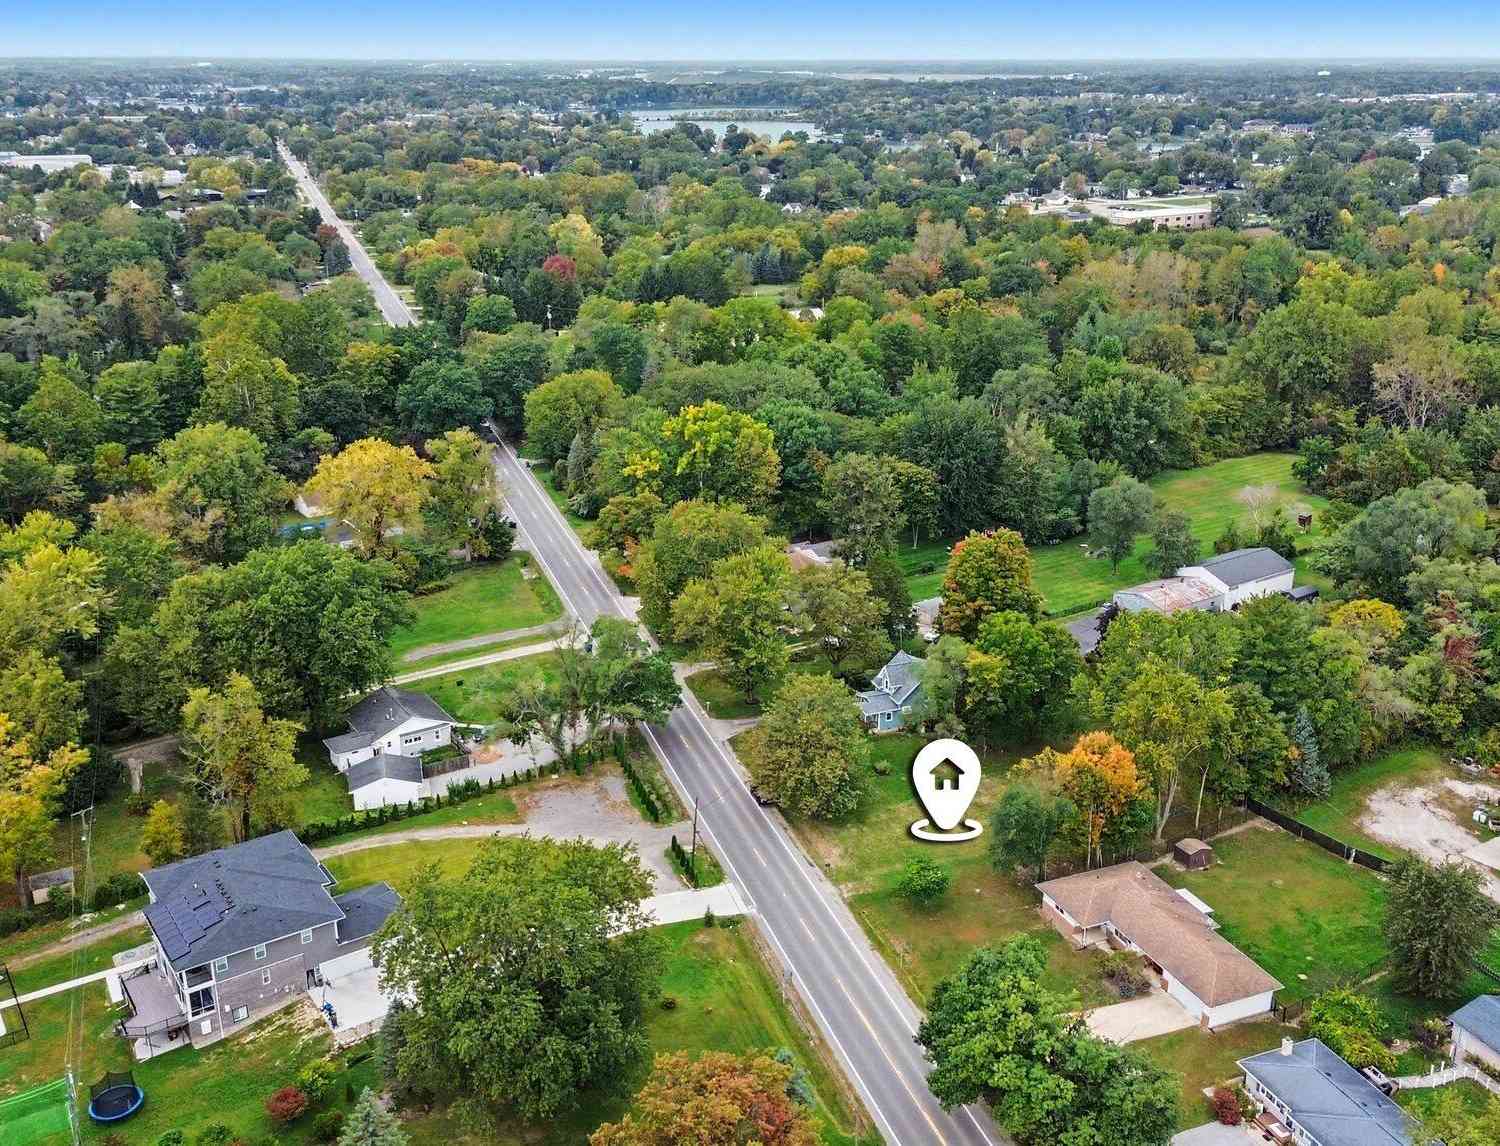
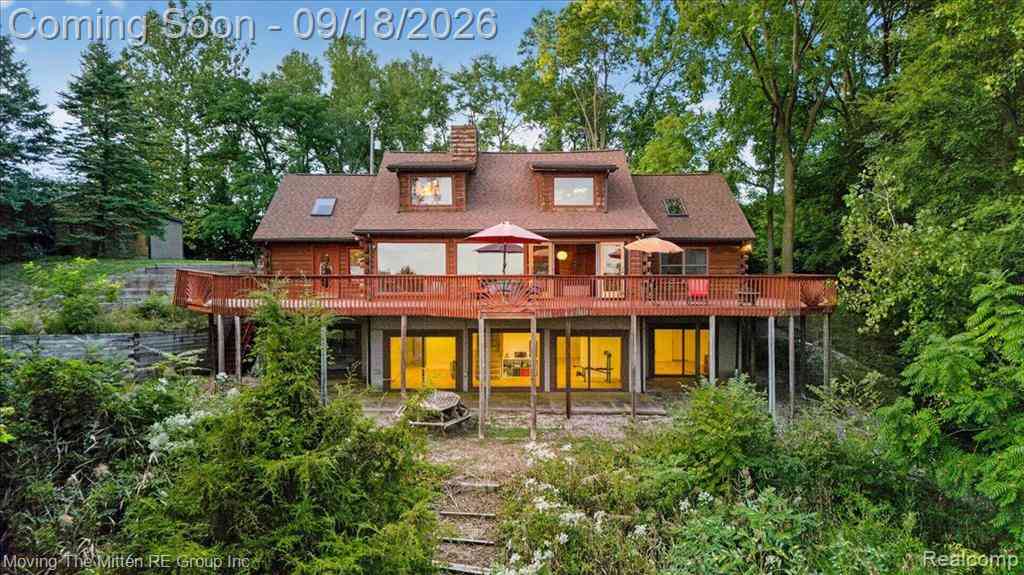
Tucked away on a quiet dirt road, 14045 Sheldon checks a lot of boxes; 3 bedrooms with attached 2 car garage, .77 acres zoned agricultural in a quiet neighborhood -- all with no HOA. Easily walkable to downtown Belleville's events, festivals and dining while still being located in Van Buren Twp (preferential property tax rates). Ann Arbor and Detroit are both within a commutable distance, plus downtown Belleville is right on the lake. Municipal water and sewer. Per seller, roof was replaced approximately 2021 and plumbing infrastructure (from house to road) was updated around the same period. 14045 Sheldon is ready for cosmetic updates and future owner's personalization.
 Property Details
 Map
Map
 Map
Map
What's Nearby
Nearby Areas
 Features
-
Bedroom Information
Total Bedrooms: 3Bathroom Information
Total Baths: 1 Full Baths: 1Water/Sewer
Sewer: PublicRoom Information
Other Rooms: 7 -
Flooring Information
Carpet, Laminate, Vinyl -
Roofing Information
Asphalt -
Interior Features
Broadband, Eat-in Kitchen Roof: Asphalt Appliances: Oven, Refrigerator Laundry Features: Gas Dryer Hookup, Main Level, Washer Hookup -
Heating & Cooling
Heating: Baseboard Cooling: Window Unit(s) WaterSource: Public -
Fireplace
Number of Fireplaces: 0 Fireplace Features: 0
-
Building Information
Year Built: 1947 Construction Materials: Vinyl Siding Basement: Crawl Space, Slab Roof: Asphalt -
Road Types
Unimproved -
Laundry Features
Gas Dryer Hookup, Main Level, Washer Hookup
-
Lot Information
Lot Dimensions: 141.24 ft x 278.49 ft Lot Size Area: 0.77 Acres Lot Square Feet: 33,585 Stories: 2 Main Square Feet: 1200Property Information
Property Type: Residential Sub Type: Single Family Residence Style: Other SQ ft (Living Area): 1,200 Construction Materials: Vinyl Siding Property Age: 79
-
Listing Price Information
Listing Id: 26045902 ist Price: $180,000 List Price Tot SqFt: $150 Listing Terms Cash, FHA, VA Loan, MSHDA, Conventional -
Listing Information
Possession: Close Plus 30 Days, Negotiable
-
Tax Information
Parcel Number: 83-105-99-0084-000 Annual Tax: $2,870 Tax Year: 2025 Taxes: 27N3H PT OF NE 1/4 OF SEC 27 BEG N2DEG 16M 10S W 1295.83FT AND N87DEG 43M 50S E 43FT FROM CEN 1/4 COR OF SEC 27 TH S 83D 44M 50S E 277.85 FT, TH N 0D, 30M 40S W 141.25 FT, TH S 87D 43M 50S W 279.12 FT, TH S 2D 16M 10S E 100 FT TO POB 0.77 AC
-
Parking Information
# of Garage Spaces: 2 Has Garage: Yes Attached Garage: Yes Attached
-
School Information
Senior High School District: Van Buren -
Utility Information
Phone Available, Cable Available
How much is this property worth?
Curious about this home's true market value? Use our free Home Evaluation Tool to instantly get a personalized Comparative Market Analysis (CMA) report. Make smarter, data-driven decisions before you buy.

Nearby Home Value
| Address | Estimate | Bed | Bath | Sq. Ft | Lot Size |
|---|---|---|---|---|---|
| 2127 Rawsonville Road , Van Buren Twp, MI, 48111 | $750,000 | 5 | 3 | 2,606 | 0.89 Acre |
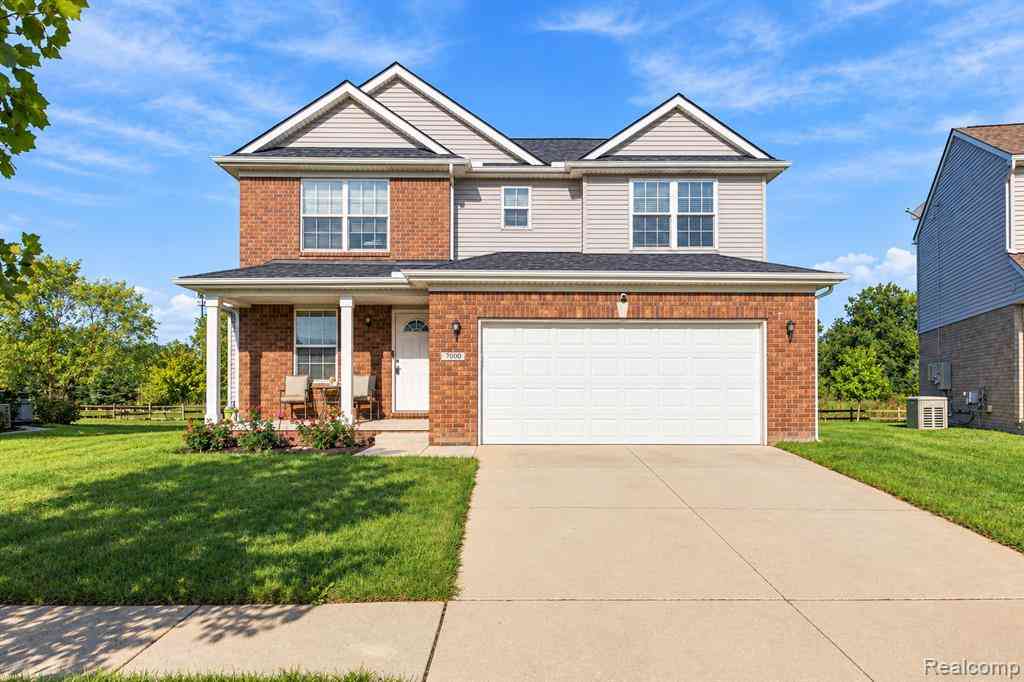
| 9627 Jackson Street , Van Buren Twp, MI, 48111 | $275,000 | 3 | 2.5 | 1,173 | 0.39 Acre |
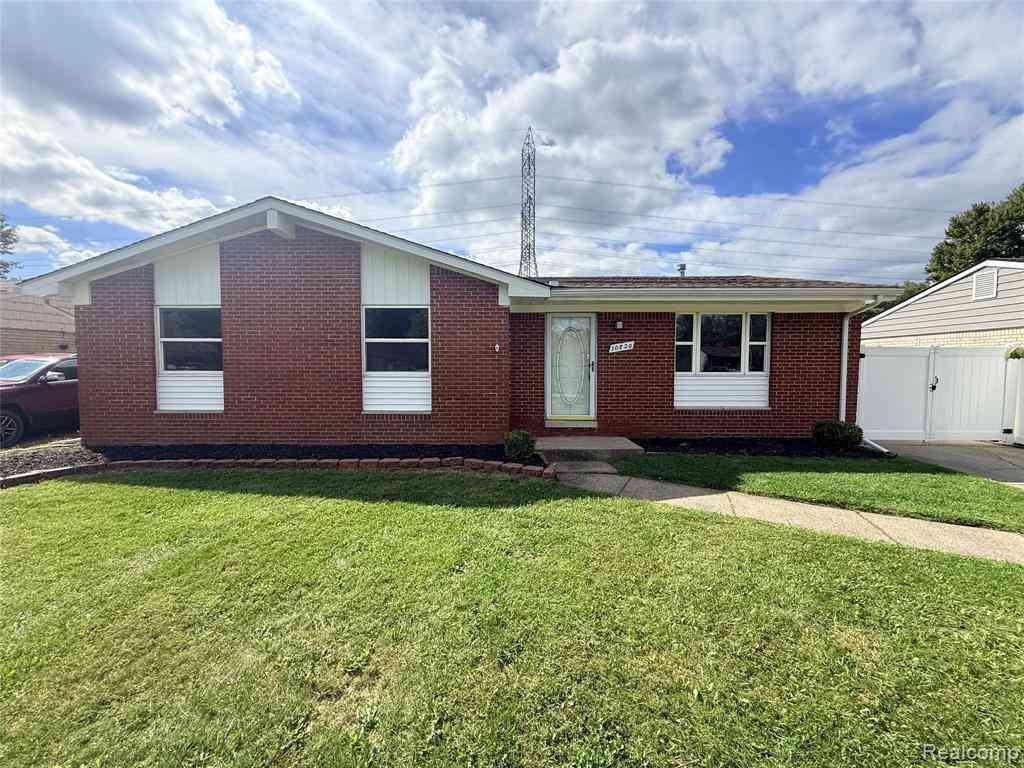
| 10820 Jackson Street , Van Buren Twp, MI, 48111 | $235,000 | 4 | 1 | 1,163 | 0.17 Acre |
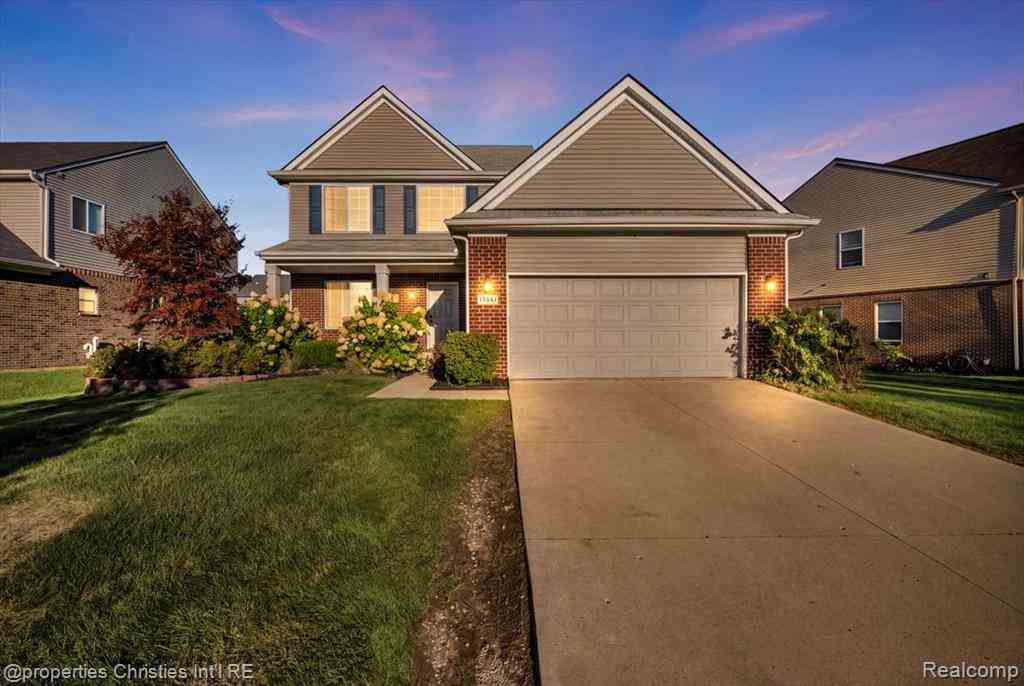
| 13661 Stamford Road , Van Buren Twp, MI, 48111 | $379,999 | 4 | 2.5 | 2,032 | 0.21 Acre |
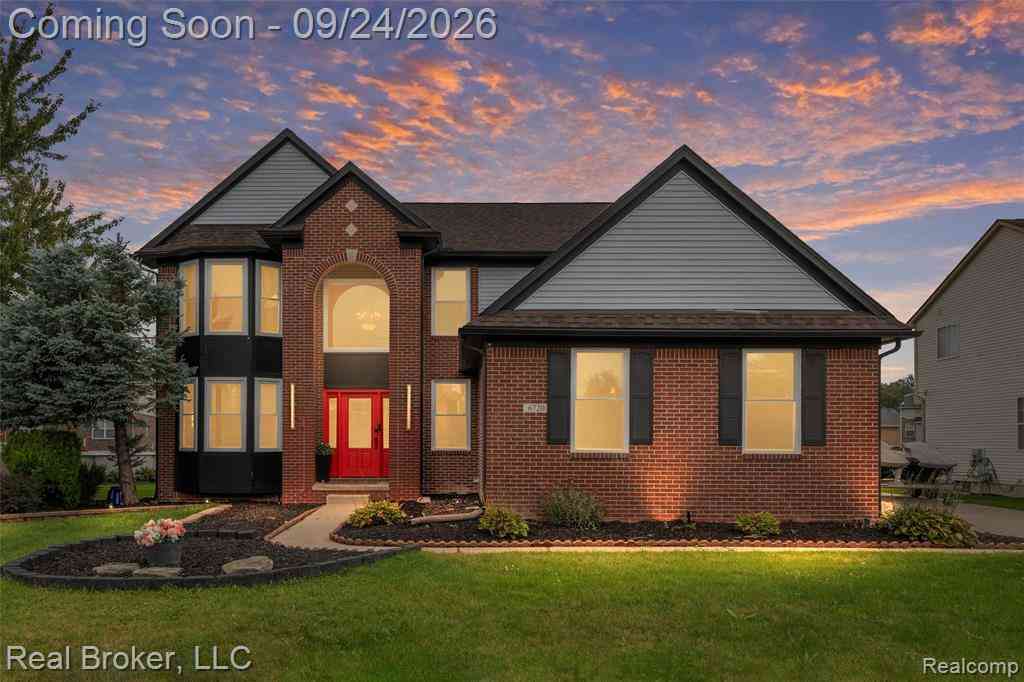
| 6720 Sadie Lane , Van Buren Twp, MI, 48111 | $524,900 | 4 | 3.5 | 2,489 | 0.23 Acre |
Similar Homes To 14045 Sheldon
Nearby For Sale

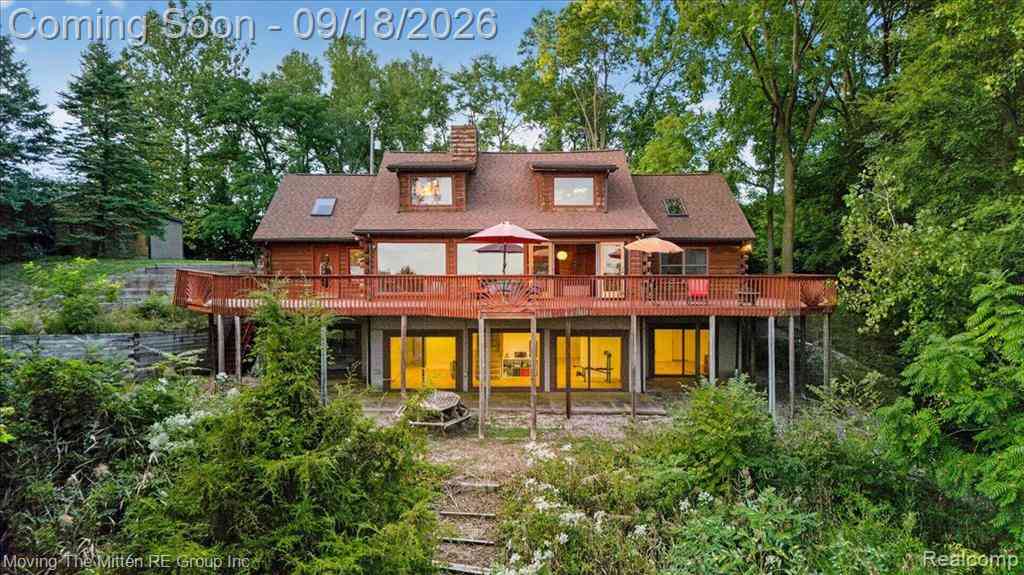
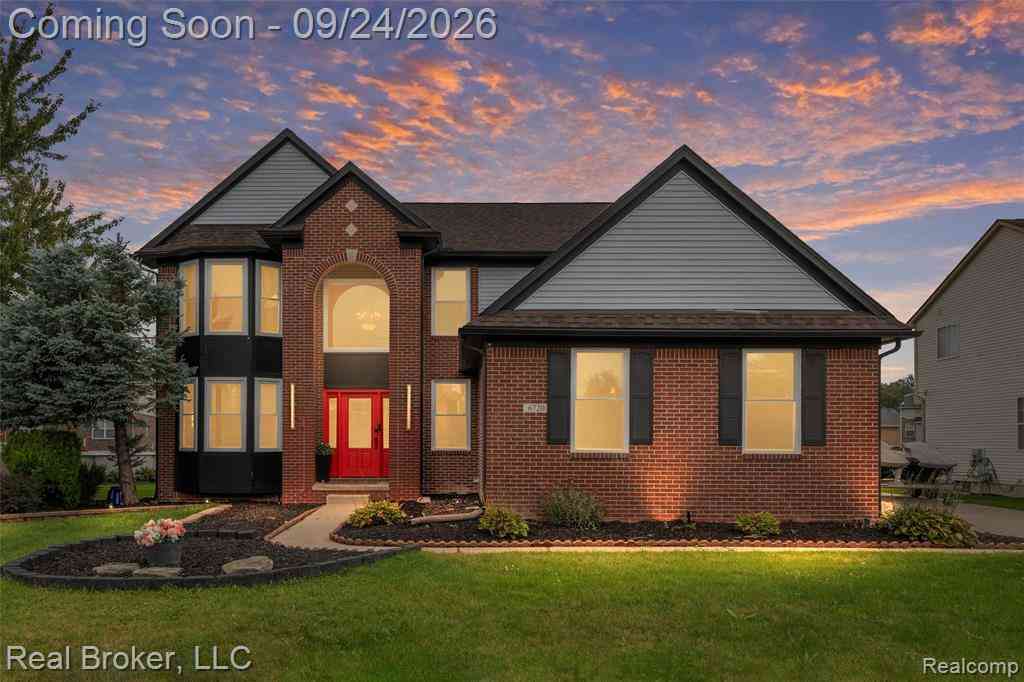
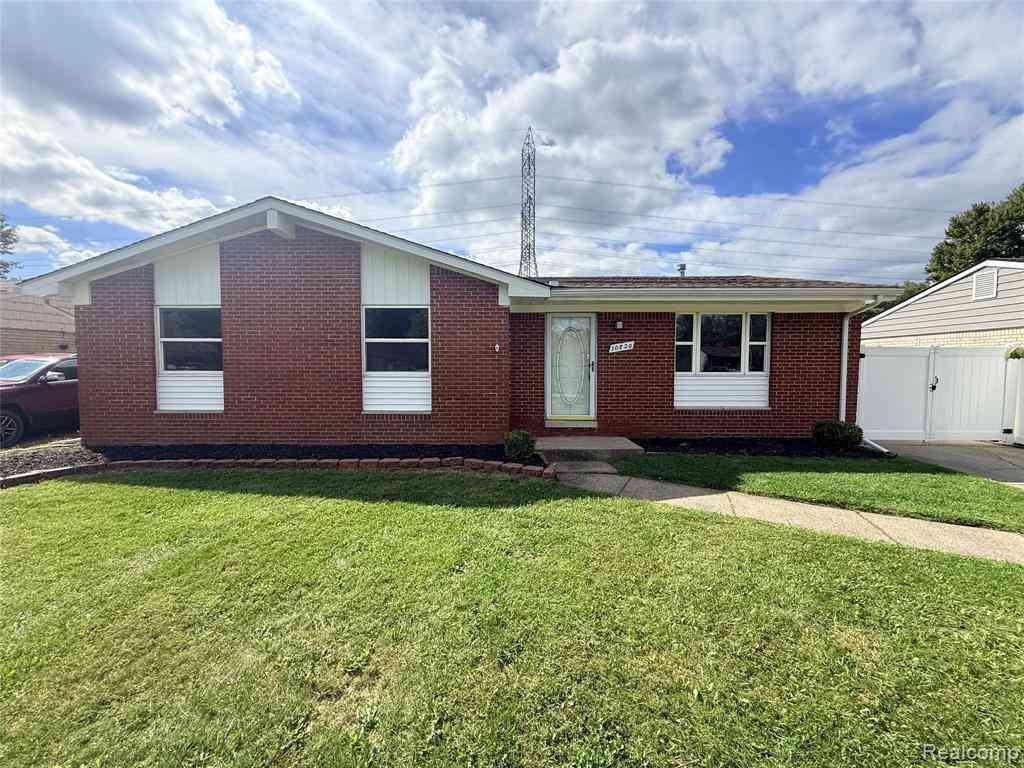
ByOwner last updated this listing 10/09/2026 @ 11:11
More Cities with for Sale by Owner Homes
- Van Buren Twp Homes For Sale By Owner
- Belleville Homes For Sale By Owner
- Willis Homes For Sale By Owner
- New Boston Homes For Sale By Owner
- Ypsilanti Homes For Sale By Owner
- Romulus Homes For Sale By Owner
- Canton Homes For Sale By Owner
- Wayne Homes For Sale By Owner
- Carleton Homes For Sale By Owner
- Milan Homes For Sale By Owner
- Flat Rock Homes For Sale By Owner
- Taylor Homes For Sale By Owner
- Inkster Homes For Sale By Owner
- Westland Homes For Sale By Owner
- Garden City Homes For Sale By Owner
- Pittsfield Twp Homes For Sale By Owner
- Ann Arbor Homes For Sale By Owner
- Plymouth Homes For Sale By Owner
- Brownstown Homes For Sale By Owner
- Trenton Homes For Sale By Owner
Homes around $180,000




Verify Your Email
Please enter the 6-digit verification code
sent to your email address.
Verify Your Phone Number
Please enter the 6-digit verification code
sent to your mobile phone.