
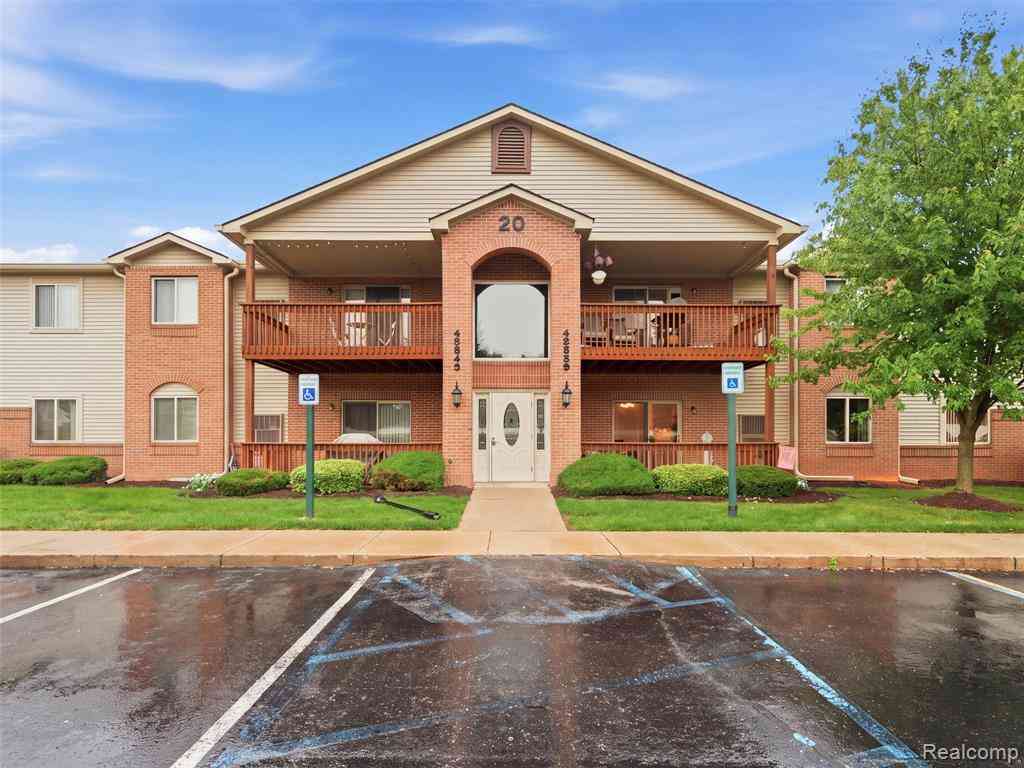
45849 Wildrye Court #4
Van Buren Twp, Michigan 48111

 2
2
Bed
 1
1
Bath
 1,050
1,050Sqft
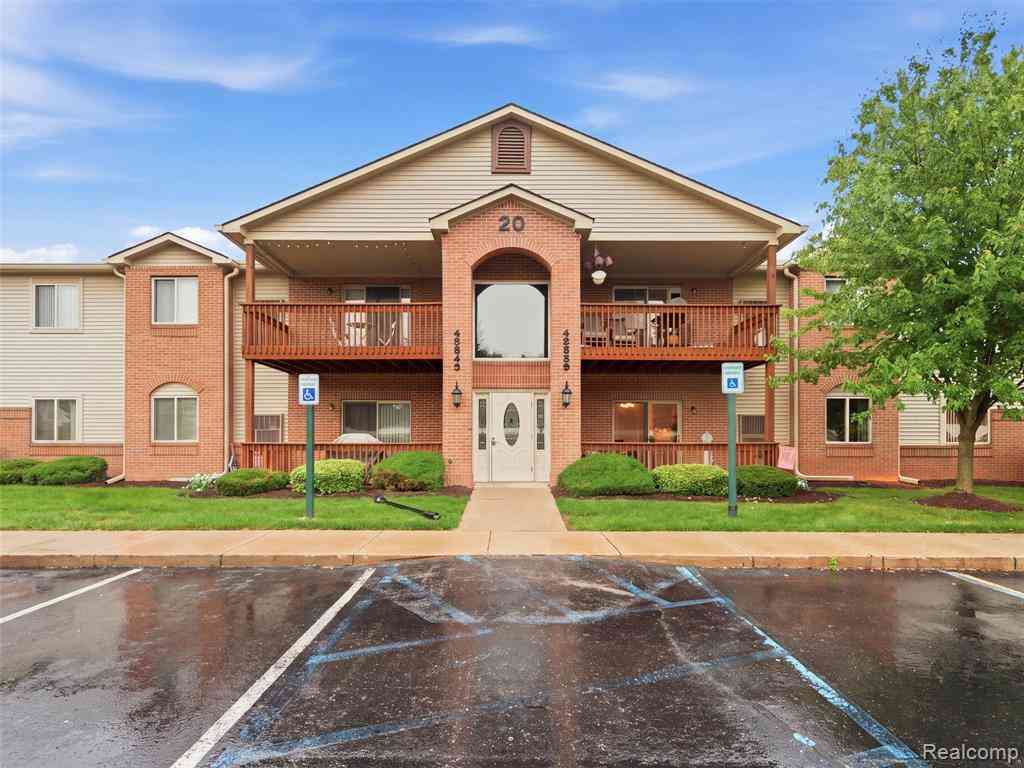
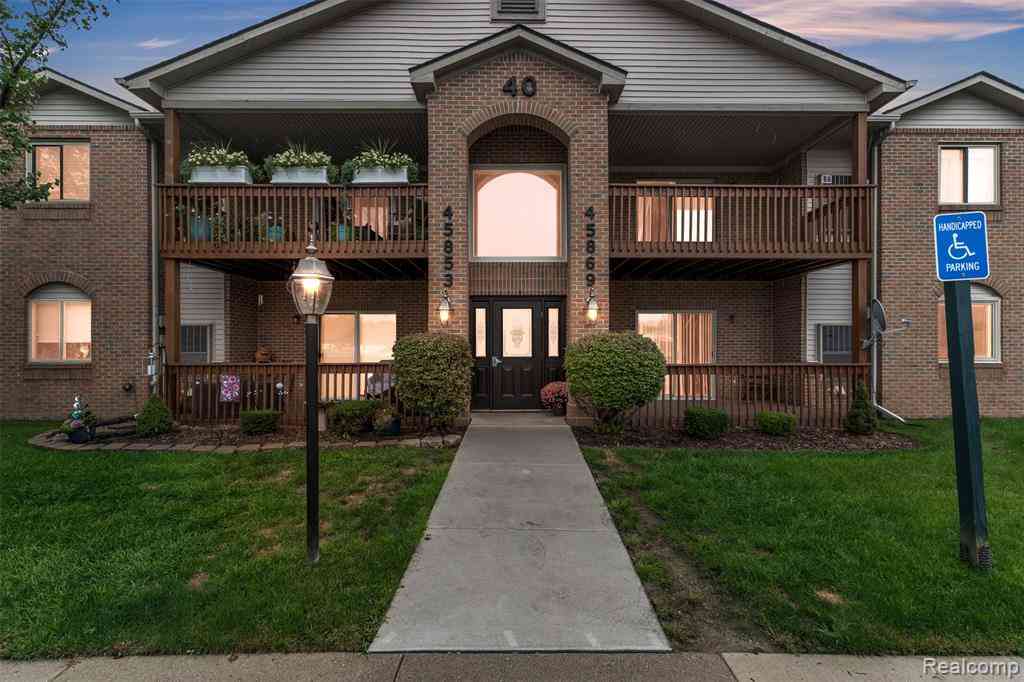
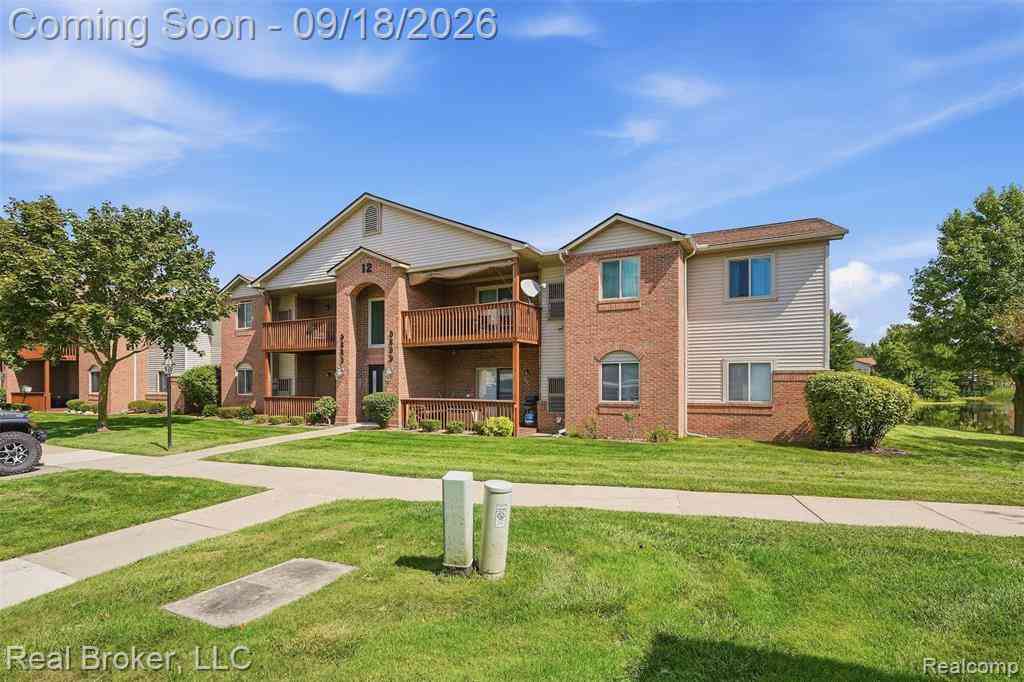
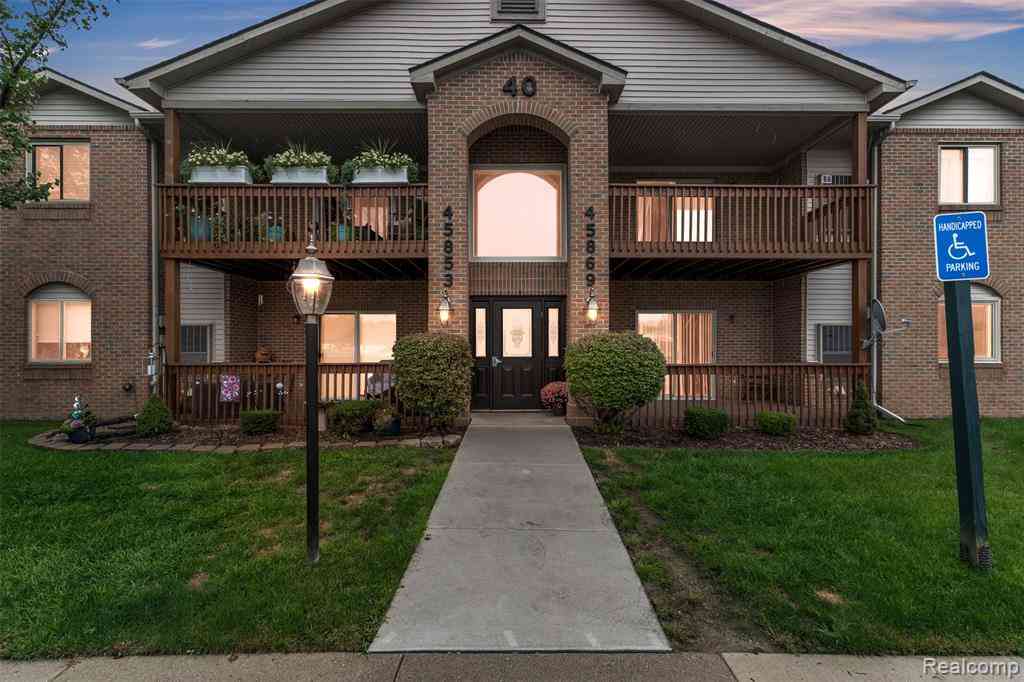

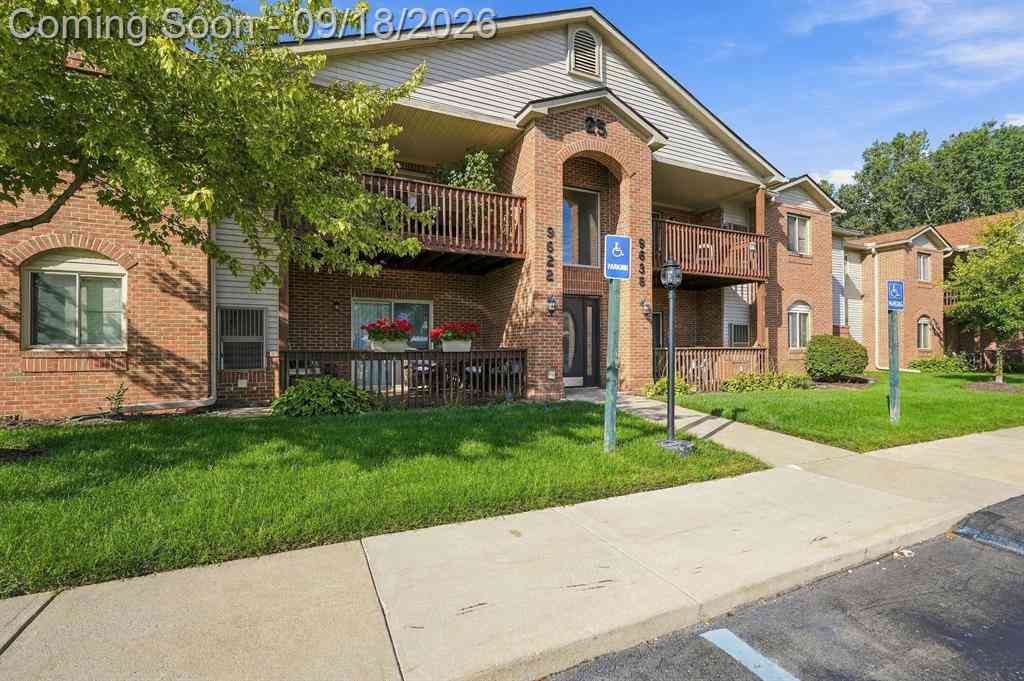
Welcome to this beautiful, move-in-ready ground-level ranch condo located in the highly desirable Meadows of Van Buren! This 2-bedroom, 1-full-bath home features a spacious, wide-open floor plan highlighted by laminate flooring in the living room and a classic oak kitchen. Enjoy ultimate peace of mind with major mechanical, bathroom, and appliance upgrades, including a newer furnace (2021) with a brand-new blower motor (2026), a brand-new tub insert (2026), a stainless steel refrigerator (2023), a newer stainless steel microwave and oven combo (2025), and a built-in dishwasher (2019). All appliances are included! Step outside to relax or host a barbecue on your private covered porch. The unit features a designated carport alongside ample public parking for guests. Situated in an incredible

 Property Details
 Map
Map
 Map
Map
What's Nearby
Nearby Areas
 Features
-
Bedroom Information
Total Bedrooms: 2Bathroom Information
Total Baths: 1 Full Baths: 1 -
Room Information
Total Rooms: 7 Porches: Deck,CoveredInterior Features
Furnished - No Roof: Asphalt Appliances: Dishwasher,Dryer,Free-Standing Electric Oven,Free-Standing Electric Range,Free-Standing Refrigerator,Microwave,Stainless Steel Appliance(s) -
Heating & Cooling
Cooling: Ceiling Fan(s),Central Air Heating: Forced Air Heating Fuel: Natural GasWater Heater
Natural Gas
-
Building Information
Year Built: 2000 Building Stories: 1 Story Ground Amenities: Laundry In-Unit Roof: Asphalt Foundation/Basement: Slab Architecture: Ranch -
Exterior Features
Grounds Maintenance,Lighting Construction: Brick,Vinyl -
Utility Features
Sewer: Sewer (Sewer-Sanitary) -
Water
Public (Municipal) Water Heat: Natural Gas
-
Property Information
SQ ft: 1050 Subdivision: Wayne County Condo Sub Plan 555 Financing: Cash,Conventional,FHA,VA
-
Listing Price Information
Original List Price: $150,000 -
Listing Information
Possession: At Close Common/Club Amenities: Laundry In-Unit Legal Description: *16D55* UNIT 55 WAYNE COUNTY COND SUB PLAN NO. 555 AKA MEADOWS OF VAN BUREN T3S R8E L 31875 OF DEEDS P 154 TO 231 WCR - K - 0.93
-
Tax Information
Annual Tax: $1,907 Parcel Number: 83061020055000Terms/Deposits/Fees
Assoc Fee Freq: $Monthly -
Possession
At Close -
Legal Information
Legal Description: Section: *16D55* UNIT 55 WAYNE COUNTY COND SUB PLAN NO. 555 AKA MEADOWS OF VAN BUREN T3S R8E L 31875 OF DEEDS P 154 TO 231 WCR - K - 0.93
-
Virtual Tour
Parking Information
Garage Size: No Garage Garage Description: 1 Assigned Space,Carport,Detached,Parking Lot -
Multi-Unit Information
Road Frontage: Paved
-
School Information
School District: Van Buren -
Utility Information
Water: Public (Municipal) Sewer: Sewer (Sewer-Sanitary)
How much is this property worth?
Curious about this home's true market value? Use our free Home Evaluation Tool to instantly get a personalized Comparative Market Analysis (CMA) report. Make smarter, data-driven decisions before you buy.

Nearby Home Value
| Address | Estimate | Bed | Bath | Sq. Ft | Lot Size |
|---|---|---|---|---|---|
| 13349 Lake Point Boulev.., Van Buren Twp, MI, 48111 | $179,900 | 3 | 2.5 | 1,248 | -- |
| 9634 Sawgrass Court #7, Van Buren Twp, MI, 48111 | $165,000 | 2 | 2 | 1,075 | -- |
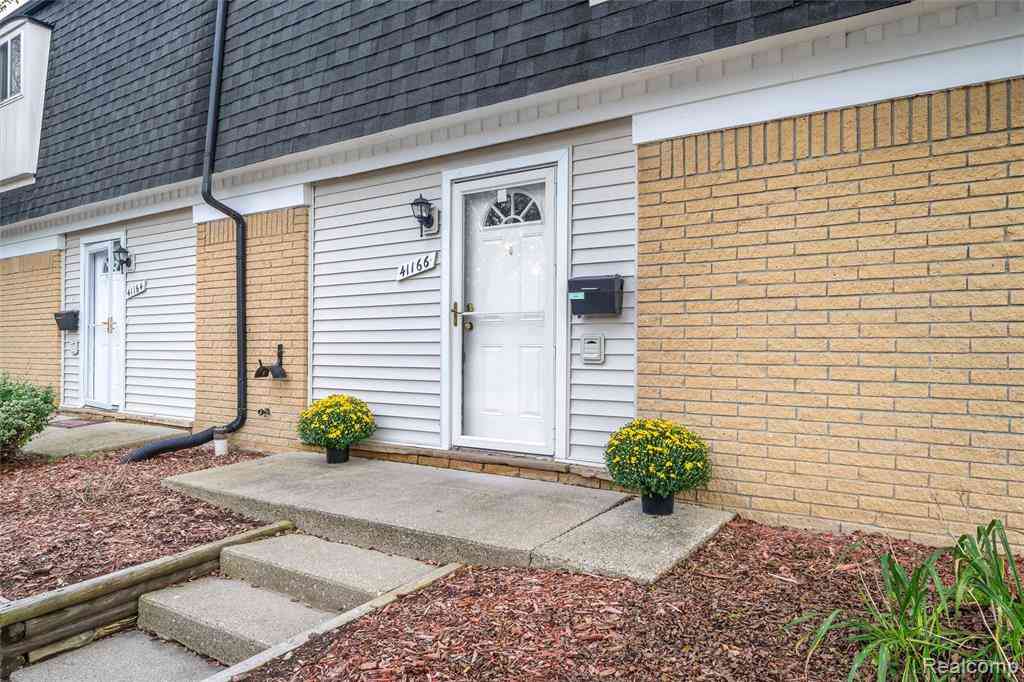
| 41166 N Woodbury Green .., Van Buren Twp, MI, 48111 | $135,000 | 2 | 1.5 | 902 | -- |
| 41297 S Woodbury Green .., Van Buren Twp, MI, 48111 | $120,000 | 2 | 1.5 | 876 | -- |
| 45766 Prairiegrass Cour.., Van Buren Twp, MI, 48111 | $165,000 | 2 | 2 | 1,075 | -- |
| 45857 Purple Sage Court , Van Buren Twp, MI, 48111 | $159,900 | 2 | 2 | 1,075 | -- |
| 9685 Wildflower Court , Van Buren Twp, MI, 48111 | $150,000 | 2 | 2 | 1,075 | -- |
| 9669 Wildflower Court #8, Van Buren Twp, MI, 48111 | $169,900 | 2 | 2 | 1,050 | -- |
Similar Condos To 45849 Wildrye Court #4
Nearby For Sale

Disclosure: The accuracy of all information, regardless of source, is not guaranteed or warranted. All information should be independently verified. Any use of search facilities of data on the site, other than by a consumer looking to purchase real estate, is prohibited. IDX provided courtesy of Realcomp II Ltd., via ByOwner.com and REALCOMP, Copyright 2026 Realcomp II Ltd. Shareholders. REALTOR (R) licensed in the state of Michigan. The listing broker’s offer of compensation is made only to participants of the MLS where the listing is filed and to participants of any data share partner MLS.
ByOwner last updated this listing 09/29/2026 @ 20:48
More Cities with for Sale by Owner Homes
- Van Buren Twp Homes For Sale By Owner
- Belleville Homes For Sale By Owner
- Willis Homes For Sale By Owner
- New Boston Homes For Sale By Owner
- Ypsilanti Homes For Sale By Owner
- Romulus Homes For Sale By Owner
- Canton Homes For Sale By Owner
- Wayne Homes For Sale By Owner
- Carleton Homes For Sale By Owner
- Milan Homes For Sale By Owner
- Maybee Homes For Sale By Owner
- Flat Rock Homes For Sale By Owner
- Taylor Homes For Sale By Owner
- Inkster Homes For Sale By Owner
- Westland Homes For Sale By Owner
- Garden City Homes For Sale By Owner
- Pittsfield Twp Homes For Sale By Owner
- Ann Arbor Homes For Sale By Owner
- Plymouth Homes For Sale By Owner
- Brownstown Homes For Sale By Owner
Homes around $140,000





Verify Your Email
Please enter the 6-digit verification code
sent to your email address.
Verify Your Phone Number
Please enter the 6-digit verification code
sent to your mobile phone.