
TBD LOT 11 Jolene Court
Van Alstyne, Texas 75495

 4
4
Bed
 3
3
Bath
 3,700
3,700Sqft
 1
1Acre(Lot)
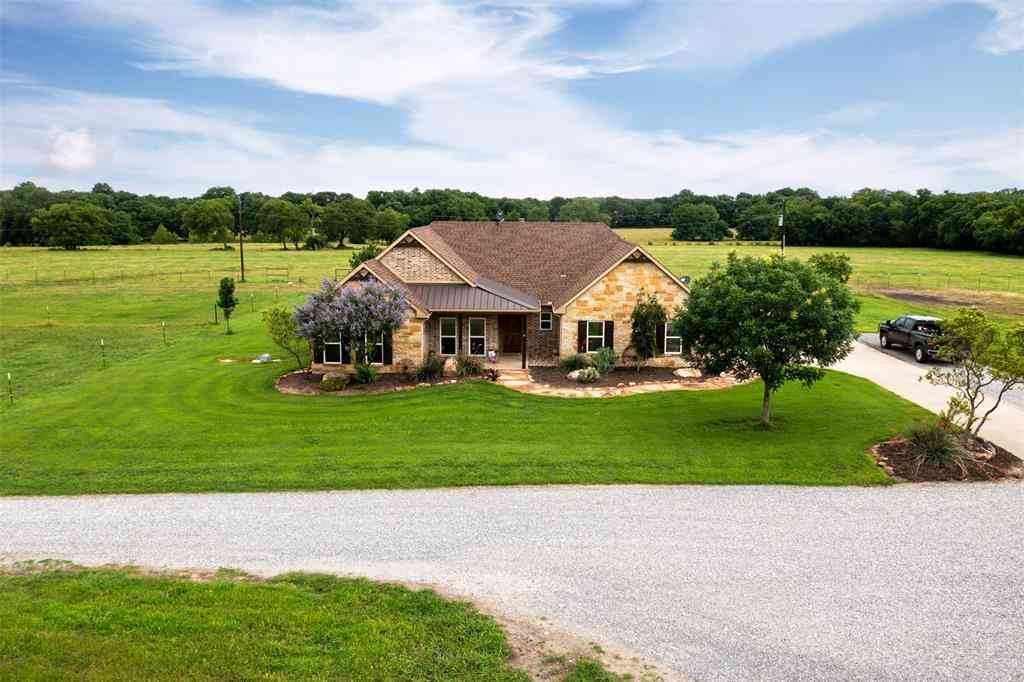
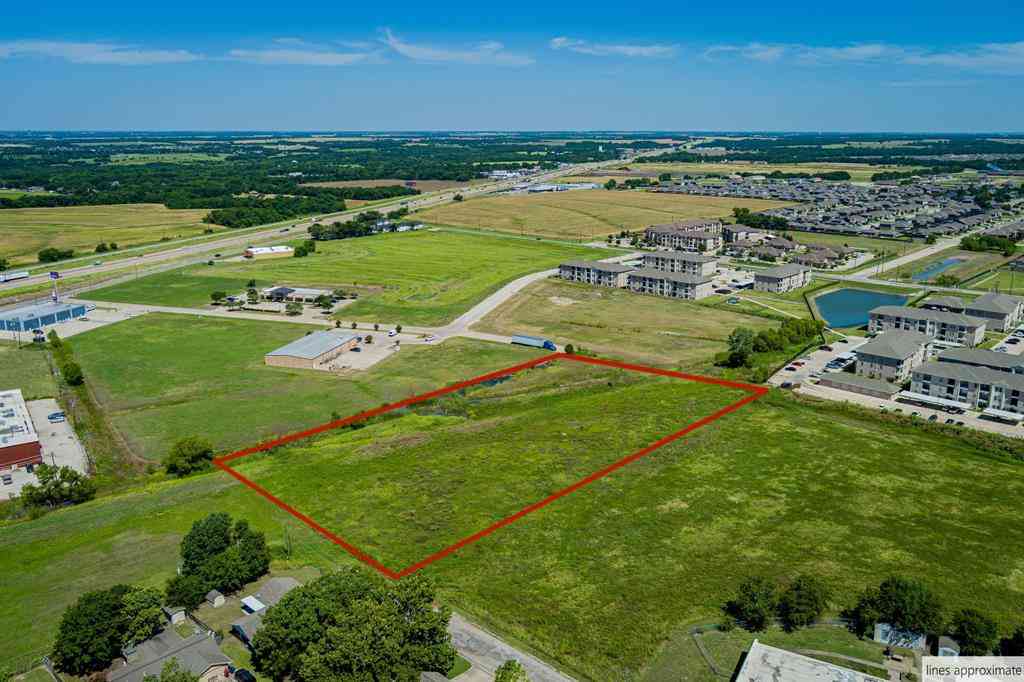
Come build your dream custom home with local custom home builder Scott Post Homes in Van Alstyne! Durning Estates includes 13 luxury acreage homesites available on a single concrete road with two cul-de-sacs. This 3700 SF open floor plan boasts 4 bedrooms, 3.5 baths, a game room, office, and three car garage. Our concrete roads have just been completed and we are ready to build. The master bath features a vaulted ceiling, separate vanities with direct access to the laundry room from the master closet. As you walk into this home, you’re greeted by a large foyer that leads to the open concept living area with large windows and 13’ ceilings. The high ceilings continue all through the kitchen area which features an oversized island and open area for a dining table. Shown in the floor plan ima

 Property Details
 Map
Map
 Map
Map
What's Nearby
Nearby Areas
 Features
-
Bedroom Information
Total Bedrooms: 4Bathroom Information
Total Baths: 3 Full Baths: 3 Half Baths: 0 -
Interior Features
Decorative Lighting,Eat-in Kitchen,Granite Counters,High Speed Internet Available,Kitchen Island,Open Floorplan,Pantry,Walk-In Closet(s),Wired for DataAppliances
Dishwasher,Disposal,Electric Cooktop,Gas Cooktop,Microwave,Double OvenUtilities
Cable Available,Co-op Water,Concrete,Electricity Available,Outside City Limits,Septic -
Cooling Features
Central Air,ElectricHeating Source
Central,ElectricFireplace
Number of Fireplaces: 1 Fireplace Features: Brick,Decorative
-
Building Information
Built Year: 2026 Construction: Brick,Rock/Stone Roof Type: Asphalt -
Foundation
Slab -
Accessibility Features
Accessible DoorsConstruction Materials
Brick,Rock/Stone
-
Lot Information
Lot Size (Acr): 1.0000 Lot Size Units: Acres Lot Size Square Feet: 43,560 Lot Size Source: Builder Lot Features: Acreage,Lrg. Backyard Grass,Pasture -
Property Information
SQ ft (Living Area): 3,700 Property Type: Residential Property Sub Type: Single Family Residence Architectural Style: Craftsman,English,French,Modern Farmhouse,Ranch,Southwestern,Traditional,Other Subdivision: Durning Estates City: Van Alstyne State: Texas Directions: Head North on Highway 75 in Van Alstyne. Take exit for FM 121 and take a left to head West on FM 121. Take a left onto Durning Road in 3.3 miles. Arrive at Durning Estates in 0.8 miles located on the right side of the road just before the curve. Entrance is just before 867 Durning Rd, Van Alstyne. Property Status: Active Levels: One Property Age: 0 Year Built Details: New Construction - Incomplete
-
Listing Price Information
Original List Price: $1,087,500 List Price Tot SqFt: $294 -
Listing Information
Possession: Closing/Funding
-
Tax Information
Parcel Number: 135287-11 Tax Block: A Tax Lot: 11
-
Parking Information
Has Garage Garage Space: 3 Carport Spaces: 0 Parking Features: Garage Double Door,Garage Faces Side,Garage Single Door -
Homeowners Association Information
HOA Type: None
-
School Information
Elementary School: Van Alstyne High School: Van Alstyne Junior High School: Van Alstyne Intermediate School: Van Alstyne School District: Van Alstyne ISD -
Utility Information
Utilities: Cable Available,Co-op Water,Concrete,Electricity Available,Outside City Limits,Septic
How much is this property worth?
Curious about this home's true market value? Use our free Home Evaluation Tool to instantly get a personalized Comparative Market Analysis (CMA) report. Make smarter, data-driven decisions before you buy.

Nearby Home Value
| Address | Estimate | Bed | Bath | Sq. Ft | Lot Size |
|---|---|---|---|---|---|
| 201 Providence Drive, Van Alstyne, TX, 75495 | $345,000 | 3 | 2 | 1,611 | 1,611 SqFt |
| 1496 Melissa Avenue, Van Alstyne, TX, 75495 | $550,000 | 4 | 3 | 2,335 | 2,335 SqFt |
| 1480 Senkel Drive, Van Alstyne, TX, 75495 | $699,900 | 4 | 5 | 3,080 | 3,080 SqFt |
| 1480 Melissa Avenue, Van Alstyne, TX, 75495 | $600,000 | 4 | 4 | 2,983 | 2,983 SqFt |
| 1504 Melissa Avenue, Van Alstyne, TX, 75495 | $556,733 | 4 | 4 | 2,490 | 2,490 SqFt |
| 3260 Bethel Cannon Road, Van Alstyne, TX, 75495 | $1,675,000 | 4 | 5 | 3,616 | 3,616 SqFt |
| 3875 Fm 121, Van Alstyne, TX, 75495 | $3,700,000 | 4 | 5 | 4,680 | 4,680 SqFt |
| 4078 Fm121, Van Alstyne, TX, 75495 | $450,000 | 4 | 3 | 2,396 | 2,396 SqFt |
| 1295 Wild Cherry Way, Van Alstyne, TX, 75495 | $349,990 | 4 | 3 | 2,155 | 2,155 SqFt |
| 1276 Wild Cherry Way, Van Alstyne, TX, 75495 | $296,990 | 3 | 2 | 1,571 | 1,571 SqFt |
Similar Homes To TBD LOT 11 Jolene Court
Nearby For Sale




Disclosure: Listing information provided in part by the North Texas Real Estate Information Systems, Inc, for personal, non-commercial use by viewers of this site and may not be reproduced or redistributed. All information is deemed reliable but not guaranteed. Copyright © NTREIS 2026. All rights reserved
ByOwner last updated this listing 08/20/2026 @ 16:56
More Cities with for Sale by Owner Homes
- Van Alstyne Homes For Sale By Owner
- Tom Bean Homes For Sale By Owner
- Anna Homes For Sale By Owner
- Whitewright Homes For Sale By Owner
- Howe Homes For Sale By Owner
- Weston Homes For Sale By Owner
- Trenton Homes For Sale By Owner
- Melissa Homes For Sale By Owner
- Blue Ridge Homes For Sale By Owner
- Gunter Homes For Sale By Owner
- Bells Homes For Sale By Owner
- Savoy Homes For Sale By Owner
- Sherman Homes For Sale By Owner
- Celina Homes For Sale By Owner
- Leonard Homes For Sale By Owner
- Ector Homes For Sale By Owner
- Southmayd Homes For Sale By Owner
- Princeton Homes For Sale By Owner
- Lowry Crossing Homes For Sale By Owner
- Bailey Homes For Sale By Owner
Homes around $1,087,500






Verify Your Email
Please enter the 6-digit verification code
sent to your email address.