

26928 Redwood Bluff
Valencia, CA 91381

 4
4
Bed
 4
4
Bath
 3,241
3,241Sqft
6,849Sqft(Lot)
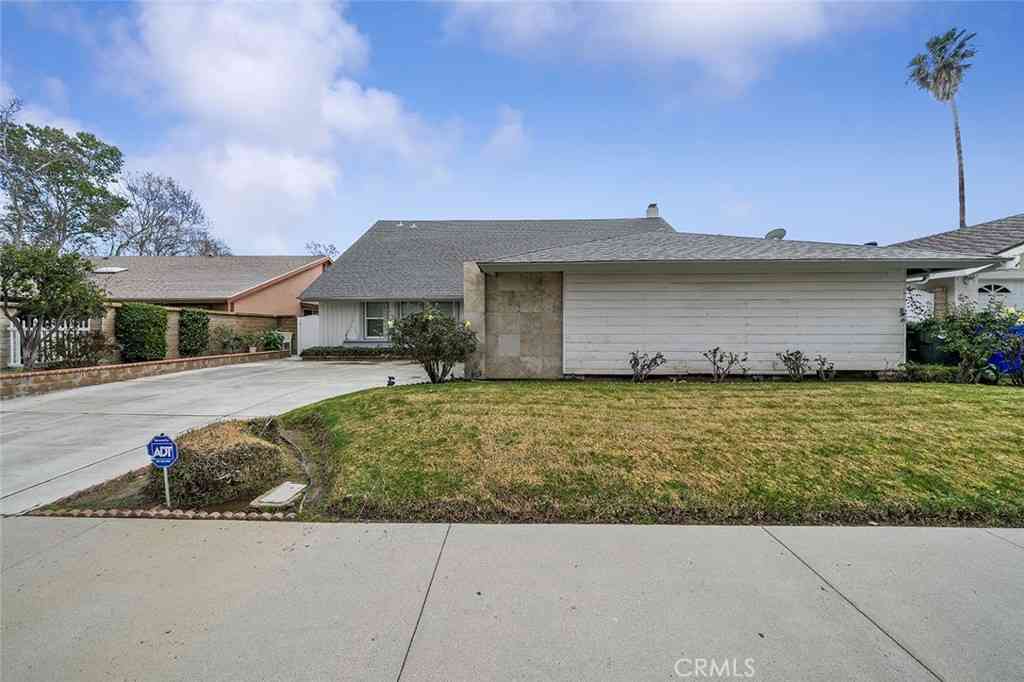
Welcome to 26928 Redwood Bluff Ln, an exceptional 4-bedroom, 4-bathroom pool home with a spacious upstairs loft, offering 3,241 sf. of living space on a 6,849 sf. lot, ideally situated on a quiet cul-de-sac in the prestigious Westridge community of Valencia. Backing directly to The Oaks Club @ Valencia golf course, this beautifully maintained residence offers breathtaking panoramic golf-course views. The home features beautiful curb appeal and an inviting front porch. Inside, the light-filled floor plan includes a formal living room with fireplace and hand-finished wood beam accents, along with an elegant dining room accented by stacked-stone walls, wood paneling, and coffered ceilings. The spacious family room offers an abundance of windows, a second fireplace, and opens to the kitchen wh

 Property Details
 Open House
- 10/03 4 PM-7 PM
- 10/04 5 PM-8 PM
 Map
Map
 Map
Map
What's Nearby
Nearby Areas
Features
-
Bedroom Information
Total beds: 4Bathroom Information
Total Baths: 4 Full Baths: 4Roofing Information
TileFlooring Information
Carpet, Wood -
Interior Features
BeamedCeilings, BuiltInFeatures, BreakfastArea, CeilingFans, CentralVacuum, CofferedCeilings, SeparateFormalDiningRoom, GraniteCounters, RecessedLighting, AllBedroomsUp, LoftRoof: TileAppliances: DoubleOven, Dishwasher, Disposal, GasRange, Microwave, Refrigerator, RangeHoodLaundry Features: LaundryRoom, UpperLevel -
Heating & Cooling
Has Heating: Yes Heating: Central Has Cooling: Yes Cooling: CentralAir
-
Building Information
Year Built: 2002Stories: 2Pool Features: Private, AssociationPrivate Pool: YesView: GolfCourseAssociation Fee Frequency: Monthly
-
Lot Information
Main Square Feet: 6849 Lot Size Acres: 0.1572 Lot Size Source: Assessor Lot Size Square Feet: 6,849Property Information
Subdivision: Bent Canyon (BENTC) Source Property Type: Residential Property SubType: Single Family Residence Levels: Two Property Age: 24
-
Listing Price Information
Listing Price: $1675000Cash, CashToNewLoan, Conventional, Exchange1031, FannieMae, FreddieMac
-
Tax Information
Parcel Number: 2826034043 Tax Lot: 23
-
Virtual Tour
Parking Information
Parking Total: 4 Driveway, GarageGarage Information
Has Garage: Yes Has Attached Garage: Yes Garage Space: 4Homeowners Association Information
Has Association: YesHOA: $180.00Association Amenities: Clubhouse, SportCourt, PicnicArea, Playground, Pool, SpaHotTub, TennisCourtsCommunity Features: Curbs, Golf, Park, StreetLights, Sidewalks
-
Location Information
Direction: Pine Hollow Ct & Redwood Bluff WaterSource: Public
How much is this property worth?
Curious about this home's true market value? Use our free Home Evaluation Tool to instantly get a personalized Comparative Market Analysis (CMA) report. Make smarter, data-driven decisions before you buy.

Nearby Home Value
| Address | Estimate | Bed | Bath | Sq. Ft | Lot Size |
|---|---|---|---|---|---|
| 25561 Oak Savannah Court, Valencia, CA, 91381 | $6,000,000 | 5 | 11 | 11,740 | 18,039 Sq. Ft |
| 26807 Cottonwood Court, Valencia, CA, 91381 | $1,139,000 | 5 | 3 | 2,752 | 5,990 Sq. Ft |
| 27041 Timberline Terrace, Valencia, CA, 91381 | $1,798,500 | 5 | 5 | 3,385 | 7,914 Sq. Ft |
| 26637 Oak Terrace, Valencia, CA, 91381 | $1,849,900 | 5 | 7 | 4,171 | 11,073 Sq. Ft |
| 27148 Skyland, Valencia, CA, 91381 | $1,098,000 | 5 | 5 | 3,500 | 37,019 Sq. Ft |
| 26720 Afton Lane, Valencia, CA, 91381 | $1,050,000 | 4 | 5 | 3,322 | 3,650 Sq. Ft |
| 27009 California Court, Valencia, CA, 91381 | $949,900 | 4 | 4 | 2,852 | 42,633 Sq. Ft |
| 27014 Goldfields Court, Valencia, CA, 91381 | $924,999 | 4 | 4 | 2,755 | 18,725 Sq. Ft |
| 27003 Goldfields Court, Valencia, CA, 91381 | $700,000 | 3 | 4 | 2,481 | 43,499 Sq. Ft |
| 27988 Plateau Terrace, Valencia, CA, 91381 | $999,990 | 4 | 4 | 3,154 | 5,629 Sq. Ft |
Similar Homes To 26928 Redwood Bluff
Nearby For Sale




The information being provided by Miami Association of REALTORS® is for the consumer's personal, non-commercial use. Any information relating to real estate for sale referenced on this web site comes from the Internet Data Exchange (IDX) program of the Miami Association of REALTORS®. The accuracy of all information is deemed reliable but not guaranteed and should be personally verified through personal inspection by and/or with the appropriate professionals. The data contained herein is copyrighted by Miami Association of REALTORS® and is protected by all applicable copyright laws. Any unauthorized dissemination of this information is in violation of copyright laws and is strictly prohibited. Copyright 2026 Miami Association of REALTORS®. All rights reserved.
ByOwner last updated this listing 10/02/2026 @ 02:28
More Cities with for Sale by Owner Homes
- Valencia Homes For Sale By Owner
- Stevenson Ranch Homes For Sale By Owner
- Newhall Homes For Sale By Owner
- Castaic Homes For Sale By Owner
- Val Verde Homes For Sale By Owner
- Canyon Country Homes For Sale By Owner
- Green Valley Homes For Sale By Owner
- Santa Clarita Homes For Sale By Owner
- Sylmar Homes For Sale By Owner
- Porter Ranch Homes For Sale By Owner
- Granada Hills Homes For Sale By Owner
- San Fernando Homes For Sale By Owner
- Chatsworth Homes For Sale By Owner
- Piru Homes For Sale By Owner
- Northridge Homes For Sale By Owner
- North Hills Homes For Sale By Owner
- Pacoima Homes For Sale By Owner
- Simi Valley Homes For Sale By Owner
- Panorama City Homes For Sale By Owner
- Winnetka Homes For Sale By Owner
Homes around $1,675,000







Verify Your Email
Please enter the 6-digit verification code
sent to your email address.
Verify Your Phone Number
Please enter the 6-digit verification code
sent to your mobile phone.