
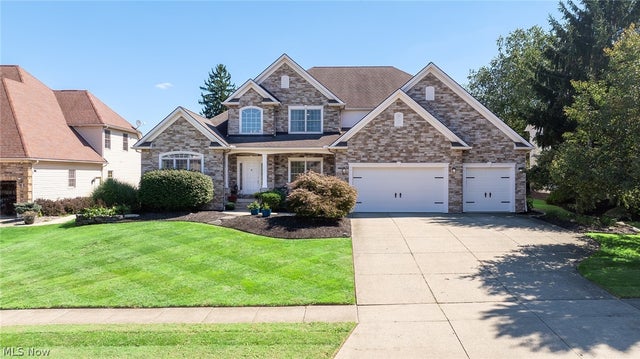
3407 Chadwick Drive
Uniontown, OH 44685

 4
4
Bed
 3
3
Bath
 3,677
3,677Sqft
 0.39
0.39Acre(Lot)
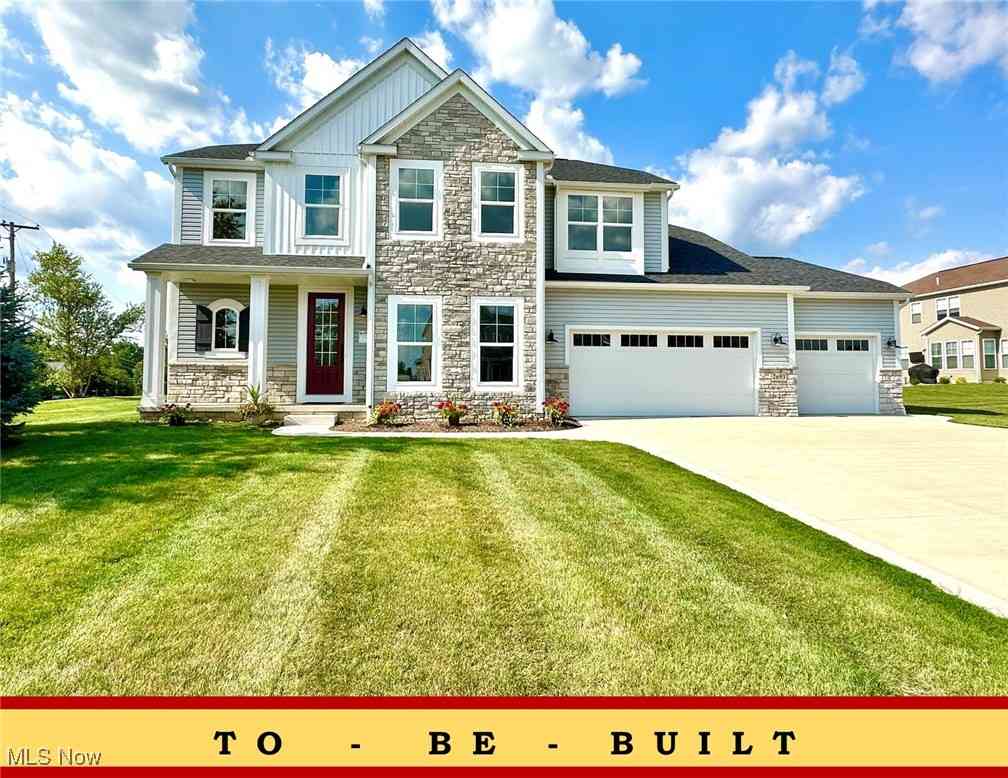
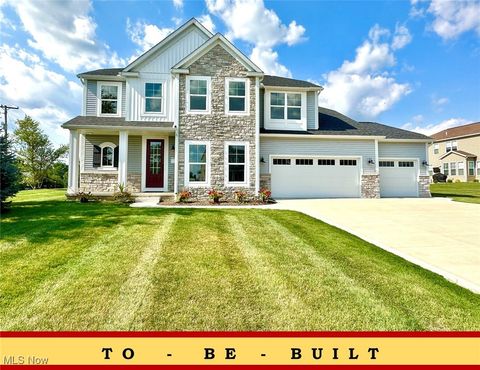
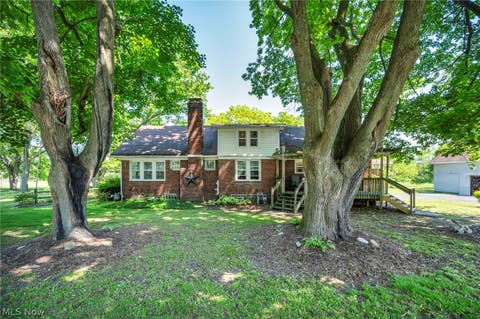
Welcome to 3407 Chadwick Drive, an exceptional Parade of Homes model in desirable Mayfair East and Green Local Schools. Offering nearly 3,700 sq. ft. above ground living space, 4 bedrooms, 2.5 baths and a 3-car garage. The impressive full, unfinished basement provides extraordinary added space. The updated main floor features new LVP flooring, a stunning light-filled great room with soaring windows and floor-to-ceiling stone fireplace, and an impressive open kitchen with custom two-tone cabinetry, natural stone countertops, center island, raised bar, custom hood, pantry, wine rack, built-ins, and spacious eat-in area. The adjacent hearth room features a second stone fireplace. The main floor primary suite offers abundant closet space and a luxurious ensuite with dual vanities, natural ston

 Property Details
 Map
Map
 Map
Map
What's Nearby
Nearby Areas
 Features
-
Bedroom Information
Total beds: 4Bathroom Information
Total Baths: 3 Full Baths: 2 Half Baths: 1Room Information
Rooms Total: 13 Has Basement: Yes Basement: Full -
Roofing Information
Asphalt, Fiberglass -
Interior Features
Entrance Foyer, Eat-in Kitchen, Granite Counters, High Ceilings, His and Hers Closets, Kitchen Island, Pantry, Soaking Tub, Walk-In Closet(s), Central Vacuum Roof: Asphalt, Fiberglass Appliances: Cooktop, Dishwasher, Disposal, Microwave, Refrigerator, Oven Laundry Features: Main Level -
Heating & Cooling
Has Heating: Yes Heating: Natural Gas, Forced Air Has Cooling: Yes Cooling: Central Air
-
Building Information
Year Built: 2004 Construction Materials: Stone, Vinyl Siding Stories: 2 Patio And Porch Features: Patio Private Pool: No Association Fee Frequency: Annually
-
Lot Information
Main Square Feet: 0.3926 Acres Lot Size Acres: 0.3926 Lot Size Source: Assessor Lot Description: Back Yard, Front Yard, Near Golf CourseProperty Information
Subdivision: Mayfair East Ph Two Source Property Type: Residential Property SubType: Single Family Residence Direction Faces: Northwest Levels: Two Property Age: 22
-
Listing Price Information
Listing Price: $724850 Original Price: $749850 Cash, Conventional, FHA, VA Loan
-
Tax Information
Parcel Number: 2814278 Tax Year: 2025 Annual Tax: $10003 Tax Legal Desc: MAYFAIR EAST PHASE TWO LOT 37 ALL
-
Parking Information
Attached, GarageGarage Information
Has Garage: Yes Has Attached Garage: Yes Garage Space: 3Homeowners Association InformationHas Association: Yes HOA: $636.00 Community Features: Playground, Park
-
Location Information
Direction: Millwood Ln turns into E Park to Chadwick Dr WaterSource: Public
How much is this property worth?
Curious about this home's true market value? Use our free Home Evaluation Tool to instantly get a personalized Comparative Market Analysis (CMA) report. Make smarter, data-driven decisions before you buy.

Nearby Home Value
| Address | Estimate | Bed | Bath | Sq. Ft | Lot Size |
|---|---|---|---|---|---|
| 2490 Ledgestone Drive, Uniontown, OH, 44685 | $432,900 | 3 | 2 | 1,955 | 0.45 Acre |
| 2273 Ledgestone Drive, Uniontown, OH, 44685 | $440,900 | 4 | 3 | 2,402 | 0.41 Acre |
| 2255 Ledgestone Drive, Uniontown, OH, 44685 | $484,900 | 4 | 5 | 2,620 | 0.33 Acre |
| 2334 Ledgestone Drive, Uniontown, OH, 44685 | $397,900 | 3 | 2 | 1,725 | 0.32 Acre |
| 2316 Ledgestone Drive, Uniontown, OH, 44685 | $374,900 | 4 | 3 | 2,128 | 0.34 Acre |
| 2319 Ledgestone Drive, Uniontown, OH, 44685 | $403,900 | 3 | 2 | 1,763 | 0.38 Acre |
| 1232 Canyon Street, Uniontown, OH, 44685 | $299,900 | 4 | 2 | 1,584 | 0.67 Acre |
| 11650 Streamview Avenue, Uniontown, OH, 44685 | $419,000 | 3 | 3 | 2,122 | 3.50 Acres |
| 12201 King Church Avenue, Uniontown, OH, 44685 | $384,900 | 5 | 2 | 2,430 | 2.59 Acres |
| 1415 Lake Center Street, Uniontown, OH, 44685 | $1,100,000 | 4 | 4 | -- | 4.65 Acres |
Similar Homes To 3407 Chadwick Drive
Nearby For Sale
The data relating to real estate for sale on this website comes in part from the Internet Data Exchange program of MLS Now. Real estate listings are marked with the Internet Data Exchange logo and detailed information about them includes the name of the listing broker(s). Information Deemed Reliable But Not Guaranteed.
ByOwner last updated this listing 09/29/2026 @ 08:37
More Cities with for Sale by Owner Homes
- Uniontown Homes For Sale By Owner
- Hartville Homes For Sale By Owner
- Lakemore Homes For Sale By Owner
- North Canton Homes For Sale By Owner
- Green Homes For Sale By Owner
- Mogadore Homes For Sale By Owner
- Akron Homes For Sale By Owner
- Tallmadge Homes For Sale By Owner
- Clinton Homes For Sale By Owner
- Louisville Homes For Sale By Owner
- Fairlawn Homes For Sale By Owner
- Atwater Homes For Sale By Owner
- Canal Fulton Homes For Sale By Owner
- Barberton Homes For Sale By Owner
- New Franklin Homes For Sale By Owner
- Munroe Falls Homes For Sale By Owner
- Massillon Homes For Sale By Owner
- Rootstown Homes For Sale By Owner
- Cuyahoga Falls Homes For Sale By Owner
- Alliance Homes For Sale By Owner
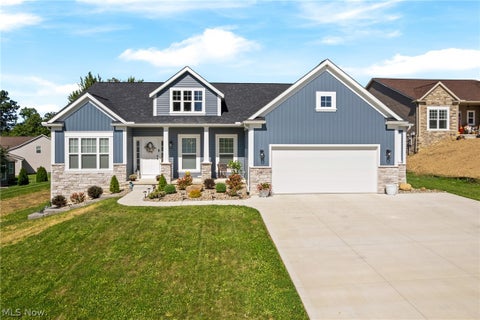
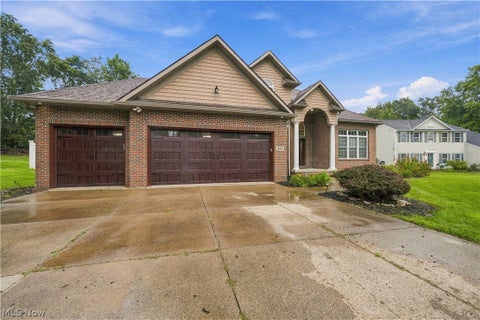
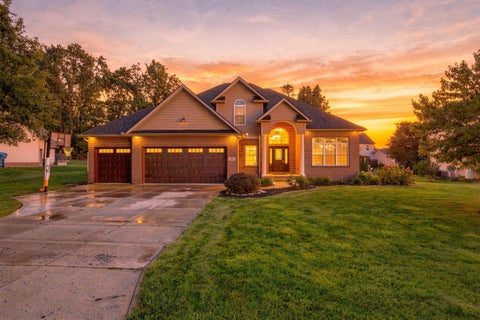
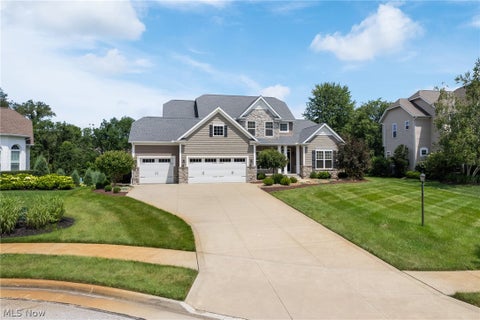
Homes around $724,850






Verify Your Email
Please enter the 6-digit verification code
sent to your email address.
Verify Your Phone Number
Please enter the 6-digit verification code
sent to your mobile phone.