

1220 Selena Grove Grv
Uniontown, OH 44685

 4
4
Bed
 3
3
Bath
 2,464
2,464Sqft
 0.15
0.15Acre(Lot)
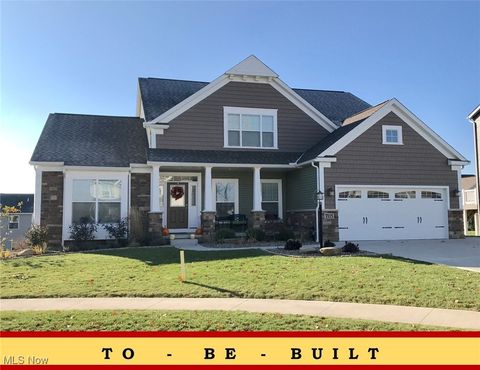
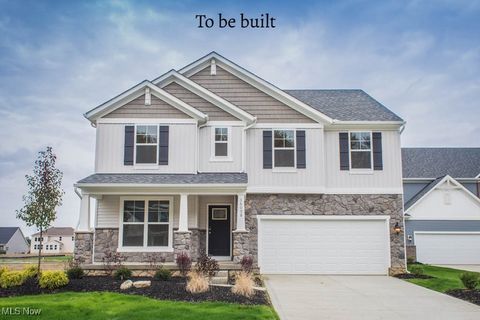
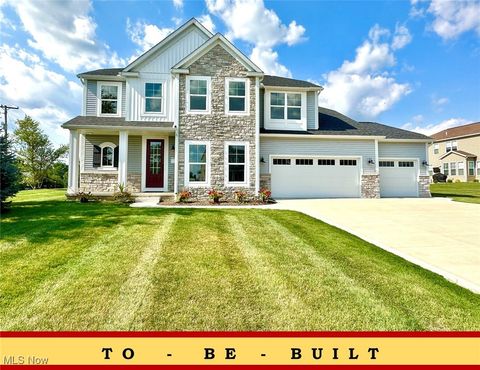
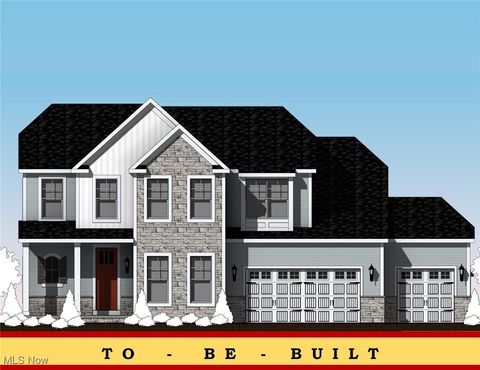
Welcome Home to Green City! Discover comfort, style, and functionality in this beautifully designed K. Hovnanian two-story Colonial, ideally located in the heart of the highly desirable City of Green. Offering 4 spacious bedrooms, 2.5 bathrooms, and an open, inviting floor plan, this home is designed for both everyday living and effortless entertaining. The main level features a warm and welcoming living room centered around a cozy gas fireplace that flows seamlessly into the open-concept kitchen. Home chefs will appreciate the granite countertops, abundant cabinetry, and generous workspace, making meal preparation and gathering with family and friends a pleasure. Just off the front entry, you'll find a comfortable sitting room, perfect for greeting guests or creating a quiet reading space

 Property Details
 Map
Map
 Map
Map
What's Nearby
Nearby Areas
 Features
-
Bedroom Information
Total beds: 4Bathroom Information
Total Baths: 3 Full Baths: 2 Half Baths: 1Room Information
Rooms Total: 7 Has Basement: Yes Basement: Full, Bath/Stubbed, Unfinished, Sump Pump -
Roofing Information
Asphalt, Fiberglass -
Interior Features
Double Vanity, Eat-in Kitchen, Granite Counters, Kitchen Island, Open Floorplan, Pantry, Recessed Lighting, Walk-In Closet(s) Roof: Asphalt, Fiberglass Appliances: Dishwasher, Microwave, Range, Refrigerator Laundry Features: Washer Hookup, Electric Dryer Hookup, Laundry Room, Sink, Upper Level -
Heating & Cooling
Has Heating: Yes Heating: Natural Gas, Forced Air, Fireplace(s) Has Cooling: Yes Cooling: Central Air
-
Building Information
Year Built: 2023 Construction Materials: Stone, Vinyl Siding Stories: 2 Patio And Porch Features: Deck, Front Porch Private Pool: No Association Fee Frequency: Annually -
Exterior Features
Exterior Features: Playground, Storage
-
Lot Information
Main Square Feet: 0.1488 Acres Lot Size Acres: 0.1488 Lot Size Source: Assessor Lot Description: Cul-De-Sac, Irregular LotProperty Information
Subdivision: Forest Lake Sub Ph 2 Source Property Type: Residential Postal Code Plus 4: 8174 Property SubType: Single Family Residence Direction Faces: East Levels: Two Property Age: 3
-
Listing Price Information
Listing Price: $465000 Cash, Conventional, FHA, VA Loan
-
Tax Information
Parcel Number: 2816937 Tax Year: 2025 Annual Tax: $7353 Tax Legal Desc: FOREST LAKE SUBDIVISION PHASE 2 LOT 92 ALL DOC 56779362 TIF PARCEL 2816937T
-
Parking Information
Attached, Concrete, Driveway, Garage Faces Front, Garage, Garage Door Opener, PavedGarage Information
Has Garage: Yes Has Attached Garage: Yes Garage Space: 2Homeowners Association InformationHas Association: Yes Included Fees: Insurance HOA: $400.00 Community Features: Playground, Park
-
Location Information
Direction: Take I-77S to Massillon Rd exit, right onto Boettler Dr, right on Tabs Dr, right onto Ponderosa Trail, and left on Selena Grove WaterSource: Public Security Features: Carbon Monoxide Detector(s), Smoke Detector(s)
How much is this property worth?
Curious about this home's true market value? Use our free Home Evaluation Tool to instantly get a personalized Comparative Market Analysis (CMA) report. Make smarter, data-driven decisions before you buy.

Nearby Home Value
| Address | Estimate | Bed | Bath | Sq. Ft | Lot Size |
|---|---|---|---|---|---|
| 2490 Ledgestone Drive, Uniontown, OH, 44685 | $432,900 | 3 | 2 | 1,955 | 1,955 SqFt |
| 3663 Great Windsor Lane, Uniontown, OH, 44685 | $529,900 | 5 | 3 | 2,478 | 2,478 SqFt |
| 3633 Great Windsor Lane, Uniontown, OH, 44685 | $529,900 | 4 | 3 | 3,002 | 3,002 SqFt |
| 3639 Great Windsor Lane, Uniontown, OH, 44685 | $487,900 | 4 | 3 | 2,518 | 2,518 SqFt |
| 3618 Great Windsor Lane, Uniontown, OH, 44685 | $479,900 | 4 | 3 | 2,220 | 2,220 SqFt |
| 821 Colesbourne Circle, Uniontown, OH, 44685 | $494,900 | 3 | 2 | 1,776 | 1,776 SqFt |
| 3624 Great Windsor Lane, Uniontown, OH, 44685 | $443,900 | 3 | 2 | 1,506 | 1,506 SqFt |
| 2273 Ledgestone Drive, Uniontown, OH, 44685 | $440,900 | 4 | 3 | 2,402 | 2,402 SqFt |
| 2319 Ledgestone Drive, Uniontown, OH, 44685 | $403,900 | 3 | 2 | 1,763 | 1,763 SqFt |
| 2316 Ledgestone Drive, Uniontown, OH, 44685 | $374,900 | 4 | 3 | 2,128 | 2,128 SqFt |
Similar Homes To 1220 Selena Grove Grv
Nearby For Sale

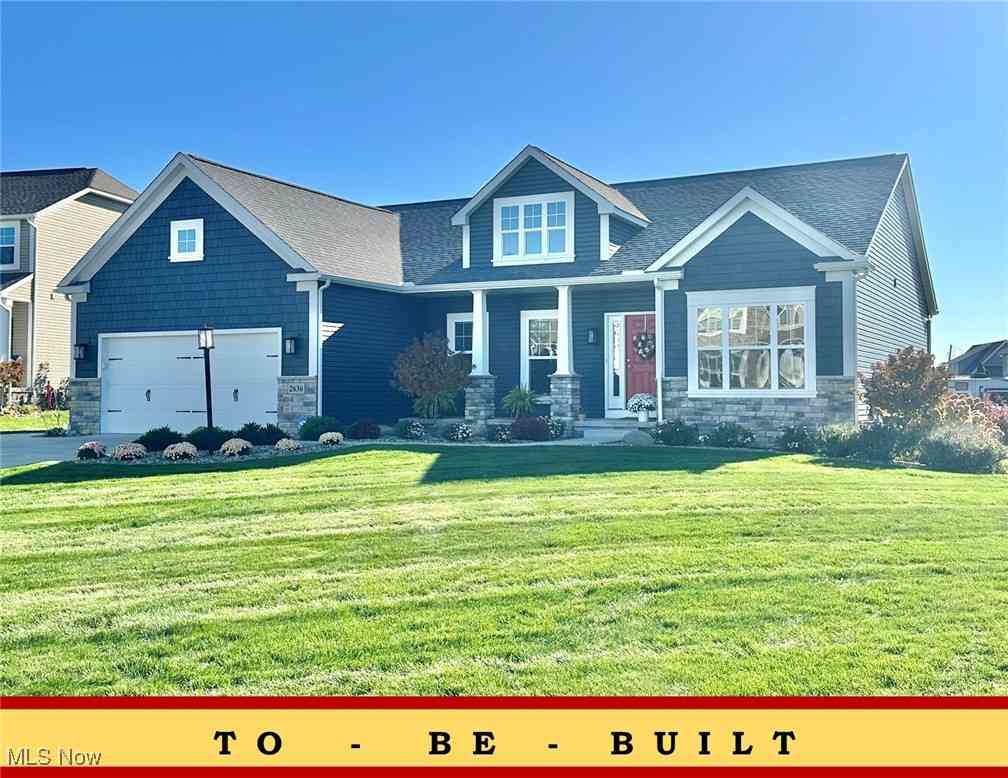
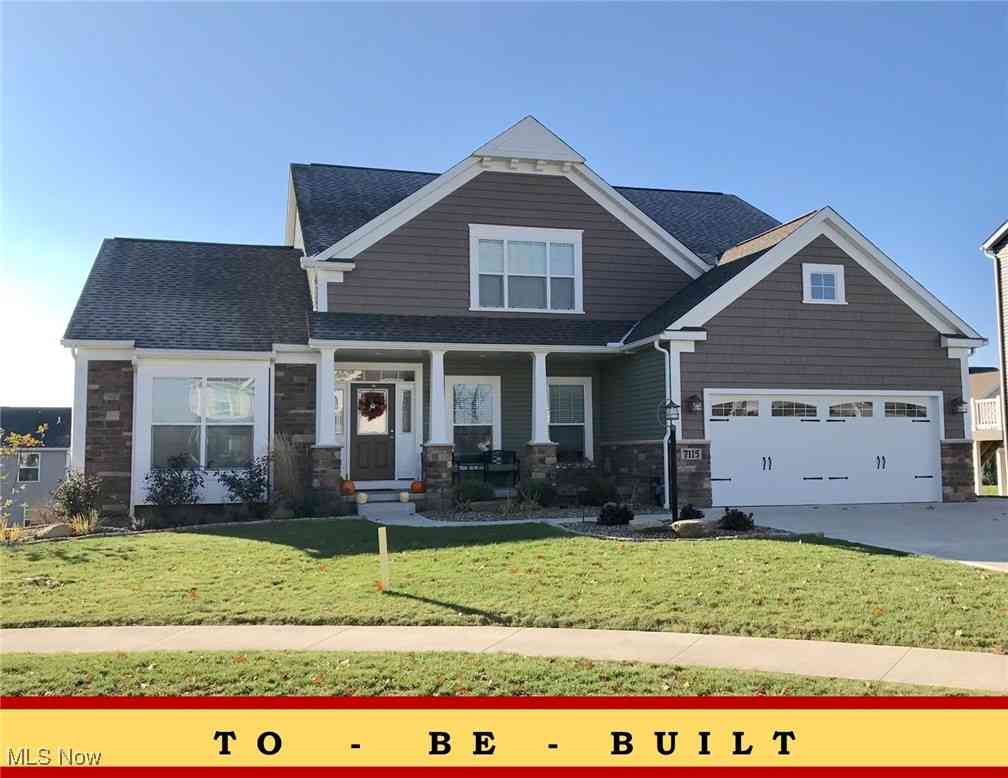
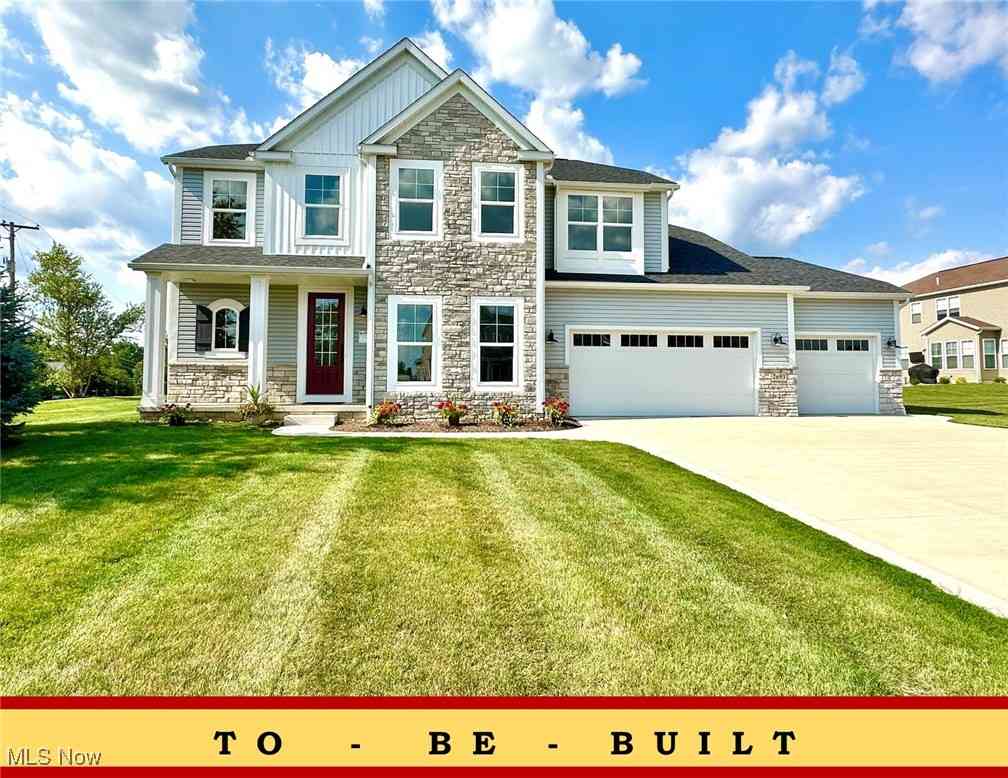
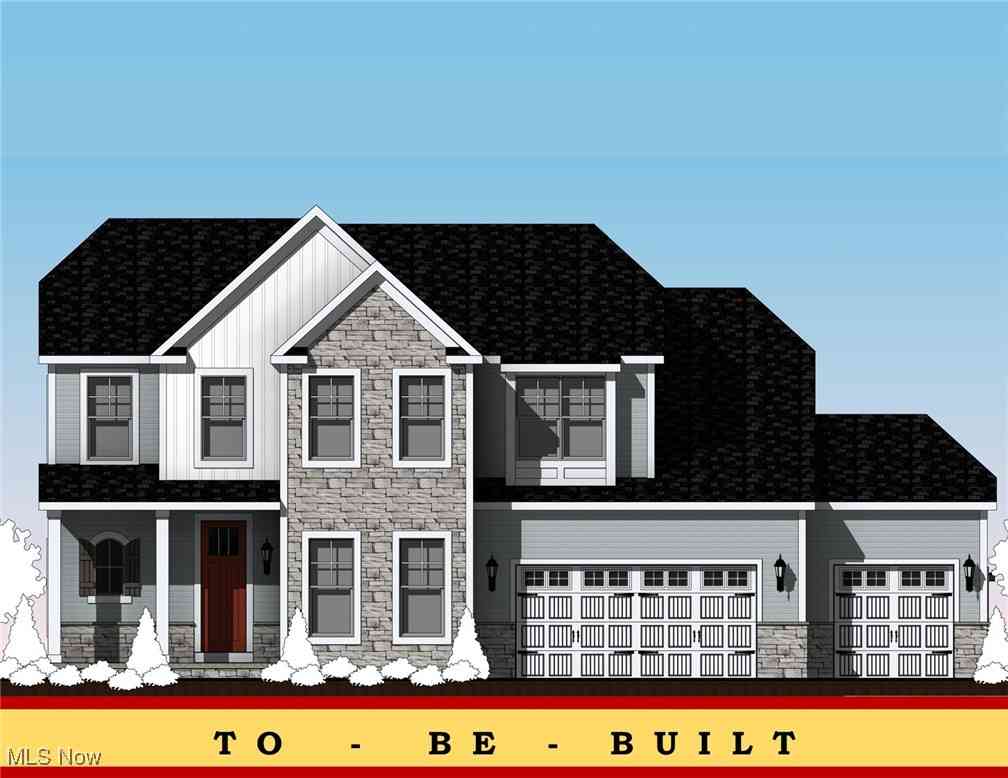
The data relating to real estate for sale on this website comes in part from the Internet Data Exchange program of MLS Now. Real estate listings are marked with the Internet Data Exchange logo and detailed information about them includes the name of the listing broker(s). Information Deemed Reliable But Not Guaranteed.
ByOwner last updated this listing 08/30/2026 @ 00:31
More Cities with for Sale by Owner Homes
- Uniontown Homes For Sale By Owner
- Hartville Homes For Sale By Owner
- Lakemore Homes For Sale By Owner
- North Canton Homes For Sale By Owner
- Green Homes For Sale By Owner
- Mogadore Homes For Sale By Owner
- Akron Homes For Sale By Owner
- Tallmadge Homes For Sale By Owner
- Clinton Homes For Sale By Owner
- Louisville Homes For Sale By Owner
- Fairlawn Homes For Sale By Owner
- Atwater Homes For Sale By Owner
- Canal Fulton Homes For Sale By Owner
- Barberton Homes For Sale By Owner
- New Franklin Homes For Sale By Owner
- Munroe Falls Homes For Sale By Owner
- Massillon Homes For Sale By Owner
- Rootstown Homes For Sale By Owner
- Cuyahoga Falls Homes For Sale By Owner
- Alliance Homes For Sale By Owner
Homes around $465,000







Verify Your Email
Please enter the 6-digit verification code
sent to your email address.
Verify Your Phone Number
Please enter the 6-digit verification code
sent to your mobile phone.