
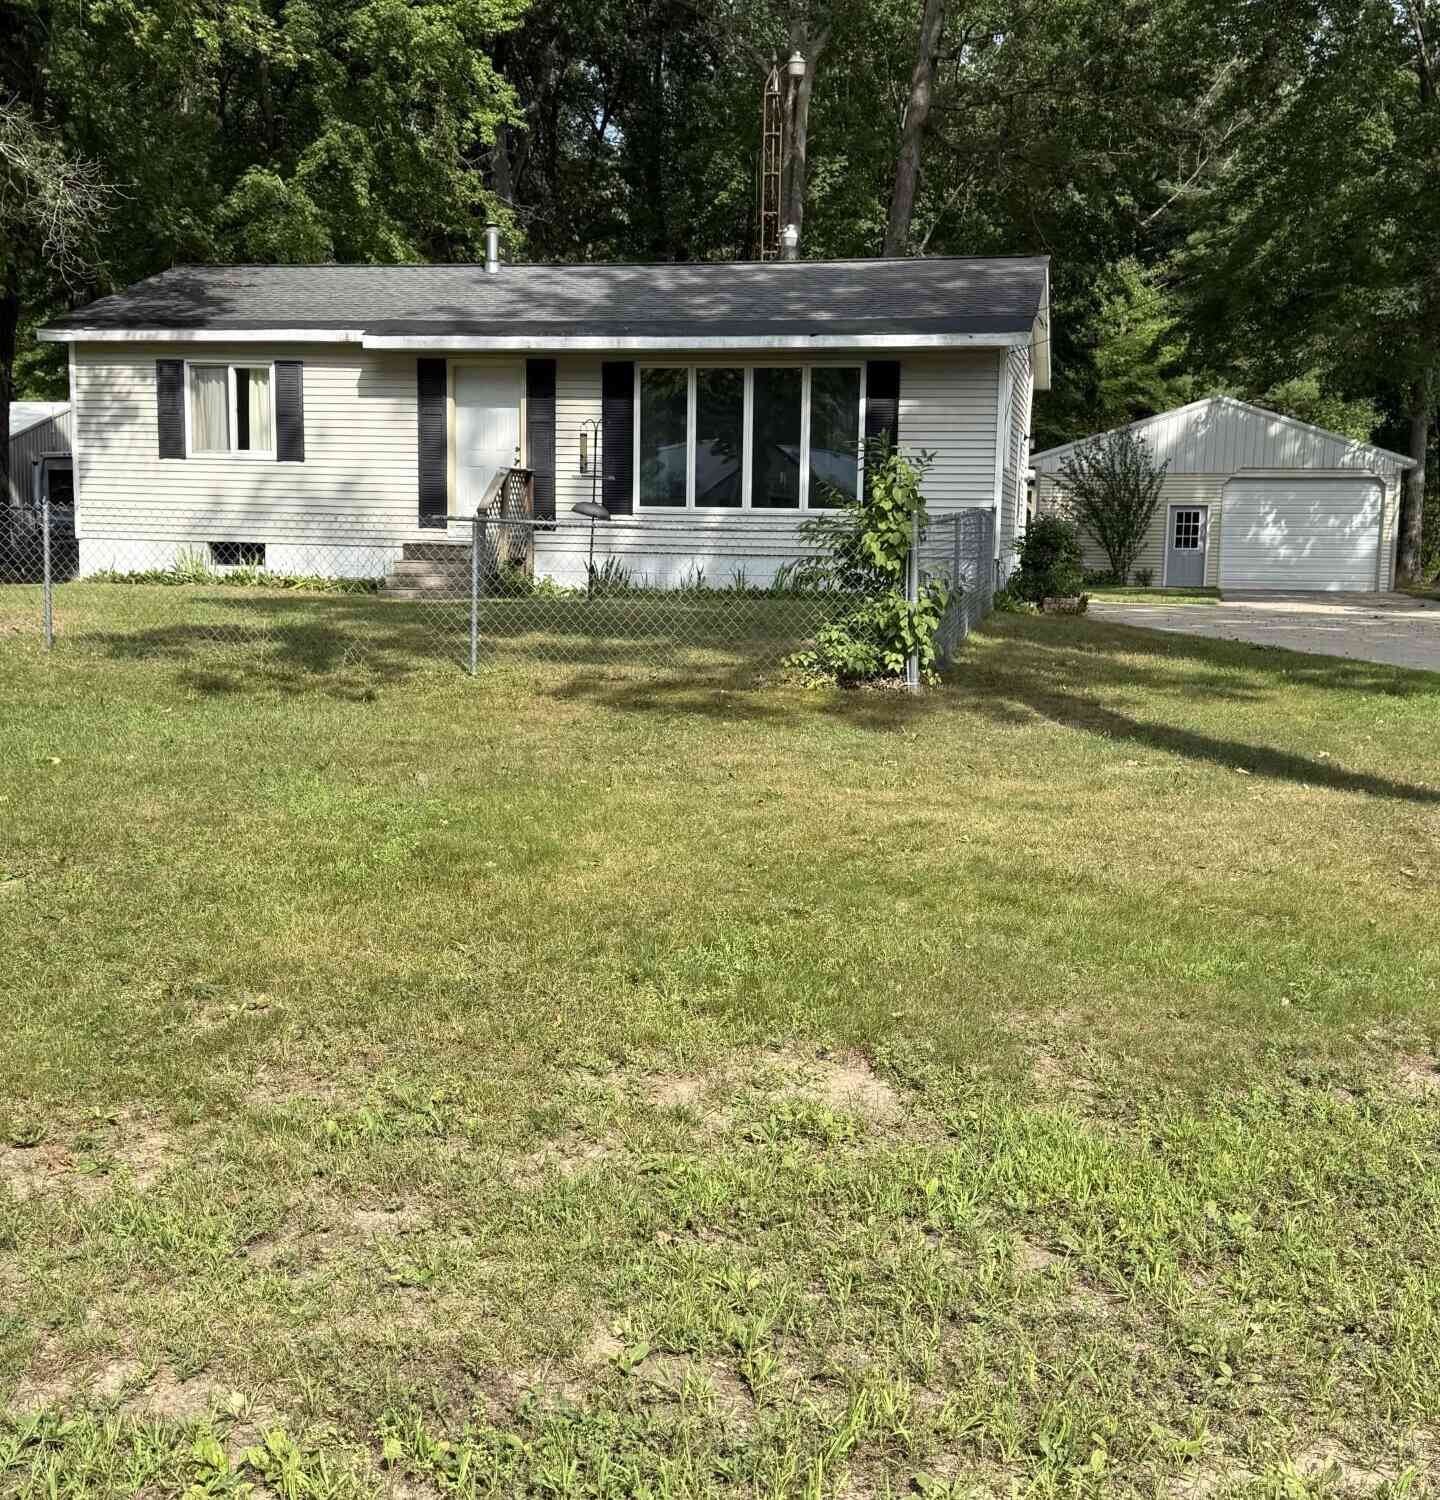
2840 Pillon Road
Twin Lake, MI 49457

 2
2
Bed
 1
1
Bath
 960
960Sqft
 1.39
1.39Acres(Lot)
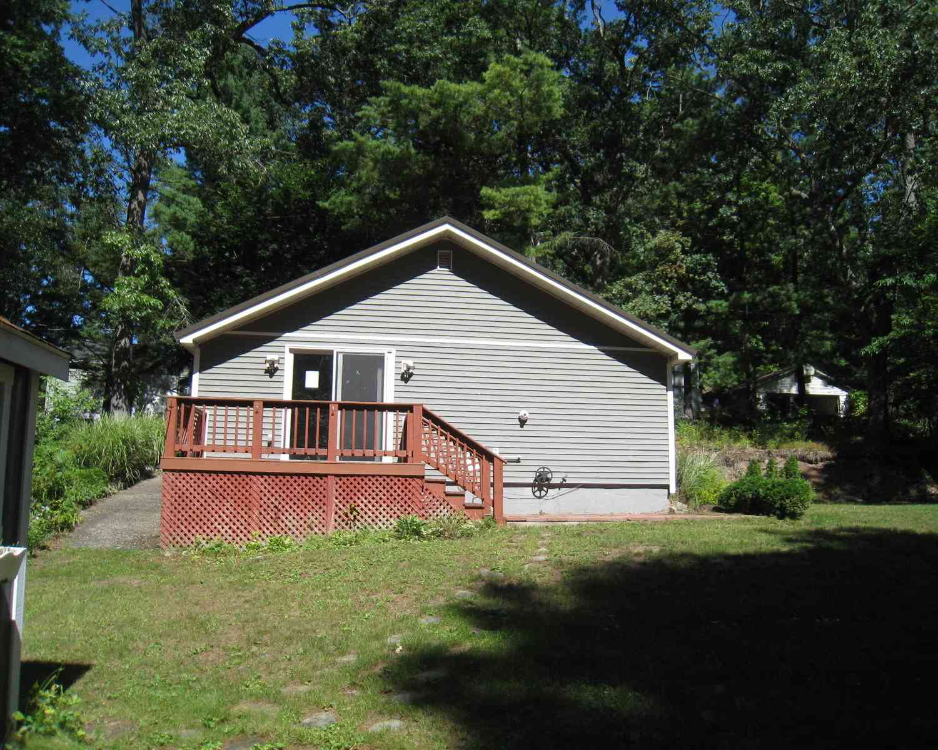
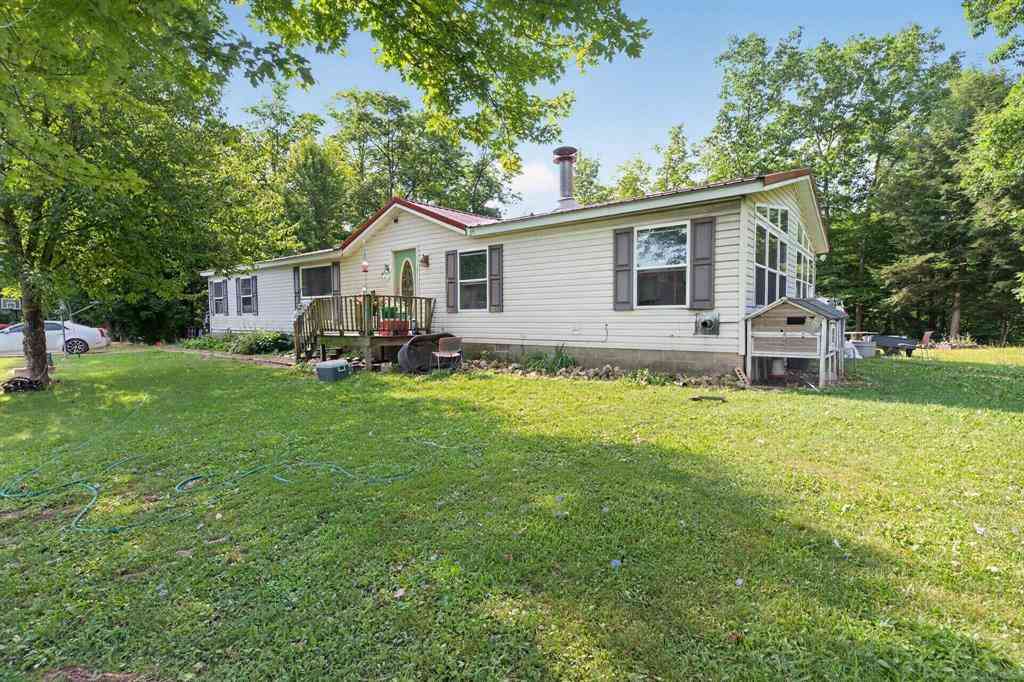
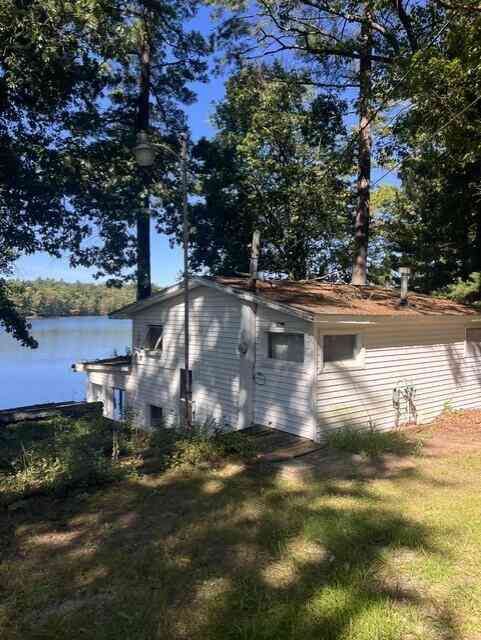

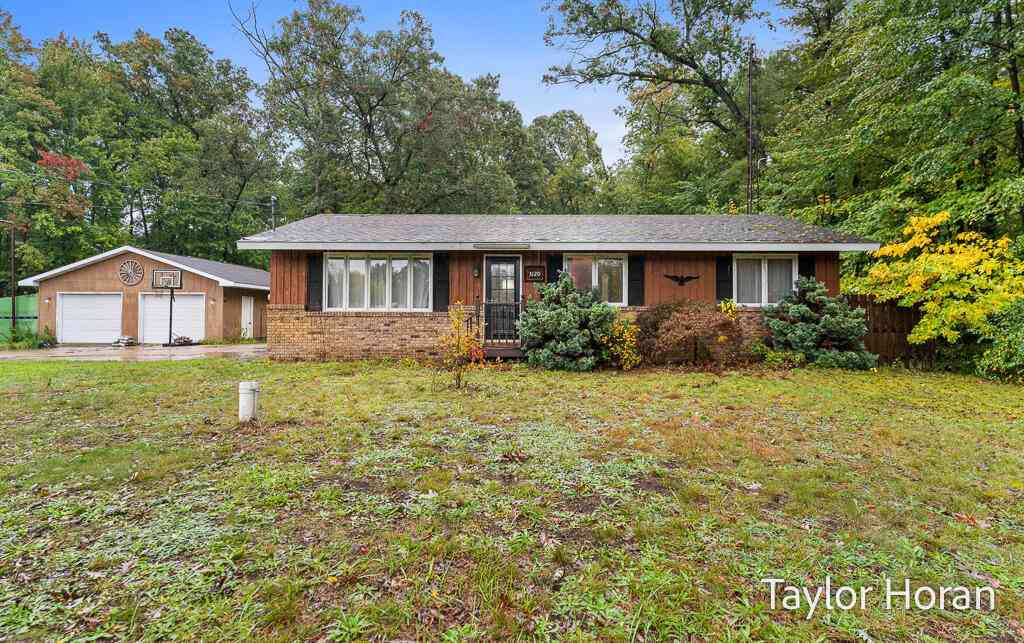
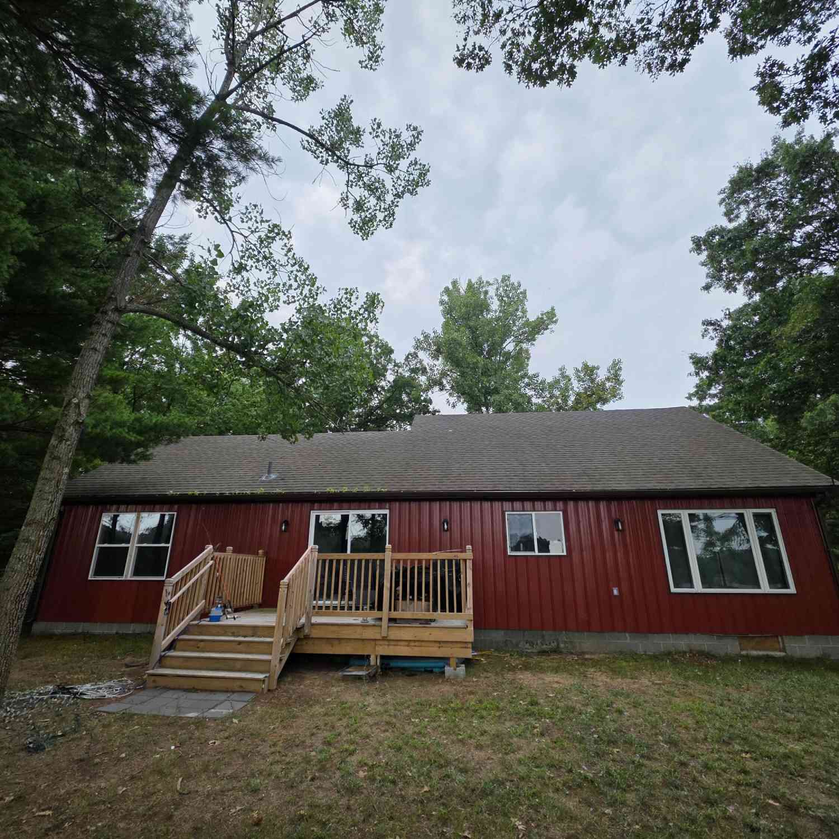
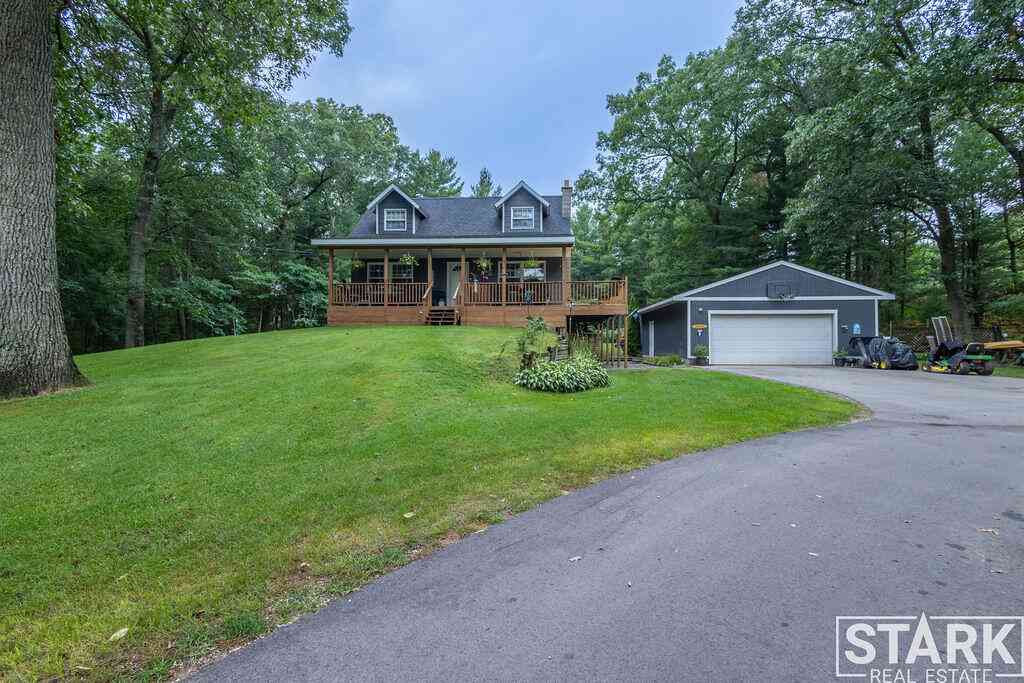
Open House 9/19 12:30 to 2pm. Welcome to 2840 Pillon! Located in a nice neighborhood, this well-maintained 2-bedroom, 1-bathroom home offers plenty of space and privacy on a beautiful 1.39-acre lot. The property features a full basement, a fenced-in front and back yard, and a detached garage/pole barn providing excellent storage and workspace options. With a spacious lot and a peaceful setting, this home is a great opportunity for those looking for room to enjoy both inside and out.
 Property Details
 Map
Map
 Map
Map
What's Nearby
Nearby Areas
 Features
-
Bedroom Information
Total Bedrooms: 2 Window Feature: ReplacementBathroom Information
Total Baths: 1 Full Baths: 1Water/Sewer
Sewer: Septic TankRoom Information
Other Rooms: 5 -
Flooring Information
Carpet, Ceramic Tile, Vinyl -
Roofing Information
Composition, Shingle -
Interior Features
Ceiling Fan(s) Roof: Composition, Shingle Appliances: Dryer, Freezer, Range, Refrigerator, Washer Laundry Features: In Basement -
Heating & Cooling
Heating: Forced Air WaterSource: Well -
Fireplace
Number of Fireplaces: 0 Fireplace Features: 0
-
Building Information
Year Built: 1966 Construction Materials: Vinyl Siding Basement: Full Roof: Composition, Shingle -
Road Types
Paved -
Fencing
Fenced Back, Chain Link, Front Yard -
Accessibility Features
36 Inch Entrance DoorLaundry Features
In BasementFencing
Fenced Back, Chain Link, Front Yard
-
Lot Information
Lot Dimensions: 100x620x78x593 Lot Description: Level, Wooded Lot Size Area: 1.39 Acres Lot Square Feet: 60,548 Stories: 1 Main Square Feet: 960Property Information
Property Type: Residential Sub Type: Single Family Residence Style: Ranch SQ ft (Living Area): 960 Construction Materials: Vinyl Siding Property Age: 60
-
Listing Price Information
Listing Id: 26043425 ist Price: $224,900 List Price Tot SqFt: $234 Listing Terms Cash, FHA, VA Loan, Rural Development, MSHDA, Conventional -
Listing Information
Possession: Close Of Escrow
-
Tax Information
Parcel Number: 07-035-200-0027-00 Annual Tax: $1,372 Tax Year: 2025 Taxes: DALTON TOWNSHIP D-0590A SEC 35 T11N R16W COM 1222.7 FT S OF THE N 1/4 COR OF SEC 35 TH N 88D 34M E 33.0 FT FOR POB TH N 88D 34M E 620.35 FT TH N 0D 09M W 77.68 FT TH N 51D 03M W 34.46 FT TH S 88D 34M W 593.37 FT TH S 100.0 FT TO POB
-
Virtual Tour
Parking Information
# of Garage Spaces: 2 Has Garage: Yes Garage Faces Front, Detached
-
School Information
Senior High School District: Reeths-Puffer -
Utility Information
Phone Connected, Natural Gas Connected, Cable Connected, High-Speed Internet -
Location Information
Direction: M-120/ Holton Rd to Pillon Rd South
How much is this property worth?
Curious about this home's true market value? Use our free Home Evaluation Tool to instantly get a personalized Comparative Market Analysis (CMA) report. Make smarter, data-driven decisions before you buy.

Nearby Home Value
| Address | Estimate | Bed | Bath | Sq. Ft | Lot Size |
|---|---|---|---|---|---|
| 9177 W 112th Street, Twin Lake, MI, 49457 | $999,900 | 4 | 3 | 2,907 | 72.56 Acres |
| 11325 S Ravine Lane , Twin Lake, MI, 49457 | $165,000 | 3 | 2.5 | 1,716 | 5.12 Acres |
| 9177 W 112th Street #A B, Twin Lake, MI, 49457 | $789,900 | 4 | 3 | 2,907 | 37.50 Acres |
| 12466 S Maple Island Road, Twin Lake, MI, 49457 | $424,900 | 3 | 2 | 1,602 | 2.50 Acres |
| 6264 9th Street, Twin Lake, MI, 49457 | $199,900 | 2 | 1 | 768 | 0.31 Acre |
| 4174 Wilson Beach Road, Twin Lake, MI, 49457 | $299,900 | 2 | 1 | 1,326 | 0.63 Acre |
| 3998 Darcliff Lane, Twin Lake, MI, 49457 | $599,900 | 4 | 4 | 3,132 | 0.80 Acre |
| 2361 Oak Street, Twin Lake, MI, 49457 | $95,900 | 2 | 2 | 924 | -- |
| 7099 Oak Shore Drive, Twin Lake, MI, 49457 | $459,900 | 3 | 2 | 3,601 | 1 Acre |
| 2372 Elm Street, Twin Lake, MI, 49457 | $99,000 | 3 | 2 | 1,165 | -- |
Similar Homes To 2840 Pillon Road
Nearby For Sale

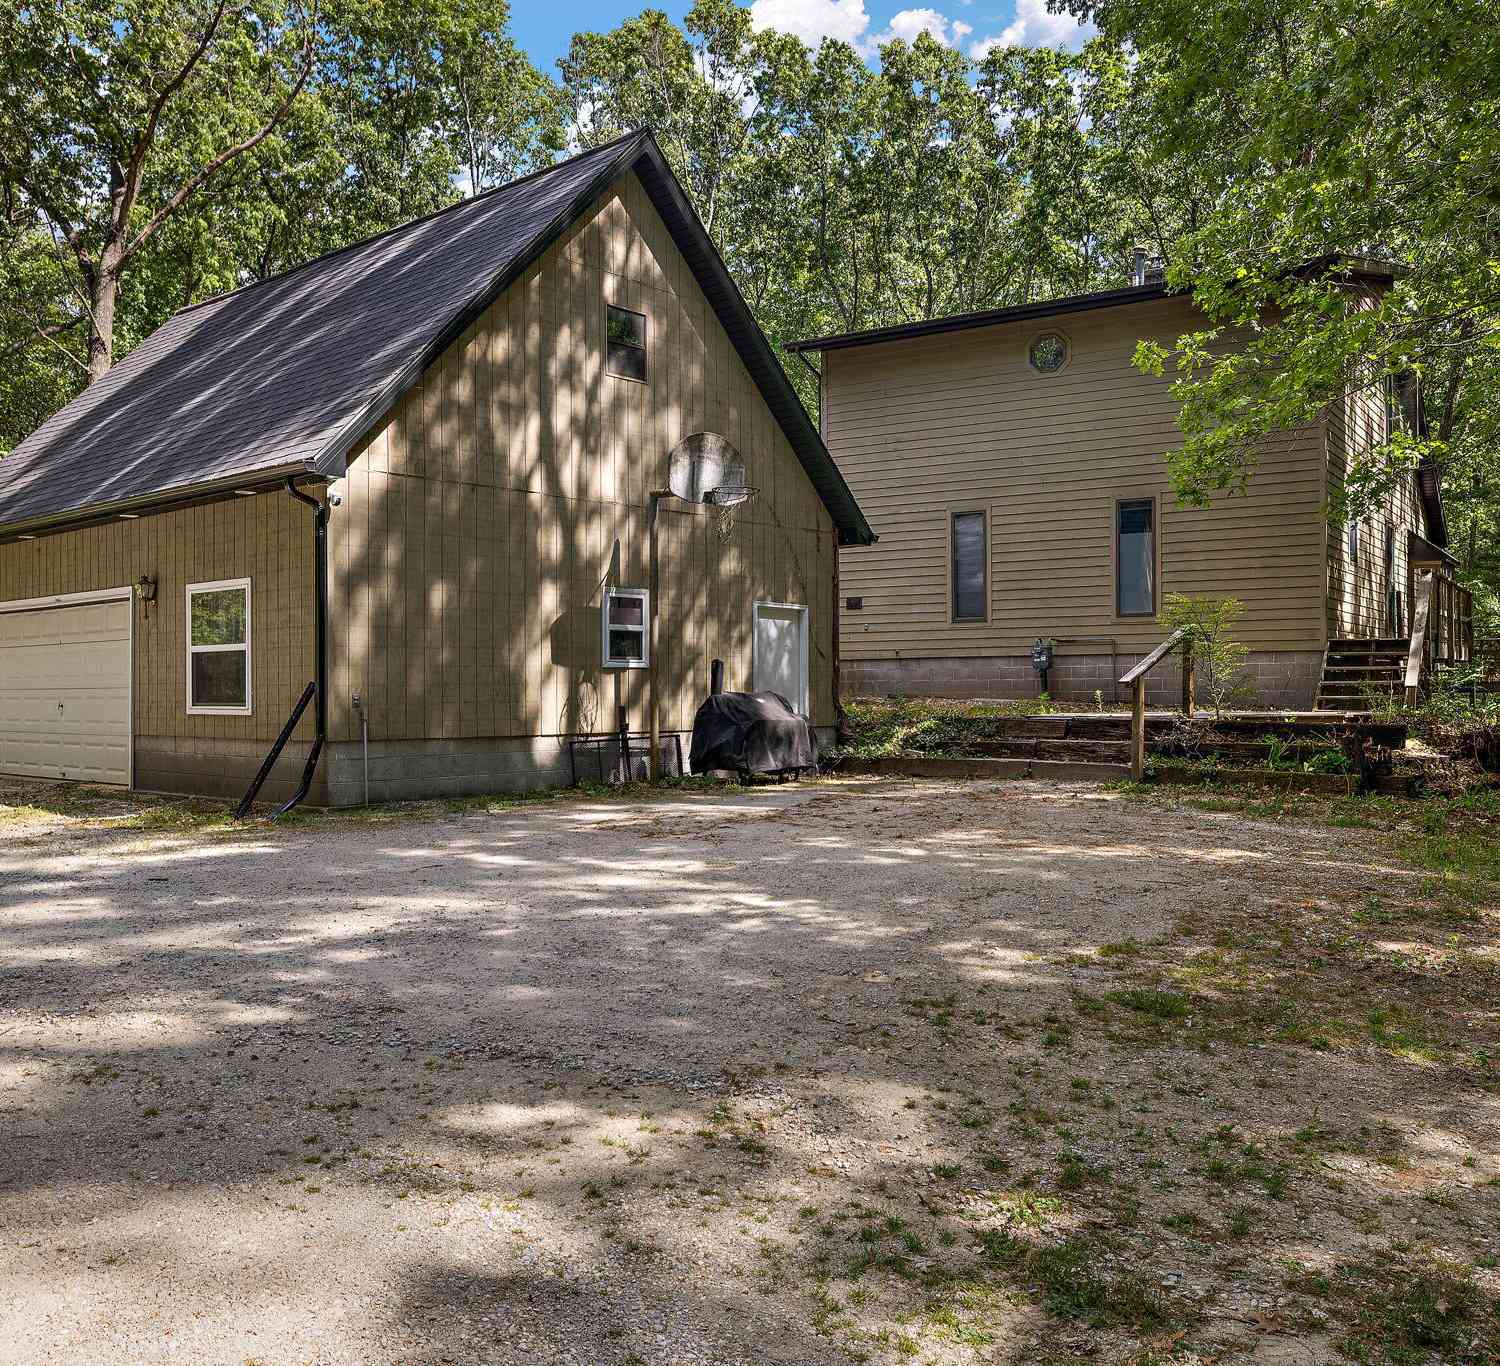
ByOwner last updated this listing 10/07/2026 @ 20:10
More Cities with for Sale by Owner Homes
- Twin Lake Homes For Sale By Owner
- Holton Homes For Sale By Owner
- Whitehall Homes For Sale By Owner
- North Muskegon Homes For Sale By Owner
- Montague Homes For Sale By Owner
- Muskegon Homes For Sale By Owner
- Muskegon Heights Homes For Sale By Owner
- Rothbury Homes For Sale By Owner
- Norton Shores Homes For Sale By Owner
- Fremont Homes For Sale By Owner
- Fruitport Homes For Sale By Owner
- Ravenna Homes For Sale By Owner
- New Era Homes For Sale By Owner
- Grant Homes For Sale By Owner
- Hesperia Homes For Sale By Owner
- Spring Lake Homes For Sale By Owner
- Shelby Homes For Sale By Owner
- Casnovia Homes For Sale By Owner
- Nunica Homes For Sale By Owner
- Grand Haven Homes For Sale By Owner
Homes around $224,900

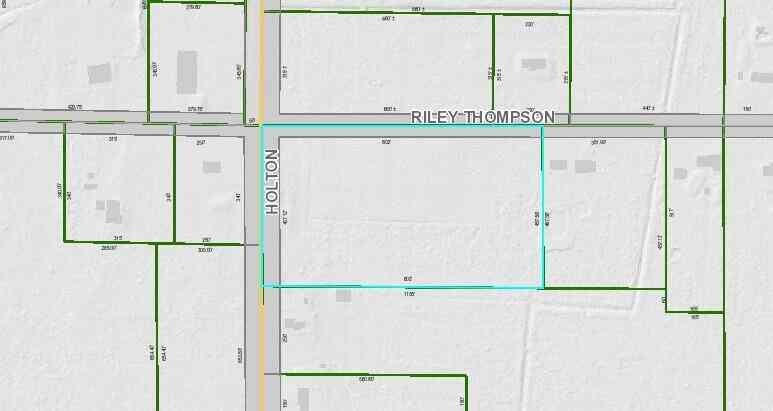





Verify Your Email
Please enter the 6-digit verification code
sent to your email address.
Verify Your Phone Number
Please enter the 6-digit verification code
sent to your mobile phone.