
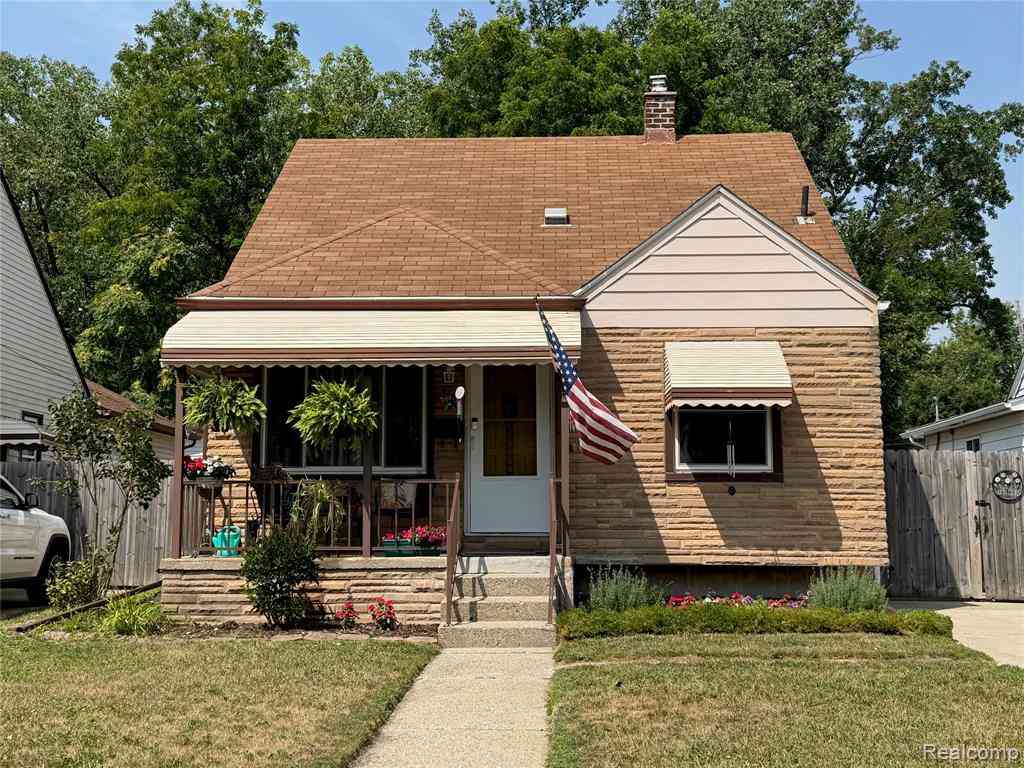
248 Washington Street
Trenton, Michigan 48183

 3
3
Bed
 1
1
Bath
 1,091
1,091Sqft
 0.13
0.13Acre(Lot)
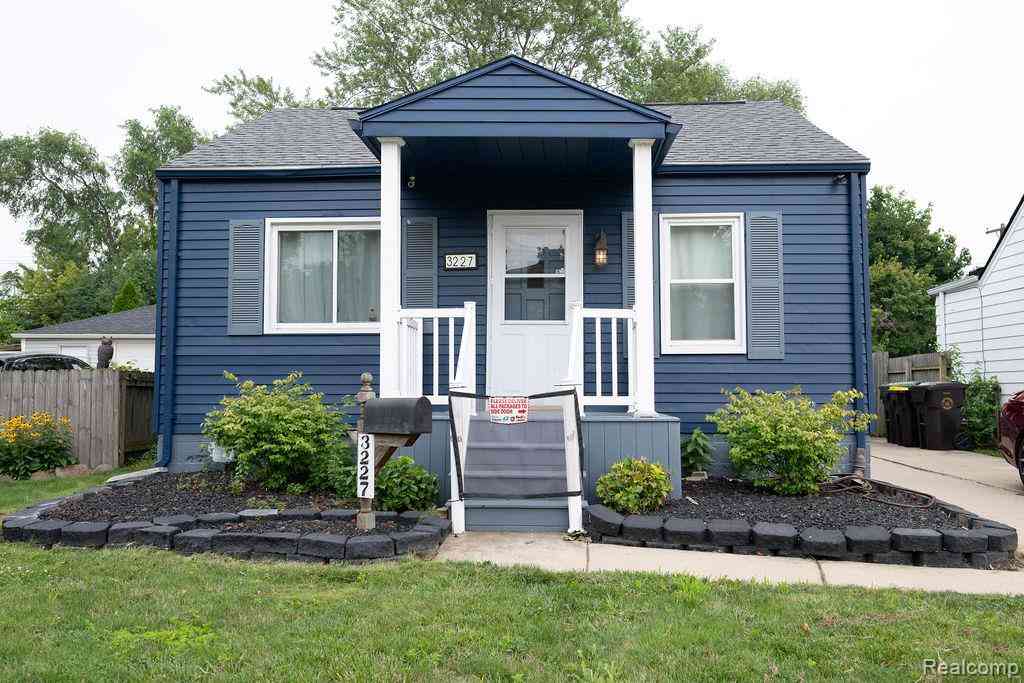
Welcome home to this charming, move-in ready home nestled on a quiet, low-traffic street in Trenton, just a short block from Haas Park. Lovingly maintained, this home offers immediate occupancy at closing, making it easy to settle in right away. The current owner has truly enjoyed the peaceful setting, especially the private backyard with no neighbors behind. Backing to the former quarry, you'll appreciate mature shade trees, abundant wildlife, and the relaxing sounds of birds throughout the day. The backyard is a gardener's paradise featuring established flower and vegetable gardens, a storage shed, and a porch swing that stays with the home. There's even time to enjoy fresh cucumbers and homegrown vegetables this season! Inside, the sunny living room opens to the dining area, creating a

 Property Details
 Map
Map
 Map
Map
What's Nearby
Nearby Areas
 Features
-
Bedroom Information
Total Bedrooms: 3Bathroom Information
Total Baths: 1 Full Baths: 1 -
Room Information
Total Rooms: 6 Porches: Porch - Covered,Porch,CoveredInterior Features
Roof: Asphalt Basement Description: Partially Finished Appliances: Dishwasher,Disposal,Dryer,Free-Standing Gas Range,Free-Standing Refrigerator,Washer -
Heating & Cooling
Cooling: Ceiling Fan(s),Central Air Heating: Forced Air Heating Fuel: Natural GasWater Heater
Natural Gas
-
Building Information
Year Built: 1952 Building Stories: 1 1/2 Story Roof: Asphalt Foundation/Basement: Basement Architecture: Bungalow -
Exterior Features
Awning/Overhang(s),Lighting,Fenced Construction: Aluminum,Brick Veneer -
Utility Features
Sewer: Sewer (Sewer-Sanitary) -
Water
Public (Municipal) Water Heat: Natural Gas
-
Lot Information
Lot Size: 0.13 Lot Dimensions: 40X143 Lot Features: Dead End Street Frontage Feet: 40 -
Property Information
SQ ft: 1091 Subdivision: Sibley Park Annex Sub Financing: Cash,Conventional,FHA,VA
-
Listing Price Information
Original List Price: $179,900 -
Listing Information
Possession: At Close Legal Description: 07E30 LOT 30 AND ADJ VAC 18 FT ALLEY SIBLEY PARK ANNEX SUB T4S R11E L38 P48 WCR
-
Tax Information
Annual Tax: $2,994 Parcel Number: 54001050030000 -
Possession
At Close -
Legal Information
Legal Description: Section: 07E30 LOT 30 AND ADJ VAC 18 FT ALLEY SIBLEY PARK ANNEX SUB T4S R11E L38 P48 WCR
-
Parking Information
Garage Size: No Garage -
Multi-Unit Information
Road Frontage: Paved,Pub. Sidewalk
-
School Information
School District: Riverview -
Utility Information
Water: Public (Municipal) Sewer: Sewer (Sewer-Sanitary)
How much is this property worth?
Curious about this home's true market value? Use our free Home Evaluation Tool to instantly get a personalized Comparative Market Analysis (CMA) report. Make smarter, data-driven decisions before you buy.

Nearby Home Value
| Address | Estimate | Bed | Bath | Sq. Ft | Lot Size |
|---|---|---|---|---|---|
| 25058 Montebello Drive , Trenton, MI, 48183 | $375,000 | 4 | 2 | 1,776 | 1,776 SqFt |
| 2681 Emeline Street , Trenton, MI, 48183 | $275,000 | 3 | 2 | 1,042 | 1,042 SqFt |
| 26923 Pepperwood Drive , Trenton, MI, 48183 | $485,000 | 5 | 2.5 | 2,927 | 2,927 SqFt |
| 2935 W Jefferson Avenue , Trenton, MI, 48183 | $499,000 | 1 | 1 | 2,399 | 2,399 SqFt |
| 214 Detroit Street, Trenton, MI, 48183 | $137,500 | 2 | 1 | 900 | 900 SqFt |
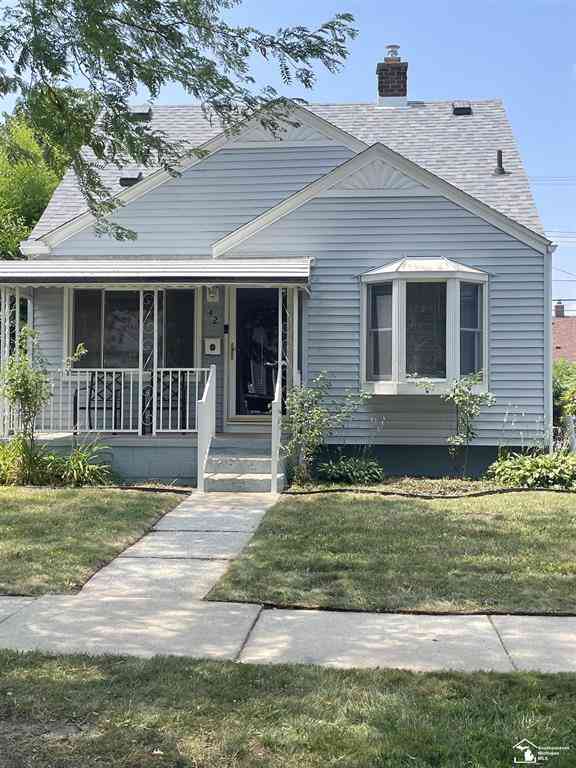
| 42 Cleveland Street , Trenton, MI, 48183 | $195,000 | 3 | 1 | 1,091 | 1,091 SqFt |
| 2396 Superior Street , Trenton, MI, 48183 | $125,000 | 2 | 1 | 650 | 650 SqFt |
| 3900 W Jefferson Avenue, Trenton, MI, 48183 | $60,000 | 3 | 2 | 850 | 850 SqFt |
| 3900 W Jefferson Avenue, Trenton, MI, 48183 | $74,000 | 3 | 2 | 1,500 | 1,500 SqFt |
| 3227 Charles Street , Trenton, MI, 48183 | $219,900 | 3 | 2 | 1,340 | 1,340 SqFt |
Similar Homes To 248 Washington Street
Nearby For Sale


Disclosure: The accuracy of all information, regardless of source, is not guaranteed or warranted. All information should be independently verified. Any use of search facilities of data on the site, other than by a consumer looking to purchase real estate, is prohibited. IDX provided courtesy of Realcomp II Ltd., via ByOwner.com and REALCOMP, Copyright 2026 Realcomp II Ltd. Shareholders. REALTOR (R) licensed in the state of Michigan. The listing broker’s offer of compensation is made only to participants of the MLS where the listing is filed and to participants of any data share partner MLS.
ByOwner last updated this listing 08/03/2026 @ 01:34
More Cities with for Sale by Owner Homes
- Brownstown Homes For Sale By Owner
- Trenton Homes For Sale By Owner
- Riverview Homes For Sale By Owner
- Grosse Ile Homes For Sale By Owner
- Flat Rock Homes For Sale By Owner
- Rockwood Homes For Sale By Owner
- Wyandotte Homes For Sale By Owner
- Southgate Homes For Sale By Owner
- South Rockwood Homes For Sale By Owner
- Taylor Homes For Sale By Owner
- Lincoln Park Homes For Sale By Owner
- Allen Park Homes For Sale By Owner
- Romulus Homes For Sale By Owner
- Ecorse Homes For Sale By Owner
- New Boston Homes For Sale By Owner
- Melvindale Homes For Sale By Owner
- Newport Homes For Sale By Owner
- Carleton Homes For Sale By Owner
- Dearborn Homes For Sale By Owner
- Inkster Homes For Sale By Owner
Homes around $179,900






Verify Your Email
Please enter the 6-digit verification code
sent to your email address.