

28427 Longmeadow Lane
Trenton, Michigan 48183

 2
2
Bed
 1
1
Bath
 800
800Sqft
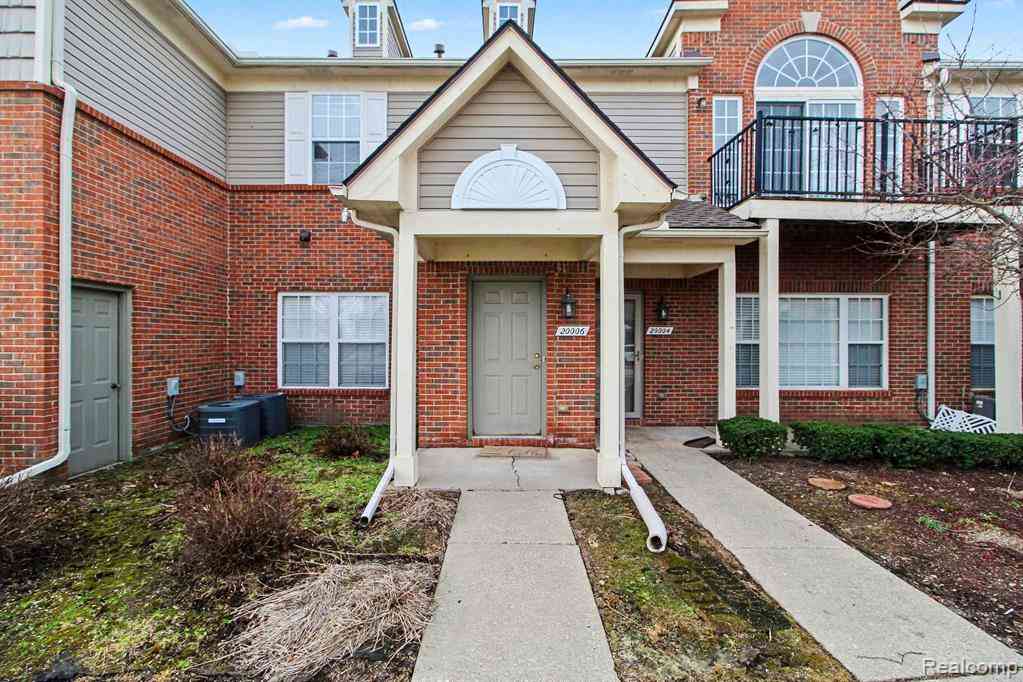
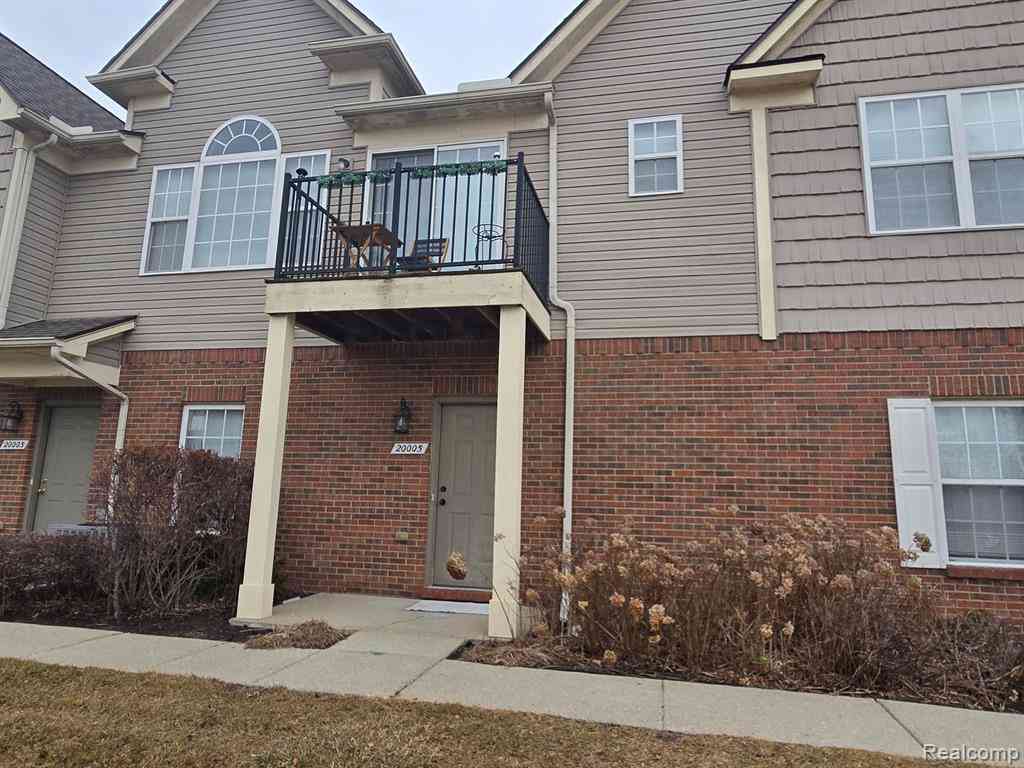
PRICE IMPROVEMENT! The phrase LOCATION, LOCATION, LOCATION is a great way to describe this condo. It is located near I75 and a short distance to Downtown Detroit and the new Gordie Howe Bridge and access to Canada. The Metro Parks are nearby as well as shopping and restaurants and the marinas on Lake Erie and the Detroit River. The home is at the end of the road in the back of the complex next to an large green space, giving it a country feel without all of the upkeep have a large yard. All of the appliances are newer and stay with the home as does the bookcase in the living room. This home is truly move in ready. Just unload the moving van and unpack your boxes and you are all set to start living in the home lovingly maintained by Ms. Clean. Although this is only 800 sq ft it boasts a

 Property Details
 Map
Map
 Map
Map
What's Nearby
Nearby Areas
 Features
-
Bedroom Information
Total Bedrooms: 2Bathroom Information
Total Baths: 1 Full Baths: 1 -
Room Information
Total Rooms: 7 Porches: PorchInterior Features
Roof: Asphalt Appliances: Dishwasher,Disposal,Dryer,Free-Standing Gas Range,Free-Standing Refrigerator,Stainless Steel Appliance(s),Washer -
Heating & Cooling
Cooling: Attic Fan,Central Air Heating: Forced Air Heating Fuel: Natural GasWater Heater
Natural Gas
-
Building Information
Year Built: 1979 Building Stories: 2 Story Roof: Asphalt Foundation/Basement: Crawl Architecture: Colonial -
Exterior Features
Private Entry Construction: Brick -
Utility Features
Sewer: Sewer (Sewer-Sanitary) -
Water
Public (Municipal) Water Heat: Natural Gas
-
Property Information
SQ ft: 800 Subdivision: Wayne County Condo Sub Plan 216 Financing: Cash,Conventional
-
Listing Price Information
Original List Price: $139,900 -
Listing Information
Possession: Close Plus 30 Days Legal Description: 34P1014 T4S UNIT 1014 WAYNE COUNTY COND SUB PLAN NO 216 AKA SUTTON FARMS T4S R10E L23200 OF DEEDS P8 TO 107 WCR
-
Tax Information
Annual Tax: $1,548 Parcel Number: 70106061014000Terms/Deposits/Fees
Assoc Fee Freq: $Monthly -
Possession
Close Plus 30 Days -
Legal Information
Legal Description: Section: 34P1014 T4S UNIT 1014 WAYNE COUNTY COND SUB PLAN NO 216 AKA SUTTON FARMS T4S R10E L23200 OF DEEDS P8 TO 107 WCR
-
Parking Information
Garage Size: No Garage Garage Description: 2+ Assigned Spaces -
Multi-Unit Information
Road Frontage: Paved,Private
-
School Information
School District: Gibraltar -
Utility Information
Water: Public (Municipal) Sewer: Sewer (Sewer-Sanitary)
How much is this property worth?
Curious about this home's true market value? Use our free Home Evaluation Tool to instantly get a personalized Comparative Market Analysis (CMA) report. Make smarter, data-driven decisions before you buy.

Nearby Home Value
| Address | Estimate | Bed | Bath | Sq. Ft | Lot Size |
|---|---|---|---|---|---|
| 20024 Hidden Oaks Drive , Trenton, MI, 48183 | $159,900 | 2 | 2 | 1,279 | -- |
| 27248 Hidden Oaks Drive , Trenton, MI, 48183 | $159,900 | 2 | 2 | 1,305 | -- |
| 27629 Hidden Oaks Drive , Trenton, MI, 48183 | $159,900 | 2 | 2 | 1,167 | -- |
| 110 West Road , Trenton, MI, 48183 | $300,000 | 2 | 2.5 | 1,885 | -- |
| 2734 Riverside Drive , Trenton, MI, 48183 | $319,900 | 2 | 2.5 | 1,900 | -- |
| 3400 Elizabeth Drive #6, Trenton, MI, 48183 | $119,900 | 2 | 1 | 900 | -- |
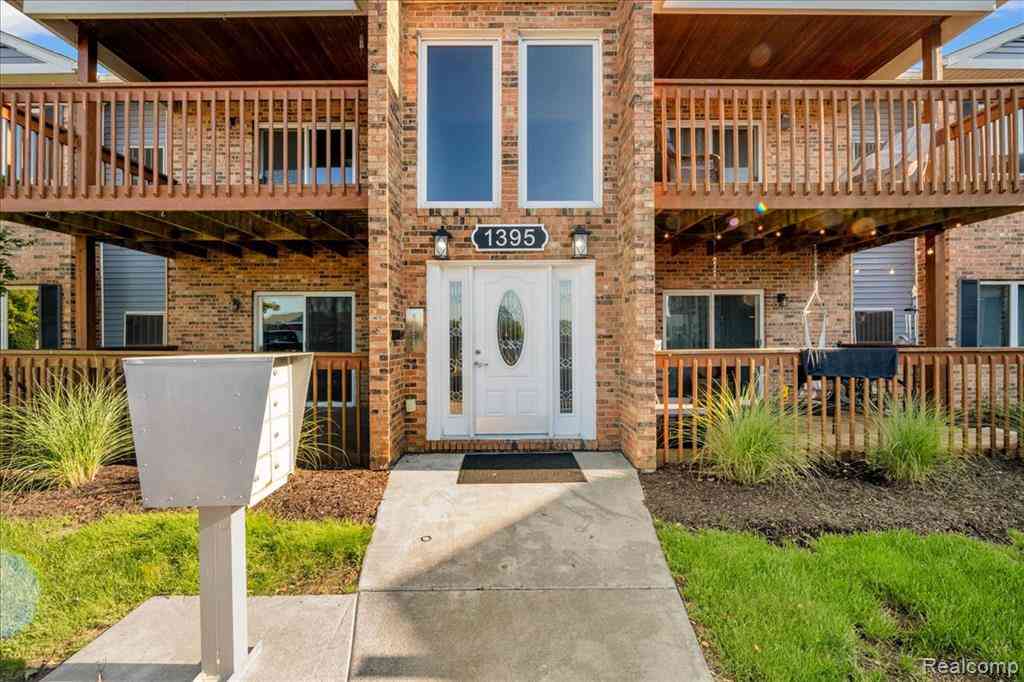
| 1395 Harbour Boulevard .., Trenton, MI, 48183 | $142,000 | 2 | 1 | 1,019 | -- |
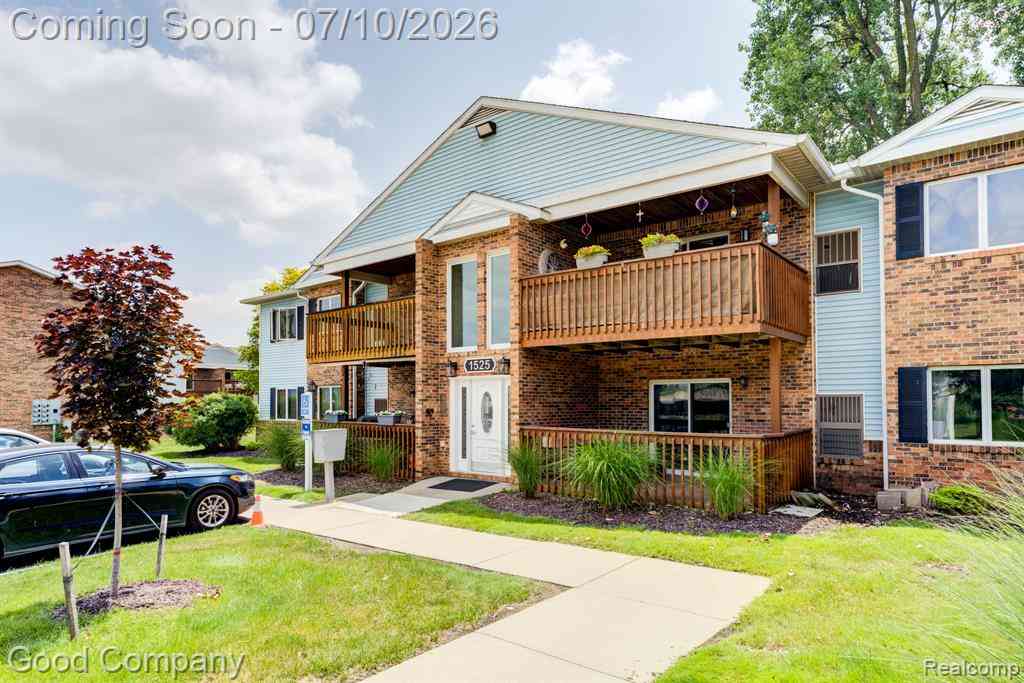
| 1525 Harbour Court #73, Trenton, MI, 48183 | $145,000 | 2 | 1 | 1,019 | -- |
| 2100 Fort Street #H-5, Trenton, MI, 48183 | $124,999 | 2 | 2 | 968 | -- |
| 1756 Fort Street , Trenton, MI, 48183 | $115,000 | 2 | 2 | 990 | -- |
Similar Condos To 28427 Longmeadow Lane
Nearby For Sale



Disclosure: The accuracy of all information, regardless of source, is not guaranteed or warranted. All information should be independently verified. Any use of search facilities of data on the site, other than by a consumer looking to purchase real estate, is prohibited. IDX provided courtesy of Realcomp II Ltd., via ByOwner.com and REALCOMP, Copyright 2026 Realcomp II Ltd. Shareholders. REALTOR (R) licensed in the state of Michigan. The listing broker’s offer of compensation is made only to participants of the MLS where the listing is filed and to participants of any data share partner MLS.
ByOwner last updated this listing 10/04/2026 @ 11:20
More Cities with for Sale by Owner Homes
- Trenton Homes For Sale By Owner
- Brownstown Homes For Sale By Owner
- Riverview Homes For Sale By Owner
- Grosse Ile Homes For Sale By Owner
- Flat Rock Homes For Sale By Owner
- Rockwood Homes For Sale By Owner
- Wyandotte Homes For Sale By Owner
- Southgate Homes For Sale By Owner
- South Rockwood Homes For Sale By Owner
- Taylor Homes For Sale By Owner
- Lincoln Park Homes For Sale By Owner
- Allen Park Homes For Sale By Owner
- Romulus Homes For Sale By Owner
- Ecorse Homes For Sale By Owner
- New Boston Homes For Sale By Owner
- Melvindale Homes For Sale By Owner
- Newport Homes For Sale By Owner
- Carleton Homes For Sale By Owner
- Dearborn Homes For Sale By Owner
- Inkster Homes For Sale By Owner
Homes around $137,900






Verify Your Email
Please enter the 6-digit verification code
sent to your email address.
Verify Your Phone Number
Please enter the 6-digit verification code
sent to your mobile phone.