
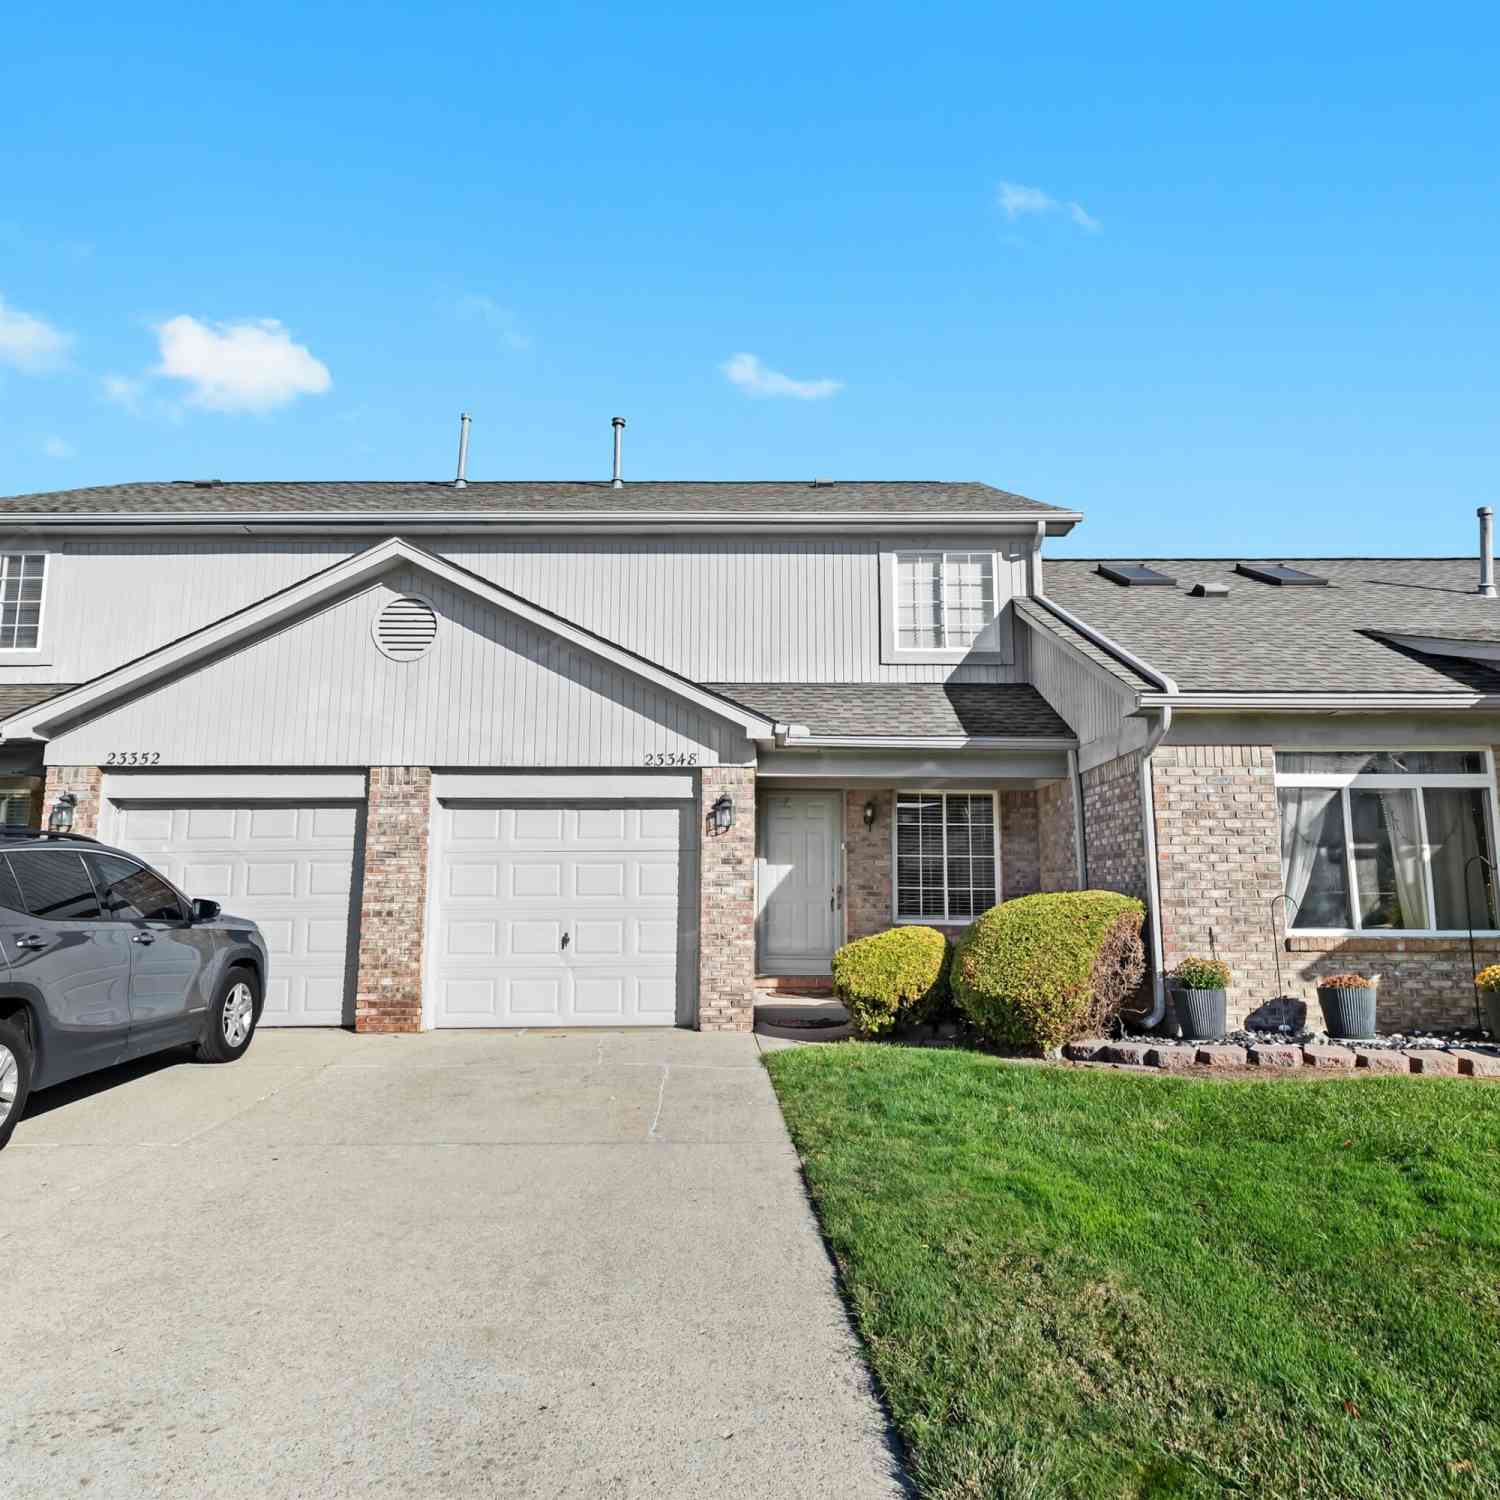
23348 Redman Court
Trenton, MI 48183

 2
2
Bed
 2
2
Bath
 1,108
1,108Sqft
Move-In Ready 2BR/1.5BA Condo with Attached Garage! Welcome to this beautifully updated and move-in ready 2-bedroom, 1.5-bath condo, tucked away in a quiet cul-de-sac within a well-maintained Trenton community. Offering the perfect blend of comfort, style, and low-maintenance living, this home is ideal for first-time buyers, downsizers, or anyone seeking a convenient lifestyle. Step inside to a bright and inviting living room that flows seamlessly into the dining area and functional kitchen, featuring ample cabinetry along with brand-new stainless steel microwave and dishwasher. The dining area opens to a freshly painted private deck—a rare feature in this community—perfect for morning coffee, outdoor dining, or relaxing after a long day. Recent updates provide peace of mind and modern app

 Property Details
 Map
Map
 Map
Map
What's Nearby
Nearby Areas
 Features
-
Bedroom Information
Total Bedrooms: 2 Window Feature: Insulated Windows, Garden WindowBathroom Information
Total Baths: 2 Full Baths: 1 Half Baths: 1Water/Sewer
Sewer: PublicRoom Information
Other Rooms: 7 -
Flooring Information
Carpet, Ceramic Tile, Laminate, Wood -
Roofing Information
Shingle -
Interior Features
Ceiling Fan(s), Pantry Roof: Shingle Appliances: Dishwasher, Dryer, Microwave, Range, Refrigerator, Washer Laundry Features: In Unit, Laundry Room, Upper Level, Washer Hookup -
Heating & Cooling
Heating: Forced Air Cooling: Central Air WaterSource: Public -
Fireplace
Number of Fireplaces: 0 Fireplace Features: 0
-
Building Information
Year Built: 1998 Construction Materials: Brick, Vinyl Siding Security System: Smoke Detector(s) Basement: Slab Roof: Shingle -
Exterior Features
OtherPorch: Covered, Deck, Porch(es) -
Road Types
Paved -
Laundry Features
In Unit, Laundry Room, Upper Level, Washer HookupPatio And Porch
Covered, Deck, Porch(es)
-
Lot Information
Lot Description: Cul-De-Sac Stories: 2 Main Square Feet: 1108Property Information
Property Type: Residential Sub Type: Condominium Style: Colonial, Traditional SQ ft (Living Area): 1,108 Subdivision: West Grove Condo Source Neighborhood: West Grove Condo Construction Materials: Brick, Vinyl Siding Property Age: 28
-
Listing Price Information
Listing Id: 26038365 ist Price: $178,000 List Price Tot SqFt: $161 Listing Terms Cash, FHA, Conventional -
Listing Information
Possession: Close Of Escrow
-
Tax Information
Parcel Number: 70-064-02-0022-000 Annual Tax: $2,214 Tax Year: 2025 Taxes: 21D 22 T4S UNIT 22 WAYNE COUNTY CONDO SUB PLAN NO. 438 AKA WEST GROVE L29373 P7-56 AMD 202047442 WCR L39631, P58 AMD #203723912 WCR
-
Parking Information
# of Garage Spaces: 2 Has Garage: Yes Attached Garage: Yes Garage Faces Front, AttachedHomeowners Association Information
Association YN: Yes Included Fees: Water, Snow Removal, Lawn/Yard Care Included Amenities: Pets Allowed HOA: $150.00 Monthly Association Fee Frequency: Monthly
-
School Information
Elementary School: Erving Elementary SchoolElementary School District:Junior High School: Patrick Henry Middle SchoolSenior High School: Woodhaven High SchoolSenior High School District: Woodhaven-Brownstown -
Utility Information
Natural Gas Connected, Cable Connected, High-Speed Internet -
Location Information
Direction: East of US-24 and South of West Rd. Turn into Lorraine Blvd, keep driving into W Grove Cir Dr, make a U-Turn at the roundabout and take right into Redman Ct (3rd lane from the roundabout).
How much is this property worth?
Curious about this home's true market value? Use our free Home Evaluation Tool to instantly get a personalized Comparative Market Analysis (CMA) report. Make smarter, data-driven decisions before you buy.

Nearby Home Value
| Address | Estimate | Bed | Bath | Sq. Ft | Lot Size |
|---|---|---|---|---|---|
| 27629 Hidden Oaks Drive , Trenton, MI, 48183 | $159,900 | 2 | 2 | 1,167 | -- |
| 27248 Hidden Oaks Drive , Trenton, MI, 48183 | $159,900 | 2 | 2 | 1,305 | -- |
| 20024 Hidden Oaks Drive , Trenton, MI, 48183 | $159,900 | 2 | 2 | 1,279 | -- |
| 2734 Riverside Drive , Trenton, MI, 48183 | $324,900 | 2 | 2.5 | 1,900 | -- |
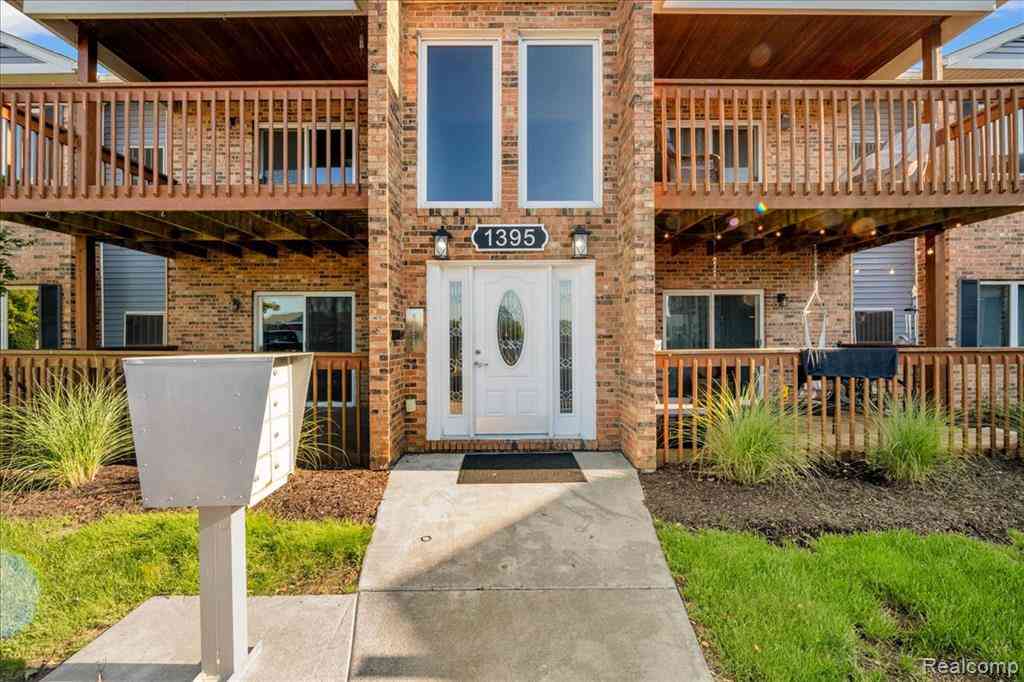
| 1395 Harbour Boulevard .., Trenton, MI, 48183 | $145,000 | 2 | 1 | 1,019 | -- |
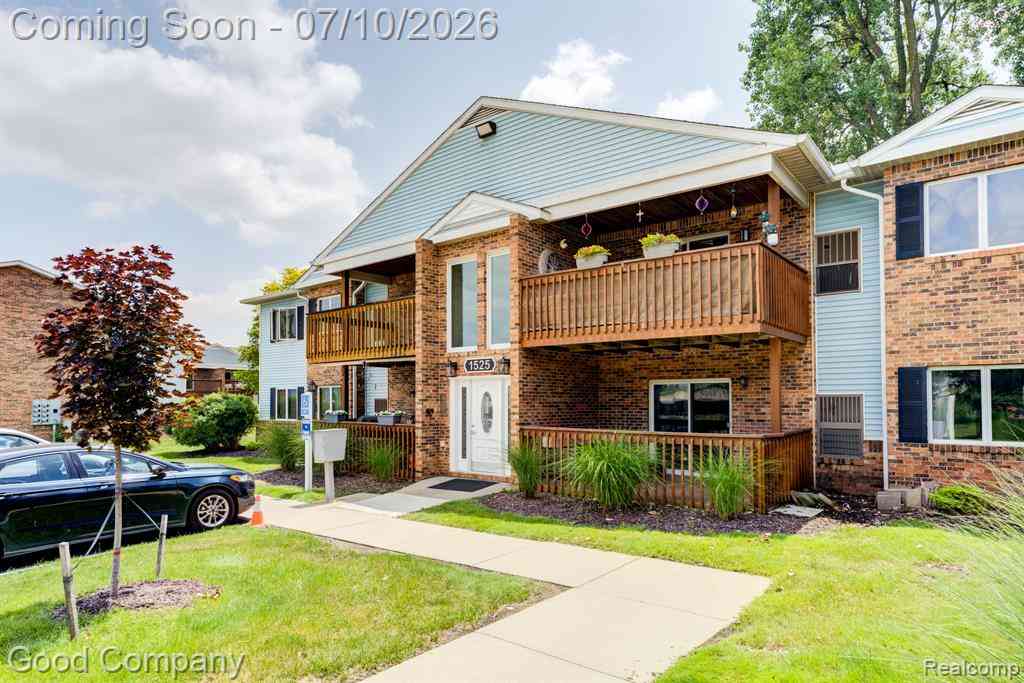
| 1525 Harbour Court #73, Trenton, MI, 48183 | $145,000 | 2 | 1 | 1,019 | -- |
| 2100 Fort Street #H-5, Trenton, MI, 48183 | $124,999 | 2 | 2 | 968 | -- |
| 1756 Fort Street , Trenton, MI, 48183 | $115,000 | 2 | 2 | 990 | -- |
| 1754 Fort Street , Trenton, MI, 48183 | $115,000 | 2 | 2 | 990 | -- |
| 1714 Fort Street , Trenton, MI, 48183 | $112,500 | 2 | 2 | 990 | -- |
Similar Condos To 23348 Redman Court
Nearby For Sale


ByOwner last updated this listing 09/13/2026 @ 06:05
More Cities with for Sale by Owner Homes
- Brownstown Homes For Sale By Owner
- Trenton Homes For Sale By Owner
- Riverview Homes For Sale By Owner
- Grosse Ile Homes For Sale By Owner
- Flat Rock Homes For Sale By Owner
- Rockwood Homes For Sale By Owner
- Wyandotte Homes For Sale By Owner
- Southgate Homes For Sale By Owner
- South Rockwood Homes For Sale By Owner
- Taylor Homes For Sale By Owner
- Lincoln Park Homes For Sale By Owner
- Allen Park Homes For Sale By Owner
- Romulus Homes For Sale By Owner
- Ecorse Homes For Sale By Owner
- New Boston Homes For Sale By Owner
- Melvindale Homes For Sale By Owner
- Newport Homes For Sale By Owner
- Carleton Homes For Sale By Owner
- Dearborn Homes For Sale By Owner
- Inkster Homes For Sale By Owner
Homes around $178,000

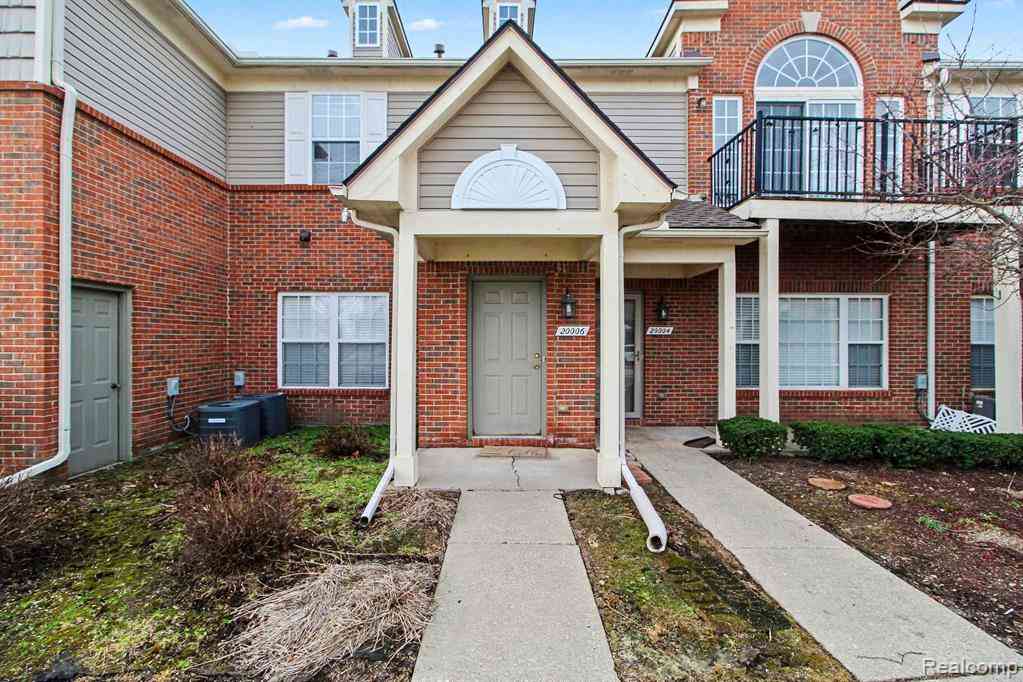

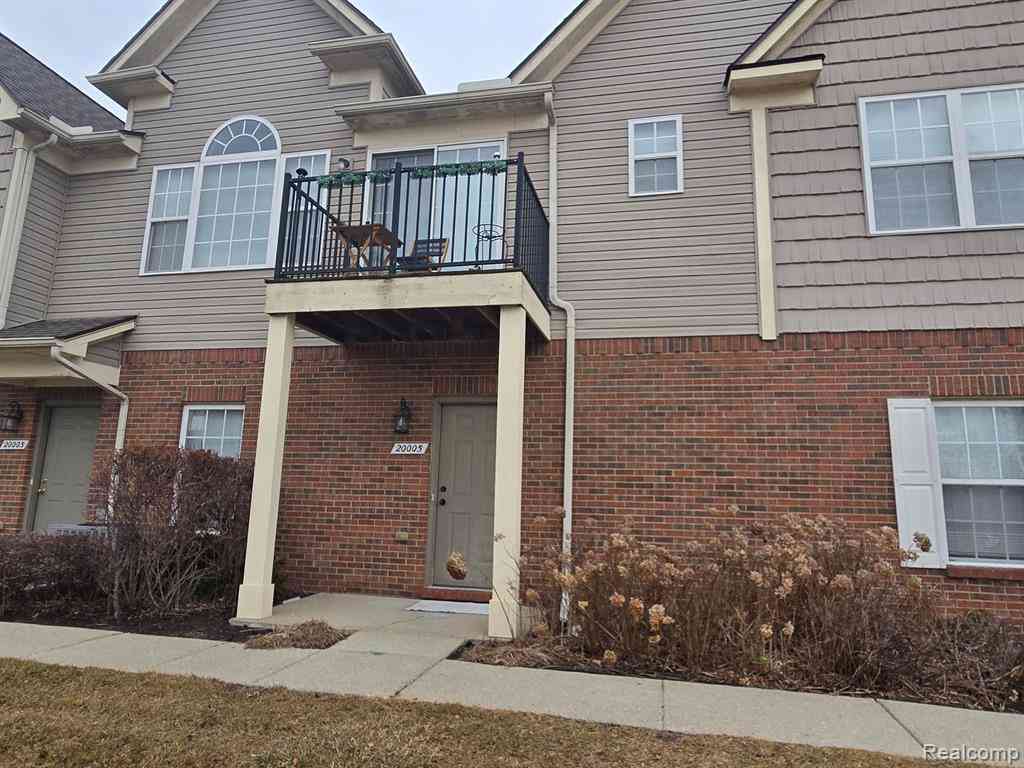




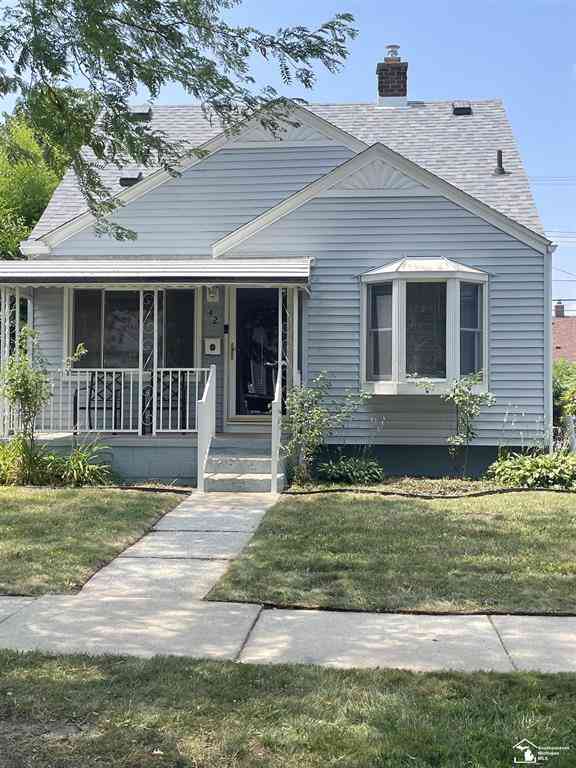



Verify Your Email
Please enter the 6-digit verification code
sent to your email address.
Verify Your Phone Number
Please enter the 6-digit verification code
sent to your mobile phone.