
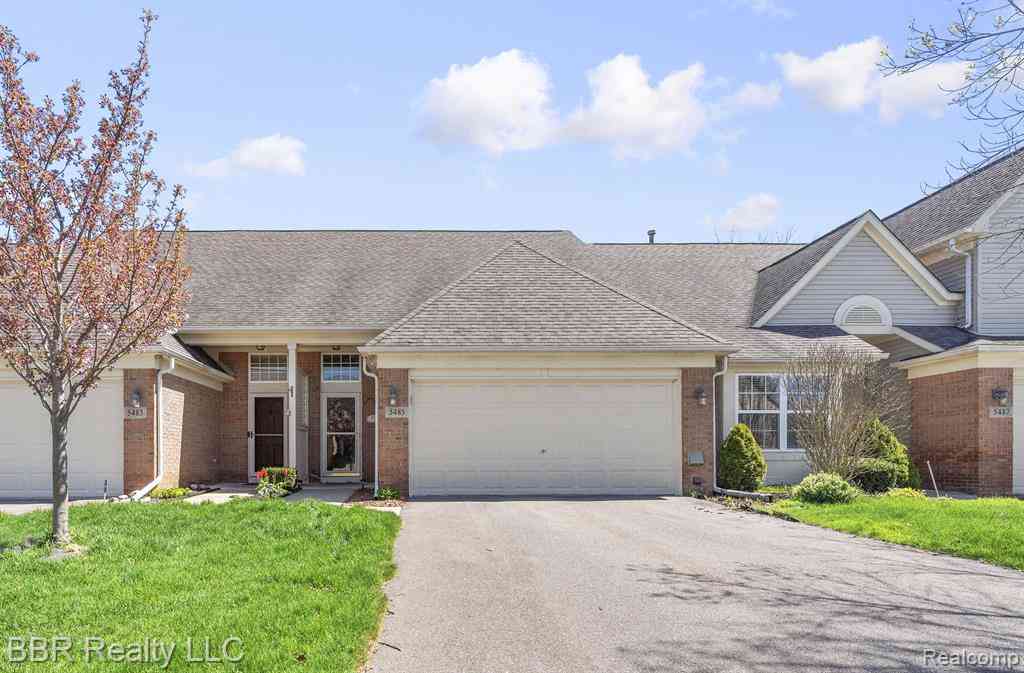
5485 Greenway Drive #81
Trenton, Michigan 48183

 2
2
Bed
 2.5
2.5
Bath
 1,712
1,712Sqft
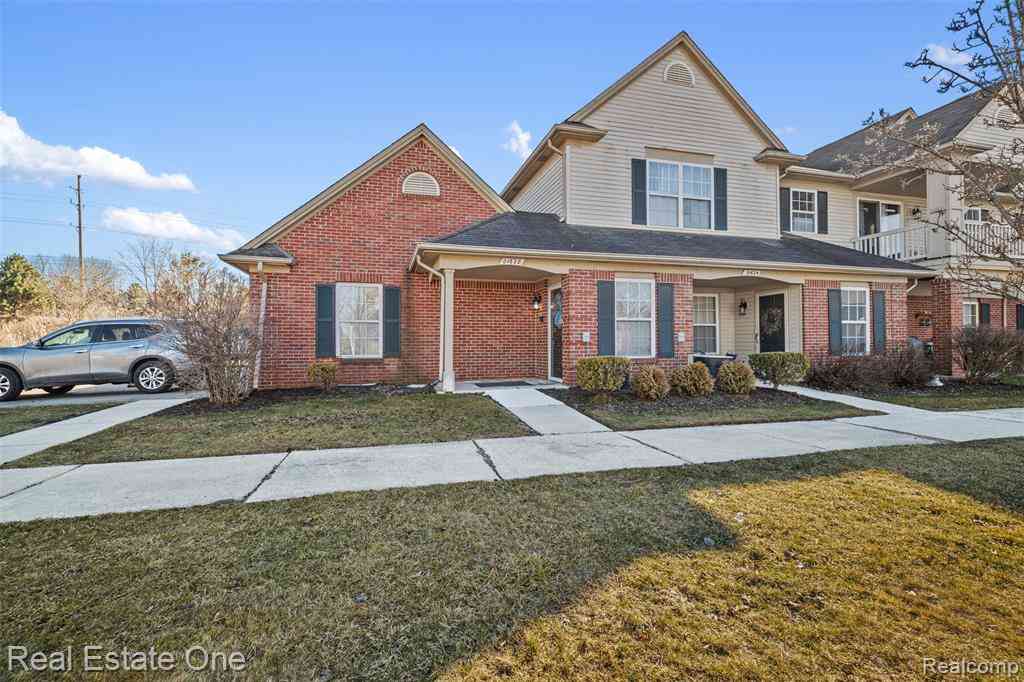
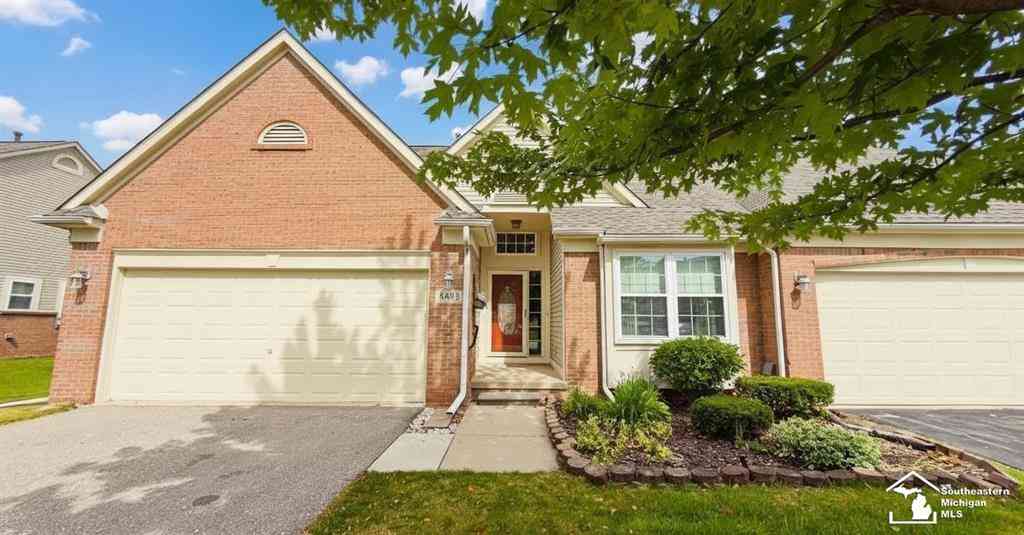
**PREMIUM LOCATION!! *Desirable 1,712 Sq. Ft. condo backs to natural landscape for EXCEPTIONAL PRIVACY & BEAUTIFUL VIEWS of greenery, blue skies, morning sunrise & starry nights *Highly sought after XL main floor Primary Bedroom ensuite offers XL closet, private bath & peaceful window view of natural landscape *A total of 2 (YES 2!!) FULL BATHS PLUS a main floor 1/2 bath/powder room for guests *Desirable Entry Foyer & spacious Great Room (w/ EZ on/off gas fireplace) both offer stunning soaring ceilings & attractive updated ceiling light fixtures *SPACIOUS Kitchen provides 16 cabinets, plenty of drawers & extra counter space *This wonderful floor plan is PERFECT for entertaining *Upper 1/2 story features an XL open concept Flex Room/Loft which can serve as your your home office, den, work

 Property Details
 Map
Map
 Map
Map
What's Nearby
Nearby Areas
 Features
-
Bedroom Information
Total Bedrooms: 2Bathroom Information
Total Baths: 2.5 Full Baths: 2 Half Baths: 1 -
Room Information
Total Rooms: 11 Porches: PatioInterior Features
Circuit Breakers,Entrance Foyer Roof: Asphalt Fireplace: Yes Appliances: Dishwasher,Disposal,Dryer,Free-Standing Gas Oven,Free-Standing Refrigerator,Microwave,Washer -
Heating & Cooling
Cooling: Central Air Heating: Forced Air Heating Fuel: Natural GasFireplace
Great Room
-
Building Information
Year Built: 2004 Building Stories: 1 1/2 Story Fireplace: Great Room Amenities: Laundry In-Unit Roof: Asphalt Foundation/Basement: Slab Architecture: Contemporary -
Exterior Features
Lighting,Private Entry Construction: Brick,Vinyl -
Utility Features
Sewer: Sewer (Sewer-Sanitary) -
Water
Public (Municipal)
-
Property Information
SQ ft: 1712 Subdivision: REPLAT NO 1 OF WAYNE COUNTY CONDO SUB PLAN 596 Financing: Cash,Conventional
-
Listing Price Information
Original List Price: $230,000 -
Listing Information
Possession: See Remarks Common/Club Amenities: Laundry In-Unit Legal Description: *26J81* UNIT 81 REPLAT NO 1 OF WAYNE COUNTY COND SUB PLAN NO 596 AKA PINEHURST T4S R10E L38184 OF DEEDS P 1 TO 15 WCR-K-0.6802
-
Tax Information
Annual Tax: $5,403 Parcel Number: 54028020081000Terms/Deposits/Fees
Assoc Fee Freq: $Monthly -
Possession
See Remarks -
Legal Information
Legal Description: Section: *26J81* UNIT 81 REPLAT NO 1 OF WAYNE COUNTY COND SUB PLAN NO 596 AKA PINEHURST T4S R10E L38184 OF DEEDS P 1 TO 15 WCR-K-0.6802
-
Virtual Tour
Parking Information
Has Garage: Yes Garage Size: 2 Car Garage Description: Direct Access,Door Opener,Attached,Driveway,Garage Faces Front,Parking Lot -
Multi-Unit Information
Road Frontage: Paved
-
School Information
School District: Trenton -
Fire Place Information
Fire Place: Yes Fire Place Location: Great Room Fire Place Type: Gas -
Utility Information
Water: Public (Municipal) Sewer: Sewer (Sewer-Sanitary)
How much is this property worth?
Curious about this home's true market value? Use our free Home Evaluation Tool to instantly get a personalized Comparative Market Analysis (CMA) report. Make smarter, data-driven decisions before you buy.

Nearby Home Value
| Address | Estimate | Bed | Bath | Sq. Ft | Lot Size |
|---|---|---|---|---|---|
| 27629 Hidden Oaks Drive , Trenton, MI, 48183 | $159,900 | 2 | 2 | 1,167 | 1,167 SqFt |
| 27248 Hidden Oaks Drive , Trenton, MI, 48183 | $159,900 | 2 | 2 | 1,305 | 1,305 SqFt |
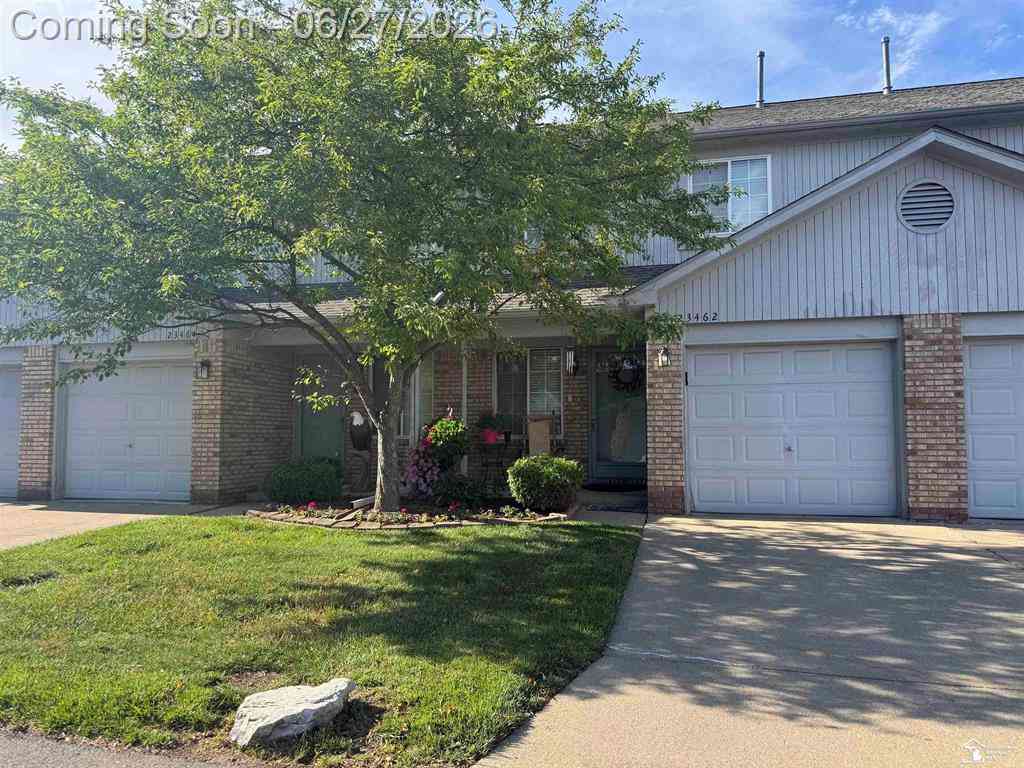
| 23462 Wagar Court , Trenton, MI, 48183 | $179,900 | 3 | 1.5 | 1,108 | 1,108 SqFt |
| 20024 Hidden Oaks Drive , Trenton, MI, 48183 | $159,900 | 2 | 2 | 1,279 | 1,279 SqFt |
| 3900 W Jefferson Avenue, Trenton, MI, 48183 | $24,900 | 1 | 1 | 700 | 700 SqFt |
| 1525 Harbour Court #73, Trenton, MI, 48183 | $145,000 | 2 | 1 | 1,019 | 1,019 SqFt |
| 2100 Fort Street #H-5, Trenton, MI, 48183 | $124,999 | 2 | 2 | 968 | 968 SqFt |
| 1756 Fort Street , Trenton, MI, 48183 | $115,000 | 2 | 2 | 990 | 990 SqFt |
| 1754 Fort Street , Trenton, MI, 48183 | $115,000 | 2 | 2 | 990 | 990 SqFt |
| 1714 Fort Street , Trenton, MI, 48183 | $120,000 | 2 | 2 | 990 | 990 SqFt |
Similar Condos To 5485 Greenway Drive #81
Nearby For Sale



Disclosure: The accuracy of all information, regardless of source, is not guaranteed or warranted. All information should be independently verified. Any use of search facilities of data on the site, other than by a consumer looking to purchase real estate, is prohibited. IDX provided courtesy of Realcomp II Ltd., via ByOwner.com and REALCOMP, Copyright 2026 Realcomp II Ltd. Shareholders. REALTOR (R) licensed in the state of Michigan. The listing broker’s offer of compensation is made only to participants of the MLS where the listing is filed and to participants of any data share partner MLS.
ByOwner last updated this listing 07/24/2026 @ 12:24
More Cities with for Sale by Owner Homes
- Trenton Homes For Sale By Owner
- Brownstown Homes For Sale By Owner
- Riverview Homes For Sale By Owner
- Grosse Ile Homes For Sale By Owner
- Flat Rock Homes For Sale By Owner
- Rockwood Homes For Sale By Owner
- Wyandotte Homes For Sale By Owner
- Southgate Homes For Sale By Owner
- South Rockwood Homes For Sale By Owner
- Taylor Homes For Sale By Owner
- Lincoln Park Homes For Sale By Owner
- Allen Park Homes For Sale By Owner
- Romulus Homes For Sale By Owner
- Ecorse Homes For Sale By Owner
- New Boston Homes For Sale By Owner
- Melvindale Homes For Sale By Owner
- Newport Homes For Sale By Owner
- Carleton Homes For Sale By Owner
- Dearborn Homes For Sale By Owner
- Inkster Homes For Sale By Owner
Homes around $230,000




Verify Your Email
Please enter the 6-digit verification code
sent to your email address.