
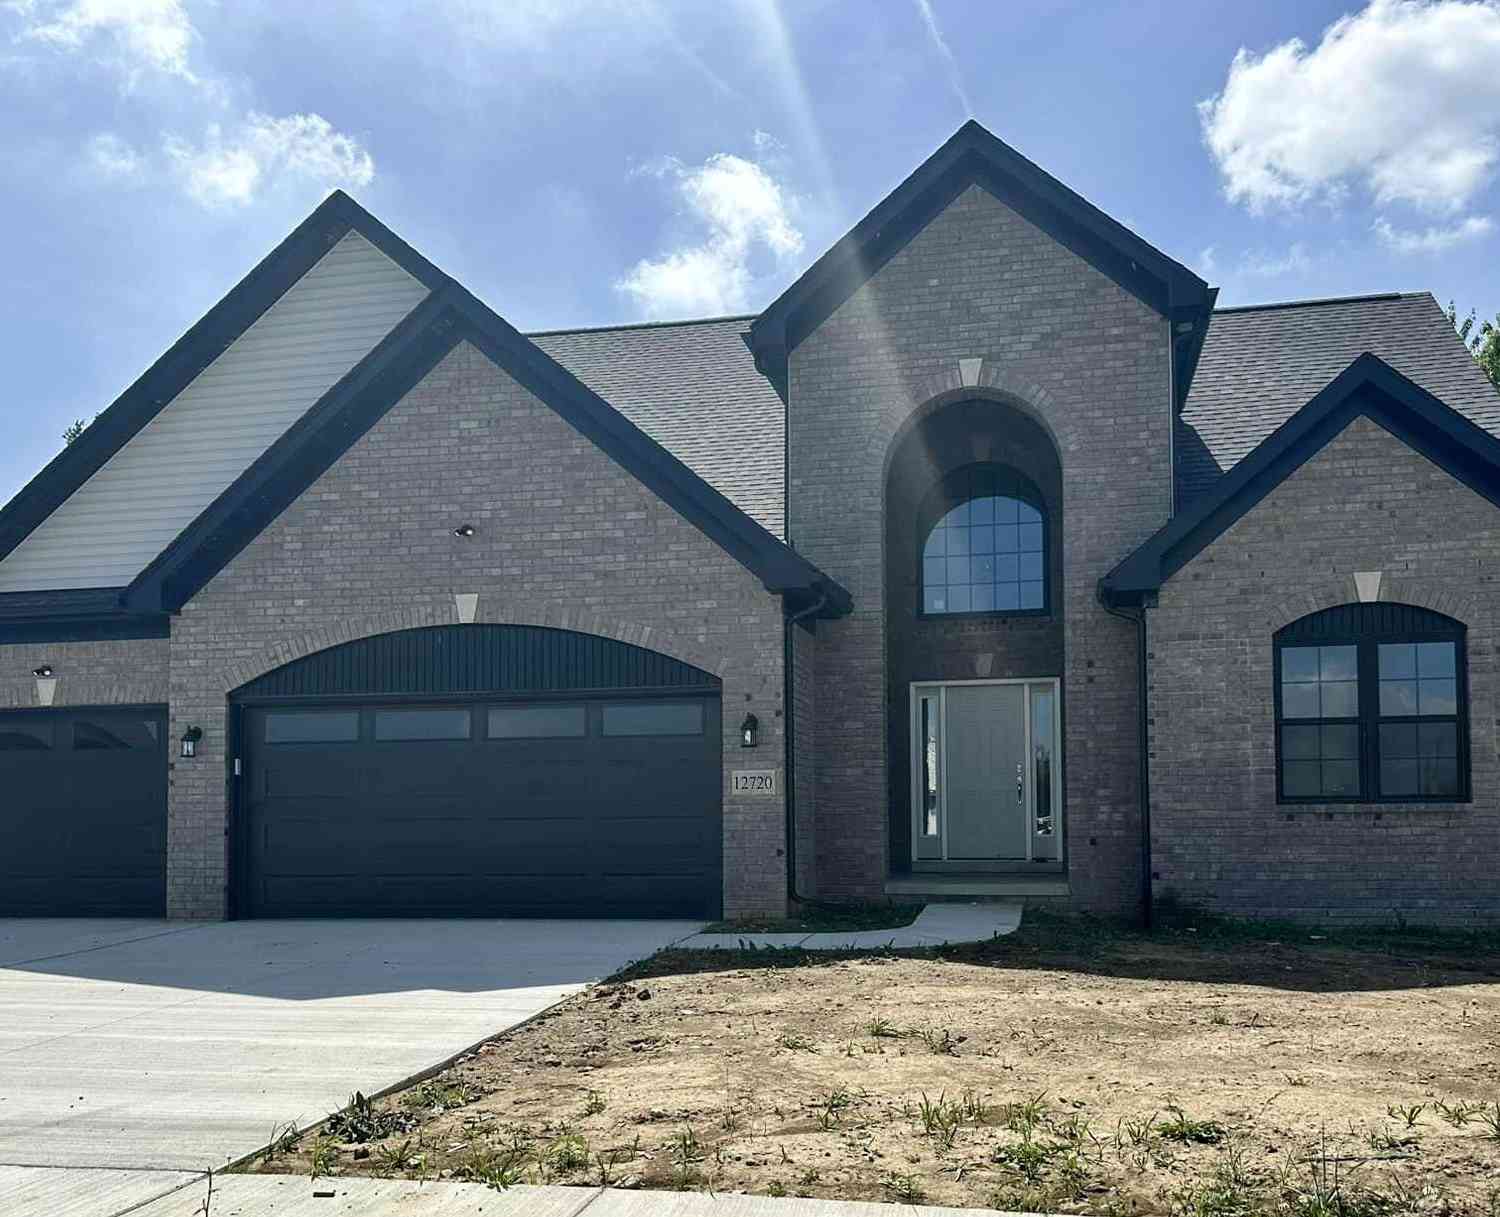
20077 Dovetail Drive
Trenton, MI 48183

 4
4
Bed
 3
3
Bath
 2,751
2,751Sqft
 0.22
0.22Acre(Lot)
NOT BUILT - BUILD TO SUITE - DESIGN YOUR OWN HOME! 15+ Customizable Floor Plans to choose from. Ranch, Cape Cod, and Colonial plans from 1500 - 3000 sq ft. OPEN CONCEPTS, Options for Taller and Decorative Ceilings, Window Options, CUSTOM KITCHENS/ BATHS, and all things involving your own creative design - just to name a few. CHOOSE YOUR OWN COLORS/ FINISHES/ OPTIONS!
 Property Details
 Map
Map
 Map
Map
What's Nearby
Nearby Areas
 Features
-
Bedroom Information
Total Bedrooms: 4Bathroom Information
Total Baths: 3 Full Baths: 2 Half Baths: 1Water/Sewer
Sewer: PublicRoom Information
Other Rooms: 4 -
Interior Features
Laundry Features: Gas Dryer Hookup, Laundry Room, Main Level, Washer Hookup -
Heating & Cooling
Heating: Forced Air WaterSource: Public -
Fireplace
Fireplace: Yes Number of Fireplaces: 1 Fireplace Features: 1
-
Building Information
Year Built: 2004 Construction Materials: Aluminum Siding, Brick, Vinyl Siding New Construction: Yes Basement: Full -
Accessibility Features
Rocker Light Switches, Ramped Entrance, 36 Inch Entrance Door, 36' or + Hallway, Accessible Bath Sink, Accessible Kitchen, Accessible M Flr Half Bath, Accessible Mn Flr Bedroom, Accessible Mn Flr Full Bath, Covered Entrance, Grab Bar Mn Flr Bath, Lever Door Handles, Low Threshold ShowerLaundry Features
Gas Dryer Hookup, Laundry Room, Main Level, Washer Hookup
-
Lot Information
Lot Dimensions: 70 x 125 Lot Size Area: 0.22 Acres Lot Square Feet: 11,761 Stories: 2 Main Square Feet: 2751Property Information
Property Type: Residential Sub Type: Single Family Residence Style: Colonial SQ ft (Living Area): 2,751 MLS Area Minor: Wayne County - 100 Construction Materials: Aluminum Siding, Brick, Vinyl Siding Property Age: 22
-
Listing Price Information
Listing Id: 25043803 ist Price: $500,000 List Price Tot SqFt: $182 Listing Terms Cash, FHA, VA Loan, Conventional
-
Tax Information
Parcel Number: 70-028-01-0094-000 Annual Tax: $7,581 Tax Year: 2025 Taxes: 09E 94 T4S LOT 94 PRAIRIE CREEK VILLAGE SUB NO 2 T4S, R10E L121, P24-30 WCR
-
Parking Information
# of Garage Spaces: 3 Has Garage: Yes Attached Garage: Yes AttachedHomeowners Association Information
Association YN: Yes Included Fees: Other HOA: $300.00 Annually Association Fee Frequency: Annually
-
School Information
Senior High School District: Woodhaven-Brownstown
How much is this property worth?
Curious about this home's true market value? Use our free Home Evaluation Tool to instantly get a personalized Comparative Market Analysis (CMA) report. Make smarter, data-driven decisions before you buy.

Nearby Home Value
| Address | Estimate | Bed | Bath | Sq. Ft | Lot Size |
|---|---|---|---|---|---|
| 26923 Pepperwood Drive , Trenton, MI, 48183 | $485,000 | 5 | 2.5 | 2,927 | 2,927 SqFt |
| 80 West Road, Trenton, MI, 48183 | $675,000 | 3 | 3 | 2,631 | 2,631 SqFt |
| 2935 W Jefferson Avenue , Trenton, MI, 48183 | $499,000 | 1 | 1 | 2,399 | 2,399 SqFt |
| 214 Detroit Street, Trenton, MI, 48183 | $137,500 | 2 | 1 | 900 | 900 SqFt |
| 42 Cleveland Street , Trenton, MI, 48183 | $195,000 | 3 | 1 | 1,091 | 1,091 SqFt |
| 2396 Superior Street , Trenton, MI, 48183 | $125,000 | 2 | 1 | 650 | 650 SqFt |
| 3900 W Jefferson Avenue, Trenton, MI, 48183 | $74,000 | 3 | 2 | 1,500 | 1,500 SqFt |
| 3900 W Jefferson Avenue, Trenton, MI, 48183 | $60,000 | 3 | 2 | 850 | 850 SqFt |
| 3227 Charles Street , Trenton, MI, 48183 | $229,900 | 3 | 2 | 1,340 | 1,340 SqFt |
| 2351 Medford Street , Trenton, MI, 48183 | $285,000 | 3 | 1 | 1,285 | 1,285 SqFt |
Similar Homes To 20077 Dovetail Drive
Nearby For Sale
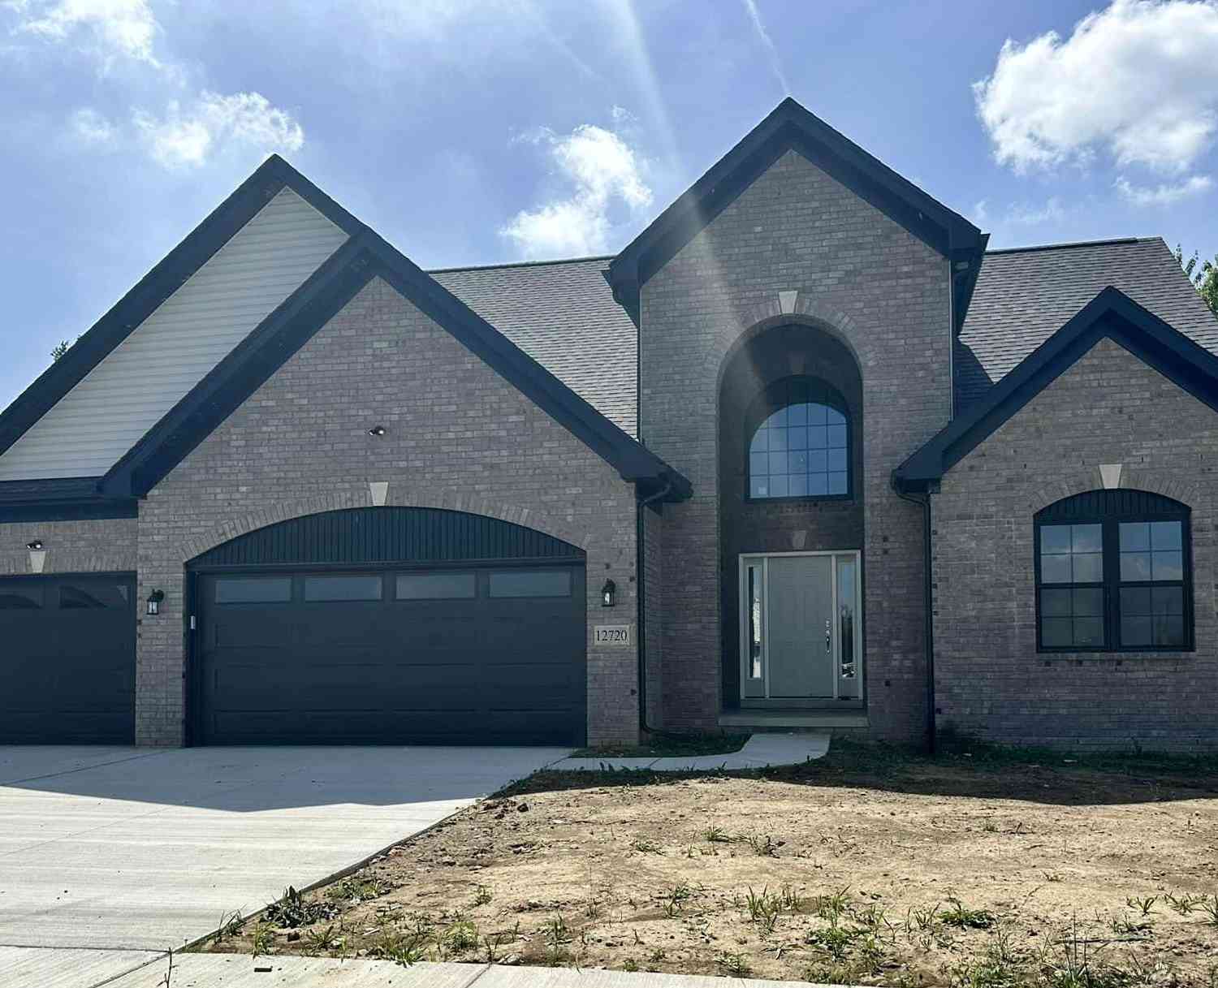

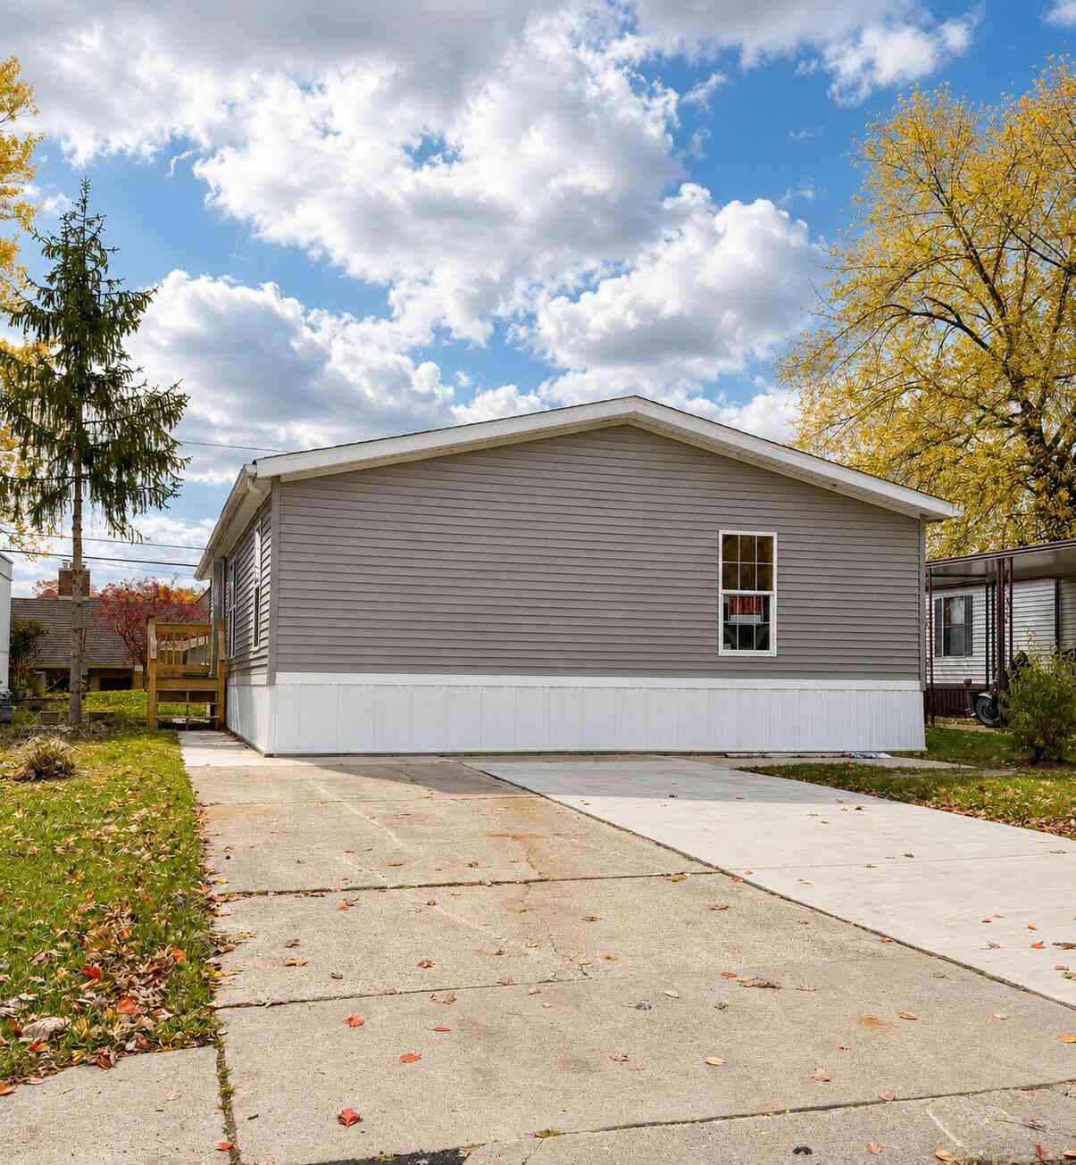
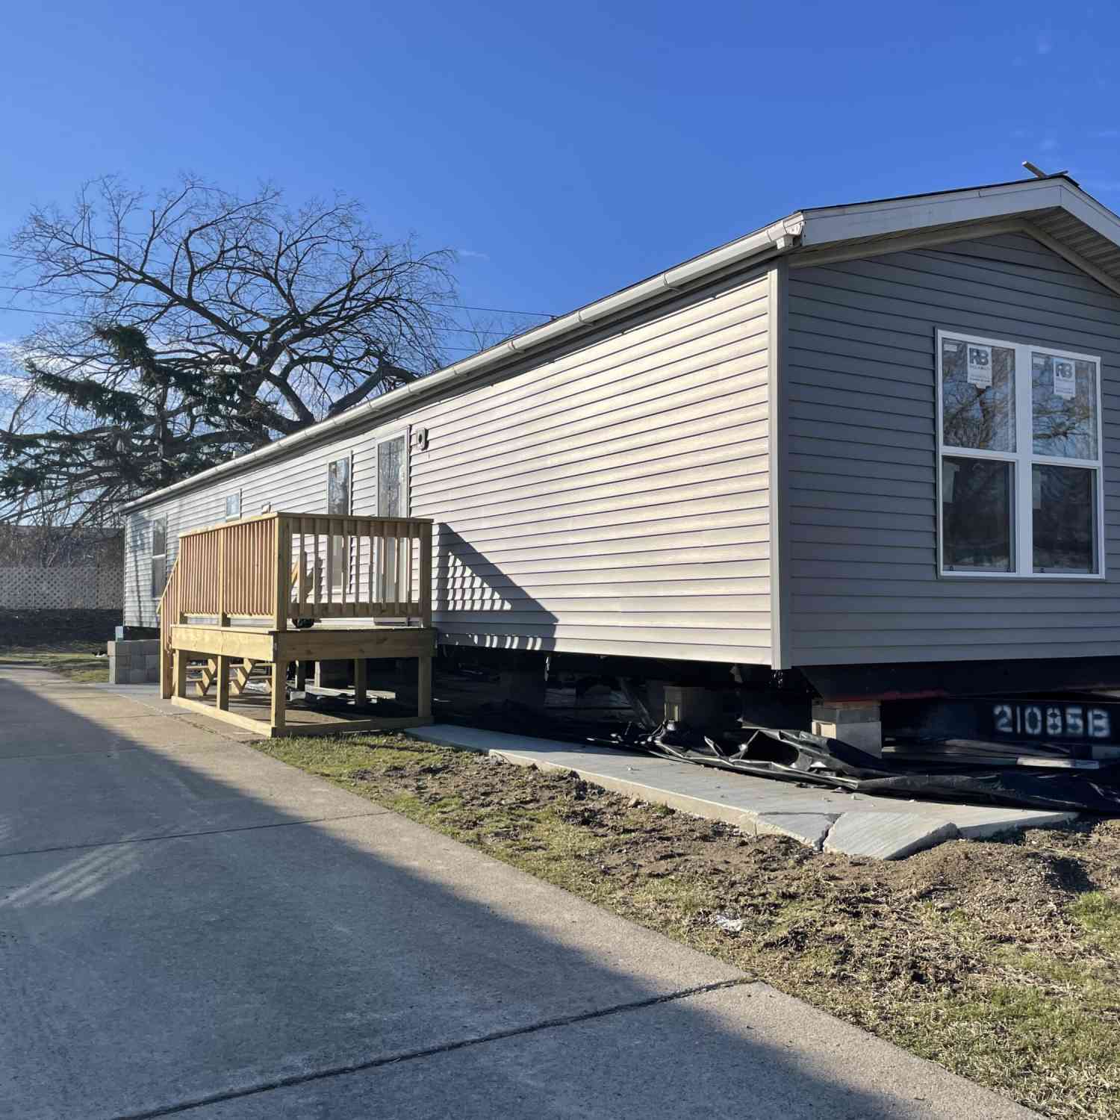
ByOwner last updated this listing 07/29/2026 @ 11:35
More Cities with for Sale by Owner Homes
- Trenton Homes For Sale By Owner
- Brownstown Homes For Sale By Owner
- Riverview Homes For Sale By Owner
- Grosse Ile Homes For Sale By Owner
- Flat Rock Homes For Sale By Owner
- Rockwood Homes For Sale By Owner
- Wyandotte Homes For Sale By Owner
- Southgate Homes For Sale By Owner
- South Rockwood Homes For Sale By Owner
- Taylor Homes For Sale By Owner
- Lincoln Park Homes For Sale By Owner
- Allen Park Homes For Sale By Owner
- Romulus Homes For Sale By Owner
- Ecorse Homes For Sale By Owner
- New Boston Homes For Sale By Owner
- Melvindale Homes For Sale By Owner
- Newport Homes For Sale By Owner
- Carleton Homes For Sale By Owner
- Dearborn Homes For Sale By Owner
- Inkster Homes For Sale By Owner
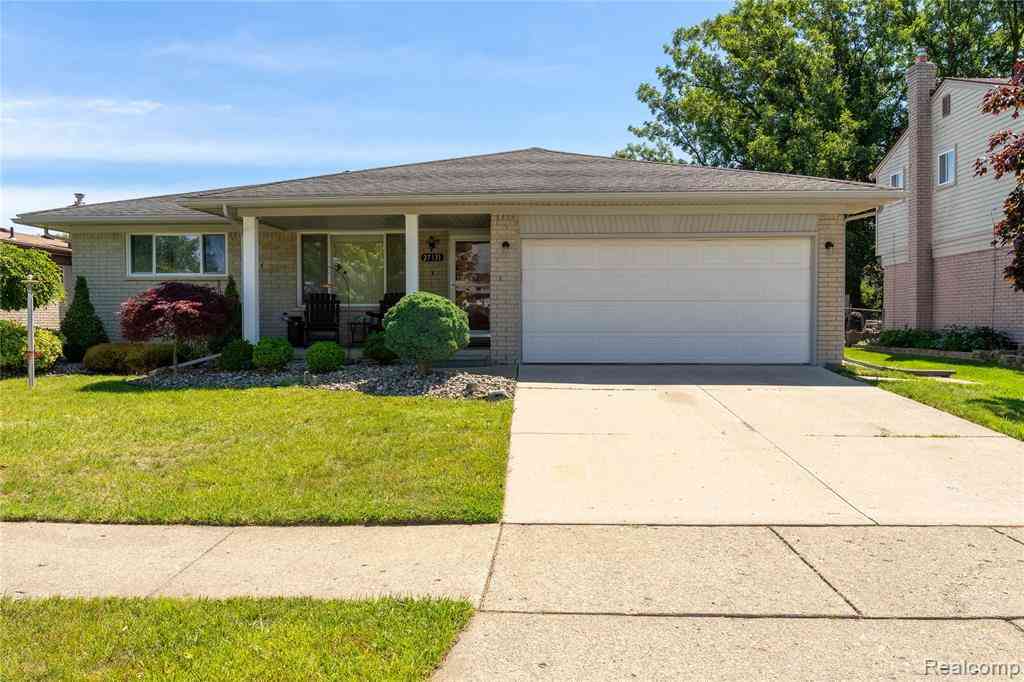

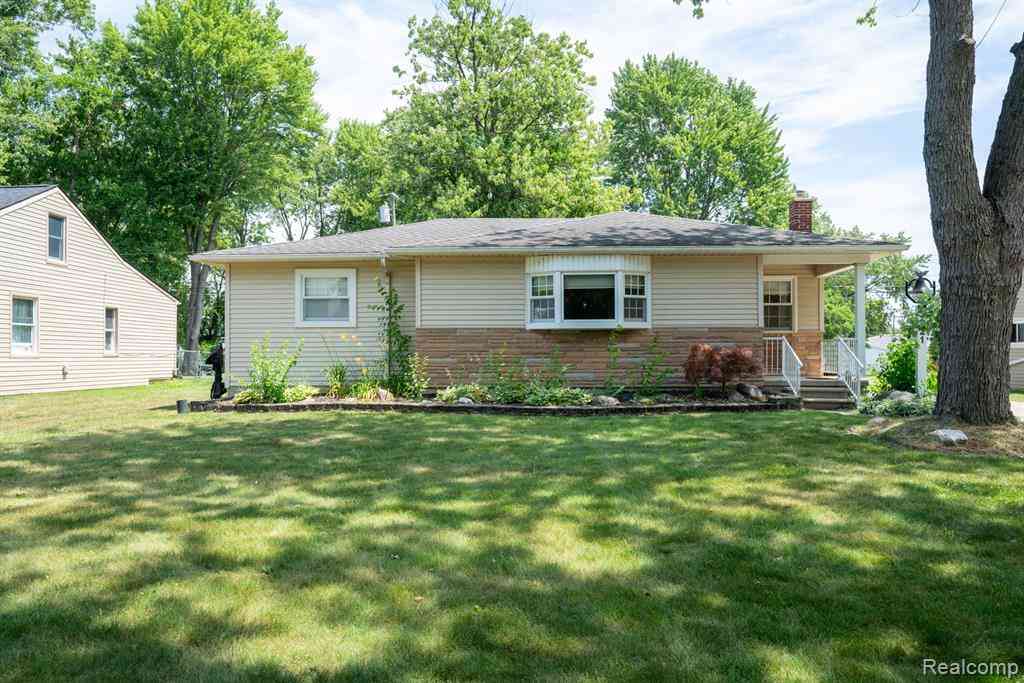
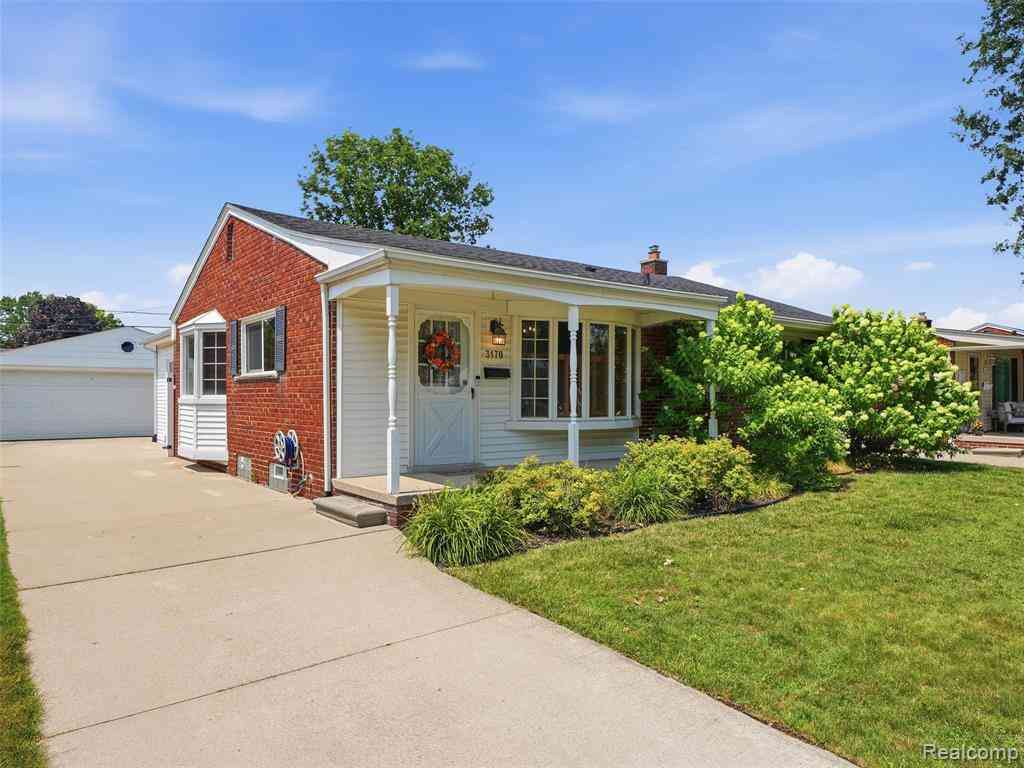
Homes around $500,000




Verify Your Email
Please enter the 6-digit verification code
sent to your email address.