
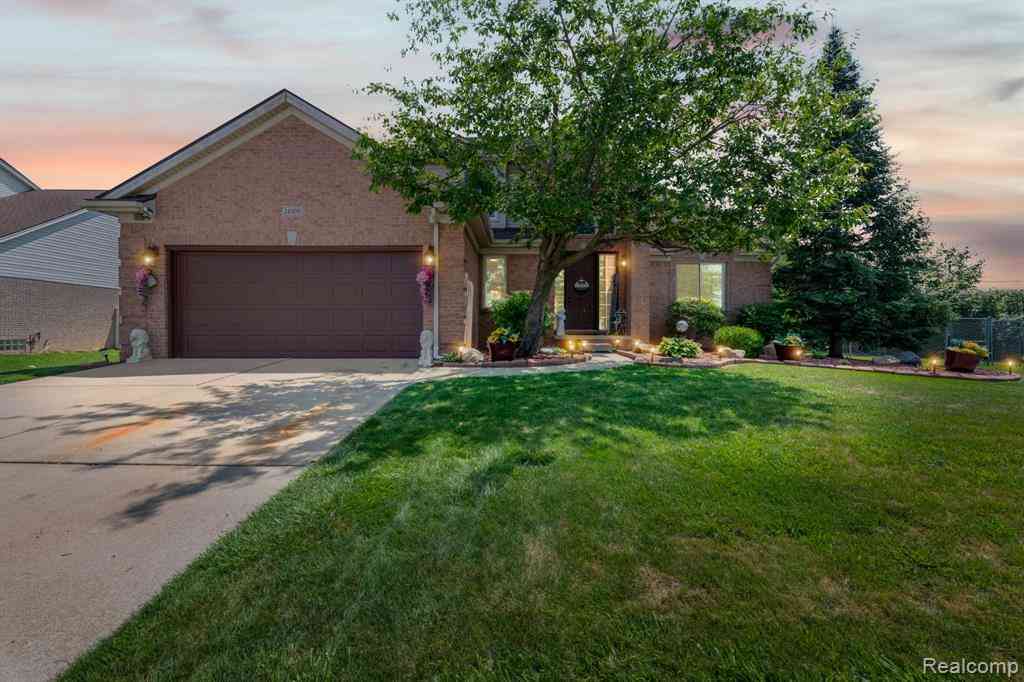
24909 Foxmoor Boulevard
Trenton, Michigan 48183

 4
4
Bed
 2.5
2.5
Bath
 2,405
2,405Sqft
 0.34
0.34Acre(Lot)
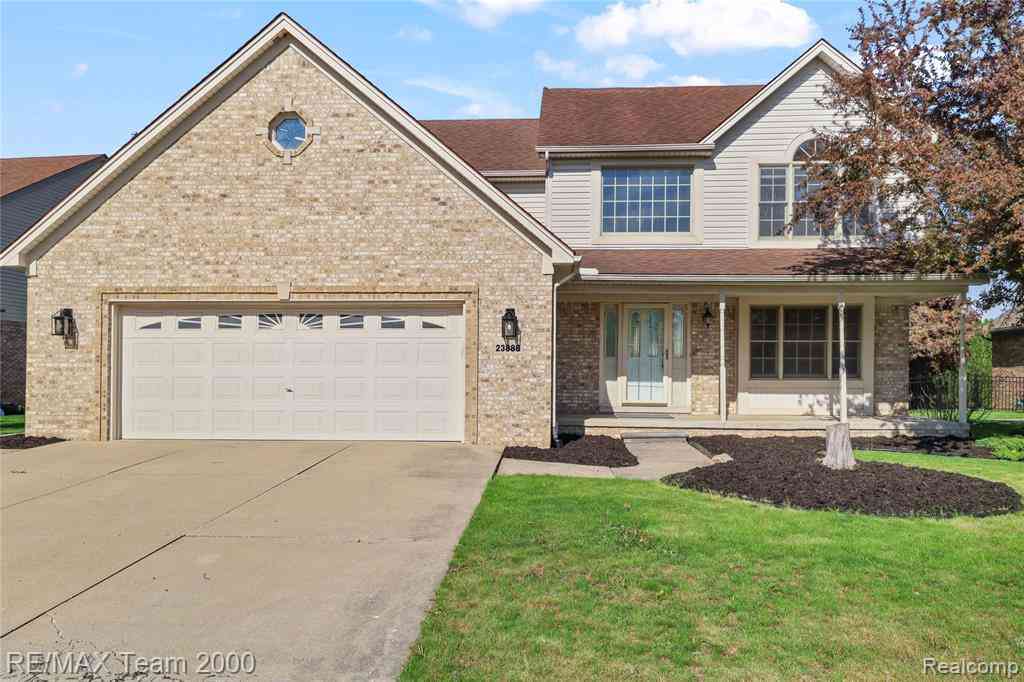
Welcome Home! The developer of Wood Pointe built this one for himself: keystones set over the windows, decorative brickwork stepped under the eaves, a full brick front. Nobody makes a builder spend money there. He spent it because he was the one moving in. Step inside to a two-story foyer, a vaulted living room, and a formal dining room under its own tray ceiling. Off the entry, a half bath and a spacious first-floor laundry room with new LG ThinQ Black Stainless washer and dryer set (2025) that STAY. The family room is the heart of it: a double-step tray ceiling, and stacked stone rising beneath a carved mantel around a gas fireplace. It opens to the kitchen and eating area, with two door walls that lead out to the deck. The kitchen holds gorgeous white cabinets with newer black stainless

 Property Details
 Map
Map
 Map
Map
What's Nearby
Nearby Areas
 Features
-
Bedroom Information
Total Bedrooms: 4Bathroom Information
Total Baths: 2.5 Full Baths: 2 Half Baths: 1 -
Room Information
Total Rooms: 13 Porches: Porch - Covered,Patio,Porch,Patio - Covered,CoveredInterior Features
Cable Available,Circuit Breakers,De-Humidifier,ENERGY STAR® Qualified Window(s),Entrance Foyer,High Spd Internet Avail,Programmable Thermostat,Furnished - No Roof: Asphalt,Composition Basement Description: Partially Finished Fireplace: Yes Appliances: Dryer,ENERGY STAR® qualified dishwasher,Free-Standing Gas Oven,Free-Standing Refrigerator,Microwave,Washer -
Heating & Cooling
Cooling: Ceiling Fan(s),Central Air Heating: Forced Air Heating Fuel: Natural GasWater Heater
Natural Gas
-
Building Information
Year Built: 2000 Building Stories: 2 Story Roof: Asphalt,Composition Foundation/Basement: Basement Architecture: Colonial -
Exterior Features
Whole House Generator,Chimney Cap(s),Lighting,Fenced Construction: Brick,Vinyl -
Utility Features
Sewer: Sewer (Sewer-Sanitary) -
Water
Public (Municipal) Water Heat: Natural Gas
-
Lot Information
Lot Size: 0.34 Lot Dimensions: 136X108.6 Frontage Feet: 106 -
Property Information
SQ ft: 2405 Subdivision: WOOD POINTE SUB NO 1 Financing: Cash,Conventional,FHA,VA,Warranty Deed
-
Listing Price Information
Original List Price: $449,000 -
Listing Information
Possession: See Remarks Legal Description: 21X1 T4S PART OF SE 1/4 SEC 21 T4S R10E BEG N 89DEG 56M 40S E 225.13FT FROM S 1/4 COR OF SEC 21 TH N 00DEG 21M 45S E 169.68FT TH S 89DEG 38M 15S E 108.60FT TH S 00DEG 21M 45S W 168.89FT TH S 89DEG 56M 40S W 108.60FT POB 0.42 AC
-
Tax Information
Annual Tax: $7,256 Parcel Number: 59066990001701 -
Possession
See Remarks -
Legal Information
Legal Description: Section: 21X1 T4S PART OF SE 1/4 SEC 21 T4S R10E BEG N 89DEG 56M 40S E 225.13FT FROM S 1/4 COR OF SEC 21 TH N 00DEG 21M 45S E 169.68FT TH S 89DEG 38M 15S E 108.60FT TH S 00DEG 21M 45S W 168.89FT TH S 89DEG 56M 40S W 108.60FT POB 0.42 AC
-
Virtual Tour
Parking Information
Has Garage: Yes Garage Size: 2 Car Garage Description: Electricity,Attached,Driveway -
Multi-Unit Information
Road Frontage: Paved
-
School Information
School District: Woodhaven -
Fire Place Information
Fire Place: Yes Fire Place Type: Gas -
Utility Information
Water: Public (Municipal) Sewer: Sewer (Sewer-Sanitary)
How much is this property worth?
Curious about this home's true market value? Use our free Home Evaluation Tool to instantly get a personalized Comparative Market Analysis (CMA) report. Make smarter, data-driven decisions before you buy.

Nearby Home Value
| Address | Estimate | Bed | Bath | Sq. Ft | Lot Size |
|---|---|---|---|---|---|
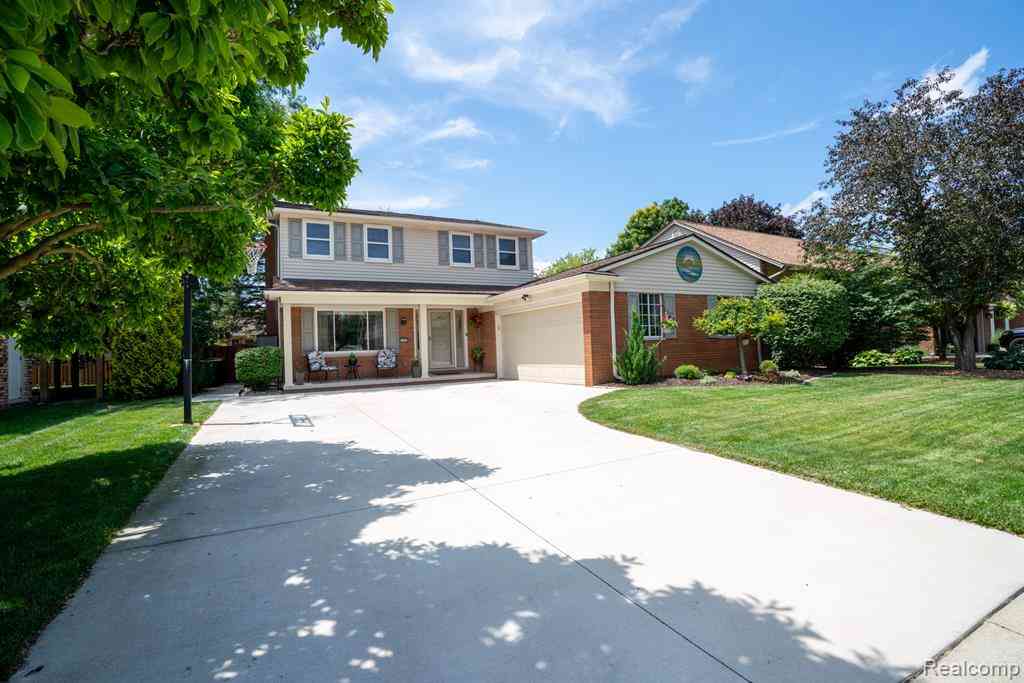
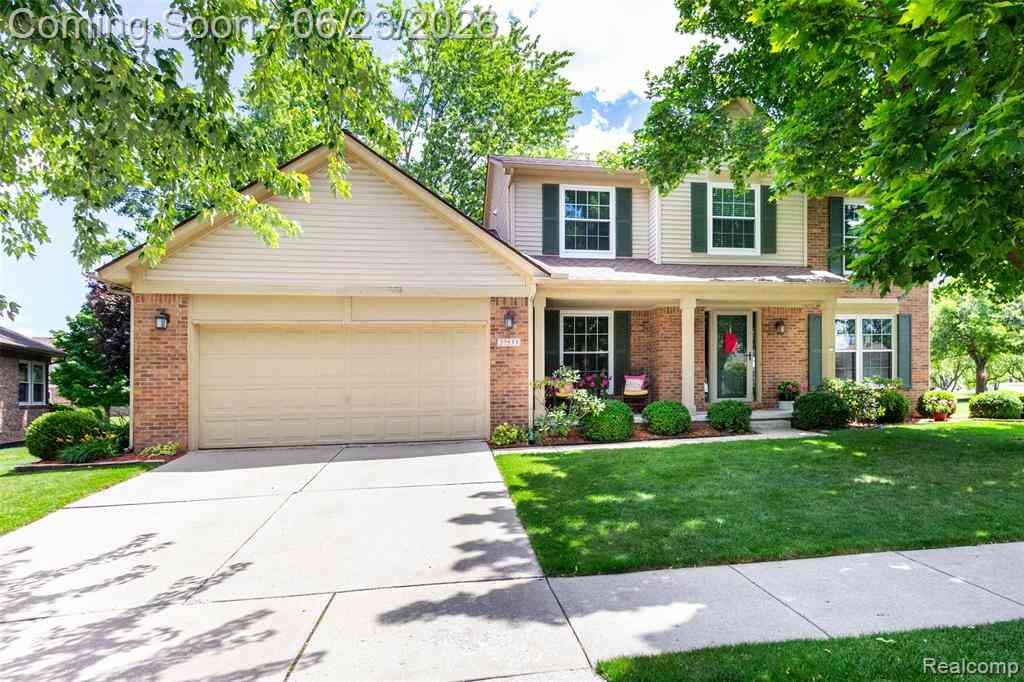
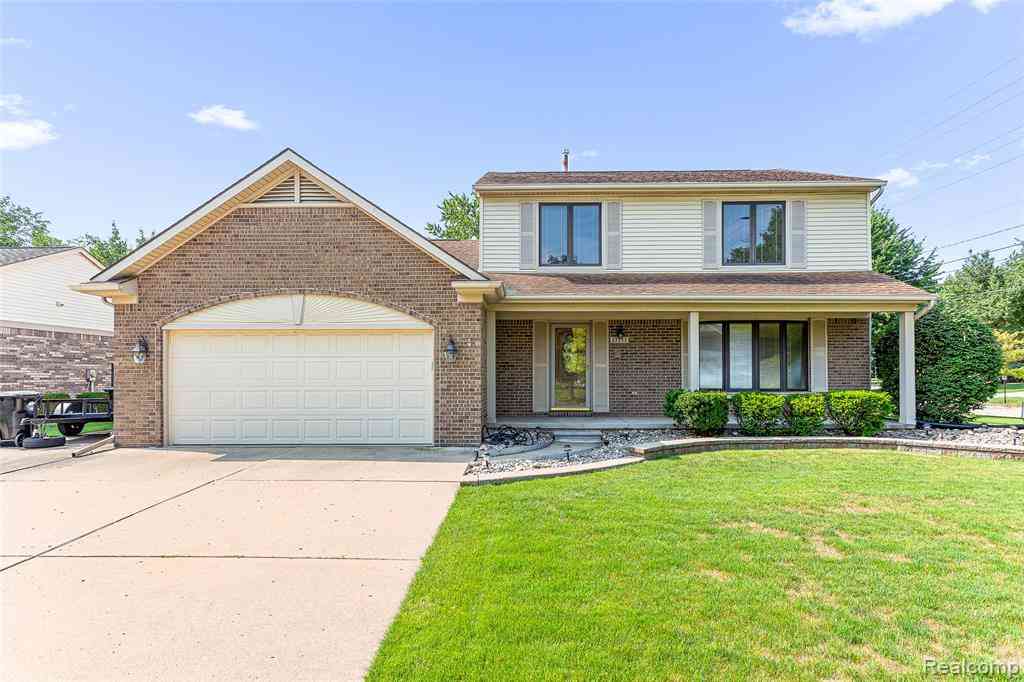
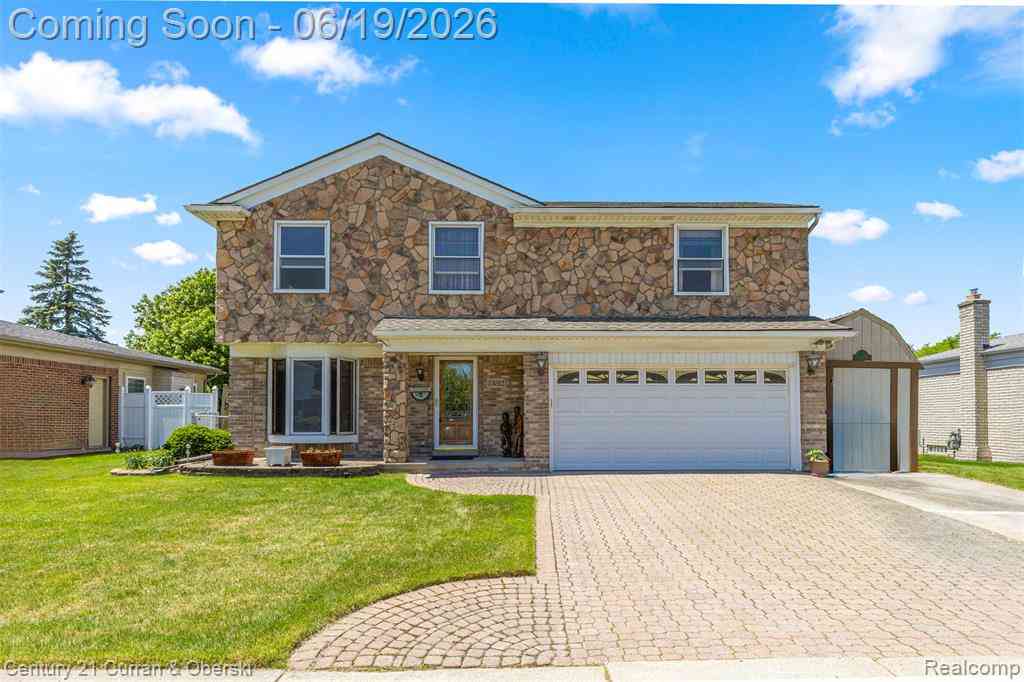
| 27533 Winchester Terrace , Trenton, MI, 48183 | $399,900 | 4 | 2.5 | 2,200 | 2,200 SqFt |
| 3511 Bridge Street , Trenton, MI, 48183 | $274,900 | 4 | 2 | 1,042 | 1,042 SqFt |
| 23312 E Fairway Drive , Trenton, MI, 48183 | $439,900 | 4 | 1.5 | 2,530 | 2,530 SqFt |
| 24208 Cambridge Street , Trenton, MI, 48183 | $259,000 | 3 | 2.5 | 1,395 | 1,395 SqFt |
| 80 West Road, Trenton, MI, 48183 | $675,000 | 3 | 3 | 2,631 | 2,631 SqFt |
| 2935 W Jefferson Avenue , Trenton, MI, 48183 | $499,000 | 1 | 1 | 2,399 | 2,399 SqFt |
| 214 Detroit Street, Trenton, MI, 48183 | $137,500 | 2 | 1 | 900 | 900 SqFt |
| 2396 Superior Street , Trenton, MI, 48183 | $125,000 | 2 | 1 | 650 | 650 SqFt |
| 3900 W Jefferson Avenue, Trenton, MI, 48183 | $74,000 | 3 | 2 | 1,500 | 1,500 SqFt |
| 3900 W Jefferson Avenue, Trenton, MI, 48183 | $60,000 | 3 | 2 | 850 | 850 SqFt |
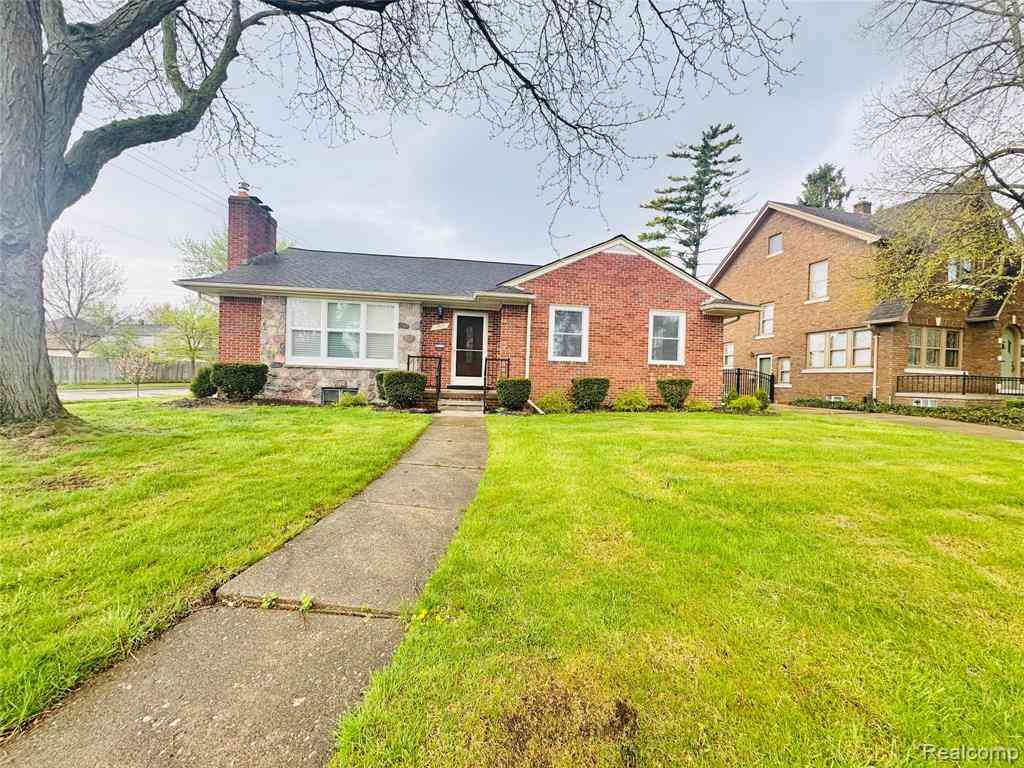
Similar Homes To 24909 Foxmoor Boulevard
Nearby For Sale


Disclosure: The accuracy of all information, regardless of source, is not guaranteed or warranted. All information should be independently verified. Any use of search facilities of data on the site, other than by a consumer looking to purchase real estate, is prohibited. IDX provided courtesy of Realcomp II Ltd., via ByOwner.com and REALCOMP, Copyright 2026 Realcomp II Ltd. Shareholders. REALTOR (R) licensed in the state of Michigan. The listing broker’s offer of compensation is made only to participants of the MLS where the listing is filed and to participants of any data share partner MLS.
ByOwner last updated this listing 07/20/2026 @ 11:23
More Cities with for Sale by Owner Homes
- Trenton Homes For Sale By Owner
- Brownstown Homes For Sale By Owner
- Riverview Homes For Sale By Owner
- Grosse Ile Homes For Sale By Owner
- Flat Rock Homes For Sale By Owner
- Rockwood Homes For Sale By Owner
- Wyandotte Homes For Sale By Owner
- Southgate Homes For Sale By Owner
- South Rockwood Homes For Sale By Owner
- Taylor Homes For Sale By Owner
- Lincoln Park Homes For Sale By Owner
- Allen Park Homes For Sale By Owner
- Romulus Homes For Sale By Owner
- Ecorse Homes For Sale By Owner
- New Boston Homes For Sale By Owner
- Melvindale Homes For Sale By Owner
- Newport Homes For Sale By Owner
- Carleton Homes For Sale By Owner
- Dearborn Homes For Sale By Owner
- Inkster Homes For Sale By Owner
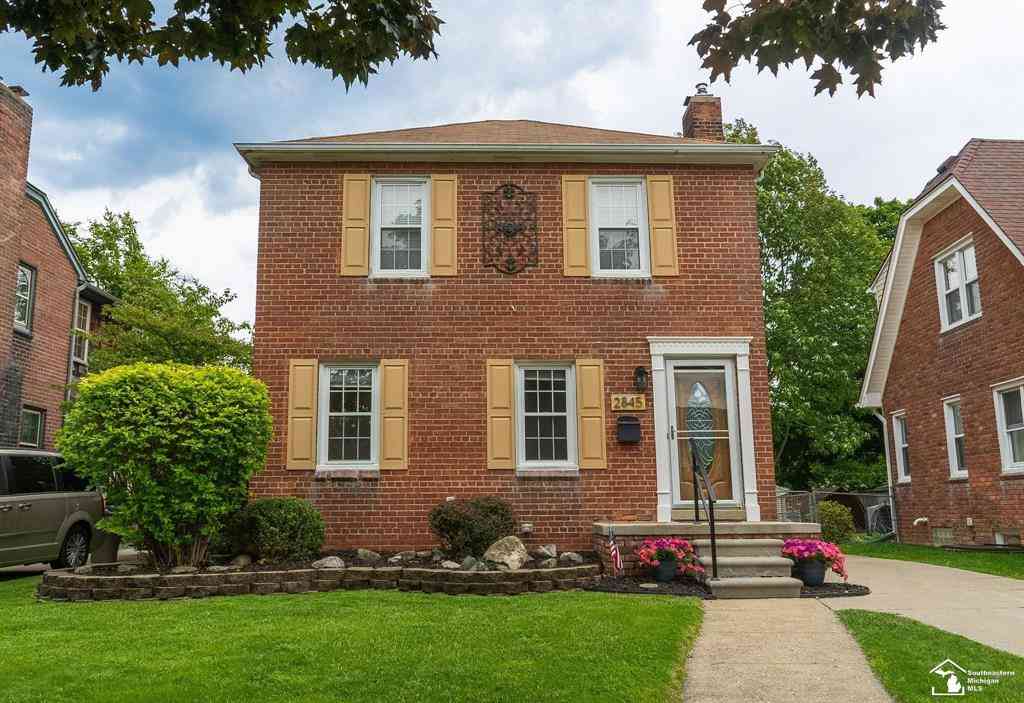
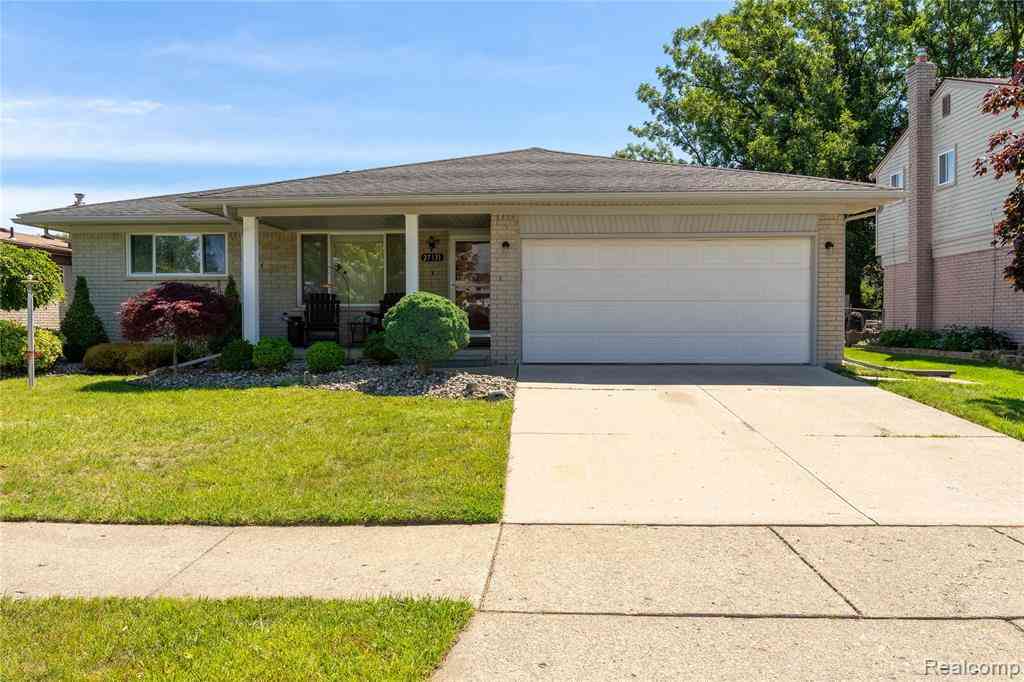

Homes around $449,000




Verify Your Email
Please enter the 6-digit verification code
sent to your email address.