
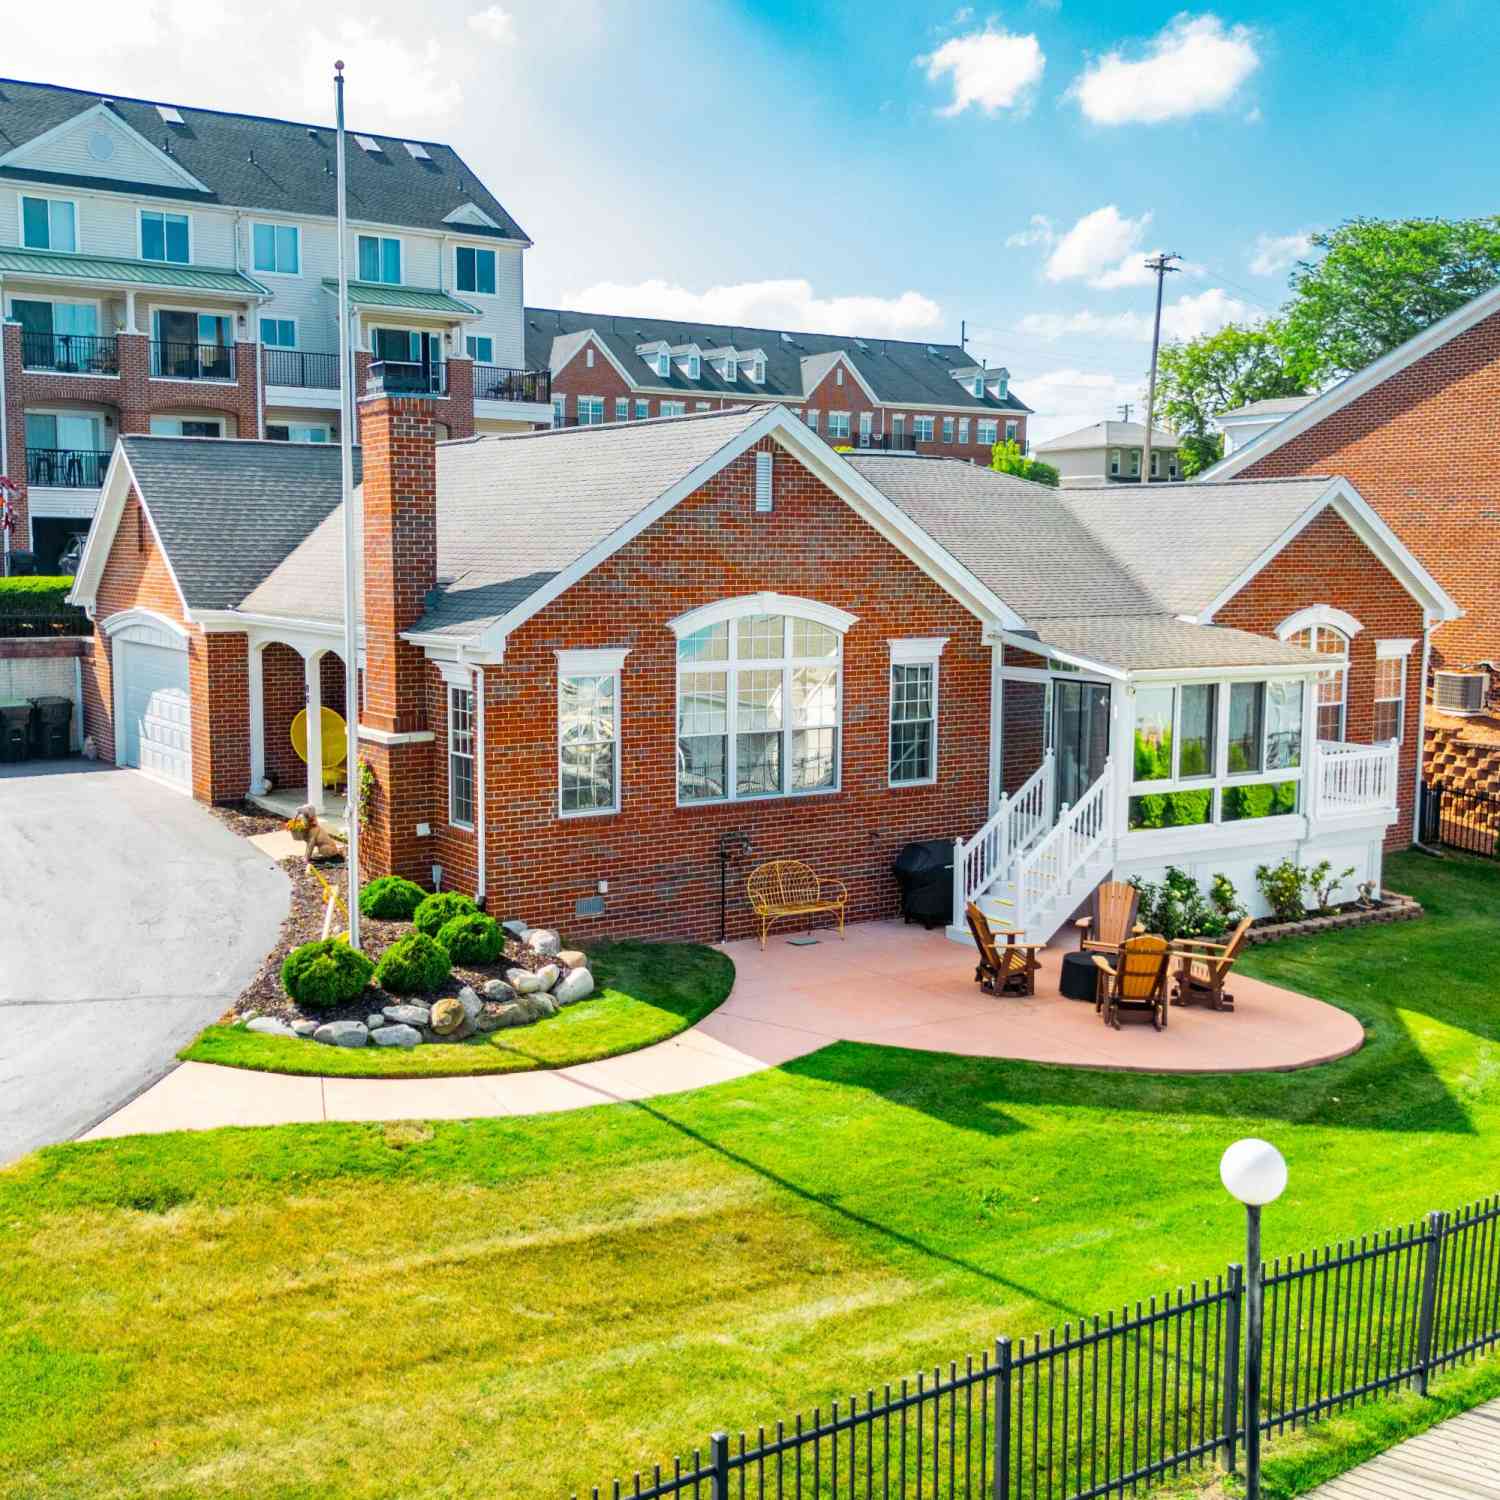
80 West Road
Trenton, MI 48183

 3
3
Bed
 3
3
Bath
 2,631
2,631Sqft
 0.19
0.19Acre(Lot)
INCREDIBLE OPPORTUNITY FOR THIS ONE OF A KIND ONE STORY HOME. WATERFRONT LOCATION - DEAD END STREET - PARK - PRIVATE MARINA - TWO SEPARATELY DEEDED BOAT WELLS INCLUDED - BOAT HOIST. THE WELCOMING OPEN CONCEPT INTERIOR IS SURE TO IMPRESS. NEUTRAL PAINT - NATURAL HARDWOOD FLOORING - CARPET. COMPLETELY RENOVATED FULL BATHS. PRIMARY SUITE HAS TWO WALK IN CLOSETS W/CALIFORNIA CLOSET SYSTEMS - SPACIOUS BATH - SEPARATE DOOR TO PRIVATE DECK OVERLOOKING WATER WITH ACCESS TO THREE SEASON ROOM OVERLOOKING WATER AND PATIO. TWO ADDITIONAL GUEST BEDROOMS AND ANOTHER RENOVATED BATH. LIVING ROOM WITH GAS FIREPLACE AND SEPARATE SITTING AREA. WELL APPOINTED KITCHEN HAS STAINLESS APPLIANCES, GRANITE COUNTERS, CENTER WORK ISLAND AND SNACK BAR - OPEN TO NICE SIZED DINING ROOM. ATTACHED GARAGE HAS PLENTY OF

 Property Details
 Map
Map
 Map
Map
What's Nearby
Nearby Areas
 Features
-
Bedroom Information
Total Bedrooms: 3Bathroom Information
Total Baths: 3 Full Baths: 2 Half Baths: 1Water/Sewer
Water BodyName: Trenton Channel Sewer: PublicRoom Information
Other Rooms: 8 -
Flooring Information
Carpet, Ceramic Tile, Wood -
Roofing Information
Asphalt, Shingle -
Interior Features
Center Island Roof: Asphalt, Shingle Appliances: Bar Fridge, Cooktop, Dishwasher, Disposal, Dryer, Microwave, Oven, Refrigerator, Trash Compactor, Washer Laundry Features: Laundry Room -
Heating & Cooling
Heating: Forced Air Cooling: Central Air Water front: Yes WaterSource: Public -
Fireplace
Fireplace: Yes Number of Fireplaces: 1 Fireplace Features: 1
-
Building Information
Year Built: 2003 Construction Materials: Brick, Vinyl Siding Security System: Smoke Detector(s) Basement: Crawl Space Roof: Asphalt, Shingle -
Exterior Features
Porch: 3 Season Room, Covered, Deck, Patio, Porch(es) -
Road Types
Paved -
Fencing
Wrought Iron -
Laundry Features
Laundry RoomPatio And Porch
3 Season Room, Covered, Deck, Patio, Porch(es)Fencing
Wrought Iron
-
Lot Information
Lot Dimensions: 92x90 Lot Description: Corner Lot, Sidewalk Lot Size Area: 0.19 Acres Lot Square Feet: 8,320 Waterfront: Channel Stories: 1 Main Square Feet: 2631Property Information
Property Type: Residential Sub Type: Single Family Residence Style: Ranch SQ ft (Living Area): 2,631 Construction Materials: Brick, Vinyl Siding Property Age: 23
-
Listing Price Information
Listing Id: 26035275 ist Price: $675,000 List Price Tot SqFt: $257 Listing Terms Cash, Conventional -
Listing Information
Possession: Close Plus 30 Days
-
Tax Information
Parcel Number: 54-014-10-0037-000 Annual Tax: $15,363 Tax Year: 2025 Taxes: *18ZC37* UNIT 37 REPLAT NO2 OF WAYNE COUNTY COND SUB PLAN NO 628 AKA TRENTON PIER I T4S R11E L 39617 OF DEEDS P 1 TO 13 WCR-K-2.7027
-
Parking Information
# of Garage Spaces: 2.5 Has Garage: Yes Attached Garage: Yes Garage Faces Front, Garage Door Opener, Attached
-
School Information
Senior High School District: Trenton -
Utility Information
Natural Gas Connected, Cable Connected, High-Speed Internet -
Location Information
Direction: WEST ROAD EAST TO DEAD END - JUST EAST OF RIVERSIDE DRIVE.
How much is this property worth?
Curious about this home's true market value? Use our free Home Evaluation Tool to instantly get a personalized Comparative Market Analysis (CMA) report. Make smarter, data-driven decisions before you buy.

Nearby Home Value
| Address | Estimate | Bed | Bath | Sq. Ft | Lot Size |
|---|---|---|---|---|---|
| 27533 Winchester Terrace , Trenton, MI, 48183 | $399,900 | 4 | 2.5 | 2,200 | 2,200 SqFt |
| 23312 E Fairway Drive , Trenton, MI, 48183 | $439,900 | 4 | 1.5 | 2,530 | 2,530 SqFt |
| 3511 Bridge Street , Trenton, MI, 48183 | $274,900 | 4 | 2 | 1,042 | 1,042 SqFt |
| 2935 W Jefferson Avenue , Trenton, MI, 48183 | $499,000 | 1 | 1 | 2,399 | 2,399 SqFt |
| 214 Detroit Street, Trenton, MI, 48183 | $137,500 | 2 | 1 | 900 | 900 SqFt |
| 2396 Superior Street , Trenton, MI, 48183 | $125,000 | 2 | 1 | 650 | 650 SqFt |
| 3900 W Jefferson Avenue, Trenton, MI, 48183 | $74,000 | 3 | 2 | 1,500 | 1,500 SqFt |
| 3900 W Jefferson Avenue, Trenton, MI, 48183 | $60,000 | 3 | 2 | 850 | 850 SqFt |
| 2351 Medford Street , Trenton, MI, 48183 | $285,000 | 3 | 1 | 1,285 | 1,285 SqFt |
| 3483 Edison Street , Trenton, MI, 48183 | $179,900 | 3 | 2.5 | 1,425 | 1,425 SqFt |
Similar Homes To 80 West Road
Nearby For Sale

ByOwner last updated this listing 07/19/2026 @ 17:00
More Cities with for Sale by Owner Homes
- Brownstown Homes For Sale By Owner
- Trenton Homes For Sale By Owner
- Riverview Homes For Sale By Owner
- Grosse Ile Homes For Sale By Owner
- Flat Rock Homes For Sale By Owner
- Rockwood Homes For Sale By Owner
- Wyandotte Homes For Sale By Owner
- Southgate Homes For Sale By Owner
- South Rockwood Homes For Sale By Owner
- Taylor Homes For Sale By Owner
- Lincoln Park Homes For Sale By Owner
- Allen Park Homes For Sale By Owner
- Romulus Homes For Sale By Owner
- Ecorse Homes For Sale By Owner
- New Boston Homes For Sale By Owner
- Melvindale Homes For Sale By Owner
- Newport Homes For Sale By Owner
- Carleton Homes For Sale By Owner
- Dearborn Homes For Sale By Owner
- Inkster Homes For Sale By Owner
Homes around $675,000




Verify Your Email
Please enter the 6-digit verification code
sent to your email address.