
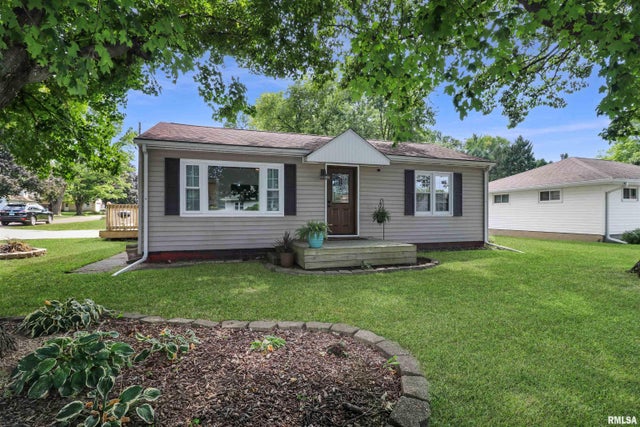
420 E Walnut Street
Tremont, IL 61568

 2
2
Bed
 2
2
Bath
 1,224
1,224Sqft
Nestled in a prime location, this charming ranch style home is perfectly positioned near Tremont schools and offers easy access to the interstate, making commutes a breeze. Step inside this delightful abode and discover updated finishes throughout, including modern flooring, neutral color schemes, and stylish light fixtures that create a warm and inviting atmosphere. Natural light floods the inviting living room, creating a welcoming space for relaxation and gatherings. The expansive kitchen and dining area are ideal for both everyday meals and entertaining, boasting ample cabinets, a convenient breakfast bar, and glass doors leading to a lovely wood deck—perfect for al fresco dining. The spacious primary bedroom suite is a true retreat, featuring a large double closet and a bathroom adorn

 Property Details
 Map
Map
 Map
Map
What's Nearby
Nearby Areas
 Features
-
Bedroom Information
Total beds: 2Bathroom Information
Total Baths: 2 Full Baths: 2Room Information
Basement: Crawl Space -
Roofing Information
Shingle -
Interior Features
Breakfast Bar, Eat-in Kitchen, Ceiling Fan(s) Roof: Shingle Appliances: Gas Water Heater, Dishwasher, Dryer, Microwave, Range, Refrigerator, Washer -
Heating & Cooling
Has Heating: Yes Heating: Forced Air Has Cooling: Yes Cooling: Ceiling Fan(s), Central Air
-
Building Information
Year Built: 1951 Building Area Total: 1224 Construction Materials: Vinyl Siding Patio And Porch Features: Deck Private Pool: No Association Fee Frequency: Monthly
-
Lot Information
Lot Dimensions: 60x85 Lot Description: Corner Lot, LevelProperty Information
Subdivision: Original Town Tremont Source Property Type: Residential MLS Area Minor: PAAR Area Property SubType: Single Family Residence Property Age: 75
-
Listing Price Information
Listing Price: $150000
-
Tax Information
Parcel Number: 12-12-18-406-003 Tax Year: 2025 Annual Tax: $2651.2 Tax Legal Desc: Original Town N 25 E 60 Lot 5 & E 60 Lot 6 Blk 32
-
Parking Information
PavedHomeowners Association InformationHas Association: Yes
-
School Information
Elementary School:Junior High School:Senior High School: Tremont -
Location Information
Direction: Route 9/ Pearl Street to S East St WaterSource: Public
How much is this property worth?
Curious about this home's true market value? Use our free Home Evaluation Tool to instantly get a personalized Comparative Market Analysis (CMA) report. Make smarter, data-driven decisions before you buy.

Nearby Home Value
| Address | Estimate | Bed | Bath | Sq. Ft | Lot Size |
|---|---|---|---|---|---|
| 24845 Emanuel Lane, Tremont, IL, 61568 | $529,900 | 6 | 5 | 3,827 | 0.80 Acre |
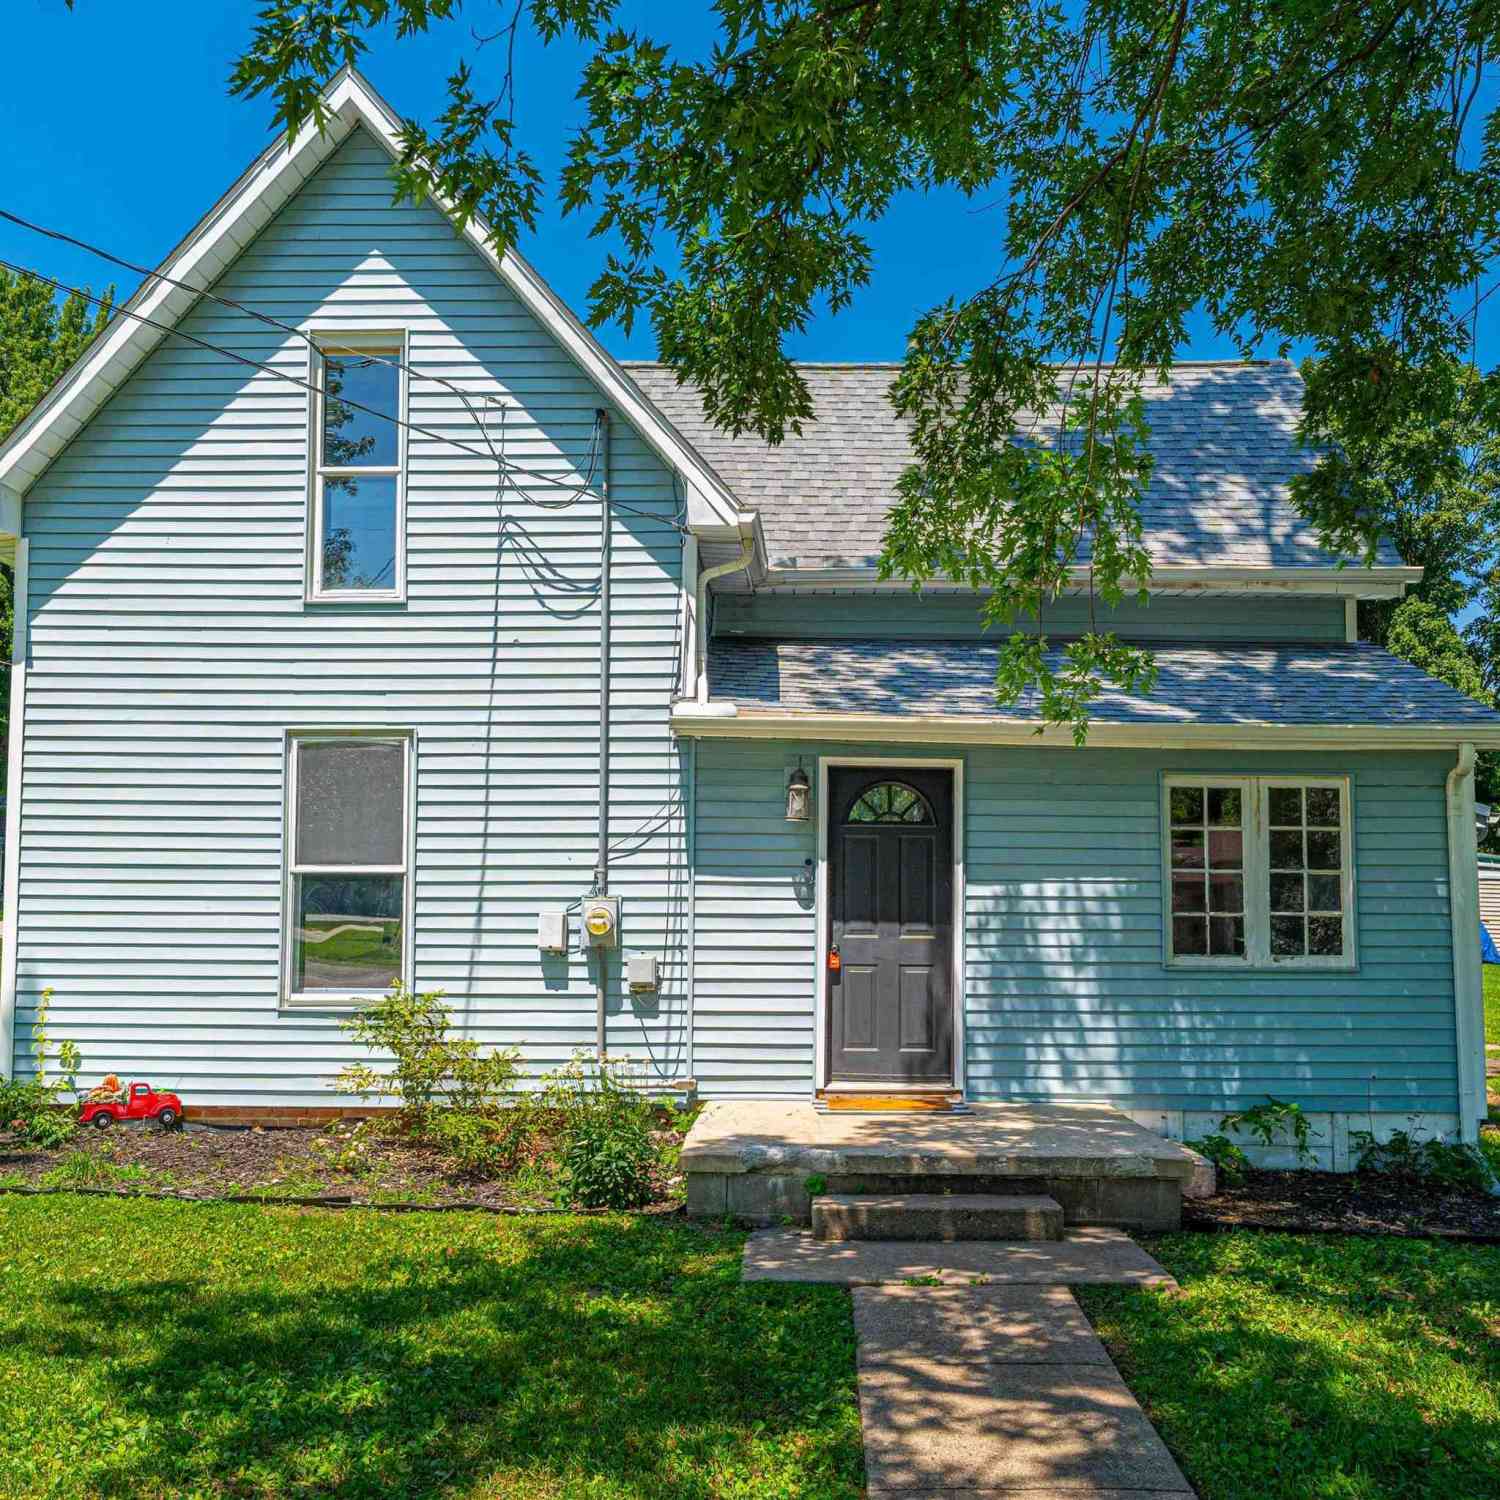
| 401 E Tazewell Street, Tremont, IL, 61568 | $139,000 | 4 | 2 | 1,511 | 0.25 Acre |
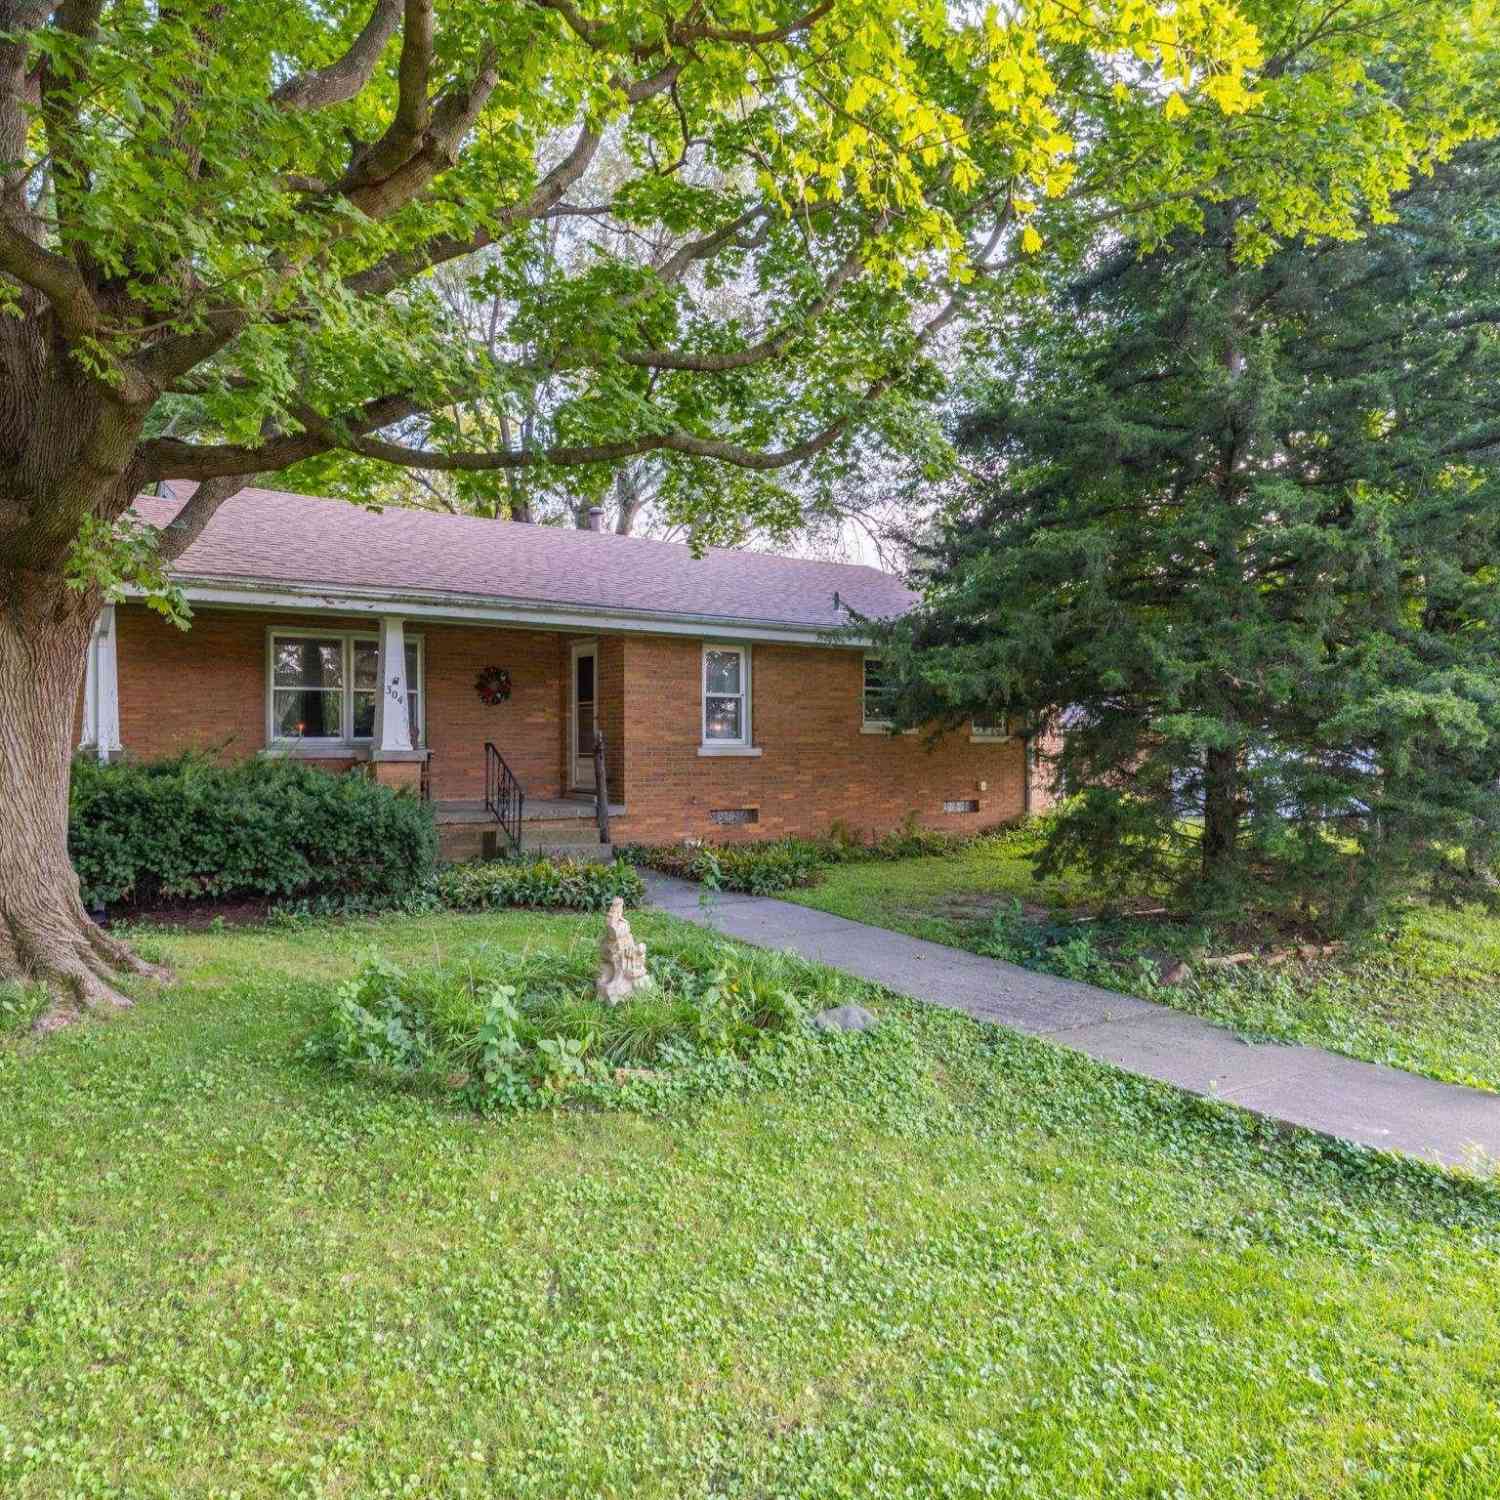
| 304 Davis Court, Tremont, IL, 61568 | $175,000 | 2 | 2 | 1,478 | -- |
Similar Homes To 420 E Walnut Street
Nearby For Sale


Based on information submitted to the MLS GRID as of 09/13/2026 @ 15:13. All data is obtained from various sources and may not have been verified by broker or MLS GRID. Supplied Open House Information is subject to change without notice. All information should be independently reviewed and verified for accuracy. Properties may or may not be listed by the office/agent presenting the information.
ByOwner last updated this listing 09/13/2026 @ 15:13
More Cities with for Sale by Owner Homes
- Tremont Homes For Sale By Owner
- Groveland Homes For Sale By Owner
- Morton Homes For Sale By Owner
- Mackinaw Homes For Sale By Owner
- Hopedale Homes For Sale By Owner
- Pekin Homes For Sale By Owner
- Creve Coeur Homes For Sale By Owner
- Delavan Homes For Sale By Owner
- Washington Homes For Sale By Owner
- East Peoria Homes For Sale By Owner
- Peoria Homes For Sale By Owner
- Bartonville Homes For Sale By Owner
- West Peoria Homes For Sale By Owner
- Mapleton Homes For Sale By Owner
- Stanford Homes For Sale By Owner
- Danvers Homes For Sale By Owner
- Peoria Heights Homes For Sale By Owner
- Manito Homes For Sale By Owner
- Eureka Homes For Sale By Owner
- Germantown Hills Homes For Sale By Owner
Homes around $150,000



Verify Your Email
Please enter the 6-digit verification code
sent to your email address.
Verify Your Phone Number
Please enter the 6-digit verification code
sent to your mobile phone.