

7700 N Winding Way
Tipp City, OH 45371

 3
3
Bed
 4
4
Bath
 2,176
2,176Sqft
14,898Sqft(Lot)
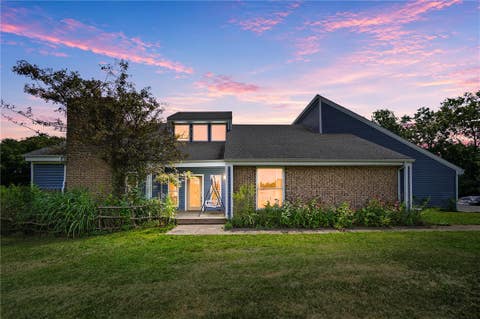
Get ready to be wowed with this striking 2,929 sq ft, 3 bedroom 3.5 bathroom, contemporary home. Blending soaring architectural character with warm, modern updates throughout. Inside you will find a dramatic two-story great room anchored by a gas fireplace and vaulted, tongue-and-groove wood ceilings that carry the cabin-meets-contemporary feel throughout. Two patio doors offer access to the wrap around deck. All new wood flooring throughout main level. Continue on to the kitchen, featuring lots of cabinets and counter space, white cabinets, stainless steel appliances, and a large counter with seating for four or more. A sunny breakfast area offers oversized windows. The main floor primary en-suite offers a spacious layout, a generous walk-in closet, second custom built closet, double

 Property Details
 Map
Map
 Map
Map
What's Nearby
Nearby Areas
 Features
-
Bedroom Information
Total beds: 3Bathroom Information
Total Baths: 4 Full Baths: 3 Half Baths: 1Room Information
Rooms Total: 11 Has Basement: Yes Basement: Finished -
Interior Features
Ceiling Fan(s), Cathedral Ceiling(s), High Speed Internet, Laminate Counters, Pantry, Walk-In Closet(s), Central Vacuum Appliances: Dryer, Dishwasher, Disposal, Microwave, Range, Refrigerator, Washer, Gas Water Heater Window Features: Skylight(s), Wood Frames -
Heating & Cooling
Has Heating: Yes Heating: Forced Air, Natural Gas Has Cooling: Yes Cooling: Ceiling Fan(s), Central Air
-
Building Information
Year Built: 1981 Building Area Total: 2176 Construction Materials: Cedar, Wood Siding Stories: 2 Patio And Porch Features: Deck, Porch Private Pool: No -
Exterior Features
Exterior Features: Storage
-
Lot Information
Lot Dimensions: .342 Main Square Feet: 14898 Square Feet Lot Size Acres: 0.342 Lot Size Source: Assessor Lot Size Square Feet: 14898Property Information
Subdivision: Deer Cliff Run Sub Sec 2 Source Property Type: Residential Postal Code Plus 4: 9167 Zoning Description: Residential Property SubType: Single Family Residence Levels: Two Property Age: 45
-
Listing Price Information
Listing Price: $514900 Conventional, FHA, USDA Loan, VA Loan
-
Tax Information
Parcel Number: G12082766 Tax Legal Desc: 6-4-34 LOT 85 DEER CLIFF RUN #2
-
Parking Information
Attached, Garage, Garage Door Opener, StorageGarage Information
Has Garage: Yes Has Attached Garage: Yes Garage Space: 2
-
Utility Information
Natural Gas Available, Sewer Available, Water Available -
Location Information
WaterSource: Public Security Features: Security System
How much is this property worth?
Curious about this home's true market value? Use our free Home Evaluation Tool to instantly get a personalized Comparative Market Analysis (CMA) report. Make smarter, data-driven decisions before you buy.

Nearby Home Value
| Address | Estimate | Bed | Bath | Sq. Ft | Lot Size |
|---|---|---|---|---|---|
| 6254 Us-40 #30, Tipp City, OH, 45371 | $27,950 | 2 | 1 | 980 | 980 SqFt |
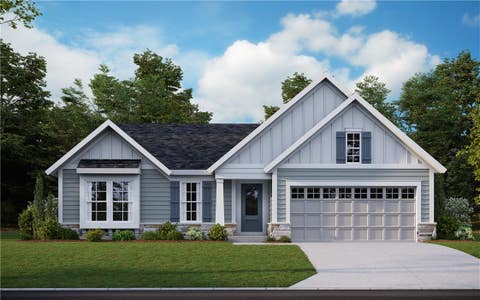
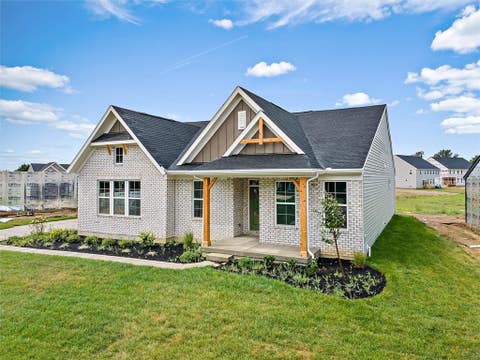
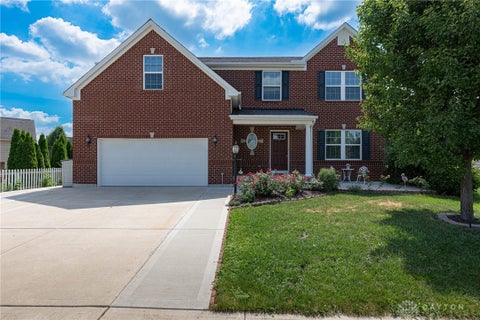
| 5985 Shooting Star Street, Tipp City, OH, 45371 | $569,900 | 4 | 3 | 2,556 | 2,556 SqFt |
| 5967 Shooting Star Street, Tipp City, OH, 45371 | $492,644 | 4 | 3 | 2,216 | 2,216 SqFt |
| 5961 Shooting Star St, Tipp City, OH, 45371 | $486,907 | 4 | 3 | 2,123 | 2,123 SqFt |
| 4255 Forestedge Street, Tipp City, OH, 45371 | $399,000 | 3 | 3 | 2,000 | 2,000 SqFt |
| 6513 River Birch Street, Tipp City, OH, 45371 | $504,900 | 4 | 3 | 2,616 | 2,616 SqFt |
| 6501 River Birch Street, Tipp City, OH, 45371 | $469,900 | 3 | 2 | 2,126 | 2,126 SqFt |
| 6495 River Birch Street, Tipp City, OH, 45371 | $559,900 | 4 | 3 | 2,907 | 2,907 SqFt |
| 6429 River Birch Street, Tipp City, OH, 45371 | $459,900 | 4 | 3 | 2,421 | 2,421 SqFt |
| 7233 River Birch Street, Tipp City, OH, 45371 | $370,000 | 4 | 3 | 2,534 | 2,534 SqFt |
Similar Homes To 7700 N Winding Way
Nearby For Sale
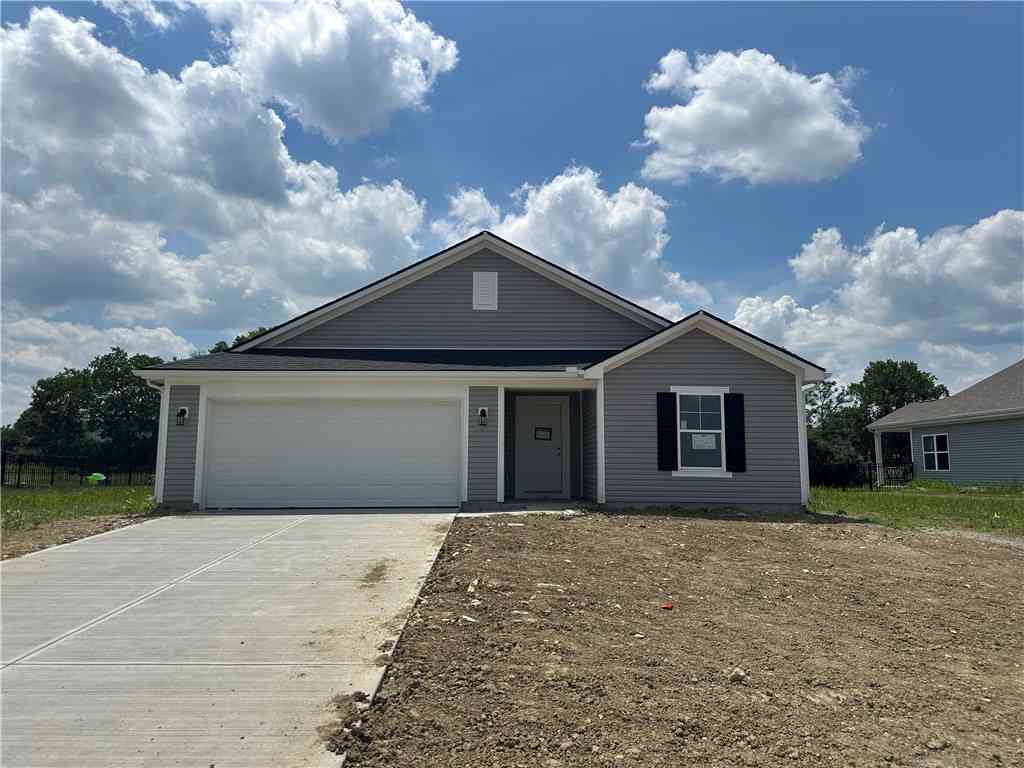
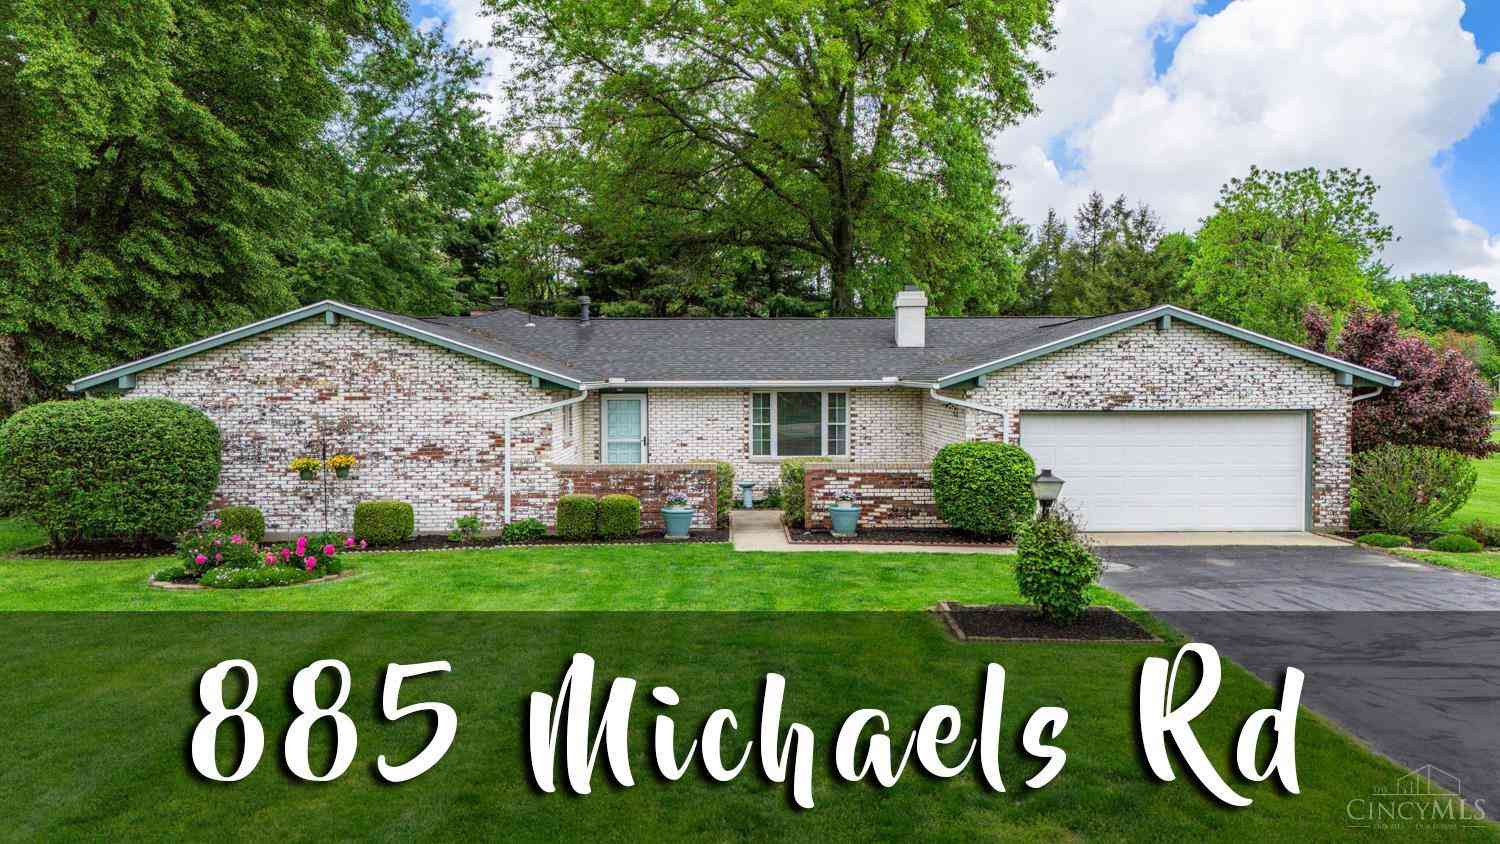

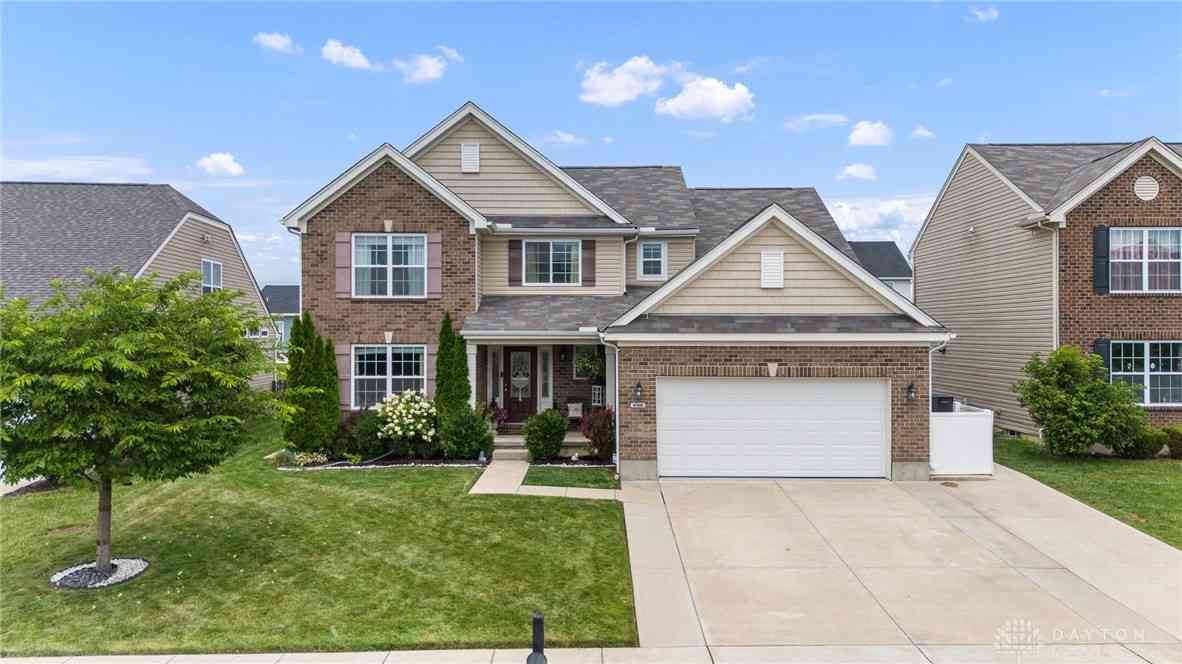
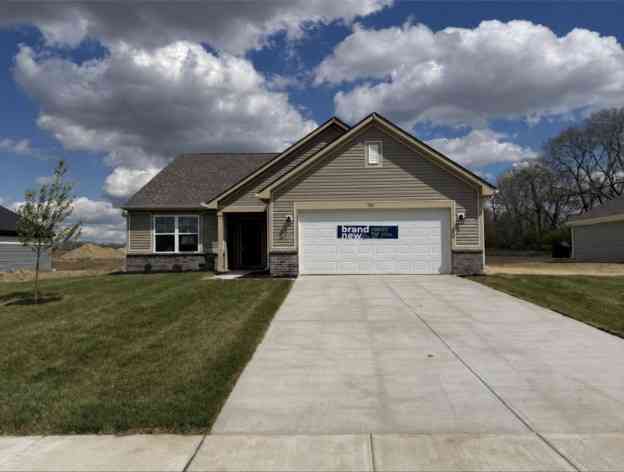
The data relating to real estate for sale on this website comes in part from the Internet Data exchange program of Dayton REALTORS®. IDX information is provided exclusively for consumers' personal, non-commercial use and may not be used for any purpose other than to identify prospective properties consumers may be interested in purchasing. Information deemed reliable but not guaranteed. Copyright © 2026 Dayton REALTORS®. All rights reserved.
ByOwner last updated this listing 08/14/2026 @ 06:33
More Cities with for Sale by Owner Homes
- Tipp City Homes For Sale By Owner
- Vandalia Homes For Sale By Owner
- Troy Homes For Sale By Owner
- West Milton Homes For Sale By Owner
- Casstown Homes For Sale By Owner
- New Carlisle Homes For Sale By Owner
- Union Homes For Sale By Owner
- Englewood Homes For Sale By Owner
- Clayton Homes For Sale By Owner
- Pleasant Hill Homes For Sale By Owner
- Dayton Homes For Sale By Owner
- Laura Homes For Sale By Owner
- Fairborn Homes For Sale By Owner
- Piqua Homes For Sale By Owner
- Covington Homes For Sale By Owner
- Brookville Homes For Sale By Owner
- Beavercreek Homes For Sale By Owner
- Moraine Homes For Sale By Owner
- Kettering Homes For Sale By Owner
- Springfield Homes For Sale By Owner
Homes around $514,900






Verify Your Email
Please enter the 6-digit verification code
sent to your email address.