
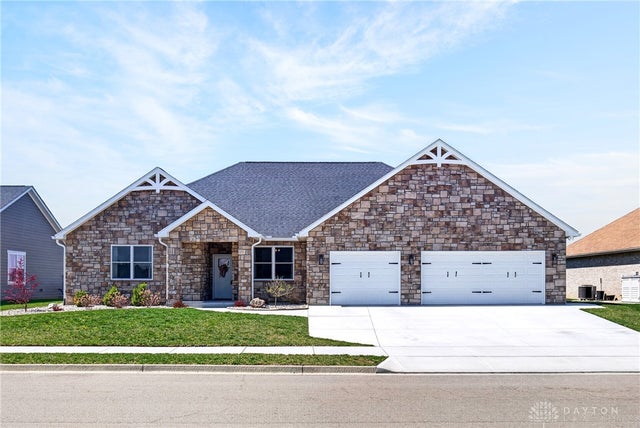
945 Rosenthal Drive
Tipp City, OH 45371

 3
3
Bed
 3
3
Bath
 2,656
2,656Sqft
9,653Sqft(Lot)
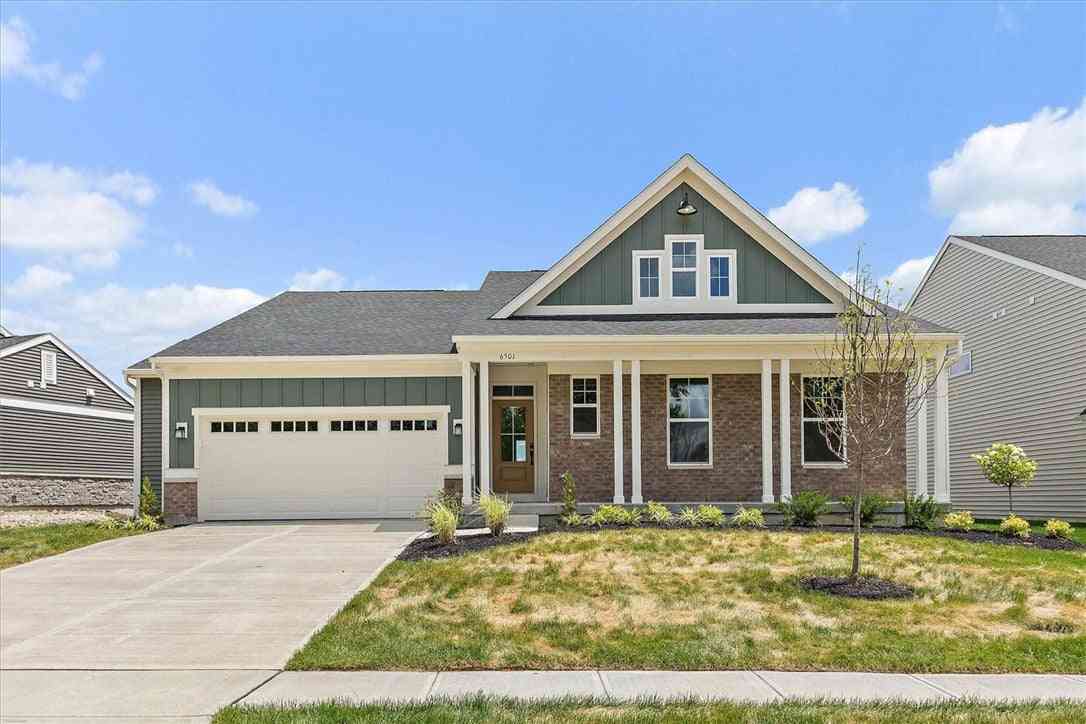
Luxury, comfort, and privacy come together in this exceptional better-than-new ranch home located in the highly desirable Tipp City School District. Thoughtfully designed with both everyday living and entertaining in mind, this stunning home offers 3 bedrooms, 2.5 baths, and a private study with elegant glass doors that can easily serve as a 4th bedroom. The heart of the home is the expansive open-concept living area featuring soaring ceilings, upscale flooring, and a spectacular gourmet kitchen. Complete with quartz countertops, abundant cabinetry, premium finishes, and generous workspace, the kitchen flows seamlessly into the dining and great room, creating the perfect gathering place for family and friends. The thoughtfully designed split-bedroom floor plan provides privacy for everyo

 Property Details
 Map
Map
 Map
Map
What's Nearby
Nearby Areas
 Features
-
Bedroom Information
Total beds: 3Bathroom Information
Total Baths: 3 Full Baths: 2 Half Baths: 1Room Information
Rooms Total: 10 -
Interior Features
Ceiling Fan(s) Appliances: Dishwasher, Disposal, Microwave, Range, Electric Water Heater -
Heating & Cooling
Has Heating: Yes Heating: Forced Air Has Cooling: Yes Cooling: Ceiling Fan(s), Central Air
-
Building Information
Year Built: 2022 Building Area Total: 2656 Construction Materials: Stone, Wood Siding Stories: 1 Patio And Porch Features: Patio, Porch Private Pool: No Association Fee Frequency: Annually
-
Lot Information
Lot Dimensions: . Main Square Feet: 9653 Square Feet Lot Size Acres: 0.2216 Lot Size Source: Assessor Lot Size Square Feet: 9653Property Information
Subdivision: Rosewood Crk Sub Ph 6 Source Property Type: Residential Postal Code Plus 4: 9051 Zoning Description: Residential Property SubType: Single Family Residence Levels: One Property Age: 4
-
Listing Price Information
Listing Price: $460000 Conventional, FHA, VA Loan
-
Tax Information
Parcel Number: G15024826 Tax Legal Desc: IL 4420 ROSEWOOD CREEK PH 6
-
Parking Information
Attached, GarageGarage Information
Has Garage: Yes Has Attached Garage: Yes Garage Space: 3Homeowners Association InformationHas Association: Yes HOA: $475.00
-
Utility Information
Sewer Available, Water Available -
Location Information
WaterSource: Public Security Features: Smoke Detector(s)
How much is this property worth?
Curious about this home's true market value? Use our free Home Evaluation Tool to instantly get a personalized Comparative Market Analysis (CMA) report. Make smarter, data-driven decisions before you buy.

Nearby Home Value
| Address | Estimate | Bed | Bath | Sq. Ft | Lot Size |
|---|---|---|---|---|---|
| 7051 Studebaker Road, Tipp City, OH, 45371 | $640,000 | 4 | 4 | 4,464 | 217,250 Sq. Ft |
| 5985 Shooting Star Street, Tipp City, OH, 45371 | $569,900 | 4 | 3 | 2,556 | -- |
| 5985 Shooting Star Street, Tipp City, OH, 45371 | $569,900 | 4 | 3 | 2,556 | 11,700 Sq. Ft |
| 5967 Shooting Star Street, Tipp City, OH, 45371 | $479,900 | 4 | 3 | 2,216 | -- |
| 5967 Shooting Star Street, Tipp City, OH, 45371 | $479,900 | 4 | 3 | 2,216 | 0.23 Acre |
| 6254 Us-40 #30, Tipp City, OH, 45371 | $26,950 | 2 | 1 | 980 | -- |
| 5247 Waterleaf Drive, Tipp City, OH, 45371 | $529,900 | 3 | 3 | 2,222 | -- |
| 6525 River Birch Street, Tipp City, OH, 45371 | $499,900 | 4 | 3 | 2,539 | -- |
| 6513 River Birch Street, Tipp City, OH, 45371 | $499,900 | 4 | 3 | -- | -- |
| 6513 River Birch Street, Tipp City, OH, 45371 | $499,900 | 4 | 3 | 2,616 | 8,450 Sq. Ft |
Similar Homes To 945 Rosenthal Drive
Nearby For Sale
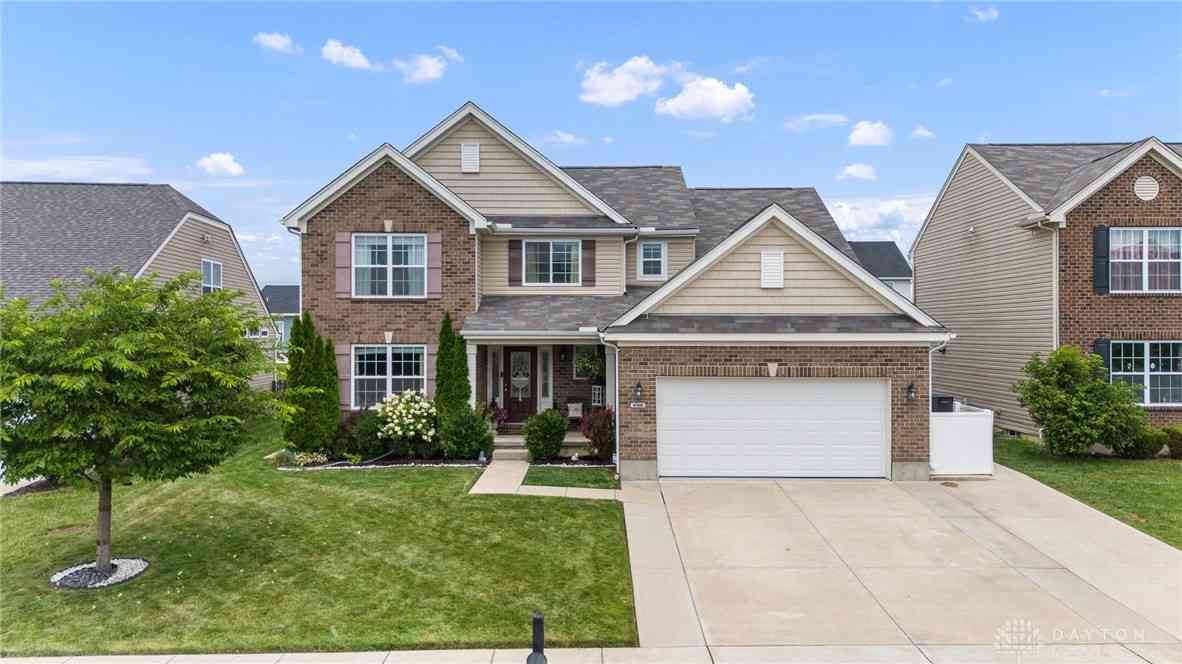
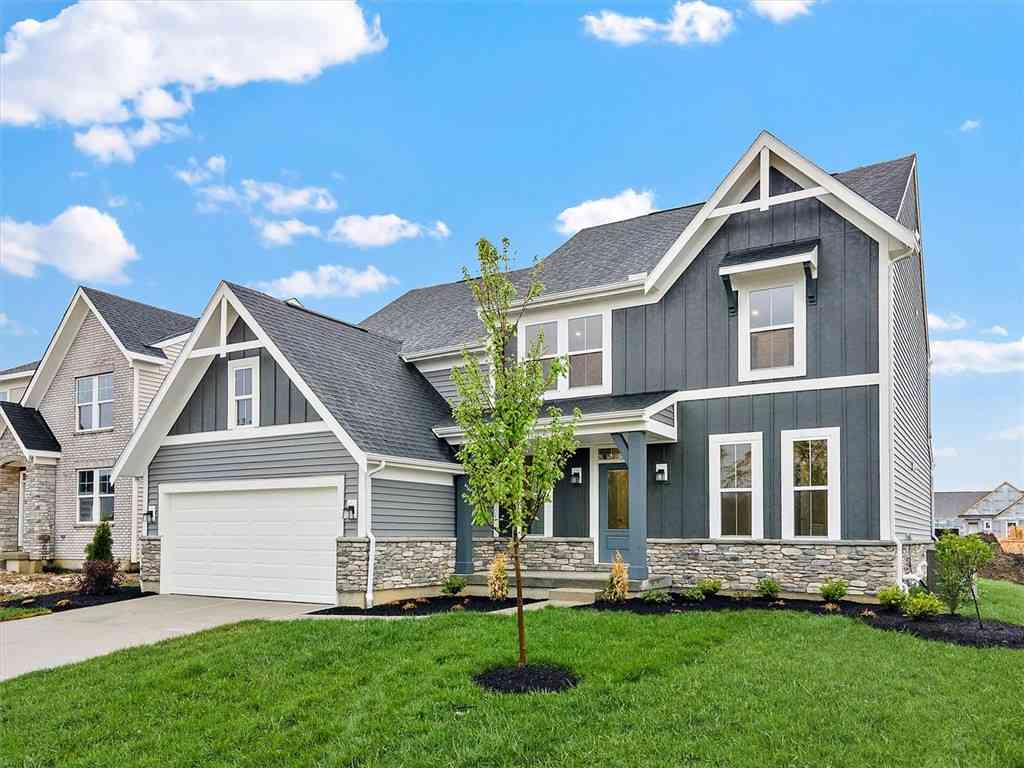

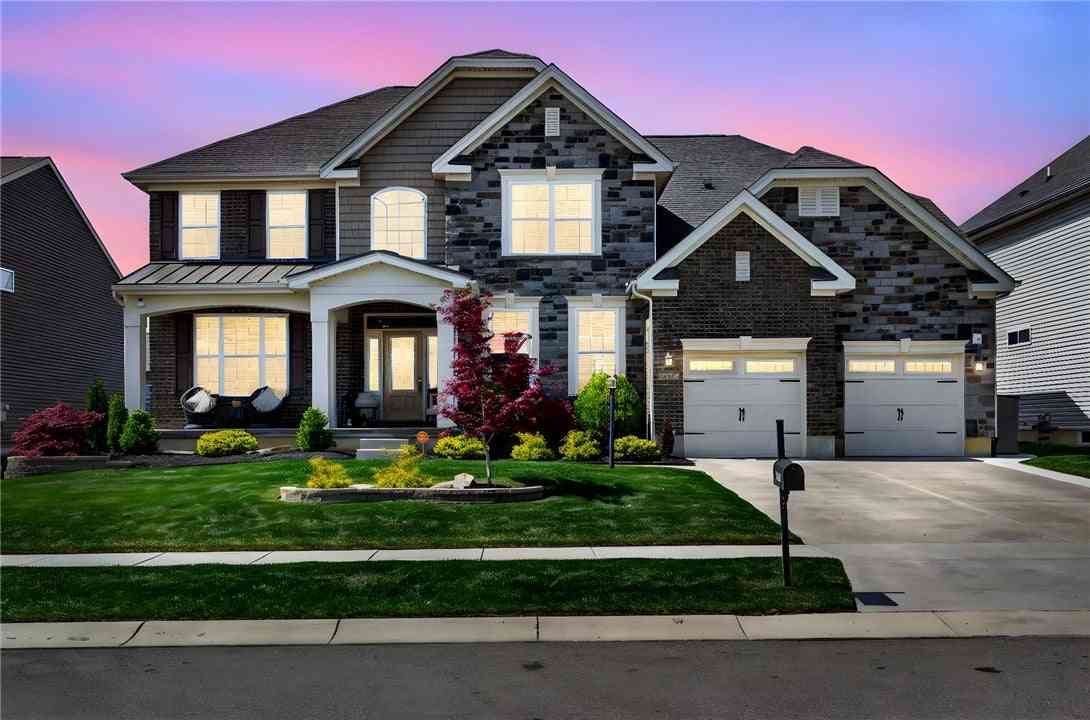
The data relating to real estate for sale on this website comes in part from the Internet Data exchange program of Dayton REALTORS®. IDX information is provided exclusively for consumers' personal, non-commercial use and may not be used for any purpose other than to identify prospective properties consumers may be interested in purchasing. Information deemed reliable but not guaranteed. Copyright © 2026 Dayton REALTORS®. All rights reserved.
ByOwner last updated this listing 10/02/2026 @ 19:32
More Cities with for Sale by Owner Homes
- Tipp City Homes For Sale By Owner
- Vandalia Homes For Sale By Owner
- Troy Homes For Sale By Owner
- West Milton Homes For Sale By Owner
- Casstown Homes For Sale By Owner
- New Carlisle Homes For Sale By Owner
- Medway Homes For Sale By Owner
- Union Homes For Sale By Owner
- Englewood Homes For Sale By Owner
- Christiansburg Homes For Sale By Owner
- Clayton Homes For Sale By Owner
- Pleasant Hill Homes For Sale By Owner
- Phillipsburg Homes For Sale By Owner
- Dayton Homes For Sale By Owner
- Laura Homes For Sale By Owner
- North Hampton Homes For Sale By Owner
- Fairborn Homes For Sale By Owner
- Fletcher Homes For Sale By Owner
- Piqua Homes For Sale By Owner
- Covington Homes For Sale By Owner
Homes around $460,000









Verify Your Email
Please enter the 6-digit verification code
sent to your email address.
Verify Your Phone Number
Please enter the 6-digit verification code
sent to your mobile phone.