

4255 Forestedge Street
Tipp City, OH 45371

 3
3
Bed
 3
3
Bath
 2,000
2,000Sqft
7,275Sqft(Lot)
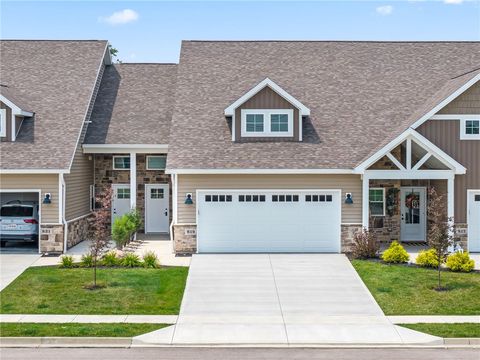
Welcome home to this beautifully designed 3-bedroom, 2.5-bath home offering exceptional flexibility, modern finishes, and room to grow. Motivated seller offering $5000 in seller paid concessions at closing. Built in 2023 and better than new, this thoughtfully designed home features a spacious open-concept layout with flexible living spaces perfect for today’s lifestyle. An inviting front porch welcomes you into a bright and airy main level flooded with natural light, custom blinds, and a versatile home office with elegant French doors—ideal for remote work, a playroom, or quiet retreat space. The open kitchen and living areas are perfect for both everyday living and entertaining. The kitchen features SS appliances including a gas stove and granite counters. Upstairs, you’ll find a generous

 Property Details
 Map
Map
 Map
Map
What's Nearby
Nearby Areas
 Features
-
Bedroom Information
Total beds: 3Bathroom Information
Total Baths: 3 Full Baths: 2 Half Baths: 1Room Information
Rooms Total: 8 Has Basement: Yes Basement: Full, Unfinished -
Interior Features
Ceiling Fan(s), Granite Counters, High Speed Internet, Kitchen Island, Pantry, Walk-In Closet(s) Appliances: Dishwasher, Disposal, Microwave, Range, Refrigerator, Gas Water Heater -
Heating & Cooling
Has Heating: Yes Heating: Forced Air, Natural Gas Has Cooling: Yes Cooling: Ceiling Fan(s), Central Air
-
Building Information
Year Built: 2023 Building Area Total: 2000 Construction Materials: Brick, Vinyl Siding Stories: 2 Private Pool: No Association Fee Frequency: Quarterly
-
Lot Information
Lot Dimensions: . Main Square Feet: 7275 Square Feet Lot Size Acres: 0.167 Lot Size Source: Assessor Lot Size Square Feet: 7275Property Information
Subdivision: Carriage Trls Sec 2 Sec 2 Source Property Type: Residential Postal Code Plus 4: 1362 Zoning Description: Residential Property SubType: Single Family Residence Levels: Two Property Age: 3
-
Listing Price Information
Listing Price: $399000 Original Price: $405000 Conventional, FHA, VA Loan
-
Tax Information
Parcel Number: P48004101 Tax Legal Desc: IL 1927 CARRIAGE TRAILS SEC 2 PH V
-
Parking Information
Attached, Garage, Garage Door OpenerGarage Information
Has Garage: Yes Has Attached Garage: Yes Garage Space: 2Homeowners Association InformationHas Association: Yes HOA: $74.00
-
Utility Information
Natural Gas Available, Sewer Available, Water Available -
Location Information
WaterSource: Public Security Features: Smoke Detector(s)
How much is this property worth?
Curious about this home's true market value? Use our free Home Evaluation Tool to instantly get a personalized Comparative Market Analysis (CMA) report. Make smarter, data-driven decisions before you buy.

Nearby Home Value
| Address | Estimate | Bed | Bath | Sq. Ft | Lot Size |
|---|---|---|---|---|---|
| 5985 Shooting Star Street, Tipp City, OH, 45371 | $569,900 | 4 | 3 | 2,556 | 2,556 SqFt |
| 5967 Shooting Star Street, Tipp City, OH, 45371 | $499,900 | 4 | 3 | 2,216 | 2,216 SqFt |
| 6513 River Birch Street, Tipp City, OH, 45371 | $514,900 | 4 | 3 | 2,616 | 2,616 SqFt |
| 6501 River Birch Street, Tipp City, OH, 45371 | $479,900 | 3 | 2 | 2,126 | 2,126 SqFt |
| 6495 River Birch Street, Tipp City, OH, 45371 | $564,900 | 4 | 3 | 2,907 | 2,907 SqFt |
| 6429 River Birch Street, Tipp City, OH, 45371 | $459,900 | 4 | 3 | 2,421 | 2,421 SqFt |
| 6432 River Birch Street, Tipp City, OH, 45371 | $389,900 | 4 | 3 | 1,997 | 1,997 SqFt |
| 6300 Willow Oak Drive, Tipp City, OH, 45371 | $375,000 | 3 | 3 | 1,992 | 1,992 SqFt |
| 5776 Shooting Star Street, Tipp City, OH, 45371 | $414,900 | 3 | 3 | 2,003 | 2,003 SqFt |
| 2571 Sunset Maple Dr., Tipp City, OH, 45371 | $374,900 | 4 | 3 | 2,705 | 2,705 SqFt |
Similar Homes To 4255 Forestedge Street
Nearby For Sale
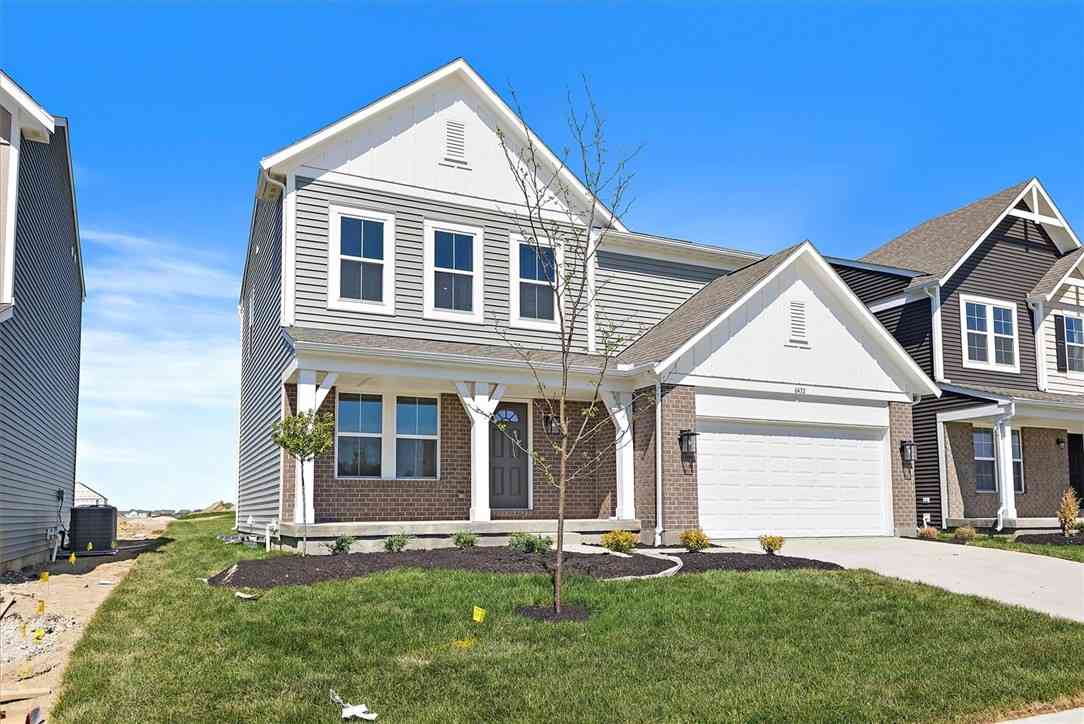
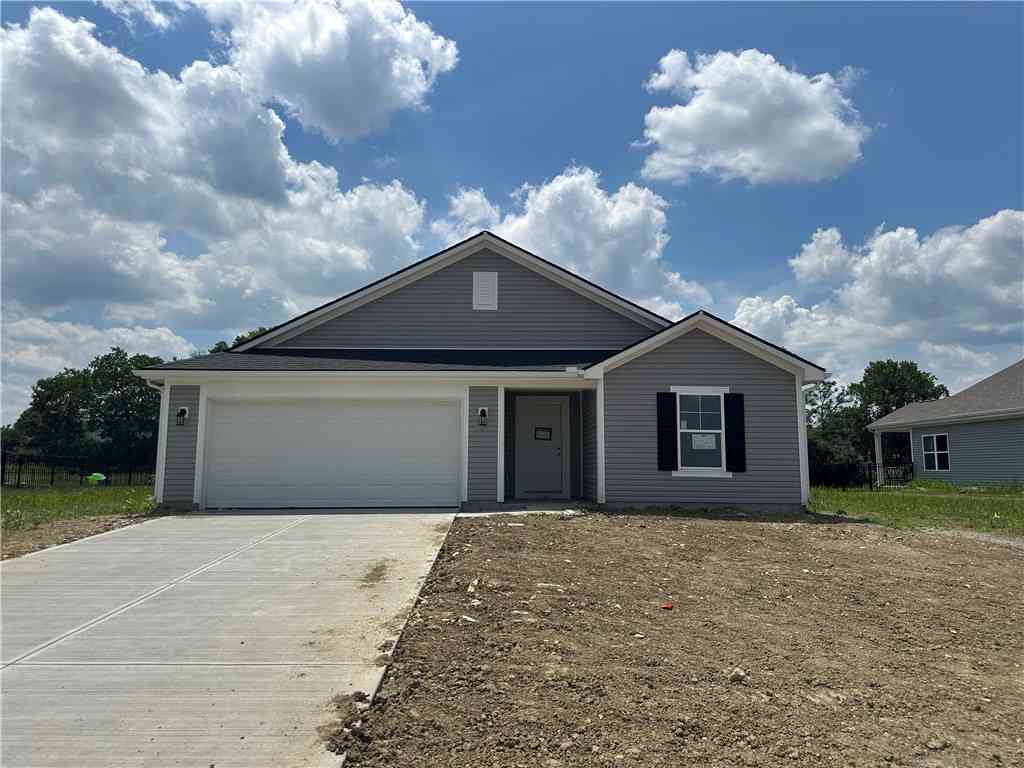
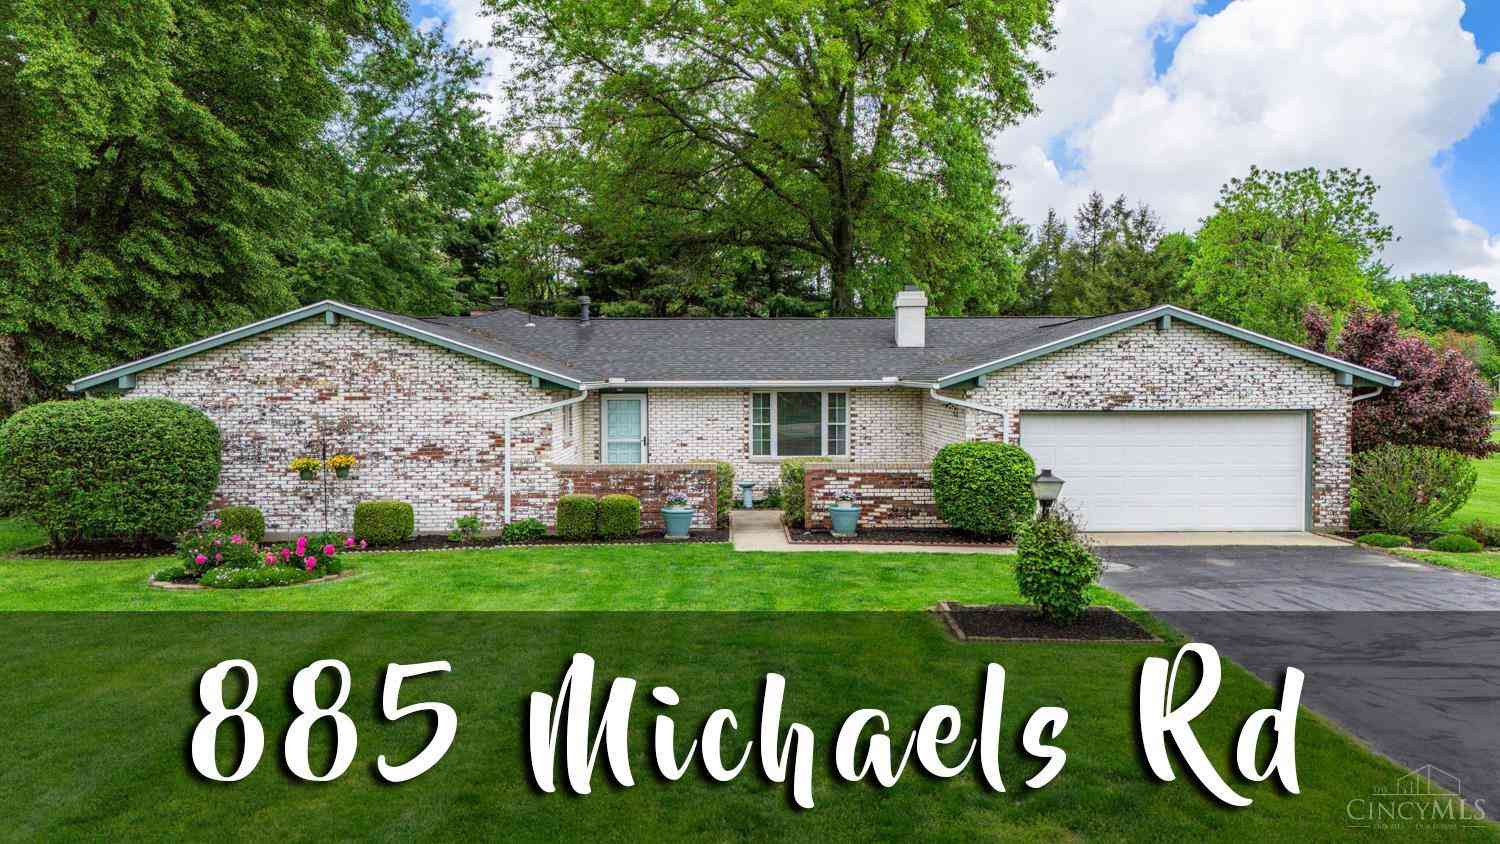

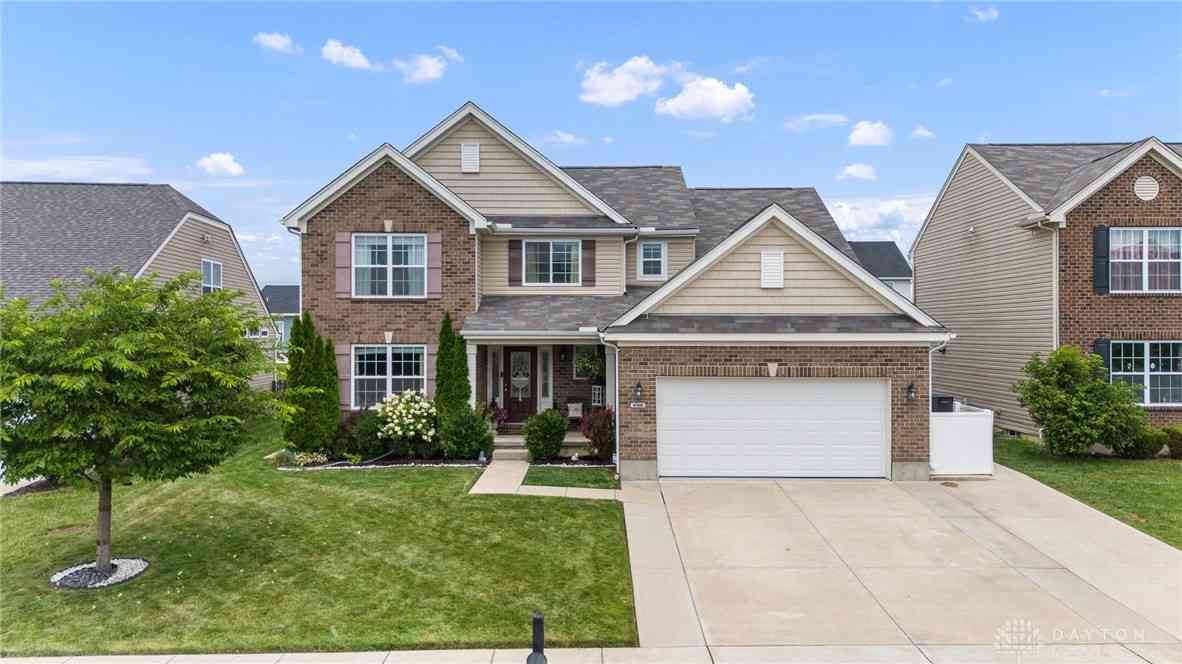
The data relating to real estate for sale on this website comes in part from the Internet Data exchange program of Dayton REALTORS®. IDX information is provided exclusively for consumers' personal, non-commercial use and may not be used for any purpose other than to identify prospective properties consumers may be interested in purchasing. Information deemed reliable but not guaranteed. Copyright © 2026 Dayton REALTORS®. All rights reserved.
ByOwner last updated this listing 07/27/2026 @ 04:07
More Cities with for Sale by Owner Homes
- Tipp City Homes For Sale By Owner
- Vandalia Homes For Sale By Owner
- Troy Homes For Sale By Owner
- West Milton Homes For Sale By Owner
- New Carlisle Homes For Sale By Owner
- Union Homes For Sale By Owner
- Englewood Homes For Sale By Owner
- Christiansburg Homes For Sale By Owner
- Clayton Homes For Sale By Owner
- Dayton Homes For Sale By Owner
- Laura Homes For Sale By Owner
- Fairborn Homes For Sale By Owner
- Piqua Homes For Sale By Owner
- Covington Homes For Sale By Owner
- Brookville Homes For Sale By Owner
- Beavercreek Homes For Sale By Owner
- Moraine Homes For Sale By Owner
- Saint Paris Homes For Sale By Owner
- Kettering Homes For Sale By Owner
- Springfield Homes For Sale By Owner
Homes around $399,000












Verify Your Email
Please enter the 6-digit verification code
sent to your email address.