
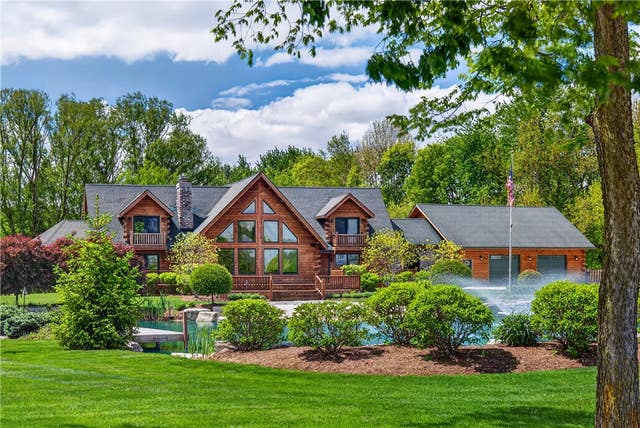
5486 Worley Road
Tipp City, OH 45371

 5
5
Bed
 4
4
Bath
 5,826
5,826Sqft
126,193Sqft(Lot)
Extraordinary custom-crafted luxury home built by Wintrow Construction and perfectly situated on the 11th tee of Homestead Golf Course. Designed over a two-year planning process, this one-of-a-kind 5,978 sq. ft. home offers 5 bedrooms, 3.5 baths, and exceptional craftsmanship throughout. The stunning great room features a 22-foot vaulted ceiling with exposed log beams, tongue-and-groove wood walls, solid three quarter inch hardwood flooring, and one of three stone fireplaces. The custom kitchen showcases handcrafted cabinetry, premium Marvin windows and doors, and opens to spacious living and dining areas. The main-level owner’s suite includes a custom double shower, oversized jacuzzi tub, walk-in closet, and adjoining office/sitting room. Upstairs are two oversized bedrooms and a full bat

 Property Details
 Map
Map
 Map
Map
What's Nearby
Nearby Areas
 Features
-
Bedroom Information
Total beds: 5Bathroom Information
Total Baths: 4 Full Baths: 3 Half Baths: 1Room Information
Rooms Total: 12 Has Basement: Yes Basement: Full, Finished, Walk-Out Access -
Interior Features
Wet Bar, Ceiling Fan(s), Cathedral Ceiling(s), Granite Counters, High Speed Internet, Kitchen Island, Pantry, Vaulted Ceiling(s), Bar, Walk-In Closet(s) Appliances: Cooktop, Dryer, Dishwasher, Microwave, Refrigerator, Washer, Gas Water Heater -
Heating & Cooling
Has Heating: Yes Heating: Heat Pump Has Cooling: Yes Cooling: Ceiling Fan(s), Central Air Water front: 1
-
Building Information
Year Built: 2003 Building Area Total: 5826 Construction Materials: Wood Siding Stories: 2 Patio And Porch Features: Deck, Patio, Porch Private Pool: No -
Exterior Features
Exterior Features: Storage
-
Lot Information
Lot Dimensions: . Main Square Feet: 126193 Square Feet Lot Size Acres: 2.897 Lot Size Source: Assessor Lot Size Square Feet: 126193 Lot Description: Waterfront
-
Listing Price Information
Listing Price: $1479000 Conventional, FHA, VA Loan
-
Tax Information
Parcel Number: G12032270 Tax Legal Desc: 5-6-24 PT SE COR SE
-
Parking Information
Attached, Garage, Garage Door Opener, StorageGarage Information
Has Garage: Yes Has Attached Garage: Yes Garage Space: 3
-
Utility Information
Propane, Water Available -
Location Information
WaterSource: Public, Private, Well Security Features: Security System
How much is this property worth?
Curious about this home's true market value? Use our free Home Evaluation Tool to instantly get a personalized Comparative Market Analysis (CMA) report. Make smarter, data-driven decisions before you buy.

Nearby Home Value
| Address | Estimate | Bed | Bath | Sq. Ft | Lot Size |
|---|---|---|---|---|---|
| 7051 Studebaker Road, Tipp City, OH, 45371 | $640,000 | 4 | 4 | 4,464 | 217,250 Sq. Ft |
| 5985 Shooting Star Street, Tipp City, OH, 45371 | $569,900 | 4 | 3 | 2,556 | 11,700 Sq. Ft |
| 5967 Shooting Star Street, Tipp City, OH, 45371 | $479,900 | 4 | 3 | 2,216 | 0.23 Acre |
| 5967 Shooting Star Street, Tipp City, OH, 45371 | $479,900 | 4 | 3 | 2,216 | -- |
| 5961 Shooting Star St, Tipp City, OH, 45371 | $486,907 | 4 | 3 | 2,123 | -- |
| 6254 Us-40 #30, Tipp City, OH, 45371 | $26,950 | 2 | 1 | 980 | -- |
| 6525 River Birch Street, Tipp City, OH, 45371 | $499,900 | 4 | 3 | 2,539 | -- |
| 6513 River Birch Street, Tipp City, OH, 45371 | $499,900 | 4 | 3 | 2,616 | 8,450 Sq. Ft |
| 6447 River Birch Street, Tipp City, OH, 45371 | $419,900 | 4 | 3 | 2,796 | 7,280 Sq. Ft |
| 6207 Willow Oak Drive, Tipp City, OH, 45371 | $299,900 | 3 | 3 | 1,400 | 6,229 Sq. Ft |
Similar Homes To 5486 Worley Road
Nearby For Sale

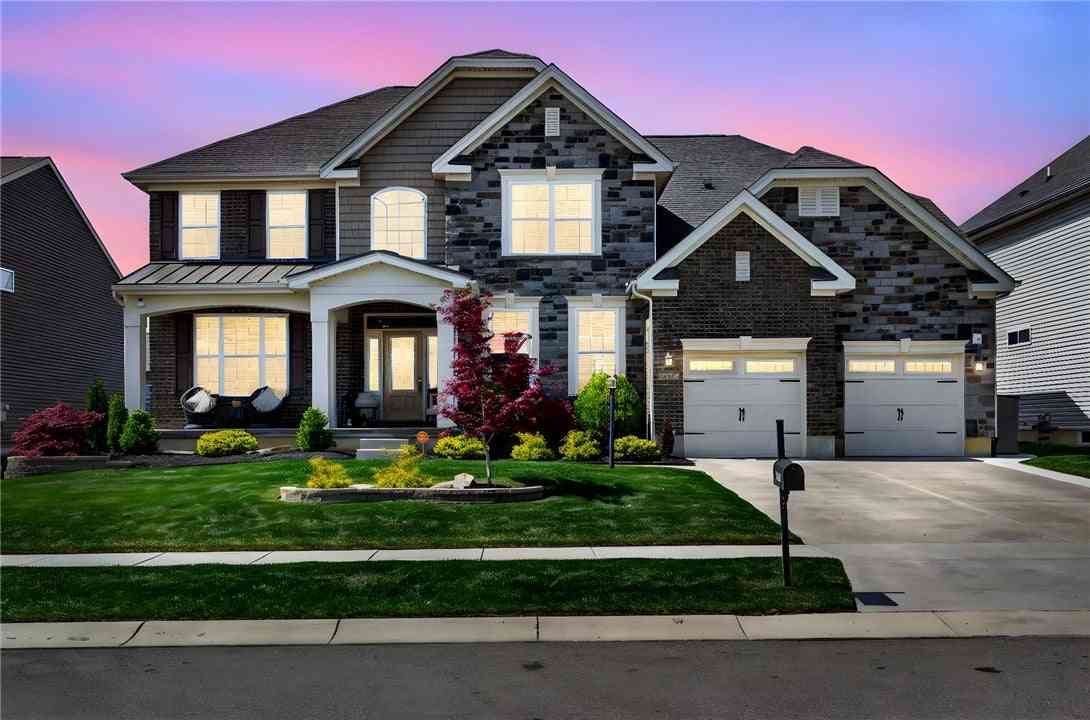
The data relating to real estate for sale on this website comes in part from the Internet Data exchange program of Dayton REALTORS®. IDX information is provided exclusively for consumers' personal, non-commercial use and may not be used for any purpose other than to identify prospective properties consumers may be interested in purchasing. Information deemed reliable but not guaranteed. Copyright © 2026 Dayton REALTORS®. All rights reserved.
ByOwner last updated this listing 09/30/2026 @ 01:13
More Cities with for Sale by Owner Homes
- Tipp City Homes For Sale By Owner
- Vandalia Homes For Sale By Owner
- Troy Homes For Sale By Owner
- West Milton Homes For Sale By Owner
- Casstown Homes For Sale By Owner
- New Carlisle Homes For Sale By Owner
- Medway Homes For Sale By Owner
- Union Homes For Sale By Owner
- Englewood Homes For Sale By Owner
- Christiansburg Homes For Sale By Owner
- Clayton Homes For Sale By Owner
- Pleasant Hill Homes For Sale By Owner
- Phillipsburg Homes For Sale By Owner
- Dayton Homes For Sale By Owner
- Laura Homes For Sale By Owner
- North Hampton Homes For Sale By Owner
- Fairborn Homes For Sale By Owner
- Fletcher Homes For Sale By Owner
- Piqua Homes For Sale By Owner
- Covington Homes For Sale By Owner
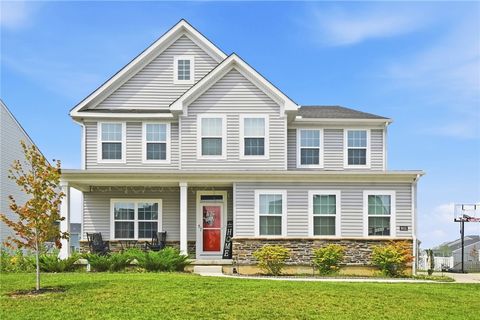
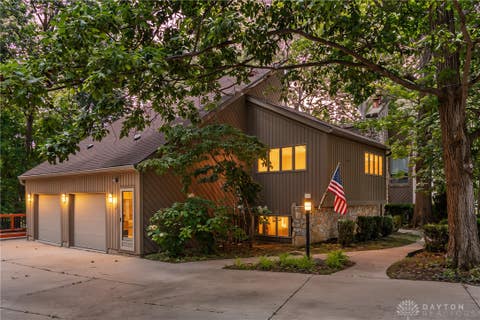
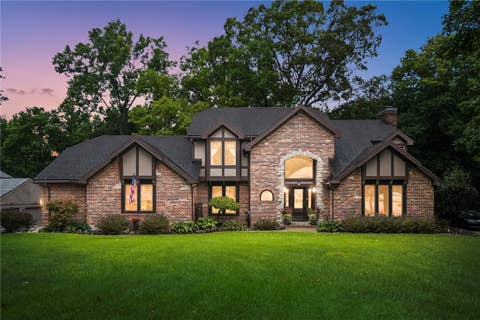
Homes around $1,479,000









Verify Your Email
Please enter the 6-digit verification code
sent to your email address.
Verify Your Phone Number
Please enter the 6-digit verification code
sent to your mobile phone.