

206 W Main Street
Tipp City, OH 45371

 4
4
Bed
 3
3
Bath
 4,602
4,602Sqft
10,890Sqft(Lot)
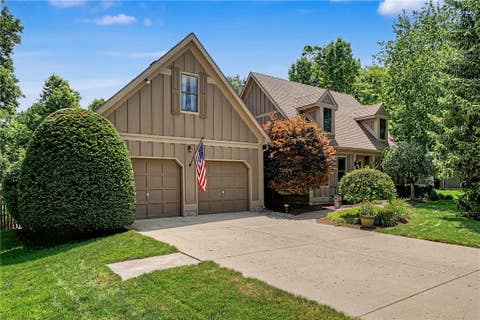
Historic Iconic Downtown Tipp City Home! Chance of a lifetime to be the next proud owner of 1909 circa Hadden Home! Lovingly preserved highlighting the unsurpassed craftsmanship of its era. Over 4,600 square footage above grade. 2.5 story home with 4 spacious bedrooms, 2 1/2 baths, & rare, attached 2 1/2 car heated 26x25 garage featuring floored 2nd level. 2,884 SF on 1st & 2nd levels; approximately 1,200 SF on 3rd level; 1,334 unfinished SF in LL; & 518 SF in 3-season room. Rich architectural relevance representing Neo-Classic Rectilinear tradition of Flemish bond, brick & stucco construction. Designed by Dayton's Schenck & Williams in Prairie Style - which originated in Chicago with architects that included Frank Lloyd Wright. Of note Schenck & Williams designed Orville Wright's

 Property Details
 Map
Map
 Map
Map
What's Nearby
Nearby Areas
 Features
-
Bedroom Information
Total beds: 4Bathroom Information
Total Baths: 3 Full Baths: 2 Half Baths: 1Room Information
Rooms Total: 16 Has Basement: Yes Basement: Partial, Unfinished -
Interior Features
High Speed Internet, Kitchen Island, Pantry, Walk-In Closet(s) Appliances: Oven, Dishwasher, Disposal, Microwave, Refrigerator, Gas Water Heater Window Features: Bay Window(s), Wood Frames -
Heating & Cooling
Has Heating: Yes Heating: Hot Water, Natural Gas, Steam Has Cooling: Yes Cooling: Central Air, Window Unit(s)
-
Building Information
Year Built: 1909 Building Area Total: 4602 Construction Materials: Brick, Stucco Patio And Porch Features: Patio, Porch Private Pool: No
-
Lot Information
Lot Dimensions: 80 x 134 Main Square Feet: 10890 Square Feet Lot Size Acres: 0.25 Lot Size Source: Assessor Lot Size Square Feet: 10890Property Information
Subdivision: In Lot Tipp City - Clark Line & Jays Second Add Source Property Type: Residential Postal Code Plus 4: 1817 Zoning Description: Residential,Historic Property SubType: Single Family Residence Property Age: 117
-
Listing Price Information
Listing Price: $550000 Conventional
-
Tax Information
Parcel Number: G15001810 Tax Legal Desc: IN LOT 130 76 IN LOT 129 4 E SIDE
-
Parking Information
Attached, Garage, Garage Door Opener, Heated Garage, StorageGarage Information
Has Garage: Yes Has Attached Garage: Yes Garage Space: 2
-
Utility Information
Natural Gas Available, Sewer Available, Water Available, Cable Available -
Location Information
WaterSource: Public Security Features: Smoke Detector(s)
How much is this property worth?
Curious about this home's true market value? Use our free Home Evaluation Tool to instantly get a personalized Comparative Market Analysis (CMA) report. Make smarter, data-driven decisions before you buy.

Nearby Home Value
| Address | Estimate | Bed | Bath | Sq. Ft | Lot Size |
|---|---|---|---|---|---|
| 6254 Us-40 #30, Tipp City, OH, 45371 | $27,950 | 2 | 1 | 980 | -- |
| 5985 Shooting Star Street, Tipp City, OH, 45371 | $569,900 | 4 | 3 | 2,556 | 11,700 Sqft |
| 5967 Shooting Star Street, Tipp City, OH, 45371 | $479,900 | 4 | 3 | 2,216 | 0.23 Acre |
| 5961 Shooting Star St, Tipp City, OH, 45371 | $486,907 | 4 | 3 | 2,123 | -- |
| 4255 Forestedge Street, Tipp City, OH, 45371 | $389,999 | 3 | 3 | 2,000 | 7,275 Sqft |
| 6513 River Birch Street, Tipp City, OH, 45371 | $499,900 | 4 | 3 | 2,616 | 8,450 Sqft |
| 6020 Studebaker Road, Tipp City, OH, 45371 | $349,900 | 3 | 3 | 1,634 | 43,104 Sqft |
| 7233 River Birch Street, Tipp City, OH, 45371 | $365,000 | 4 | 3 | 2,534 | 6,011 Sqft |
| 5776 Shooting Star Street, Tipp City, OH, 45371 | $404,900 | 3 | 3 | 2,003 | -- |
| 3200 Dry Run Street, Tipp City, OH, 45371 | $440,000 | 4 | 3 | 3,462 | 11,587 Sqft |
Similar Homes To 206 W Main Street
Nearby For Sale
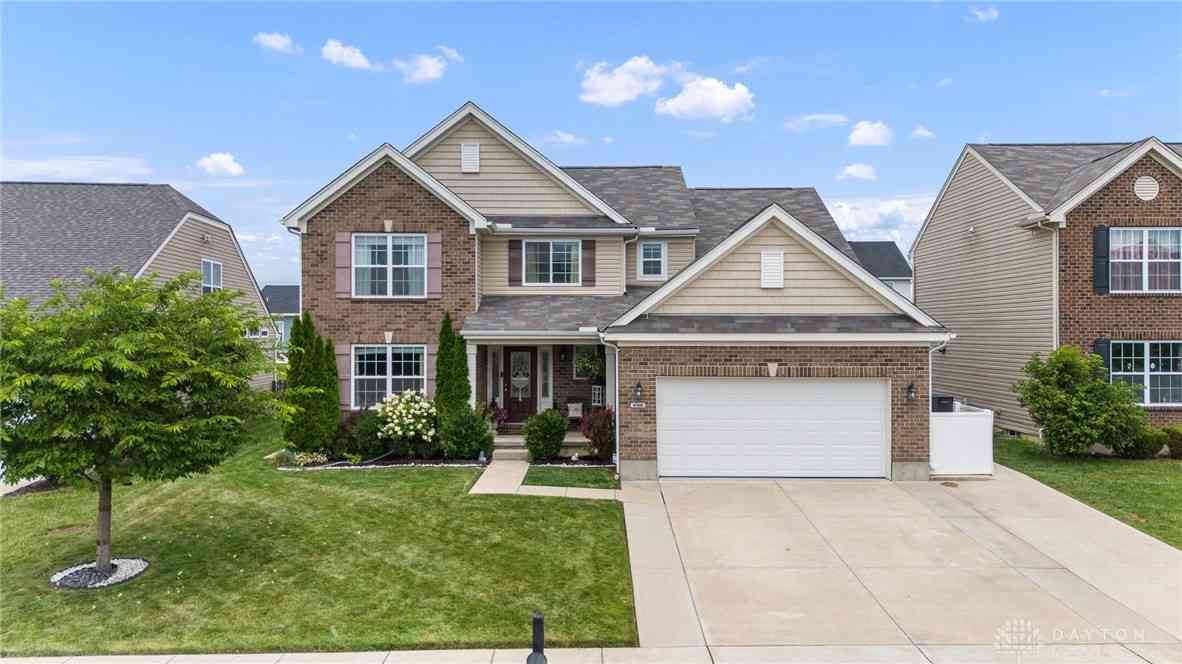
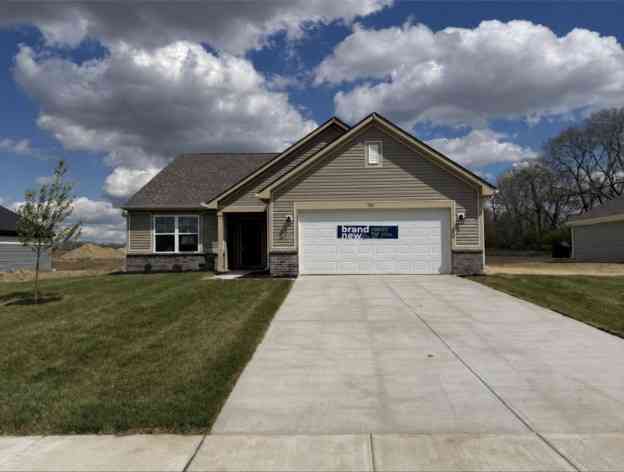
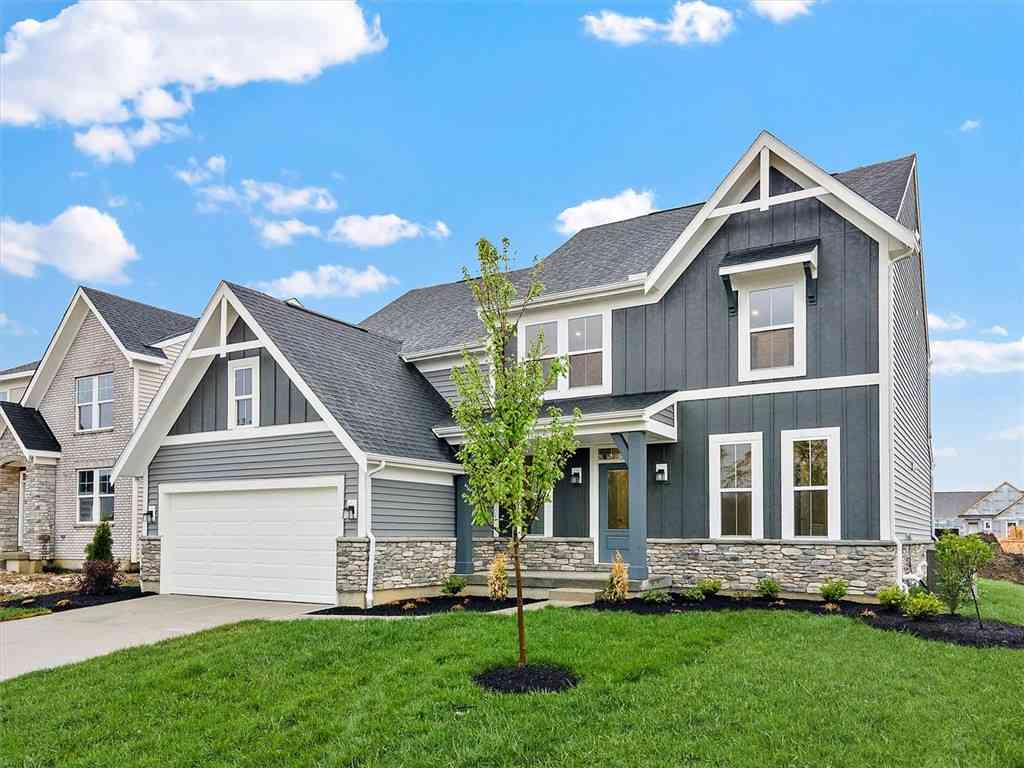
The data relating to real estate for sale on this website comes in part from the Internet Data exchange program of Dayton REALTORS®. IDX information is provided exclusively for consumers' personal, non-commercial use and may not be used for any purpose other than to identify prospective properties consumers may be interested in purchasing. Information deemed reliable but not guaranteed. Copyright © 2026 Dayton REALTORS®. All rights reserved.
ByOwner last updated this listing 09/09/2026 @ 20:38
More Cities with for Sale by Owner Homes
- Tipp City Homes For Sale By Owner
- Vandalia Homes For Sale By Owner
- Troy Homes For Sale By Owner
- West Milton Homes For Sale By Owner
- Casstown Homes For Sale By Owner
- New Carlisle Homes For Sale By Owner
- Medway Homes For Sale By Owner
- Union Homes For Sale By Owner
- Englewood Homes For Sale By Owner
- Christiansburg Homes For Sale By Owner
- Clayton Homes For Sale By Owner
- Pleasant Hill Homes For Sale By Owner
- Phillipsburg Homes For Sale By Owner
- Dayton Homes For Sale By Owner
- Laura Homes For Sale By Owner
- Fairborn Homes For Sale By Owner
- Piqua Homes For Sale By Owner
- Covington Homes For Sale By Owner
- Brookville Homes For Sale By Owner
- Beavercreek Homes For Sale By Owner
Homes around $550,000







Verify Your Email
Please enter the 6-digit verification code
sent to your email address.
Verify Your Phone Number
Please enter the 6-digit verification code
sent to your mobile phone.