
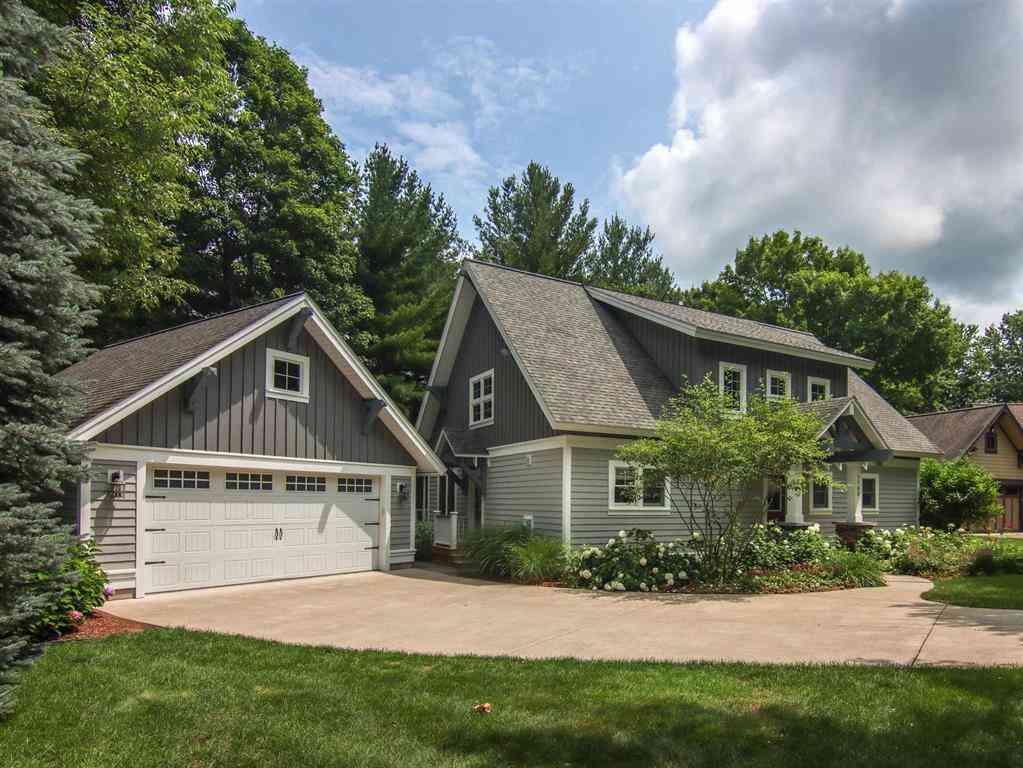
7705 Platte Plains Trail
Thompsonville, Michigan 49683

 5
5
Bed
 3.5
3.5
Bath
 2,520
2,520Sqft
 0.30
0.30Acre(Lot)
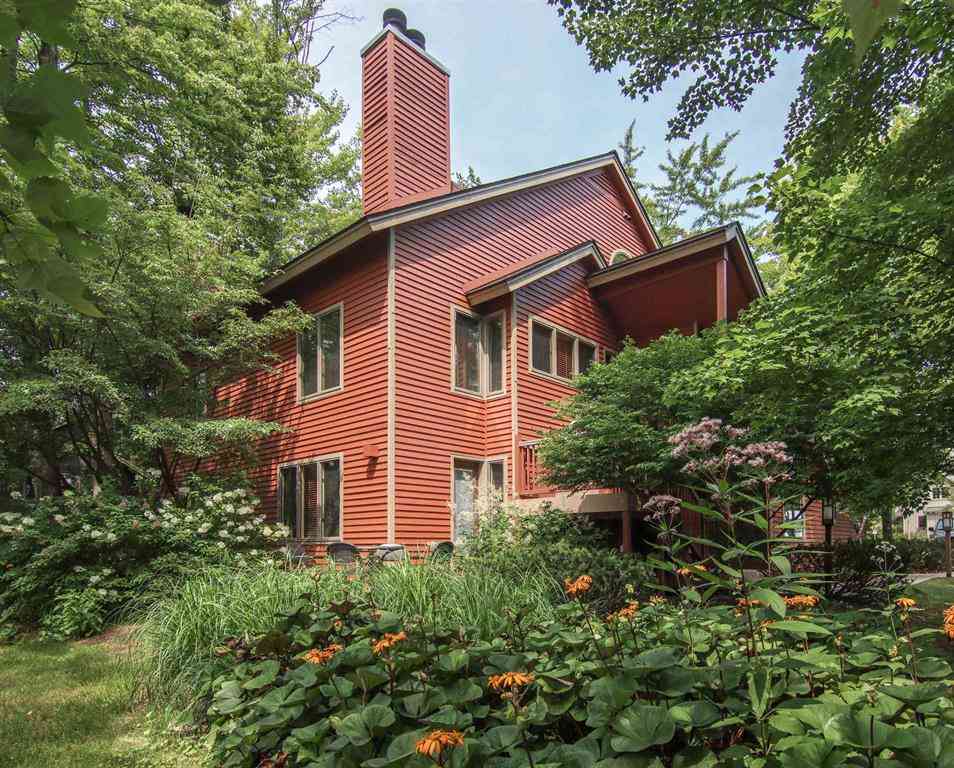
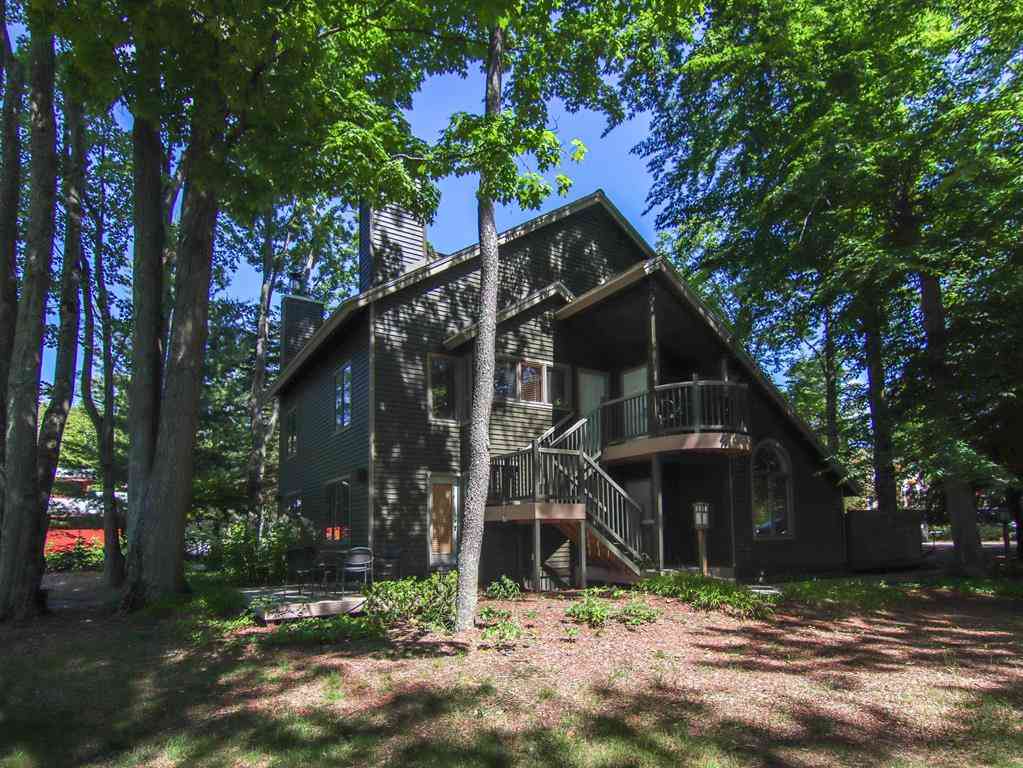
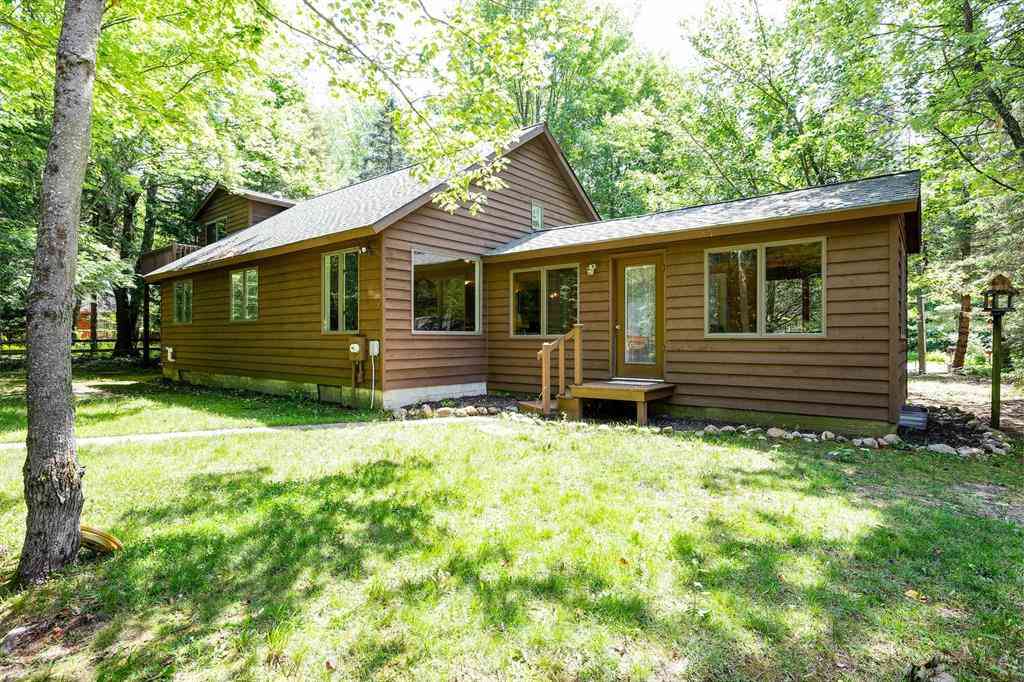
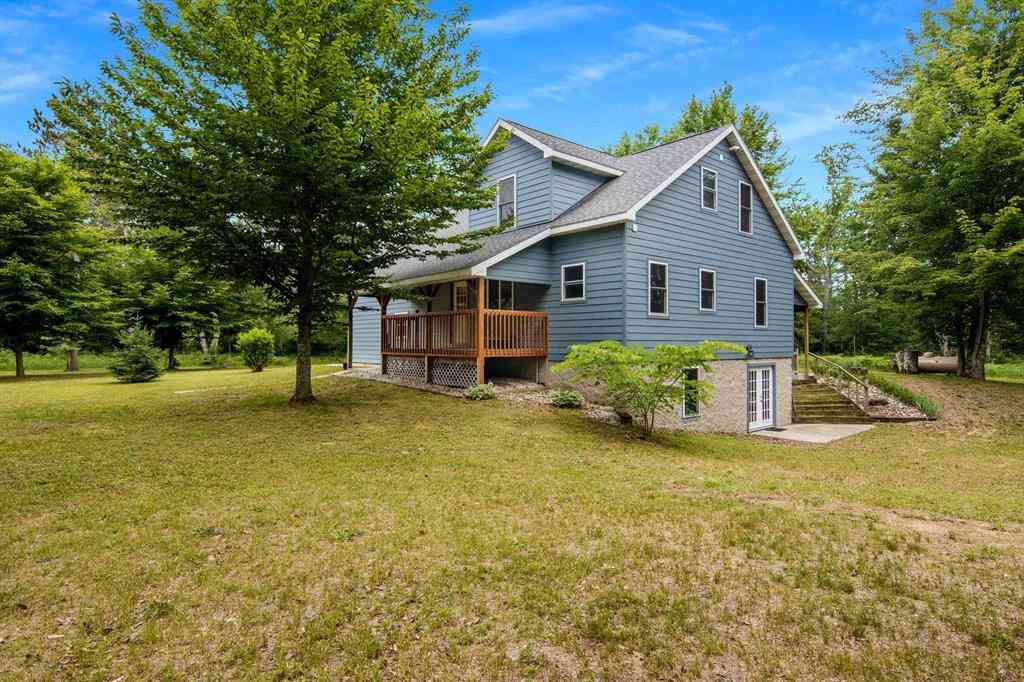
Some say that the eighth green on Crystal Mountain's Mountain Ridge course is one of the most beautiful of the 36 holes at the resort. Imagine looking out toward it from your covered back deck while the morning sun helps keep your coffee at just the right temperature. This 5 br/3.5 ba craftsman home in our Trailside development, features the Dair's Mill floor plan, with additional living space thanks to the enclosed loft and two lower level bedrooms. Gorgeous hickory floors throughout the island kitchen, spacious dining and living room and master suite. Access the screen porch or the expansive covered deck from these same spaces. Upstairs, a huge den offers a space for television, work or more socializing. Identical huge bedrooms bookend the second floor, while a large bathroom is easily a

 Property Details
 Map
Map
 Map
Map
What's Nearby
Nearby Areas
 Features
-
Bedroom Information
Total Bedrooms: 5Bathroom Information
Total Baths: 3.5 Full Baths: 3 Half Baths: 1 -
Room Information
Total Rooms: 16 Porches: PorchInterior Features
Egress Window(s),Other,Security Alarm,Water Softener (owned) Basement Description: Daylight,Finished Fireplace: Yes Appliances: Dishwasher,Disposal,Dryer,Microwave,Refrigerator,Washer -
Heating & Cooling
Cooling: Ceiling Fan(s),Central Air Heating Fuel: Electric,PropaneWater Heater
Electric
-
Building Information
Year Built: 2013 Building Stories: 2 Story Construction: Site Condo Amenities: Fitness Center Foundation/Basement: Basement Architecture: Cottage -
Exterior Features
Pool – Community,BBQ Grill Construction: Wood -
Utility Features
Sewer: Septic Tank (Existing) -
Water
Community Water Heat: Electric
-
Lot Information
Lot Size: 0.30 Lot Dimensions: 55x129x145x129 Lot Features: Wooded,Sprinkler(s),Near Golf Course,On Golf Course (Golf Frontage) -
Property Information
SQ ft: 2520 Subdivision: Trailside Financing: Cash,Conventional,Trade/Exchange
-
Listing Price Information
Original List Price: $949,000 -
Listing Information
Possession: At Close Common/Club Amenities: Fitness Center Legal Description: UNIT 10 TRAILSIDE SEC 33 T25N R14W P.A.
-
Tax Information
Annual Tax: $7,882 Parcel Number: 101230001000Terms/Deposits/Fees
Assoc Fee Freq: $Annually -
Possession
At Close -
Legal Information
Legal Description: Section: UNIT 10 TRAILSIDE SEC 33 T25N R14W P.A.
-
Parking Information
Has Garage: Yes Garage Size: 2 Car Garage Description: Door Opener,Detached
-
School Information
School District: Benzie County Central -
Fire Place Information
Fire Place: Yes Fire Place Type: Gas -
Utility Information
Water: Community Sewer: Septic Tank (Existing)
How much is this property worth?
Curious about this home's true market value? Use our free Home Evaluation Tool to instantly get a personalized Comparative Market Analysis (CMA) report. Make smarter, data-driven decisions before you buy.

Nearby Home Value
| Address | Estimate | Bed | Bath | Sq. Ft | Lot Size |
|---|---|---|---|---|---|
| 7346 Traverse Road , Thompsonville, MI, 49683 | $275,000 | 3 | 2 | 1,216 | 10 Acres |
| 15367/ 20 ACRES Wallin .., Thompsonville, MI, 49683 | $425,000 | 3 | 2 | 1,488 | 20 Acres |
| 15367/10 ACRES Wallin R.., Thompsonville, MI, 49683 | $399,000 | 3 | 2 | 1,488 | 10 Acres |
| 2738 S Thompsonville Ro.., Thompsonville, MI, 49683 | $699,900 | 3 | 2 | 1,568 | 120 Acres |
| 15357 Homestead Road, Thompsonville, MI, 49683 | $295,000 | 2 | 1 | 717 | 5.99 Acres |
| 7426 2nd Street, Thompsonville, MI, 49683 | $199,900 | 3 | 2 | 1,820 | 0.40 Acre |
| 7290 Second Street , Thompsonville, MI, 49683 | $229,900 | 2 | 2 | 1,000 | 0.55 Acre |
| 7435 3rd Street, Thompsonville, MI, 49683 | $189,000 | 2 | 1 | 1,100 | 0.55 Acre |
| 14596 Thompson Avenue , Thompsonville, MI, 49683 | $275,000 | 3 | 1 | 1,230 | 0.31 Acre |
| 7542 3rd Street , Thompsonville, MI, 49683 | $190,000 | 2 | 2 | 1,200 | 0.30 Acre |
Similar Homes To 7705 Platte Plains Trail
Nearby For Sale

Disclosure: The accuracy of all information, regardless of source, is not guaranteed or warranted. All information should be independently verified. Any use of search facilities of data on the site, other than by a consumer looking to purchase real estate, is prohibited. IDX provided courtesy of Realcomp II Ltd., via ByOwner.com and REALCOMP, Copyright 2026 Realcomp II Ltd. Shareholders. REALTOR (R) licensed in the state of Michigan. The listing broker’s offer of compensation is made only to participants of the MLS where the listing is filed and to participants of any data share partner MLS.
ByOwner last updated this listing 09/13/2026 @ 21:04
More Cities with for Sale by Owner Homes
- Thompsonville Homes For Sale By Owner
- Copemish Homes For Sale By Owner
- Benzonia Homes For Sale By Owner
- Bear Lake Homes For Sale By Owner
- Kaleva Homes For Sale By Owner
- Beulah Homes For Sale By Owner
- Arcadia Homes For Sale By Owner
- Interlochen Homes For Sale By Owner
- Brethren Homes For Sale By Owner
- Frankfort Homes For Sale By Owner
- Onekama Homes For Sale By Owner
- Buckley Homes For Sale By Owner
- Honor Homes For Sale By Owner
- Mesick Homes For Sale By Owner
- Grawn Homes For Sale By Owner
- Lake Ann Homes For Sale By Owner
- Harrietta Homes For Sale By Owner
- Wellston Homes For Sale By Owner
- Eastlake Homes For Sale By Owner
- Kingsley Homes For Sale By Owner
Homes around $949,000




Verify Your Email
Please enter the 6-digit verification code
sent to your email address.
Verify Your Phone Number
Please enter the 6-digit verification code
sent to your mobile phone.