
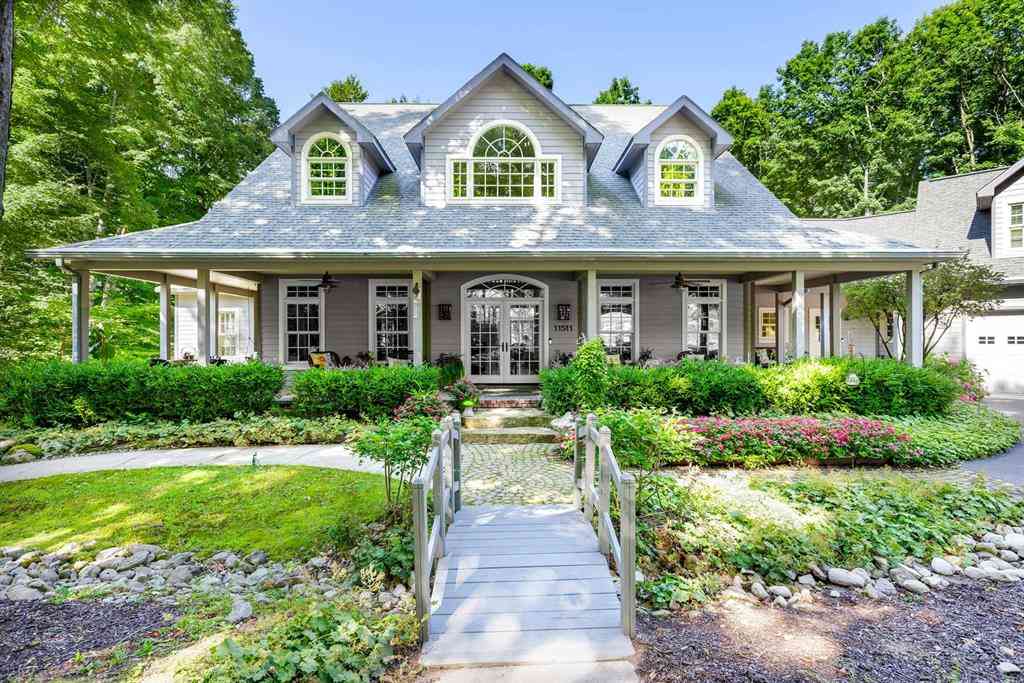
11511 Mountain Woods Drive
Thompsonville, Michigan 49683

 5
5
Bed
 5.5
5.5
Bath
 4,510
4,510Sqft
 0.84
0.84Acre(Lot)
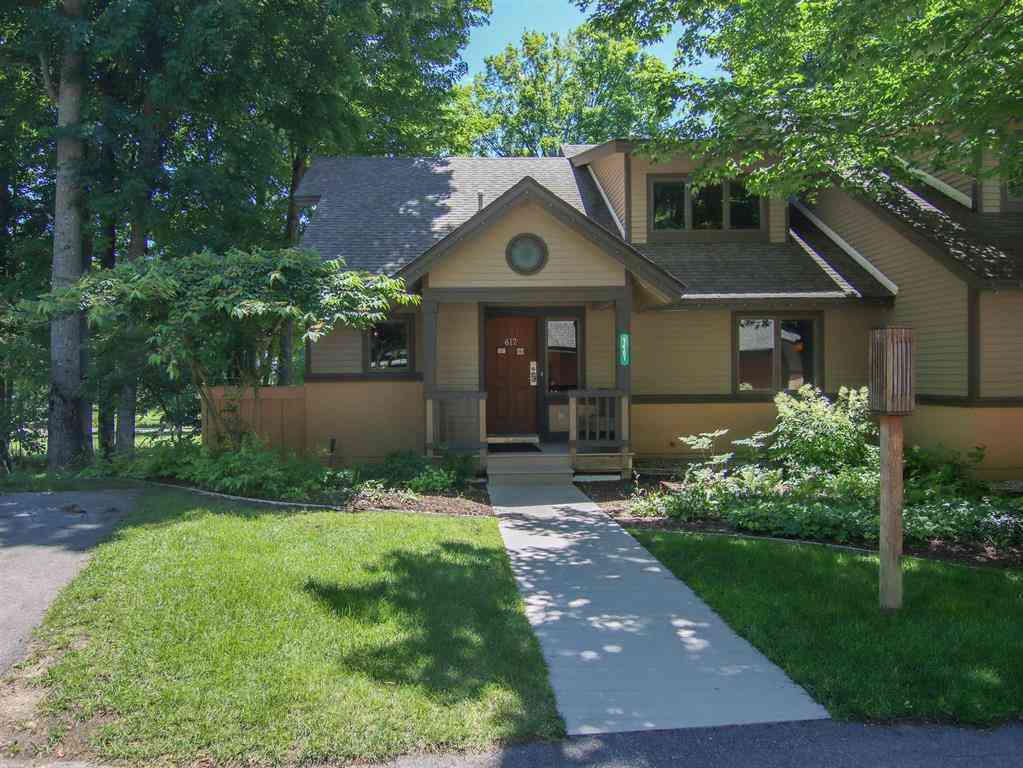
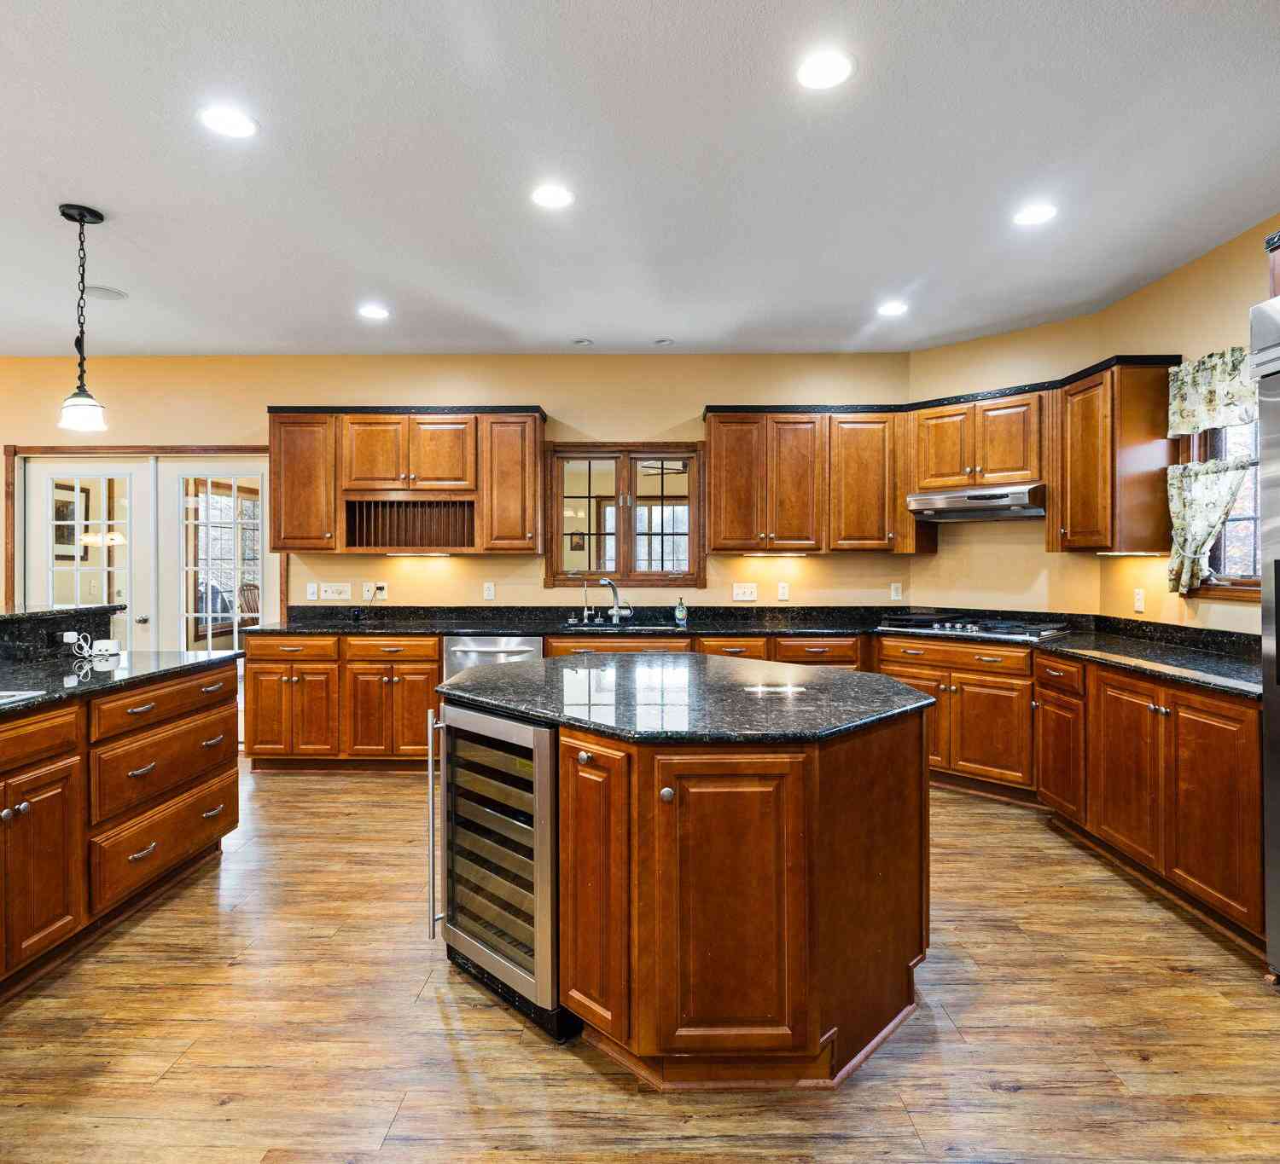
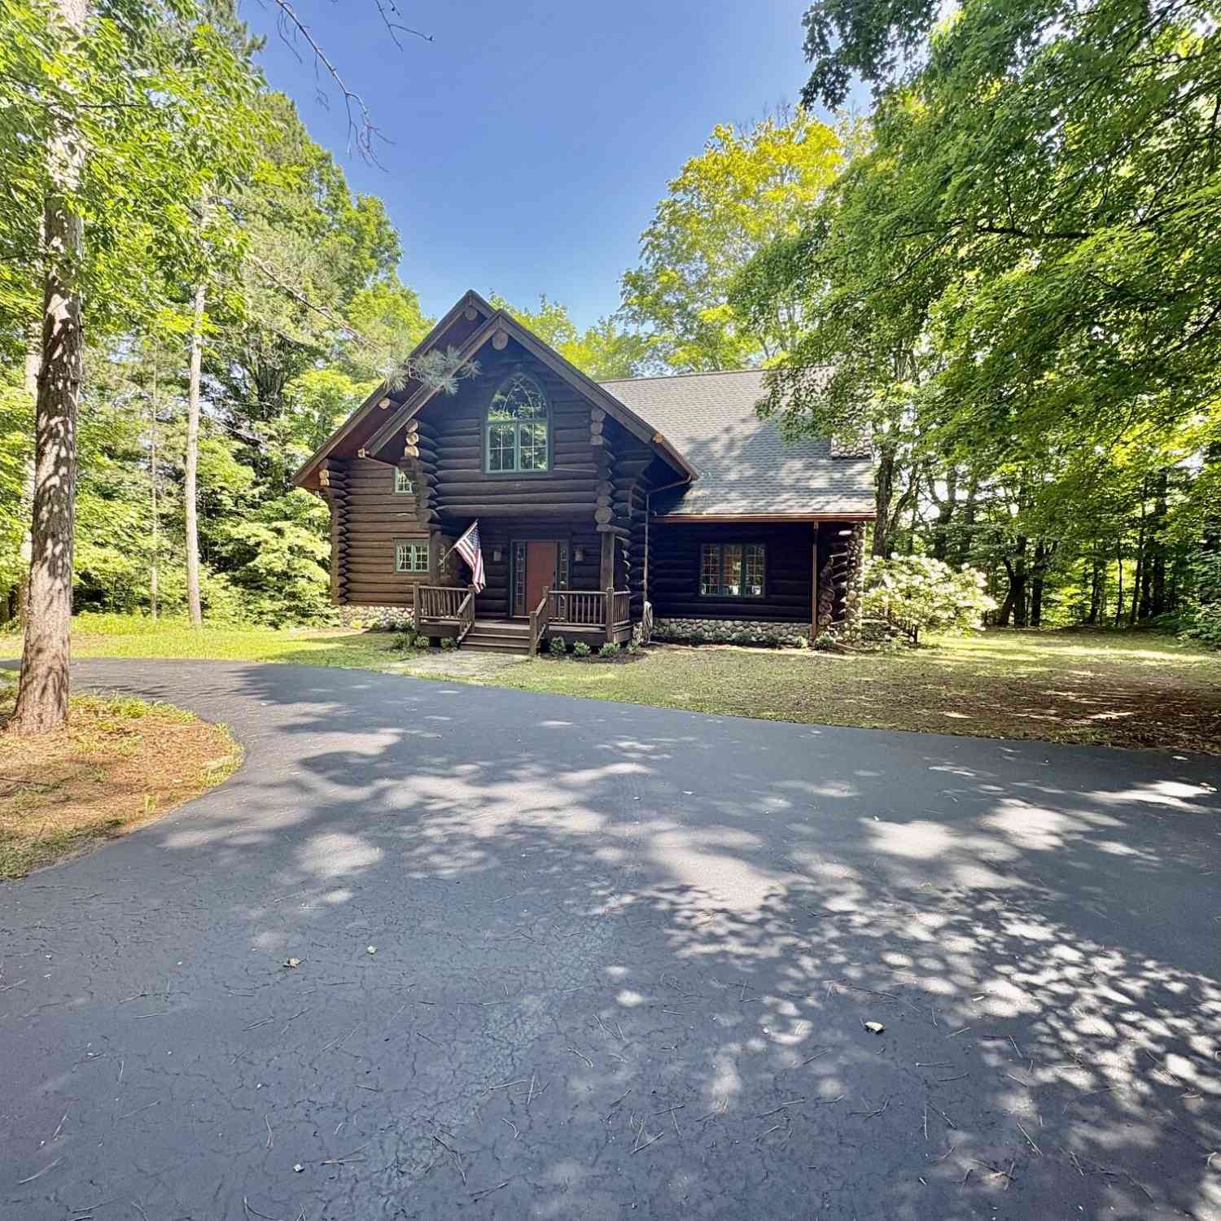
Extraordinary turn-key 5-bedroom, 5 1/2-bath custom-built residence offering over 7,000 square feet positioned along the third hole of Mountain Ridge Golf Course at the renowned Crystal Mountain Golf and Ski Resort. Surrounded by mature landscaping and thoughtfully sited to capture sweeping views of the greens, this home embodies relaxed luxury in a serene and peaceful setting. From the moment you step into the foyer, you are greeted by soaring cathedral ceilings and dramatic floor-to-ceiling windows that flood the space with natural light and frame the breathtaking outdoor scenery. Meticulously cared for and tastefully decorated this home is move in ready. Designed with entertaining in mind, the open-concept layout flows effortlessly throughout the main living areas. The chefs kitchen is

 Property Details
 Map
Map
 Map
Map
What's Nearby
Nearby Areas
 Features
-
Bedroom Information
Total Bedrooms: 5Bathroom Information
Total Baths: 5.5 Full Baths: 5 Half Baths: 1 -
Room Information
Total Rooms: 18 Porches: Deck,Patio,PorchInterior Features
Other,Egress Window(s),Jetted Tub,Water Softener (owned) Basement Description: Daylight,Finished,Interior Entry,Walk-Out Access Fireplace: Yes Appliances: Dishwasher,Disposal,Dryer,Microwave,Oven,Range/Stove,Refrigerator,Washer -
Heating & Cooling
Cooling: Ceiling Fan(s),Central Air Heating: Forced Air Heating Fuel: PropaneWater Heater
LP Gas/Propane
-
Building Information
Year Built: 2004 Amenities: Fitness Center Foundation/Basement: Basement -
Exterior Features
Tennis Court,Pool – Community Construction: Block -
Utility Features
Sewer: Septic Tank (Existing) -
Water
Community Water Heat: LP Gas/Propane
-
Lot Information
Lot Size: 0.84 Lot Dimensions: 26x62x56x236x189x213 Lot Features: Wooded,Sprinkler(s),Hilly-Ravine,Near Golf Course,On Golf Course (Golf Frontage) -
Property Information
SQ ft: 4510 Subdivision: Mountain Woods Financing: Cash,Conventional
-
Listing Price Information
Original List Price: $1,550,000 -
Listing Information
Possession: Negotiable Common/Club Amenities: Fitness Center Legal Description: UNIT 26 MOUNTAIN WOODS CONDOS FOURTH AMEND. MSTR. DEED 5/99 353/285 P.A. 11511 MOUNTAIN WOODS DRIVE 04/01 387/704 WD; 06/03 BP; 05/09 2009R-02984 WD;
-
Tax Information
Parcel Number: 1225002600Terms/Deposits/Fees
Assoc Fee Freq: $Annually -
Possession
Negotiable -
Legal Information
Legal Description: Section: UNIT 26 MOUNTAIN WOODS CONDOS FOURTH AMEND. MSTR. DEED 5/99 353/285 P.A. 11511 MOUNTAIN WOODS DRIVE 04/01 387/704 WD; 06/03 BP; 05/09 2009R-02984 WD;
-
Parking Information
Has Garage: Yes Garage Size: 3 Car Garage Description: Door Opener,Attached
-
School Information
School District: Benzie County Central -
Fire Place Information
Fire Place: Yes Fire Place Type: Other,Gas -
Utility Information
Water: Community Sewer: Septic Tank (Existing)
How much is this property worth?
Curious about this home's true market value? Use our free Home Evaluation Tool to instantly get a personalized Comparative Market Analysis (CMA) report. Make smarter, data-driven decisions before you buy.

Nearby Home Value
| Address | Estimate | Bed | Bath | Sq. Ft | Lot Size |
|---|---|---|---|---|---|
| 15367/ 20 ACRES Wallin .., Thompsonville, MI, 49683 | $425,000 | 3 | 2 | 1,488 | 20 Acres |
| 15367/10 ACRES Wallin R.., Thompsonville, MI, 49683 | $399,000 | 3 | 2 | 1,488 | 10 Acres |
| 2738 S Thompsonville Ro.., Thompsonville, MI, 49683 | $679,999 | 3 | 2 | 1,568 | 120 Acres |
| 15357 Homestead Road, Thompsonville, MI, 49683 | $295,000 | 2 | 1 | 717 | 5.99 Acres |
| 7426 2nd Street, Thompsonville, MI, 49683 | $189,900 | 3 | 2 | 1,820 | 0.40 Acre |
| 7290 Second Street , Thompsonville, MI, 49683 | $229,900 | 2 | 2 | 1,000 | 0.55 Acre |
| 7435 3rd Street, Thompsonville, MI, 49683 | $189,000 | 2 | 1 | 1,100 | 0.55 Acre |
| 14596 Thompson Avenue , Thompsonville, MI, 49683 | $249,000 | 3 | 1 | 1,230 | 0.31 Acre |
| 16514 Vondra Road , Thompsonville, MI, 49683 | $635,000 | 3 | 2 | 1,645 | 14.92 Acres |
| 16880 Vondra Road, Thompsonville, MI, 49683 | $67,500 | 2 | 1 | 500 | 1.29 Acres |
Similar Homes To 11511 Mountain Woods Drive
Nearby For Sale

Disclosure: The accuracy of all information, regardless of source, is not guaranteed or warranted. All information should be independently verified. Any use of search facilities of data on the site, other than by a consumer looking to purchase real estate, is prohibited. IDX provided courtesy of Realcomp II Ltd., via ByOwner.com and REALCOMP, Copyright 2026 Realcomp II Ltd. Shareholders. REALTOR (R) licensed in the state of Michigan. The listing broker’s offer of compensation is made only to participants of the MLS where the listing is filed and to participants of any data share partner MLS.
ByOwner last updated this listing 10/05/2026 @ 18:09
More Cities with for Sale by Owner Homes
- Thompsonville Homes For Sale By Owner
- Copemish Homes For Sale By Owner
- Benzonia Homes For Sale By Owner
- Bear Lake Homes For Sale By Owner
- Kaleva Homes For Sale By Owner
- Beulah Homes For Sale By Owner
- Arcadia Homes For Sale By Owner
- Interlochen Homes For Sale By Owner
- Brethren Homes For Sale By Owner
- Frankfort Homes For Sale By Owner
- Onekama Homes For Sale By Owner
- Buckley Homes For Sale By Owner
- Honor Homes For Sale By Owner
- Mesick Homes For Sale By Owner
- Grawn Homes For Sale By Owner
- Lake Ann Homes For Sale By Owner
- Harrietta Homes For Sale By Owner
- Wellston Homes For Sale By Owner
- Kingsley Homes For Sale By Owner
- Irons Homes For Sale By Owner
Homes around $1,550,000




Verify Your Email
Please enter the 6-digit verification code
sent to your email address.
Verify Your Phone Number
Please enter the 6-digit verification code
sent to your mobile phone.