

15445 Holly Drive
Thompsonville, MI 49683

 4
4
Bed
 3
3
Bath
 4,150
4,150Sqft
 2.36
2.36Acres(Lot)
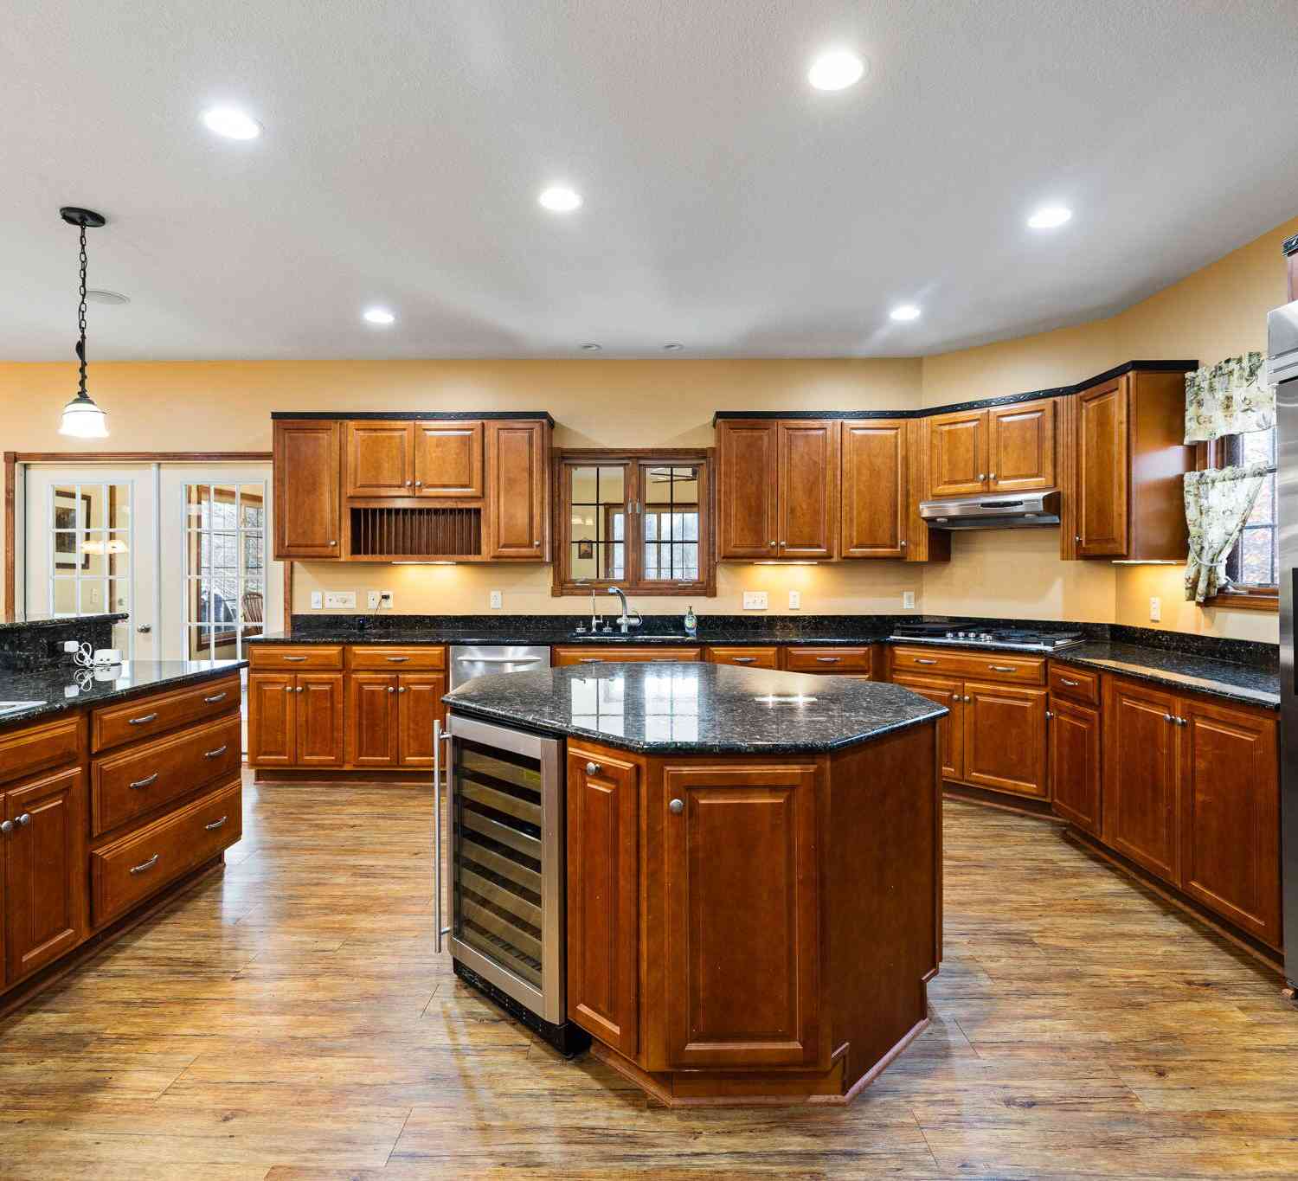
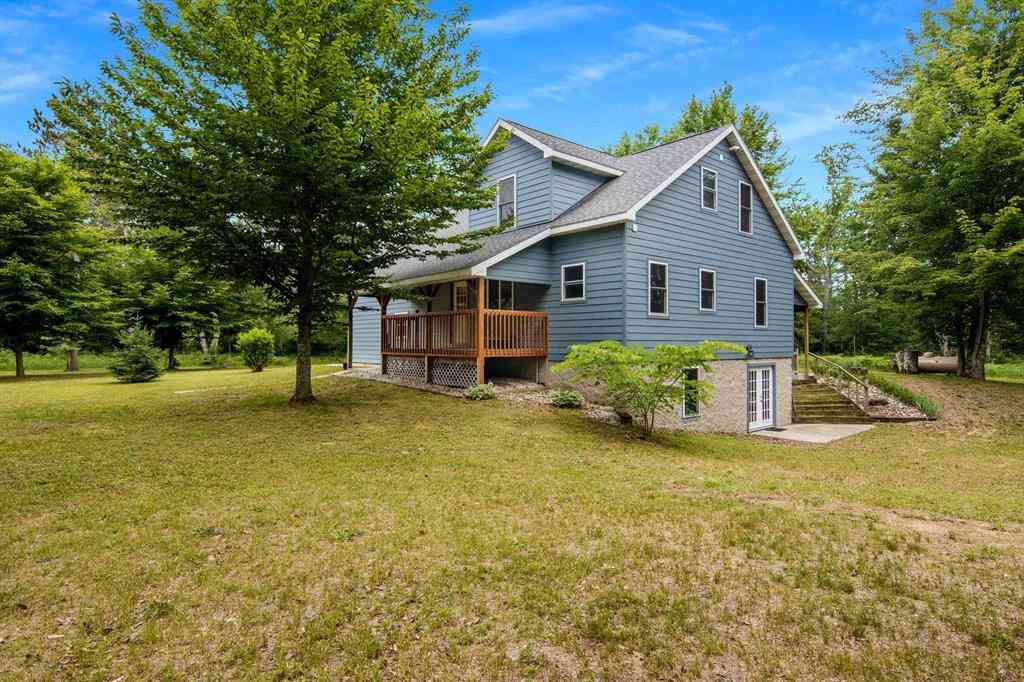
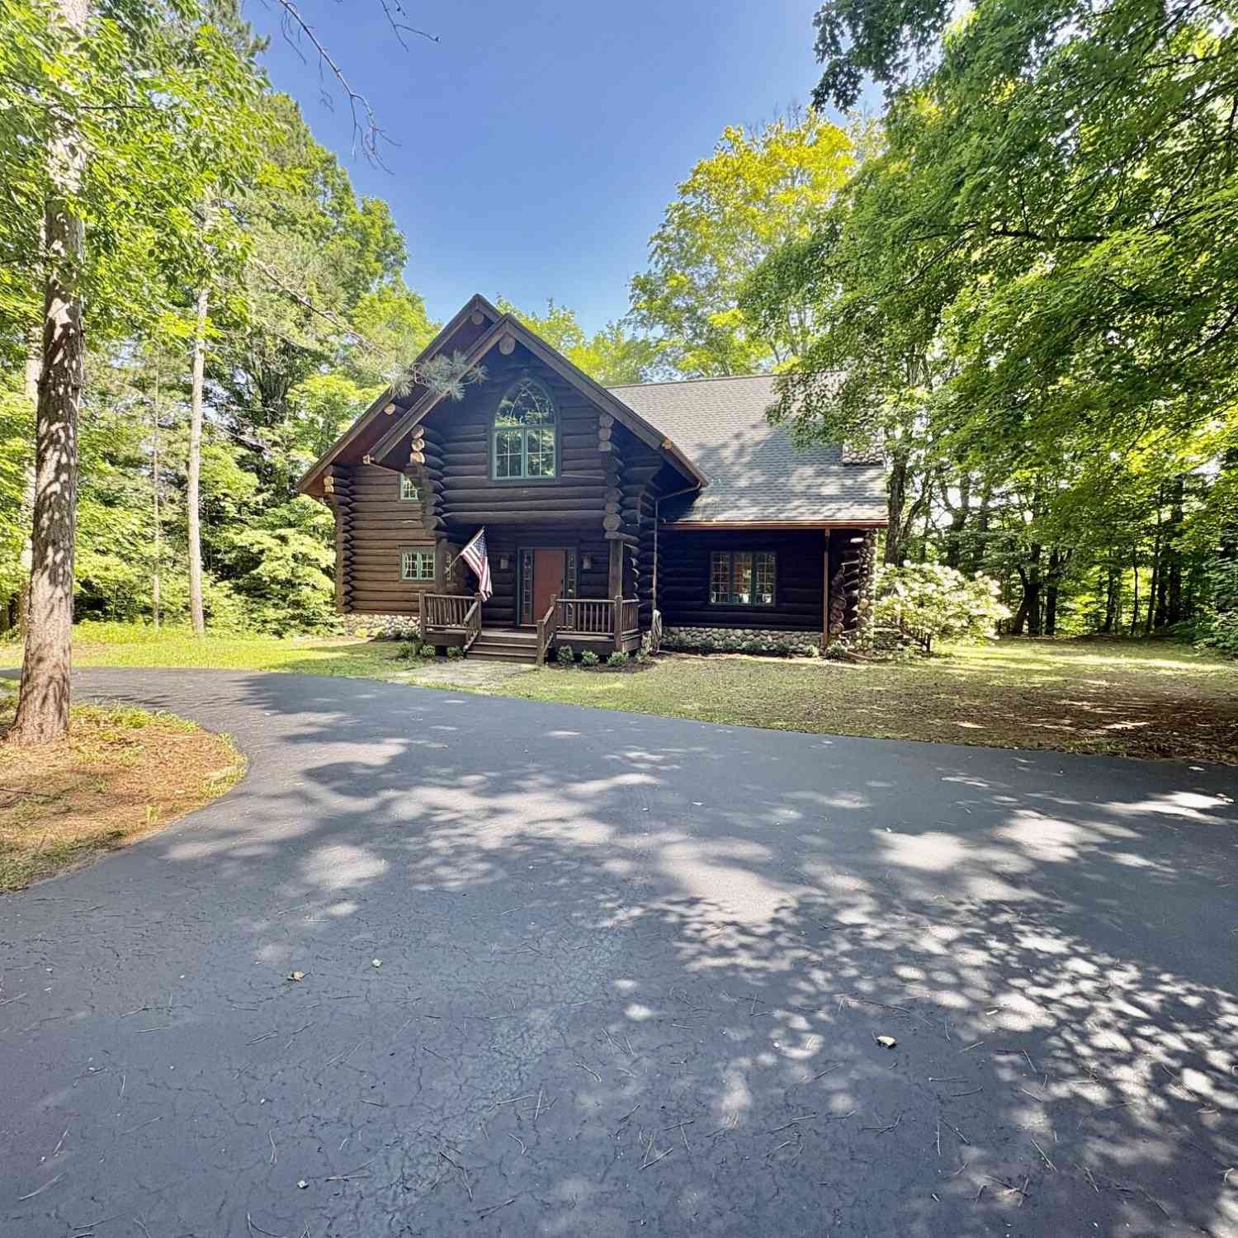
Beautiful, spacious riverfront retreat on the Betsie River. Experience pure Northern Michigan serenity in this stunning home offering over 200 feet of private frontage on the Betsie River, a state-designated wild and scenic natural waterway. Perfect for outdoor enthusiasts, the river is ideal for canoeing, kayaking, and world-class fishing. Home to rainbow, brown and brook trout, as well as seasonal fresh water king salmon runs. This inviting residence includes 4 spacious bedrooms and a finished walk-out lower level, providing extra living space and easy access to the outdoors. Enjoy nature from the expansive multi-level decking, ideal for entertaining, relaxing or taking in the tranquil wooded views. An impressive outdoor stone wood fired pizza oven elevates your outdoor gatherings, while

 Property Details
 Map
Map
 Map
Map
What's Nearby
Nearby Areas
 Features
-
Bedroom Information
Total Bedrooms: 4 Window Feature: Insulated WindowsBathroom Information
Total Baths: 3 Full Baths: 3Water/Sewer
Water BodyName: Betsie River Sewer: Septic TankRoom Information
Other Rooms: 4 -
Flooring Information
Carpet, Laminate -
Roofing Information
Asphalt -
Interior Features
Garage Door Opener, Center Island Roof: Asphalt Appliances: Cooktop, Dishwasher, Double Oven, Dryer, Refrigerator, Washer Laundry Features: Laundry Room, Lower Level -
Heating & Cooling
Heating: Forced Air Cooling: Central Air Water front: Yes WaterSource: Private Water, Well -
Fireplace
Fireplace: Yes Number of Fireplaces: 1 Fireplace Features: 1
-
Building Information
Year Built: 2004 Construction Materials: Stone, Vinyl Siding Basement: Full Roof: Asphalt -
Exterior Features
OtherPorch: Deck, Porch(es) -
Road Types
UnimprovedPrivate Road -
Fencing
Fenced Back -
Accessibility Features
Covered EntranceLaundry Features
Laundry Room, Lower LevelPatio And Porch
Deck, Porch(es)Fencing
Fenced Back
-
Lot Information
Lot Dimensions: 464 x 202 Lot Description: Level, Wooded, Rolling Hills Lot Size Area: 2.36 Acres Lot Square Feet: 102,802 Waterfront: River Stories: 2 Main Square Feet: 4150Property Information
Property Type: Residential Sub Type: Single Family Residence Style: Contemporary, Craftsman SQ ft (Living Area): 4,150 MLS Area Minor: MasonOceanaManistee - O Construction Materials: Stone, Vinyl Siding Property Age: 22
-
Listing Price Information
Listing Id: 25062596 ist Price: $849,000 List Price Tot SqFt: $205 Listing Terms Cash, VA Loan, Conventional
-
Tax Information
Parcel Number: 13-482-701-11 Annual Tax: $5,065 Tax Year: 2025 Taxes: OLD GRADE CROSSING NO 2 LOTS 172 + 173. SALE (77) 6356 2469-470, 91 6357 131 (92) 190 1561 0516 (93) 3577 0042 (98) 200 1673 0063 (03) 900 1877 0360 (04) 3918 0385 (07) 11004 0927, WD 2007R000520
-
Parking Information
# of Garage Spaces: 3 Has Garage: Yes Attached Garage: Yes Garage Faces Side, Garage Door Opener, Attached
-
School Information
Senior High School District: Benzie -
Utility Information
Phone Available, Electricity Available, Phone Connected -
Location Information
Direction: M-115 west to right on Kurick Rd. Right on Dzuibanek Rd. Continue on Dzuibanek Rd (Do NOT take Red Barn Dr) Take a slight left on Holly Dr after the 90 degree turn. Continue on Holly Dr to home on the right.
How much is this property worth?
Curious about this home's true market value? Use our free Home Evaluation Tool to instantly get a personalized Comparative Market Analysis (CMA) report. Make smarter, data-driven decisions before you buy.

Nearby Home Value
| Address | Estimate | Bed | Bath | Sq. Ft | Lot Size |
|---|---|---|---|---|---|
| 17549 Milnichol Road, Thompsonville, MI, 49683 | $399,900 | 2 | 2 | 1,137 | 40 Acres |
| 15367/ 20 ACRES Wallin .., Thompsonville, MI, 49683 | $425,000 | 3 | 2 | 1,488 | 20 Acres |
| 15367/10 ACRES Wallin R.., Thompsonville, MI, 49683 | $399,000 | 3 | 2 | 1,488 | 10 Acres |
| 2738 S Thompsonville Ro.., Thompsonville, MI, 49683 | $679,999 | 3 | 2 | 1,568 | 120 Acres |
| 15357 Homestead Road, Thompsonville, MI, 49683 | $295,000 | 2 | 1 | 717 | 5.99 Acres |
| 7426 2nd Street, Thompsonville, MI, 49683 | $189,900 | 3 | 2 | 1,820 | 0.40 Acre |
| 7290 Second Street , Thompsonville, MI, 49683 | $229,900 | 2 | 2 | 1,000 | 0.55 Acre |
| 7435 3rd Street, Thompsonville, MI, 49683 | $189,000 | 2 | 1 | 1,100 | 0.55 Acre |
| 14596 Thompson Avenue , Thompsonville, MI, 49683 | $249,000 | 3 | 1 | 1,230 | 0.31 Acre |
| 16514 Vondra Road , Thompsonville, MI, 49683 | $635,000 | 3 | 2 | 1,645 | 14.92 Acres |
Similar Homes To 15445 Holly Drive
Nearby For Sale
ByOwner last updated this listing 10/05/2026 @ 21:39
More Cities with for Sale by Owner Homes
- Thompsonville Homes For Sale By Owner
- Copemish Homes For Sale By Owner
- Benzonia Homes For Sale By Owner
- Bear Lake Homes For Sale By Owner
- Kaleva Homes For Sale By Owner
- Beulah Homes For Sale By Owner
- Arcadia Homes For Sale By Owner
- Interlochen Homes For Sale By Owner
- Brethren Homes For Sale By Owner
- Frankfort Homes For Sale By Owner
- Onekama Homes For Sale By Owner
- Buckley Homes For Sale By Owner
- Honor Homes For Sale By Owner
- Mesick Homes For Sale By Owner
- Grawn Homes For Sale By Owner
- Lake Ann Homes For Sale By Owner
- Harrietta Homes For Sale By Owner
- Wellston Homes For Sale By Owner
- Kingsley Homes For Sale By Owner
- Irons Homes For Sale By Owner
Homes around $849,000




Verify Your Email
Please enter the 6-digit verification code
sent to your email address.
Verify Your Phone Number
Please enter the 6-digit verification code
sent to your mobile phone.