
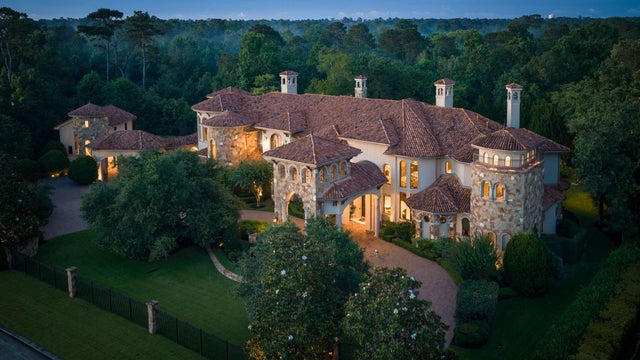
66 Hallbrook Way Way
The Woodlands, TX 77389

 6
6
Bed
 8
8
Bath
 11,019
Sqft
 1.38
1.38Acres(Lot)
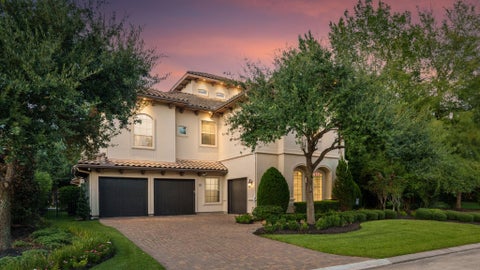
An Italian-inspired estate of exceptional scale and craftsmanship is here! Carlton Woods Creekside is home to this one-of-a-kind custom home. Soaring ceilings, stone archways, and tiled rooflines set the tone. Every square foot has been carefully crafted. The owners' personal vision came to life through a collaboration with architect Patrick Barrios and builder Michael Thurman Custom Homes, creating a residence as distinctive as it is refined. At 66 Hallbrook Way, entertainment is a philosophy, not an amenity, and every space here was designed with one goal in mind: to make friends and family want to linger a little longer. In addition, the property backs onto the George Mitchell Nature Preserve, pairing architectural distinction with a natural, private setting. Carlton Woods offers 24/7 g

 Property Details
 Map
Map
 Map
Map
What's Nearby
Nearby Areas
 Features
-
Bedroom Information
Total beds: 6Bathroom Information
Total Baths: 8 Full Baths: 6 Half Baths: 2Room Information
Rooms Total: 17 -
Flooring Information
Bamboo, Brick, Carpet, Marble, Stone, Wood -
Roofing Information
Tile -
Interior Features
Crown Molding, High Ceilings, Wet Bar, Wired for Sound, Walk-In Closet(s), Breakfast Bar, Kitchen Island, Bidet, Entrance Foyer, Master Downstairs, Pantry, Granite Counters, Vaulted Ceiling(s), Double Vanity, Soaking Tub, Smart Thermostat Roof: Tile Appliances: Disposal, Ice Maker, Wine Refrigerator, Double Oven, Microwave, Gas Range, Dishwasher, Refrigerator Laundry Features: Electric Dryer Hookup, Gas Dryer Hookup, Washer Hookup Window Features: Window Coverings -
Heating & Cooling
Has Heating: Yes Heating: Natural Gas, Zoned Has Cooling: Yes Cooling: Ceiling Fan(s), Electric, Zoned
-
Building Information
Year Built: 2010 Building Area Total: 11019 Construction Materials: Stone, Stucco Stories: 2 Patio And Porch Features: Covered, Porch, Patio Pool Features: Gunite, Heated, In Ground Private Pool: Yes Water front Features: Pond Association Fee Frequency: Annually -
Exterior Features
Exterior Features: Balcony, Outdoor Kitchen
-
Lot Information
Main Square Feet: 1.3786 Acres Lot Size Acres: 1.3786 Lot Size Square Feet: 60051.816 Lot Description: Back Yard, Cul-De-Sac, Greenbelt, Near Golf Course, Subdivided, WoodedProperty Information
Subdivision: The Woodlands Carlton Woods Creekside 09 Source Property Type: Residential Postal Code Plus 4: 2610 Property SubType: Single Family Residence Property Age: 16
-
Listing Price Information
Listing Price: $5995000 Cash, Conventional
-
Tax Information
Parcel Number: 1291290010013 Tax Year: 2025 Annual Tax: $75190 Tax Legal Desc: LT 13 BLK 1 THE WOODLANDS CARLTON WOODS CREEKSIDE 9 IN THE V
-
Virtual Tour
Parking Information
Parking Total: 6 Detached, Oversized, Additional Parking, Garage Door Opener, Circular Driveway, Converted Garage, Workshop in Garage, Attached Carport, Attached, Electric Gate, GatedGarage Information
Has Garage: Yes Has Attached Garage: Yes Garage Space: 4Homeowners Association InformationHas Association: Yes Included Fees: Security, Maintenance Grounds HOA: $5,100.00 Association Amenities: Dog Park, Park, Picnic Area, Playground, Security, Sport Court, Trail(s), Recreation Facilities Community Features: Curbs
-
School Information
Elementary School: Timber Creek Elementary School (Tomball)Junior High School: Creekside Park Junior High SchoolSenior High School: Tomball High School -
Location Information
Direction: Go West on Woodlands Parkway, Take a Left (South) on Kuykendahl. Take a Left on Carlton Woods Creekside Drive through Manned Guardhouse. Right on S. Fazio Way, Right on Hallbrook Way, Estate on Right. WaterSource: Public Security Features: Security Service, Security Guard
How much is this property worth?
Curious about this home's true market value? Use our free Home Evaluation Tool to instantly get a personalized Comparative Market Analysis (CMA) report. Make smarter, data-driven decisions before you buy.

Copyright 2026, Houston REALTORS® Information Service, Inc. The information provided is exclusively for consumers’ personal, non-commercial use, and may not be used for any purpose other than to identify prospective properties consumers may be interested in purchasing. Information is deemed reliable but not guaranteed.
ByOwner last updated this listing 10/06/2026 @ 20:34
More Cities with for Sale by Owner Homes
- Abbeville Homes For Sale By Owner
- Abbeville Homes For Sale By Owner
- Abbeville Homes For Sale By Owner
- Abbott Homes For Sale By Owner
- Abbottstown Homes For Sale By Owner
- Abell Homes For Sale By Owner
- Aberdeen Homes For Sale By Owner
- Aberdeen Homes For Sale By Owner
- Abilene Homes For Sale By Owner
- Abingdon Homes For Sale By Owner
- Abingdon Homes For Sale By Owner
- Abingdon Homes For Sale By Owner
- Abington Homes For Sale By Owner
- Abiquiu Homes For Sale By Owner
- Abita Springs Homes For Sale By Owner
- Acampo Homes For Sale By Owner
- Accident Homes For Sale By Owner
- Accokeek Homes For Sale By Owner
- Accomac Homes For Sale By Owner
- Acton Homes For Sale By Owner
Homes around $5,995,000






Verify Your Email
Please enter the 6-digit verification code
sent to your email address.
Verify Your Phone Number
Please enter the 6-digit verification code
sent to your mobile phone.