

11 W Sawyer Ridge Drive
The Woodlands, TX 77389

 4
4
Bed
 4
4
Bath
 3,316
3,316Sqft
 0.19
0.19Acre(Lot)
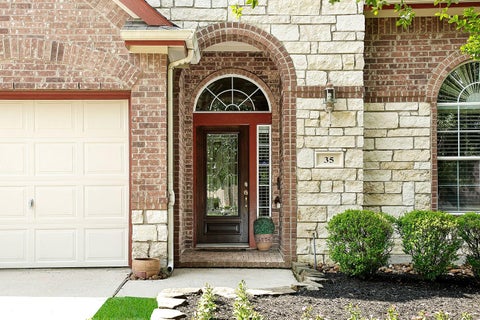
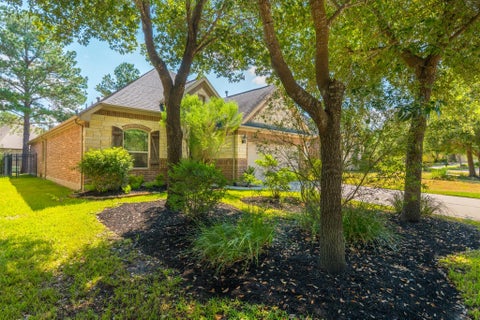
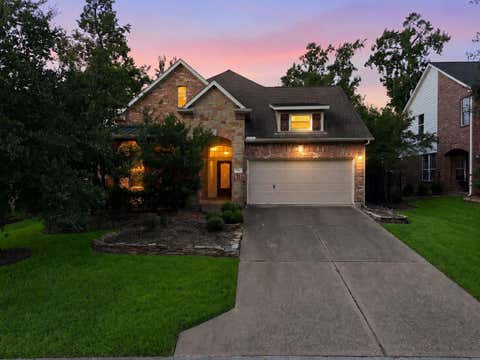
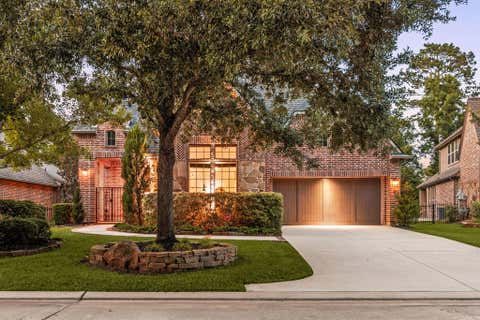
Set on a corner lot in Liberty Branch, one of Creekside Park’s most distinctive neighborhoods, this thoughtfully designed home features 20-foot ceilings, hickory hardwood flooring and abundant natural light. The fireplace adds warmth throughout the main living areas, while the kitchen features quartz countertops and stainless steel appliances. The four-bedroom layout offers flexible space and room to grow. Liberty Branch is known for its traditional neighborhood design, tree-lined streets, neighborhood parks and convenient access to the best of Creekside Park. Enjoy nearby Creekside Park Village Green, H-E-B, Cinépolis, local dining and shopping, along with Rob Fleming Park, the Aquatic Center, George Mitchell Nature Preserve and Texas TreeVentures. A desirable combination of newer constru

 Property Details
 Map
Map
 Map
Map
What's Nearby
Nearby Areas
 Features
-
Bedroom Information
Total beds: 4Bathroom Information
Total Baths: 4 Full Baths: 3 Half Baths: 1Room Information
Rooms Total: 11 -
Flooring Information
Carpet, Tile, Wood -
Roofing Information
Composition -
Interior Features
High Ceilings, Walk-In Closet(s), Breakfast Bar, Kitchen Island, Pantry, Master Downstairs, Double Vanity, Soaking Tub, Smart Thermostat Roof: Composition Appliances: ENERGY STAR Qualified Appliances, Disposal, Electric Oven, Microwave, Gas Cooktop, Dishwasher Laundry Features: Electric Dryer Hookup, Gas Dryer Hookup, Washer Hookup Window Features: Window Coverings, Low Emissivity Windows -
Heating & Cooling
Has Heating: Yes Heating: Natural Gas Has Cooling: Yes Cooling: Ceiling Fan(s), Electric
-
Building Information
Year Built: 2019 Building Area Total: 3316 Construction Materials: Brick, Cement Siding Stories: 2 Patio And Porch Features: Covered, Patio Private Pool: No
-
Lot Information
Main Square Feet: 0.188 Acres Lot Size Acres: 0.188 Lot Size Square Feet: 8189.28 Lot Description: Corner Lot, SubdividedProperty Information
Subdivision: The Woodlands Creekside Park 35 Source Property Type: Residential Postal Code Plus 4: 2860 Property SubType: Single Family Residence Direction Faces: East Property Age: 7
-
Listing Price Information
Listing Price: $899000 Original Price: $949000 Cash, Conventional, FHA, VA Loan
-
Tax Information
Parcel Number: 1337790010013 Tax Year: 2025 Annual Tax: $20944 Tax Legal Desc: LT 13 BLK 1 THE WOODLANDS VLG OF CREEKSIDE PARK 35
-
Parking Information
Parking Total: 3 Detached, Tandem, Garage Door OpenerGarage Information
Has Garage: Yes Garage Space: 3
-
School Information
Elementary School: Timber Creek Elementary School (Tomball)Junior High School: Creekside Park Junior High SchoolSenior High School: Tomball High School -
Location Information
Direction: Start on Woodlands Pkwy W, left on Gosling. Right at Creekside Green. At round about take 1st right onto Creekside Forest. Left on Liberty Branch. Right on W. Sawyer Ridge, house at the end of the street on the right. WaterSource: Public
How much is this property worth?
Curious about this home's true market value? Use our free Home Evaluation Tool to instantly get a personalized Comparative Market Analysis (CMA) report. Make smarter, data-driven decisions before you buy.

Copyright 2026, Houston REALTORS® Information Service, Inc. The information provided is exclusively for consumers’ personal, non-commercial use, and may not be used for any purpose other than to identify prospective properties consumers may be interested in purchasing. Information is deemed reliable but not guaranteed.
ByOwner last updated this listing 10/06/2026 @ 14:32
More Cities with for Sale by Owner Homes
- Abbeville Homes For Sale By Owner
- Abbeville Homes For Sale By Owner
- Abbeville Homes For Sale By Owner
- Abbott Homes For Sale By Owner
- Abbottstown Homes For Sale By Owner
- Abell Homes For Sale By Owner
- Aberdeen Homes For Sale By Owner
- Aberdeen Homes For Sale By Owner
- Abilene Homes For Sale By Owner
- Abingdon Homes For Sale By Owner
- Abingdon Homes For Sale By Owner
- Abingdon Homes For Sale By Owner
- Abington Homes For Sale By Owner
- Abiquiu Homes For Sale By Owner
- Abita Springs Homes For Sale By Owner
- Acampo Homes For Sale By Owner
- Accident Homes For Sale By Owner
- Accokeek Homes For Sale By Owner
- Accomac Homes For Sale By Owner
- Acton Homes For Sale By Owner
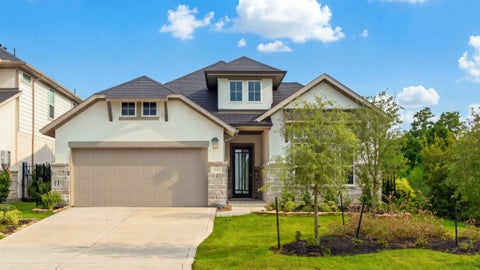
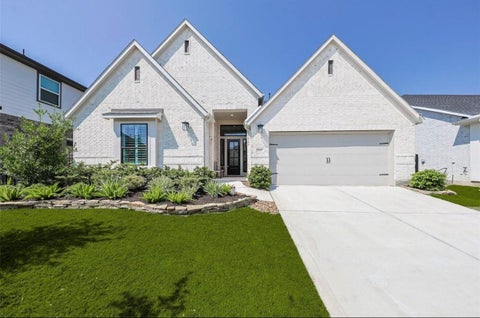
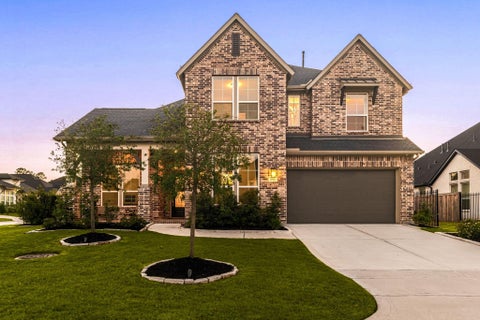
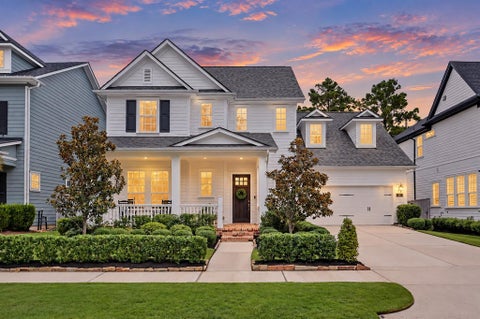
Homes around $899,000






Verify Your Email
Please enter the 6-digit verification code
sent to your email address.
Verify Your Phone Number
Please enter the 6-digit verification code
sent to your mobile phone.