

4900 Preserve Road
Sylva, NC 28779

 4
4
Bed
 7
7
Bath
 6,206
6,206Sqft
 2.04
2.04Acres(Lot)
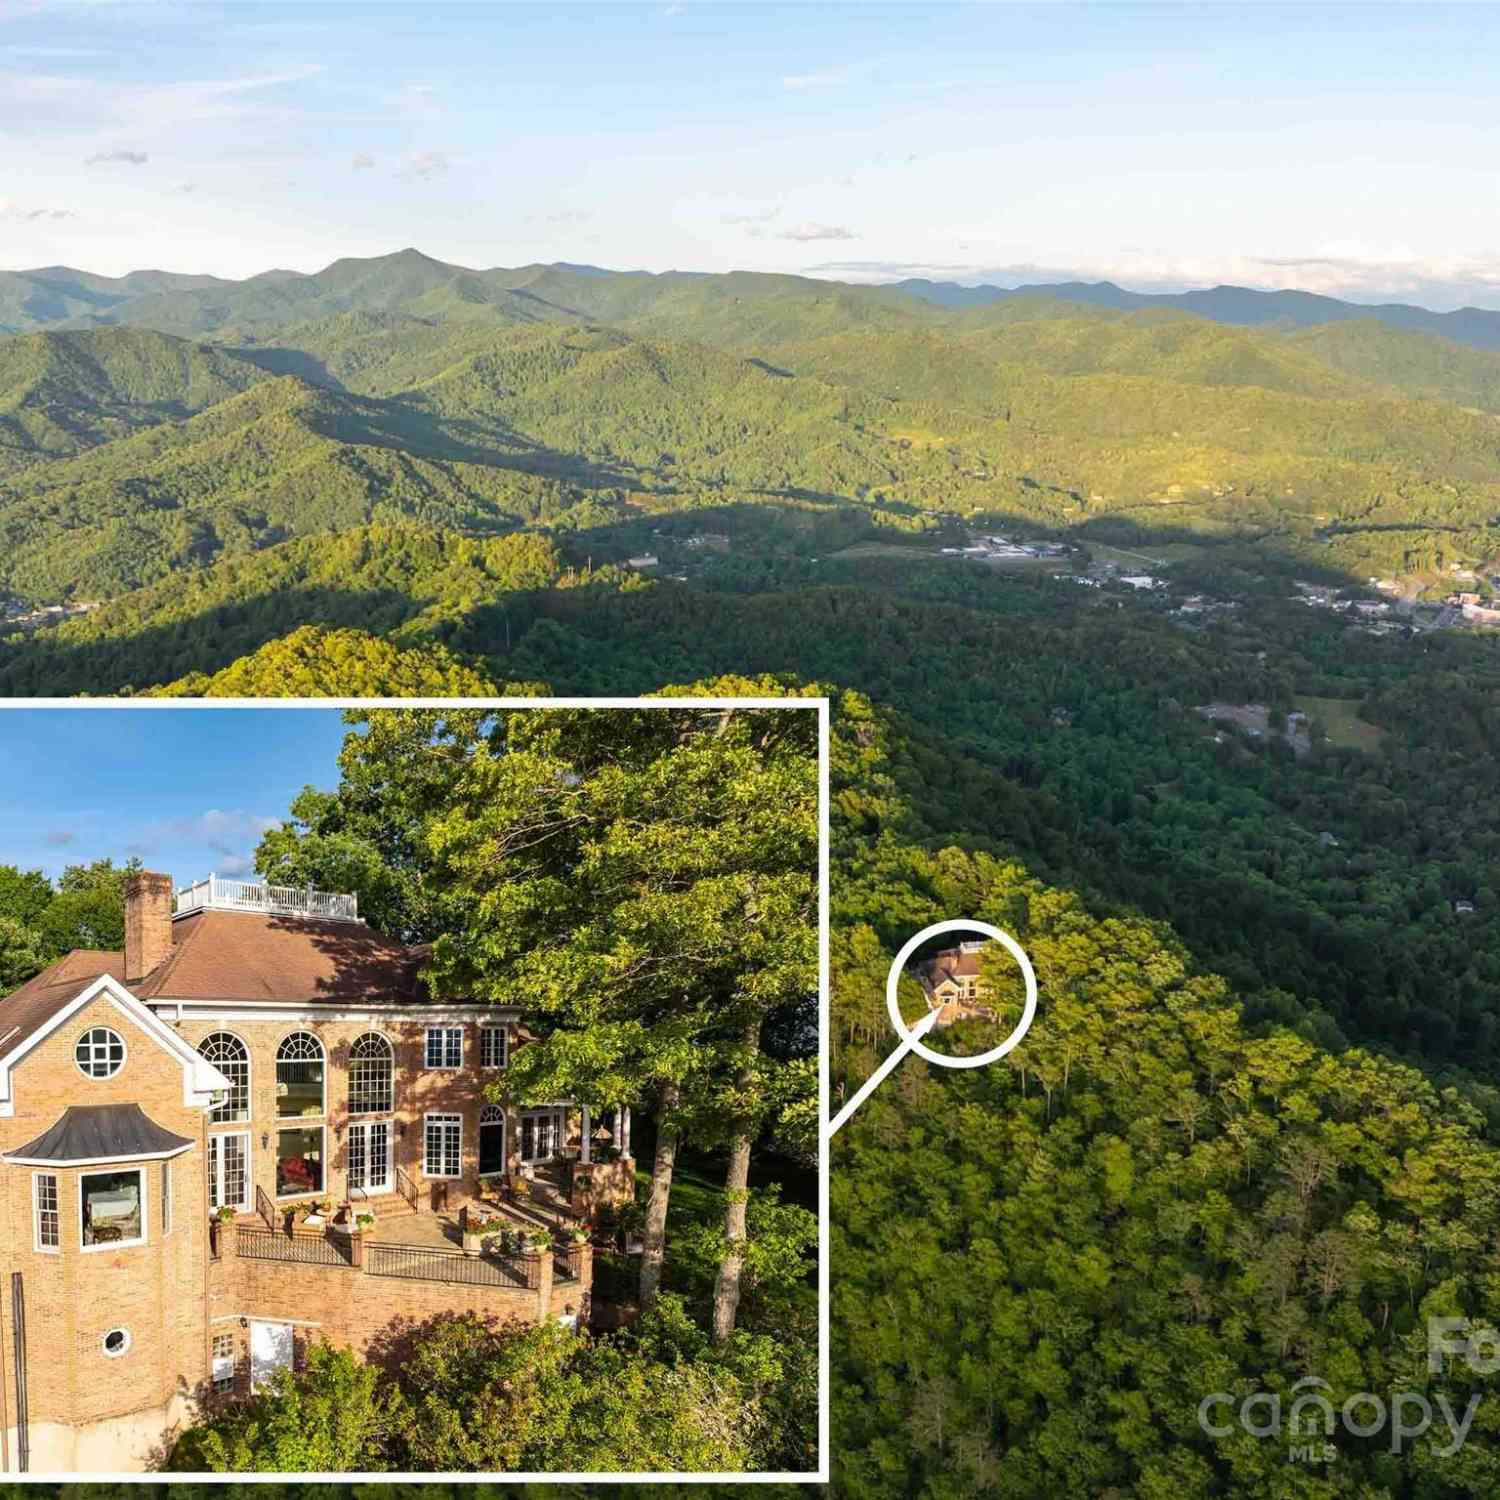
Enter into a home unlike any other in Western North Carolina, where reclaimed history and forward-thinking design come together on a private two-acre homestead at 4,320 feet. Wrapped on every side by conservation land, with western views that stretch toward the horizon and shift with the light all day long, this is a home that feels less built than discovered, as if from the mountain itself. At the heart of the home is its reclaimed sinker cypress, found throughout the structural timbers and beyond. Recovered from river bottoms by the legendary "swamp men," whose work has been featured on the History Channel, this cypress spent more than a century submerged in water before being rediscovered. That century underwater transformed the wood, giving it a density, color, durability and richness

 Property Details
 Map
Map
 Map
Map
What's Nearby
Nearby Areas
 Features
-
Bedroom Information
Total Bedroom: 4Bathroom Information
Total Baths: 7 Full Baths: 5 Half Baths: 2Room Information
Has Basement: YesInterior Features
Breakfast Bar, Built-in Features, Central Vacuum, Elevator, Entrance Foyer, Kitchen Island, Pantry, Sauna, Storage, Walk-In Closet(s), Walk-In Pantry, Wet Bar Roof: Metal, Wood Rafters, Wood Trusses, Other - See Remarks Appliances: Bar Fridge, Dishwasher, Disposal, Double Oven, Dryer, ENERGY STAR Qualified Washer, ENERGY STAR Qualified Dryer, Freezer, Gas Range, Microwave, Refrigerator, Solar Hot Water Laundry Features: Mud Room, Inside, Laundry Room, Lower Level, Main Level, Multiple LocationsRoofing Information
Metal, Wood Rafters, Wood Trusses, Other - See Remarks -
Flooring Information
Construction Materials: Metal, Stone, Wood, Other - See Remarks -
Heating & Cooling
Heating: Active Solar, Central, Geothermal, Propane, Radiant Floor, Zoned Cooling: Central Air, Geothermal, Humidity Control, Zoned WaterSource: Well
-
Building Information
Year Built: 2008 -
Exterior Features
Elevator, Outdoor Shower, Rainwater Catchment, Sauna, Other - See Remarks Construction Materials: Metal, Stone, Wood, Other - See Remarks Foundation Details: Basement Road Responsibility: Private Maintained Road, Road Maintenance Agreement
-
Lot Information
Lot Description: Green Area, Level, Private, Rolling Slope, Wooded, Views, Other - See Remarks Lot Size Area: 2.04 acreProperty Information
Property Type: Residential Sub Type: Single Family Residence Style: Post and Beam
-
Listing Price Information
Original List Price:$4395000
-
Tax Information
Tax Assessed Value: 4263339 Parcel Number: 7672-91-2323
-
Virtual Tour
Parking Information
Open Parking: 2 car garage on main. 1 car garage with workspace in basement. large driveway Driveway, Attached Garage, Garage Door Opener, Garage Faces Front, Garage Faces Side, Keypad EntryGarage Information
Has Garage: Yes Garage Space: 3 Has Main Level Garage: YesHomeowners Association Information
HOA: $1,995.00 Quarterly
-
School Information
Elementary School: Unspecified Junior High School: Unspecified Senior High School: Unspecified -
Utility Information
Propane, Solar, Underground Power Lines, Underground Utilities, Other - See Remarks Sewer: Septic Installed Water Source: Well -
Location Information
Subdivision: Balsam Mountain Preserve City: Sylva Direction: Meet agent at Balsam Mountain Preserve sales office located directly off Preserve Rd before gate on the left. Follow agent to home from that location. The community has two gates. Make sure to come to the main gate area on PRESERVE RD. There is a large sign for the community directly off the highway. Road is paved.
How much is this property worth?
Curious about this home's true market value? Use our free Home Evaluation Tool to instantly get a personalized Comparative Market Analysis (CMA) report. Make smarter, data-driven decisions before you buy.

Nearby Home Value
| Address | Estimate | Bed | Bath | Sq. Ft | Lot Size |
|---|---|---|---|---|---|
| 6880 Cabin Flats Road #.., Sylva, NC, 28779 | $5,050,000 | 4 | 6 | 4,460 | 0.49 Acre |
| 3543 Dark Ridge Road, Sylva, NC, 28779 | $399,900 | 3 | 2 | 2,236 | 1.96 Acres |
| 21 Corkscrew Way #191, Sylva, NC, 28779 | $2,550,000 | 4 | 5 | 2,820 | 1.97 Acres |
| 109 Cold Deck Way #151, Sylva, NC, 28779 | $3,200,000 | 4 | 5 | 4,201 | 2 Acres |
| 256 Haulback Way, Sylva, NC, 28779 | $2,950,000 | 2 | 3 | 2,566 | 2.04 Acres |
| 57 Woodfin Road, Sylva, NC, 28779 | $850,000 | 4 | 4 | 2,991 | 4 Acres |
| 70 Icicle Ridge Road, Sylva, NC, 28779 | $515,000 | 3 | 2 | 1,448 | 5.24 Acres |
| 275 Knob Hill Estates R.., Sylva, NC, 28779 | $524,900 | 4 | 3 | 2,287 | 1.30 Acres |
| 1158 Dark Ridge Road, Sylva, NC, 28779 | $375,000 | 1 | 1 | 768 | 44.30 Acres |
| 57 Grosbeak Trail, Sylva, NC, 28779 | $300,000 | 2 | 1 | 731 | 0.53 Acre |
Similar Homes To 4900 Preserve Road
Nearby For Sale





Disclaimer: The information being provided courtesy of CAROLINA (Canopy MLS) as distributed by MLS GRID and is for the consumer's personal, non-commercial use and may not be used for any purpose other than to identify prospective properties consumer may be interested in purchasing. Any information relating to real estate for sale referenced on this web site comes from the Internet Data Exchange (IDX) program of the CAROLINA (Canopy MLS). ByOwner.com is not a Multiple Listing Service (MLS), nor does it offer MLS access. ByOwner.com is a broker participant of CAROLINA (Canopy MLS). This web site may reference real estate listing(s) held by a brokerage firm other than the broker and/or agent who owns this web site.
Based on information submitted to the MLS GRID as of 09/02/2026 @ 18:20. All data is obtained from various sources and may not have been verified by the broker or MLS GRID. Supplied Open House Information is subject to change without notice. All information should be independently reviewed and verified for accuracy. Properties may or may not be listed by the office/agent presenting the information.
Properties displayed may be listed or sold by various participants in the MLS.
Click here for Consumer use of IDX Listings Disclaimer
“The DMCA requires that your notice of alleged copyright infringement include the following information:
(1) description of the copyrighted work that is the subject of claimed infringement;
(2) description of the alleged infringing content and information sufficient to permit us to locate the content;
(3) contact information for you, including your address, telephone number and email address;
(4) a statement by you that you have a good faith belief that the content in the manner complained of is not authorized by the copyright owner, or its agent, or by the operation of any law;
(5) a statement by you, signed under penalty of perjury, that the information in the notification is accurate and that you have the authority to enforce the copyrights that are claimed to be infringed; and
(6) a physical or electronic signature of the copyright owner or a person authorized to act on the copyright owner’s behalf. Failure to include all of the above information may result in the delay of the processing of your complaint.
ByOwner last updated this listing 09/02/2026 @ 18:20
More Cities with for Sale by Owner Homes
- Sylva Homes For Sale By Owner
- Cullowhee Homes For Sale By Owner
- Whittier Homes For Sale By Owner
- Balsam Homes For Sale By Owner
- Tuckasegee Homes For Sale By Owner
- Maggie Valley Homes For Sale By Owner
- Bryson City Homes For Sale By Owner
- Glenville Homes For Sale By Owner
- Franklin Homes For Sale By Owner
- Lake Junaluska Homes For Sale By Owner
- Waynesville Homes For Sale By Owner
- Clyde Homes For Sale By Owner
- Balsam Grove Homes For Sale By Owner
- Highlands Homes For Sale By Owner
- Lake Toxaway Homes For Sale By Owner
- Sapphire Homes For Sale By Owner
- Canton Homes For Sale By Owner
- Almond Homes For Sale By Owner
- Otto Homes For Sale By Owner
- Scaly Mtn Homes For Sale By Owner
Homes around $3,995,000



Verify Your Email
Please enter the 6-digit verification code
sent to your email address.
Verify Your Phone Number
Please enter the 6-digit verification code
sent to your mobile phone.