
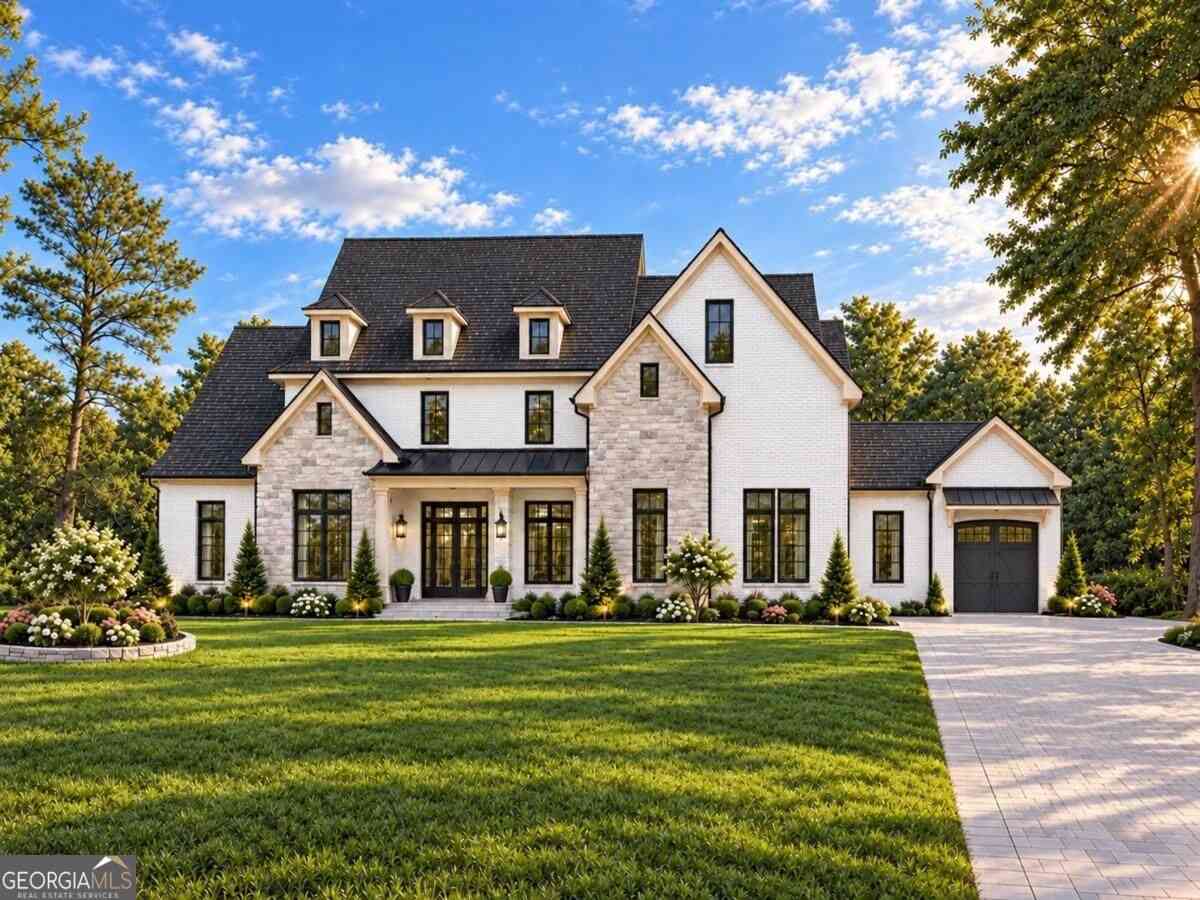
3355 Smithtown Road
Suwanee, GA 30024

 6
6
Bed
 6
6
Bath
 7,800
7,800Sqft
 1.42
1.42Acres(Lot)
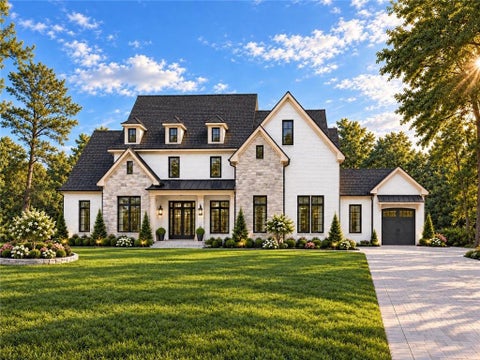
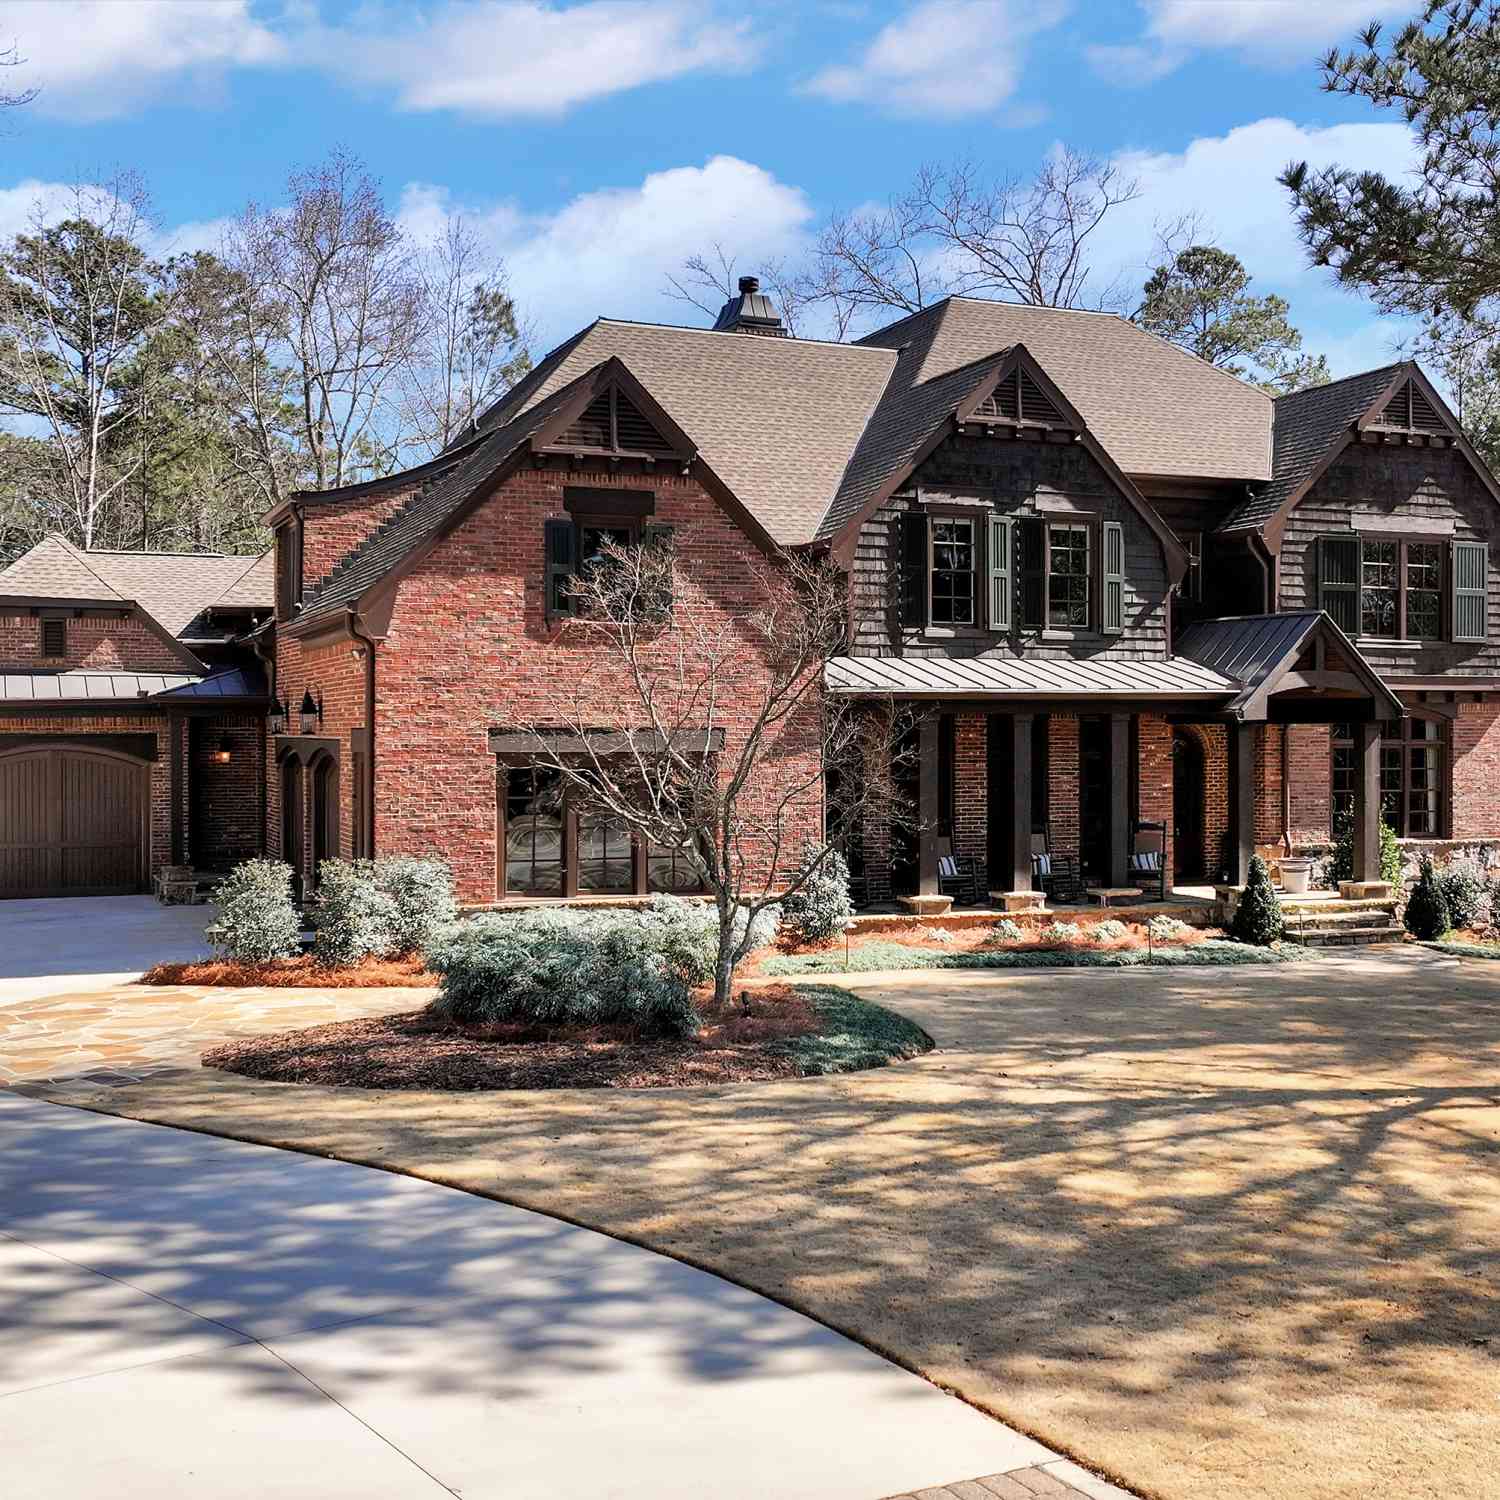
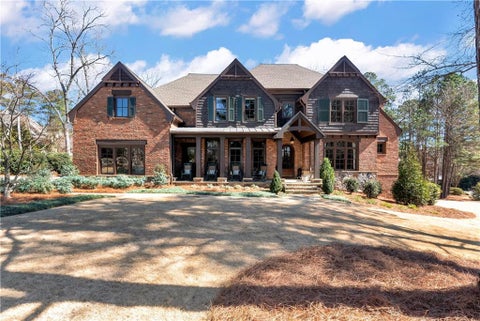
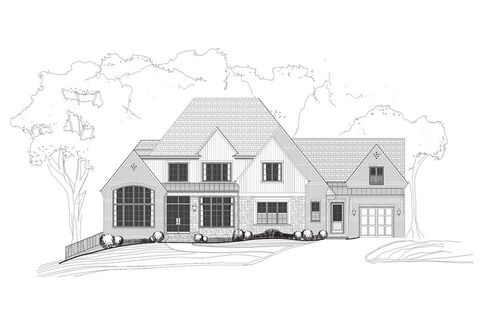
A COMMANDING ARCHITECTURAL MASTERPIECE. AN EXTRAORDINARY PRIVATE ESTATE WITH A RESORT-STYLE POOL, PRIVATE FITNESS STUDIO & AMENITIES BEYOND COMPARE. DESIGNED TO TRANSCEND TRENDS. CRAFTED TO ENDURE FOR GENERATIONS. Experience Lot 1. Beyond custom iron gates, a long private drive reveals an extraordinary midnight brick and dove white stone estate, privately positioned on nearly one acre of lush & fully fenced grounds. Encompassing approximately 7,800 square feet, this is architecture with presence, craftsmanship without compromise and luxury at its most unforgettable. A grand elongated foyer makes an immediate statement with a dramatic marble feature wall, European picture windows, custom accent walls and wide-plank white oak hardwood flooring extending throughout the home. The formal dining

 Property Details
 Map
Map
 Map
Map
What's Nearby
Nearby Areas
 Features
-
Bedroom Information
Total Bedrooms: 6 Bedrooms On Upper Level: 4 Bedrooms On Lower Level: 0 Main Bedrooms: 2 Room Type: Family Room,Foyer,Keeping Room,Laundry,Loft,Media Room,Office,Other Window Features: Double Pane WindowsBathroom Information
Total Baths: 6 Full Baths: 6 Half Baths: 2 Full Baths Main: 2 Baths Full Lower: 0 Baths Full Upper: 4Water/Sewer
Water Source: Public Water BodyName: NONE Sewer: Septic Tank -
Kitchen Information
Kitchen: Breakfast Area,Breakfast Bar,Breakfast Room,Kitchen Island,Second Kitchen,Solid Surface Counters,Walk-in Pantry Dining Room: Seats 12+,Separate RoomInterior Features
Bookcases,Double Vanity,High Ceilings,In-Law Floorplan,Master On Main Level,Rear Stairs,Sauna,Separate Shower,Soaking Tub,Tile Bath,Tray Ceiling(s),Two Story Foyer,Vaulted Ceiling(s),Walk-In Closet(s) Flooring: Hardwood,TileAppliances
Dishwasher,Disposal,Gas Water Heater,Microwave,Oven/Range (Combo),Refrigerator,Smart Appliance(s),Stainless Steel Appliance(s),Tankless Water HeaterUtilities
Cable Available,Electricity Available,High Speed Internet,Natural Gas Available,Phone Available,Underground Utilities,Water Available -
Cooling Features
Ceiling Fan(s),Central AirEnergy
Green Energy: Water Heater Electric: 220 VoltsHeating Source
CentralFireplace
Number of Fireplaces: 4 Fireplace Features: Family Room,Living Room,Master Bedroom,Outside
-
Building Information
Built Year: 2026 Roof Type: Composition Basement: None Common Walls: No Common Walls Levels: Two Property Age: 0 -
Exterior Features
Gas Grill,Lighting,Sprinkler SystemFoundation
SlabSecurity Features
Gated Community,Smoke Detector(s) -
Pool Features
Heated,In Ground,Salt WaterLaundry Features
Common Area,Other,Upper LevelPatio And Porch
Deck,Patio,PorchFencing
Back Yard,Fenced,Front Yard,WoodConstruction Materials
Brick,StoneProperty Condition
New Construction
-
Lot Information
Lot Size (Acr): 1.42 Lot Size Source: Owner Lot Features: Private -
Property Information
Property Type: Residential Property Sub Type: Single Family Residence Structure Type: House Subdivision: The Manor at Smithtown Phase II City: Suwanee State: GA Directions: Please use GPS. Property Status: New
-
Listing Price Information
Original List Price: $2,699,999
-
Tax Information
Annual Tax: $12206 Tax Year: 2025 Tax Lot: 1 -
Home Warranty
Home Warranty Paid: Yes
-
Parking Information
Parking: 9 Parking Features: Attached,Electric Vehicle Charging Station(s),Garage,Garage Door Opener,Side/Rear Entrance -
Homeowners Association Information
Association: No Annual Association Fee: 0 Calculated Total Monthly Association Fees: 0 Association Fee Includes: None Community Features: Sidewalks,Street Lights,Walk To Schools,Walk To Shopping
-
School Information
Elementary School: Suwanee High School: North Gwinnett High School Bus: Yes Middle School: North Gwinnett Middle School Bus: Yes Source Neighborhood: The Manor at Smithtown Phase II
How much is this property worth?
Curious about this home's true market value? Use our free Home Evaluation Tool to instantly get a personalized Comparative Market Analysis (CMA) report. Make smarter, data-driven decisions before you buy.

Nearby Home Value
| Address | Estimate | Bed | Bath | Sq. Ft | Lot Size |
|---|---|---|---|---|---|
| 240 Wildcat Ridge Drive, Suwanee, GA, 30024 | $590,000 | 3 | 2 | 1,938 | 0.25 Acre |
| 2315 Walnut Grove Way, Suwanee, GA, 30024 | $459,900 | 3 | 2 | 2,981 | 0.23 Acre |
| 2315 Walnut Grove Way, Suwanee, GA, 30024 | $459,900 | 3 | 3 | 2,981 | 0.23 Acre |
| 1832 Shores Ridge Court, Suwanee, GA, 30024 | $559,999 | 5 | 4 | -- | 0.32 Acre |
| 2150 Pendleton Place, Suwanee, GA, 30024 | $630,000 | 5 | 4 | -- | 0.38 Acre |
| 2150 Pendleton Place, Suwanee, GA, 30024 | $630,000 | 5 | 3 | 4,757 | 0.38 Acre |
| 915 Sentry Ridge Crossing, Suwanee, GA, 30024 | $750,000 | 5 | 5 | 5,205 | 0.55 Acre |
| 2164 Cape Liberty Drive, Suwanee, GA, 30024 | $599,900 | 5 | 4 | -- | 0.29 Acre |
| 2462 Collins Port Cove, Suwanee, GA, 30024 | $439,000 | 3 | 2 | 2,060 | 0.35 Acre |
| 2462 Collins Port Cove, Suwanee, GA, 30024 | $439,000 | 3 | 3 | 2,060 | 0.35 Acre |
Similar Homes To 3355 Smithtown Road
Nearby For Sale




The data relating to real estate for sale on this web site comes in part from the Broker Reciprocity Program of Georgia MLS. Real estate listings held by brokerage firms other than Byowner are marked with the Broker Reciprocity logo and detailed information about them includes the name of the listing brokers. Information deemed reliable but not guaranteed. Copyright 2026 Georgia MLS. All rights reserved.
ByOwner last updated this listing 09/16/2026 @ 10:01
More Cities with for Sale by Owner Homes
- Suwanee Homes For Sale By Owner
- Sugar Hill Homes For Sale By Owner
- Buford Homes For Sale By Owner
- Duluth Homes For Sale By Owner
- Berkeley Lake Homes For Sale By Owner
- Johns Creek Homes For Sale By Owner
- Lawrenceville Homes For Sale By Owner
- Cumming Homes For Sale By Owner
- Peachtree Corners Homes For Sale By Owner
- Hoschton Homes For Sale By Owner
- Alpharetta Homes For Sale By Owner
- Lilburn Homes For Sale By Owner
- Flowery Branch Homes For Sale By Owner
- Dacula Homes For Sale By Owner
- Grayson Homes For Sale By Owner
- Auburn Homes For Sale By Owner
- Oakwood Homes For Sale By Owner
- Doraville Homes For Sale By Owner
- Roswell Homes For Sale By Owner
- Tucker Homes For Sale By Owner
Homes around $2,699,999












Verify Your Email
Please enter the 6-digit verification code
sent to your email address.
Verify Your Phone Number
Please enter the 6-digit verification code
sent to your mobile phone.