

4388 Lochsa Lane
Suwanee, GA 30024

 7
7
Bed
 6
6
Bath
 8,621
8,621Sqft
 0.90
0.90Acre(Lot)
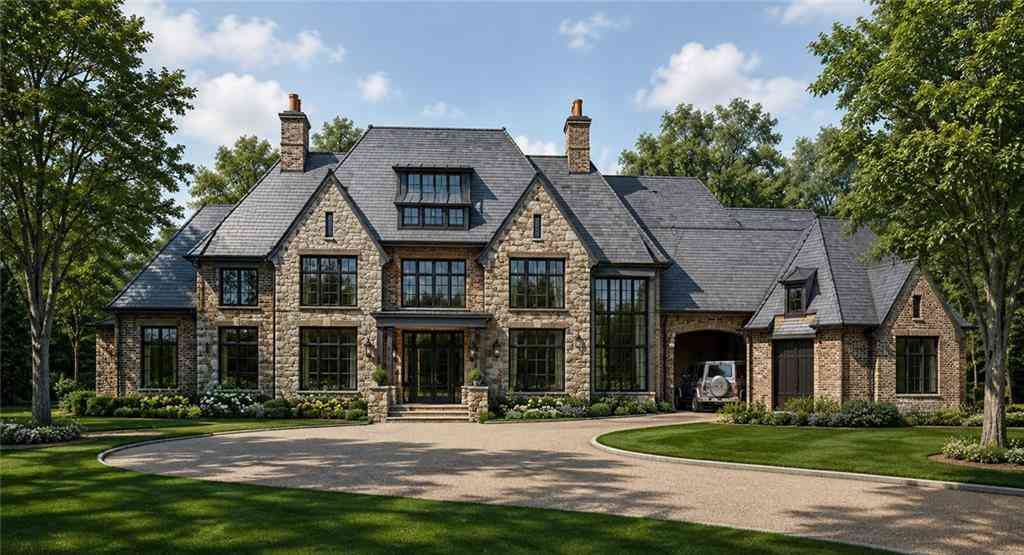
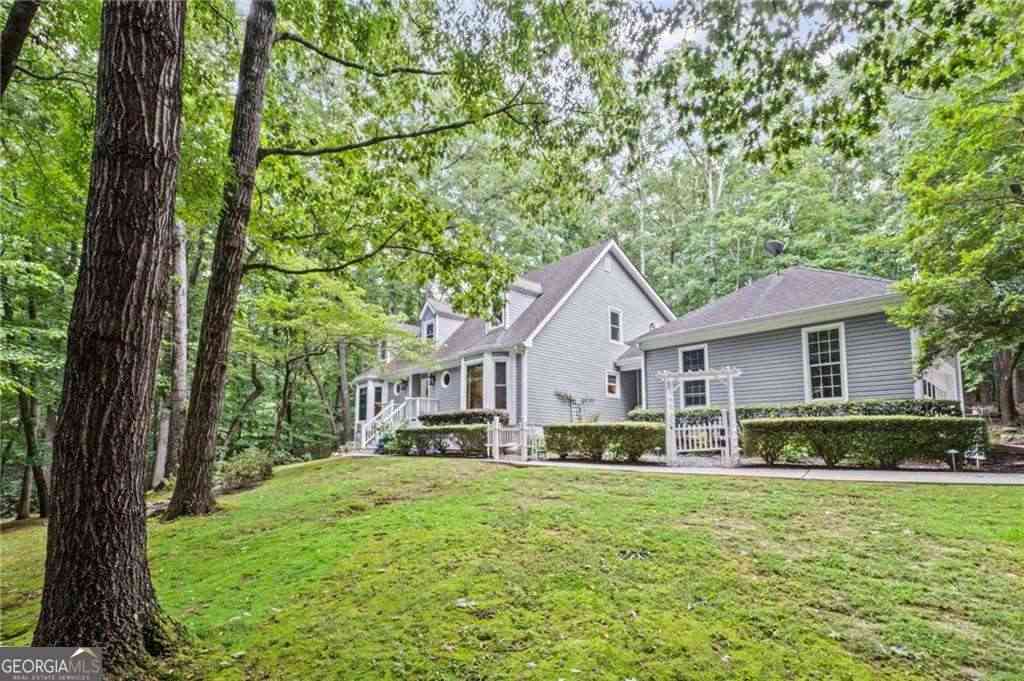
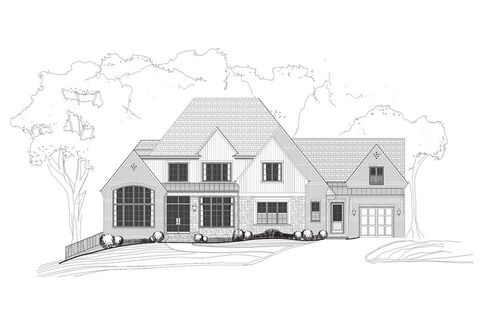
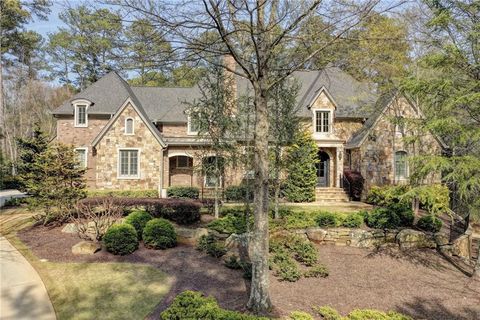
EXCEPTIONAL ESTATE LIVING IN THE RIVER CLUB -Behind the private gates of The River Club, one of Atlanta's most prestigious golf and country club communities, 4388 Lochsa Lane is an extraordinary estate where timeless architecture, exceptional craftsmanship, and effortless luxury come together. Designed by renowned Caldwell & Cline Architects and beautifully positioned on nearly one acre of private, pool-ready grounds, this remarkable residence was created for those who appreciate quality at every turn. Grand yet inviting, sophisticated yet remarkably livable, the home offers an exceptional setting for everything from quiet evenings at home to unforgettable gatherings with family and friends. A striking composition of brick, stone, and cedar shingles creates an elegant first impression, whi

 Property Details
 Map
Map
 Map
Map
What's Nearby
Nearby Areas
 Features
-
Bedroom Information
Total Bedrooms: 7 Bedrooms On Upper Level: 4 Bedrooms On Lower Level: 1 Main Bedrooms: 2 Room Type: Bonus Room,Den,Exercise Room,Family Room,Foyer,Game Room,Great Room,Keeping Room,Laundry Window Features: Double Pane WindowsBathroom Information
Total Baths: 6 Full Baths: 6 Half Baths: 2 Full Baths Main: 2 Baths Full Lower: 1 Baths Full Upper: 3Water/Sewer
Water Source: Public Water BodyName: NONE Sewer: Public Sewer -
Kitchen Information
Kitchen: Breakfast Bar,Kitchen Island,Walk-in Pantry Dining Room: Open ConceptInterior Features
Beamed Ceilings,Bookcases,Central Vacuum,Double Vanity,Master On Main Level,Split Bedroom Plan,Tray Ceiling(s),Walk-In Closet(s) Flooring: Hardwood,TileAppliances
Dishwasher,Disposal,Gas Water Heater,RefrigeratorUtilities
Cable Available,Electricity Available,High Speed Internet,Natural Gas Available,Phone Available,Sewer Available,Underground Utilities,Water Available -
Cooling Features
Ceiling Fan(s),Central Air,ZonedEnergy
Electric: 220 VoltsHeating Source
Forced Air,Heat Pump,Natural Gas,ZonedFireplace
Number of Fireplaces: 3 Fireplace Features: Basement,Factory Built,Family Room,Gas Log,Gas Starter
-
Building Information
Built Year: 2015 Roof Type: Composition,Metal Basement: Bath Finished,Daylight,Exterior Entry,Finished,Full Common Walls: No Common Walls Levels: Two Property Age: 11 -
Exterior Features
LightingSecurity Features
Smoke Detector(s) -
Laundry Features
In Hall,OtherPatio And Porch
DeckConstruction Materials
StoneProperty Condition
Resale
-
Lot Information
Lot Size (Acr): 0.9 Land Lot: 278 Lot Size Source: Public Records Lot Features: Level,Private -
Property Information
Property Type: Residential Property Sub Type: Single Family Residence Structure Type: House Subdivision: The River Club City: Suwanee State: GA Directions: Peachtree Blvd N - stay right at the fork (Cumming/Dahlonega). Take Peachtree Industrial Blvd through Duluth, cross over Sugarloaf Pkwy and then cross McGinnis. Take a left onto Moore Rd. River Club will be approximately 1.5 miles down on the left. Travel to the greeters cottage and to let them know Property Status: Active
-
Listing Price Information
Original List Price: $2,749,500
-
Tax Information
Annual Tax: $21923 Tax Year: 2025 Tax Block: A Tax Lot: 16 -
Home Warranty
Home Warranty Paid: No
-
Virtual Tour
Parking Information
Parking: 3 Parking Features: Garage,Kitchen Level,Side/Rear Entrance -
Homeowners Association Information
Association: Yes Annual Association Fee: 6300 Calculated Total Monthly Association Fees: 6300 Association Fee Includes: Reserve Fund,Security,Swimming,Tennis Community Features: Clubhouse,Fitness Center,Gated,Guest Lodging,Pool,Tennis Court(s)
-
School Information
Elementary School: Level Creek High School: North Gwinnett High School Bus: Yes Middle School: North Gwinnett Middle School Bus: Yes Source Neighborhood: The River Club
How much is this property worth?
Curious about this home's true market value? Use our free Home Evaluation Tool to instantly get a personalized Comparative Market Analysis (CMA) report. Make smarter, data-driven decisions before you buy.

Nearby Home Value
| Address | Estimate | Bed | Bath | Sq. Ft | Lot Size |
|---|---|---|---|---|---|
| 240 Wildcat Ridge Drive, Suwanee, GA, 30024 | $590,000 | 3 | 2 | 1,938 | 0.25 Acre |
| 1832 Shores Ridge Court, Suwanee, GA, 30024 | $559,999 | 5 | 4 | -- | 0.32 Acre |
| 2150 Pendleton Place, Suwanee, GA, 30024 | $640,000 | 5 | 4 | -- | 0.38 Acre |
| 2150 Pendleton Place, Suwanee, GA, 30024 | $640,000 | 5 | 3 | 4,757 | 0.38 Acre |
| 915 Sentry Ridge Crossing, Suwanee, GA, 30024 | $750,000 | 5 | 5 | 5,205 | 0.55 Acre |
| 2164 Cape Liberty Drive, Suwanee, GA, 30024 | $629,900 | 5 | 4 | -- | 0.29 Acre |
| 2115 Wildwood Lake Drive, Suwanee, GA, 30024 | $638,000 | 4 | 4 | 4,997 | 0.56 Acre |
| 2332 Merrymount Drive, Suwanee, GA, 30024 | $650,000 | 5 | 4 | -- | 0.56 Acre |
| 3494 Bryana Ridge Court, Suwanee, GA, 30024 | $534,900 | 4 | 3 | -- | 0.22 Acre |
| 3494 Bryana Ridge Court, Suwanee, GA, 30024 | $534,900 | 4 | 2 | -- | 0.22 Acre |
Similar Homes To 4388 Lochsa Lane
Nearby For Sale




The data relating to real estate for sale on this web site comes in part from the Broker Reciprocity Program of Georgia MLS. Real estate listings held by brokerage firms other than Byowner are marked with the Broker Reciprocity logo and detailed information about them includes the name of the listing brokers. Information deemed reliable but not guaranteed. Copyright 2026 Georgia MLS. All rights reserved.
ByOwner last updated this listing 09/08/2026 @ 09:06
More Cities with for Sale by Owner Homes
- Suwanee Homes For Sale By Owner
- Sugar Hill Homes For Sale By Owner
- Buford Homes For Sale By Owner
- Duluth Homes For Sale By Owner
- Berkeley Lake Homes For Sale By Owner
- Johns Creek Homes For Sale By Owner
- Lawrenceville Homes For Sale By Owner
- Cumming Homes For Sale By Owner
- Peachtree Corners Homes For Sale By Owner
- Hoschton Homes For Sale By Owner
- Alpharetta Homes For Sale By Owner
- Lilburn Homes For Sale By Owner
- Flowery Branch Homes For Sale By Owner
- Dacula Homes For Sale By Owner
- Grayson Homes For Sale By Owner
- Auburn Homes For Sale By Owner
- Oakwood Homes For Sale By Owner
- Doraville Homes For Sale By Owner
- Roswell Homes For Sale By Owner
- Tucker Homes For Sale By Owner
Homes around $2,749,500












Verify Your Email
Please enter the 6-digit verification code
sent to your email address.
Verify Your Phone Number
Please enter the 6-digit verification code
sent to your mobile phone.