

62092 Pheasant Pointe Drive
Sturgis, MI 49091

 4
4
Bed
 3
3
Bath
 2,800
2,800Sqft
 0.48
0.48Acre(Lot)
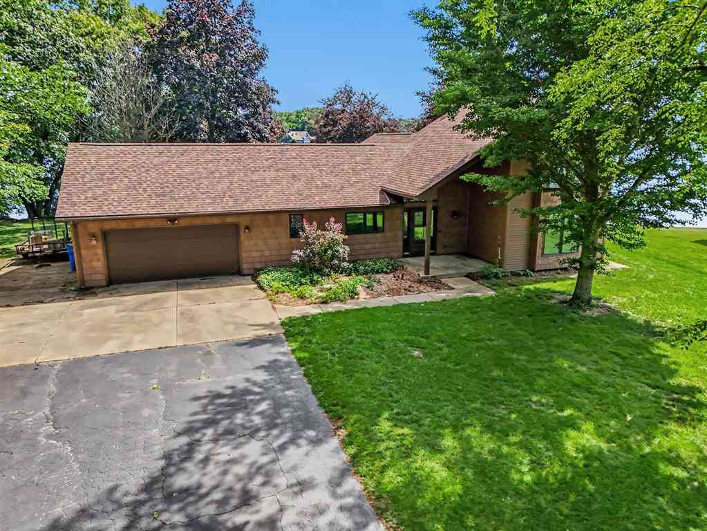

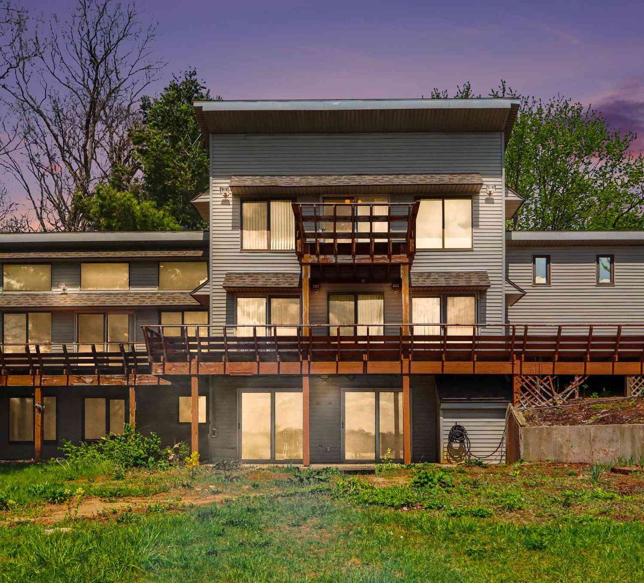

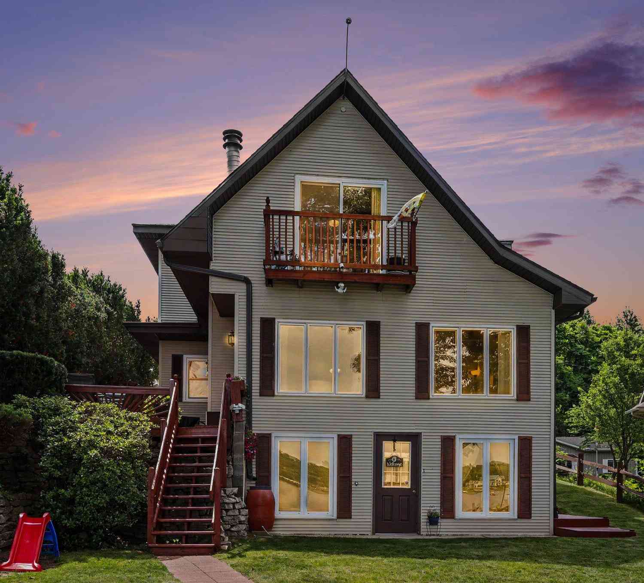
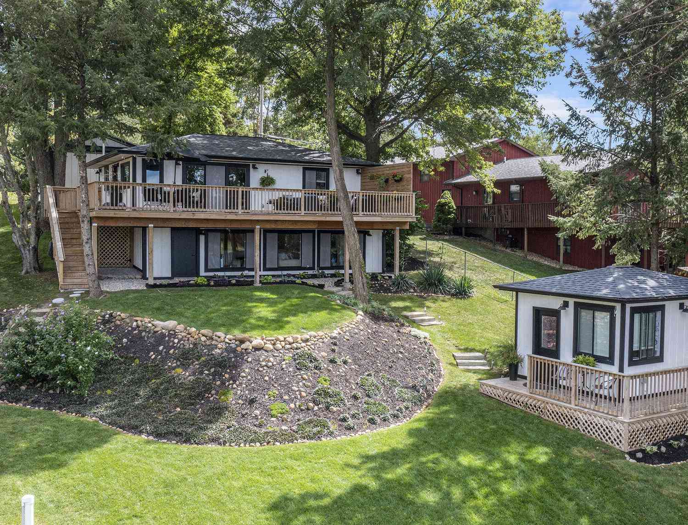
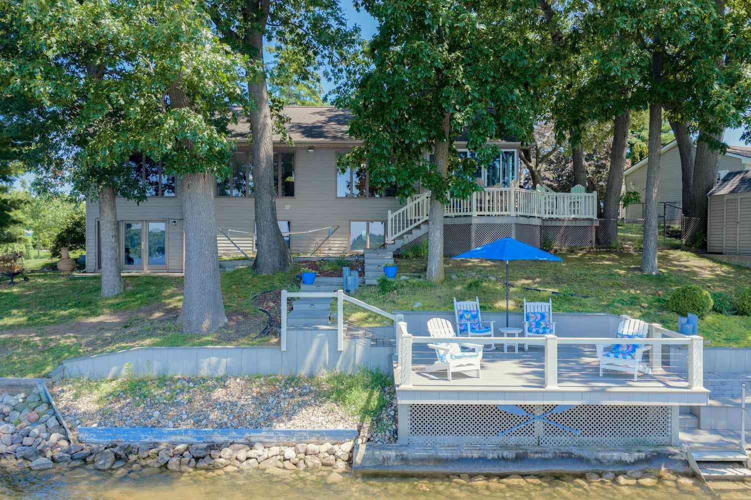
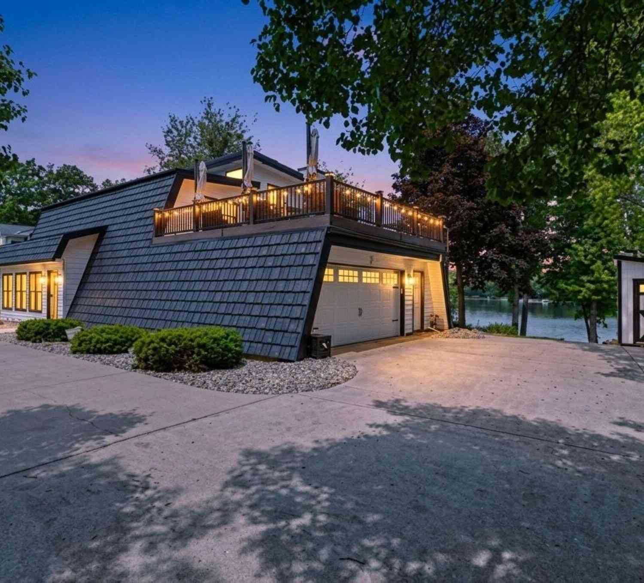
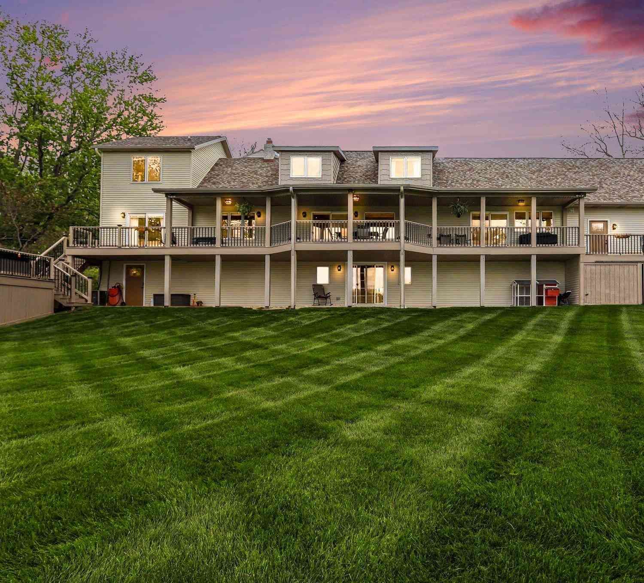
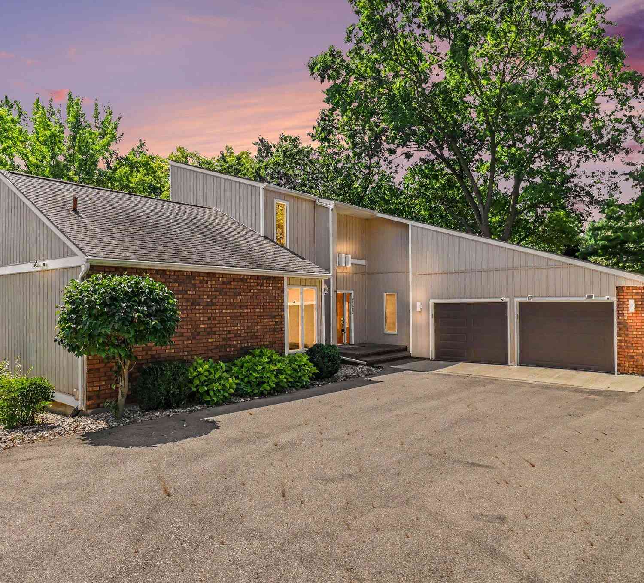
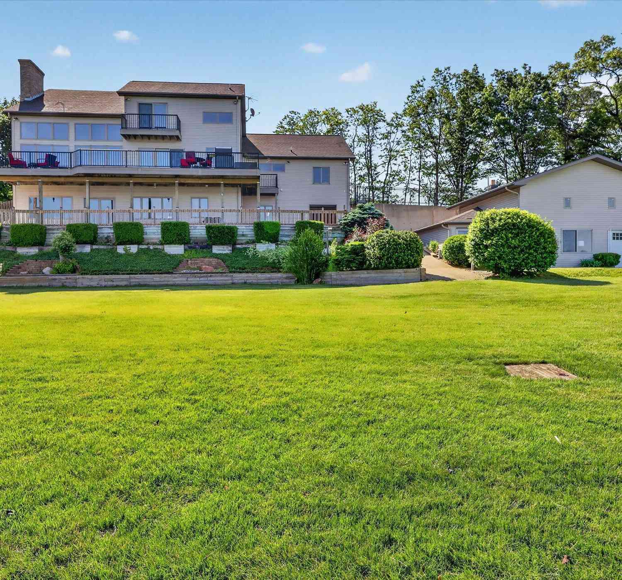
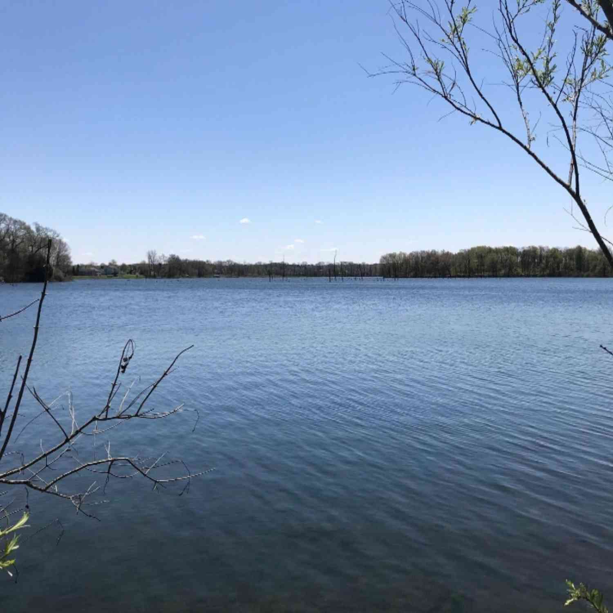
Lake Templene- Sunset views, 100 feet of sandy frontage. Pheasant Pt. Subdivision-Beautiful, waterfront executive home. This warm and welcoming, 4 BR, 3 bath, custom built home will not disappoint! Situated on a large lot, in a prime location on the lake with 100 ft. of sandy frontage, and sunset views! It provides the perfect setting for hosting gatherings, water fun, or simply relaxing at the lake. The main floor offers a large primary BR with en suite bath, 2nd BR and full bath, living room, dining, and a beautiful open kitchen with non stop water views from most rooms. Lower level features 2 large bedrooms, a family room, full bath, a sauna and PLENTY plenty of storage space. Main floor laundry, 3 fireplaces, tile, hardwood floors, and carpeting throughout. Updated roof and HVAC. Nice

 Property Details
 Map
Map
 Map
Map
What's Nearby
Nearby Areas
 Features
-
Bedroom Information
Total Bedrooms: 4 Window Feature: Insulated Windows, Window TreatmentsBathroom Information
Total Baths: 3 Full Baths: 3Water/Sewer
Water BodyName: Lake Templene Sewer: Septic TankRoom Information
Other Rooms: 6 -
Flooring Information
Carpet, Ceramic Tile, Wood -
Roofing Information
Composition -
Interior Features
Ceiling Fan(s), Garage Door Opener, Sauna Roof: Composition Appliances: Dishwasher, Disposal, Dryer, Microwave, Range, Refrigerator, Washer, Water Softener Owned Laundry Features: Main Level -
Heating & Cooling
Heating: Forced Air Cooling: Central Air Water front: Yes WaterSource: Well -
Fireplace
Fireplace: Yes Number of Fireplaces: 3 Fireplace Features: 3
-
Building Information
Year Built: 2000 Construction Materials: Stone, Vinyl Siding Basement: Full, Walk-Out Access Roof: Composition -
Exterior Features
Porch: Deck, Patio, Terrace -
Road Types
Paved -
Laundry Features
Main LevelPatio And Porch
Deck, Patio, Terrace
-
Lot Information
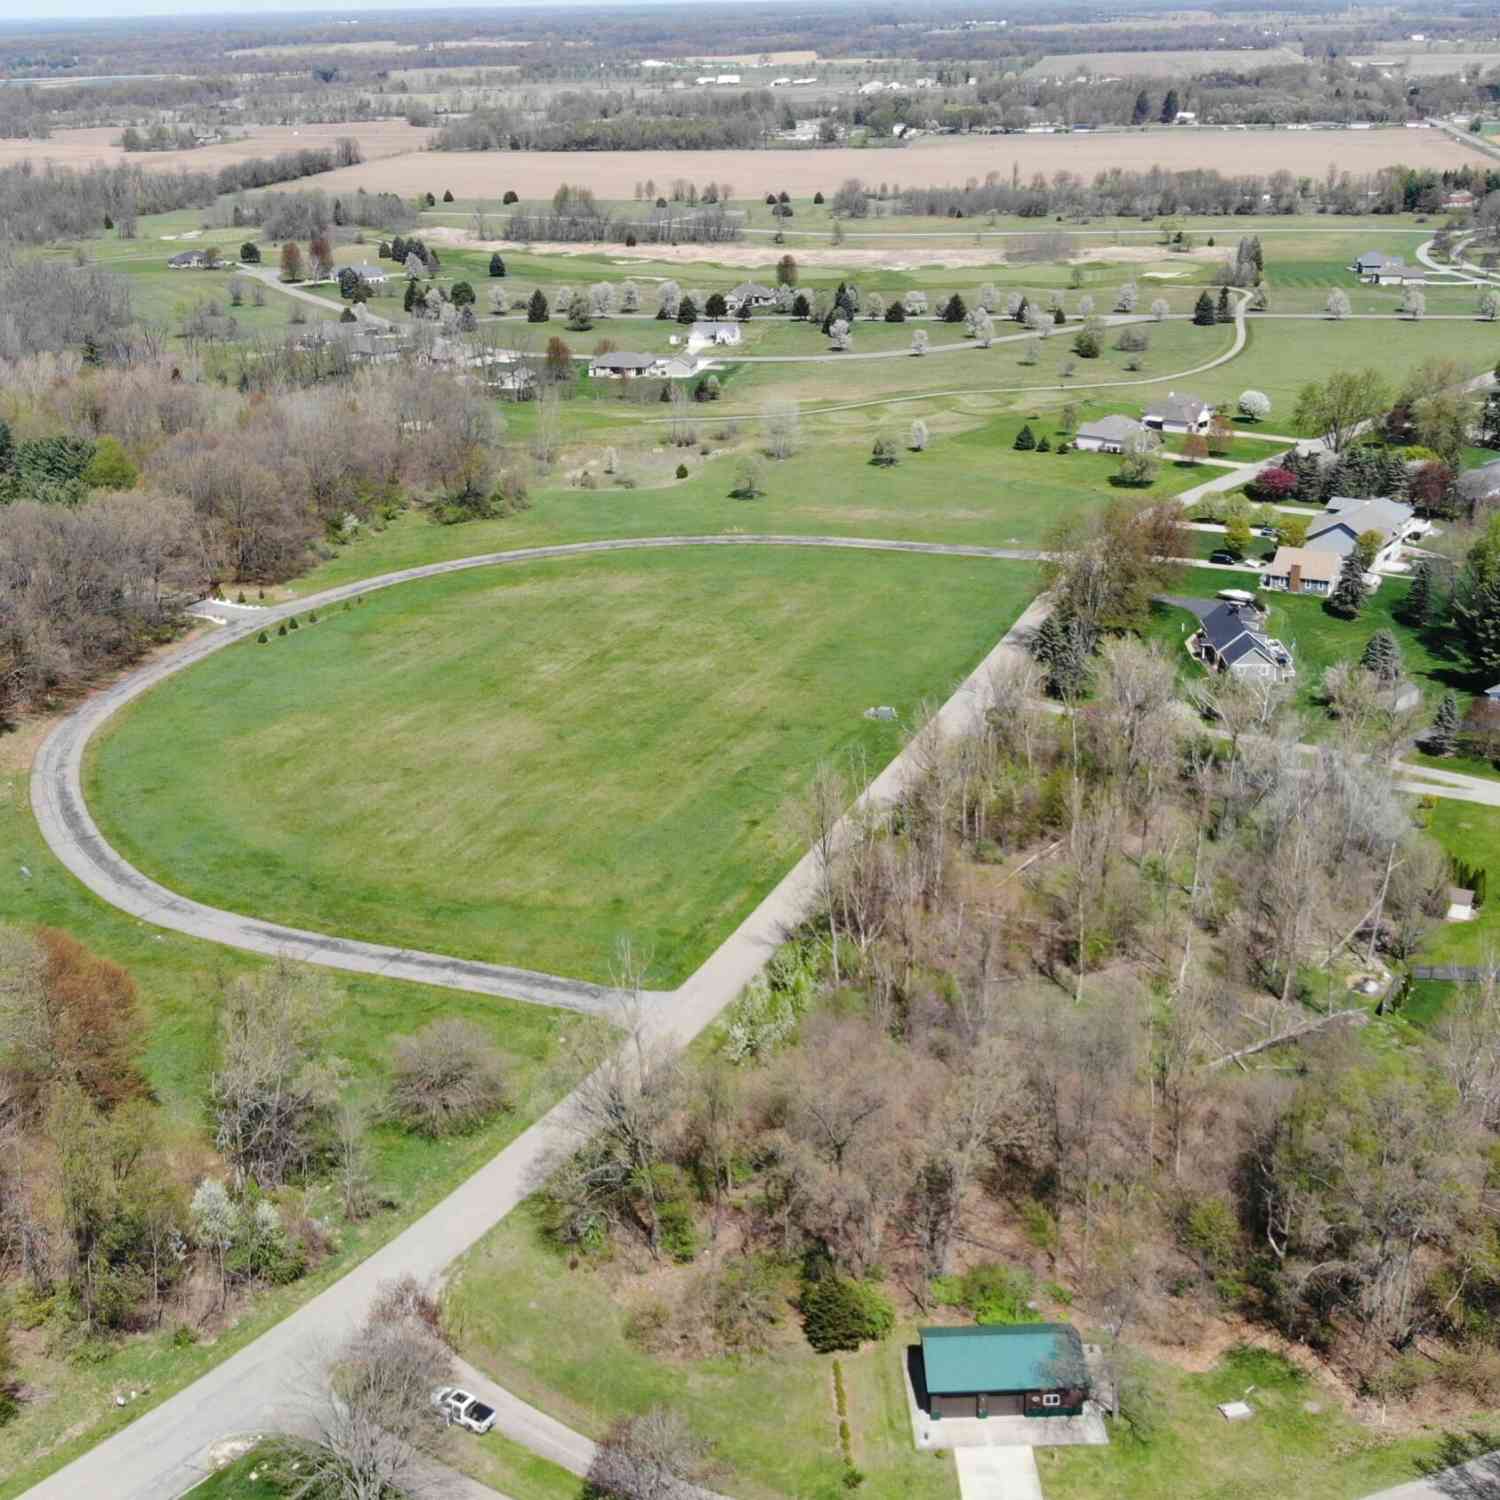
Lot Dimensions: 100 x 200 Lot Description: Golf Community, Cul-De-Sac Lot Size Area: 0.48 Acres Lot Square Feet: 21,303 Waterfront: Lake Stories: 1 Main Square Feet: 2800Property Information
Property Type: Residential Sub Type: Single Family Residence Style: Ranch SQ ft (Living Area): 2,800 Construction Materials: Stone, Vinyl Siding Property Age: 26
-
Listing Price Information
Listing Id: 26041824 ist Price: $999,900 List Price Tot SqFt: $357 Listing Terms Cash, Conventional -
Listing Information
Possession: Close Plus 2 Days
-
Tax Information
Parcel Number: 014-211-007-00 Annual Tax: $8,096 Tax Year: 2025 Taxes: UNIT 7 PHEASANT POINTE CONDO SUB PLAN #9 IN NW 1/4 SEC 4 T7S R10W.
-
Parking Information
# of Garage Spaces: 3 Has Garage: Yes Attached Garage: Yes Garage Faces Front, AttachedHomeowners Association Information
Association YN: Yes Included Fees: Snow Removal HOA: $590.00 Annually Association Fee Frequency: Annually
-
School Information
Senior High School District: Sturgis -
Utility Information
Natural Gas Connected, Cable Connected, High-Speed Internet -
Location Information
Direction: Sauger Lake Rd to Hunters Point Drive to Butternut Drive to Pheasant Point Drive
How much is this property worth?
Curious about this home's true market value? Use our free Home Evaluation Tool to instantly get a personalized Comparative Market Analysis (CMA) report. Make smarter, data-driven decisions before you buy.

Nearby Home Value
| Address | Estimate | Bed | Bath | Sq. Ft | Lot Size |
|---|---|---|---|---|---|
| 30994 Us-12, Sturgis, MI, 49091 | $438,000 | 3 | 2 | 1,764 | 1.23 Acres |
| 68505 Sweet Lake Road, Sturgis, MI, 49091 | $229,900 | 3 | 2 | 1,230 | 0.60 Acre |
| 29102 Us-12, Sturgis, MI, 49091 | $200,000 | 6 | 5 | 3,618 | 5.63 Acres |
| 69638 Eisenhower Road, Sturgis, MI, 49091 | $214,900 | 3 | 2 | 1,472 | 0.47 Acre |
| 1613 Griffith Street, Sturgis, MI, 49091 | $194,300 | 3 | 2 | 1,100 | 0.20 Acre |
| 28573 Maystead Road, Sturgis, MI, 49091 | $475,000 | 2 | 2 | 1,700 | 2.29 Acres |
| 28573 Maystead Road , Sturgis, MI, 49091 | $469,000 | 2 | 2 | 1,700 | 2.29 Acres |
| 1178 N Galyn Street, Sturgis, MI, 49091 | $375,000 | 3 | 3 | 1,812 | 0.51 Acre |
| 1117 Madison Avenue, Sturgis, MI, 49091 | $350,000 | 3 | 3 | 2,703 | 0.41 Acre |
| 210 Maplecrest Street, Sturgis, MI, 49091 | $335,000 | 3 | 4 | 3,220 | 0.30 Acre |

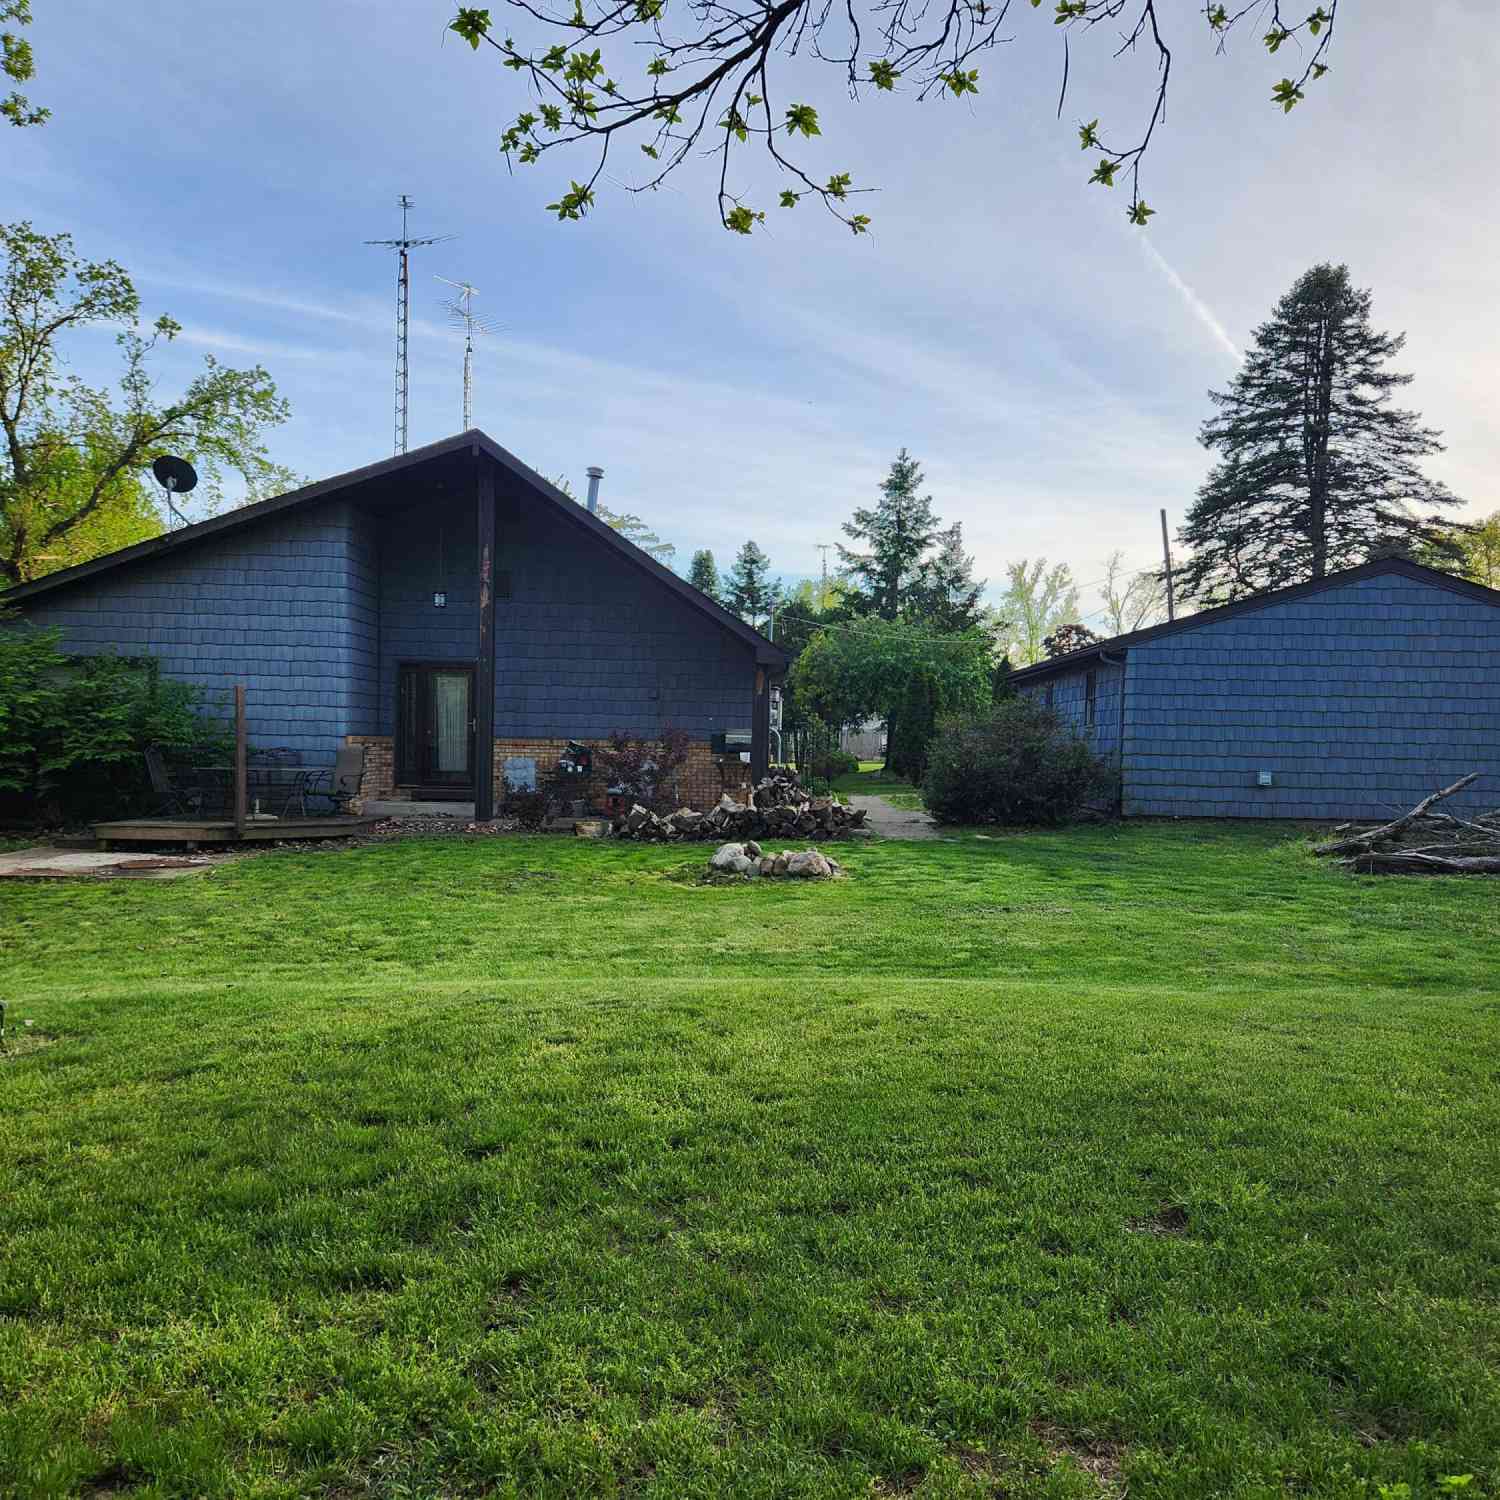
Similar Homes To 62092 Pheasant Pointe Drive
Nearby For Sale
ByOwner last updated this listing 10/09/2026 @ 08:38
More Cities with for Sale by Owner Homes
- Sturgis Homes For Sale By Owner
- Burr Oak Homes For Sale By Owner
- Centreville Homes For Sale By Owner
- Colon Homes For Sale By Owner
- White Pigeon Homes For Sale By Owner
- Constantine Homes For Sale By Owner
- Bronson Homes For Sale By Owner
- Mendon Homes For Sale By Owner
- Three Rivers Homes For Sale By Owner
- Leonidas Homes For Sale By Owner
- Sherwood Homes For Sale By Owner
- Jones Homes For Sale By Owner
- Vicksburg Homes For Sale By Owner
- Union Homes For Sale By Owner
- Coldwater Homes For Sale By Owner
- Athens Homes For Sale By Owner
- Union City Homes For Sale By Owner
- Vandalia Homes For Sale By Owner
- Schoolcraft Homes For Sale By Owner
- Marcellus Homes For Sale By Owner
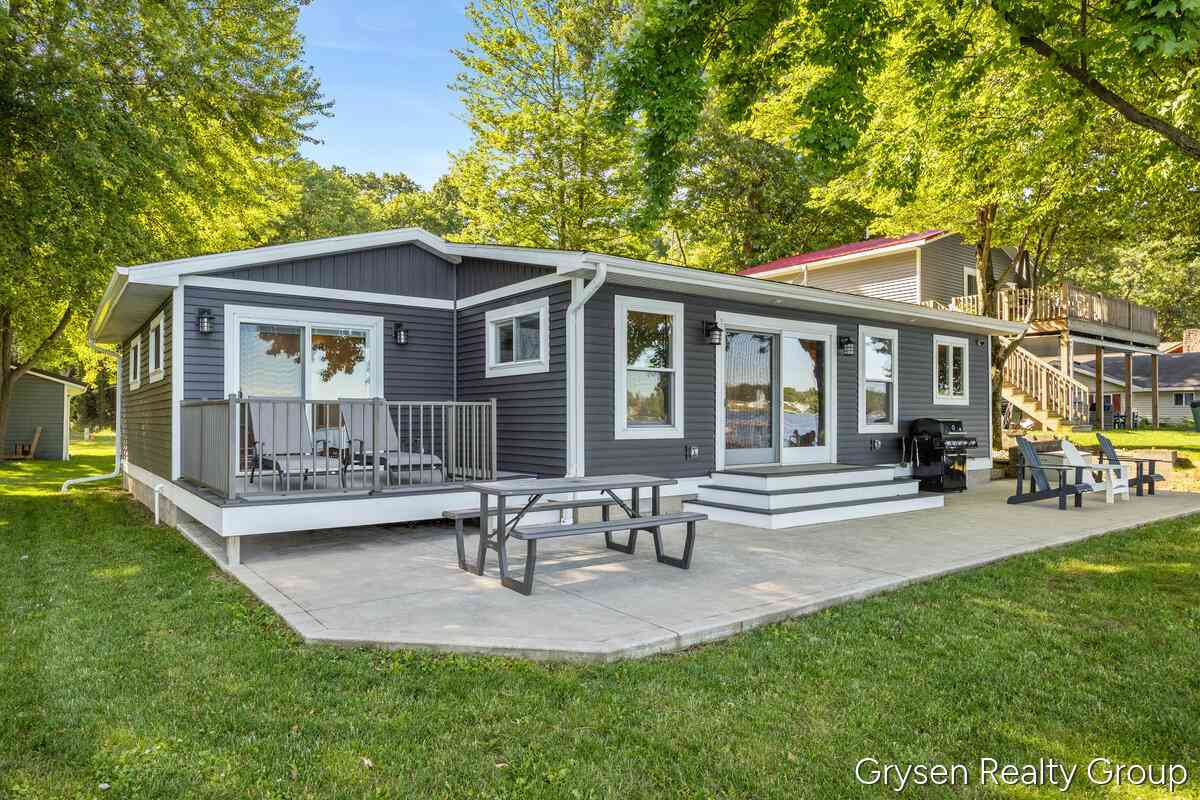
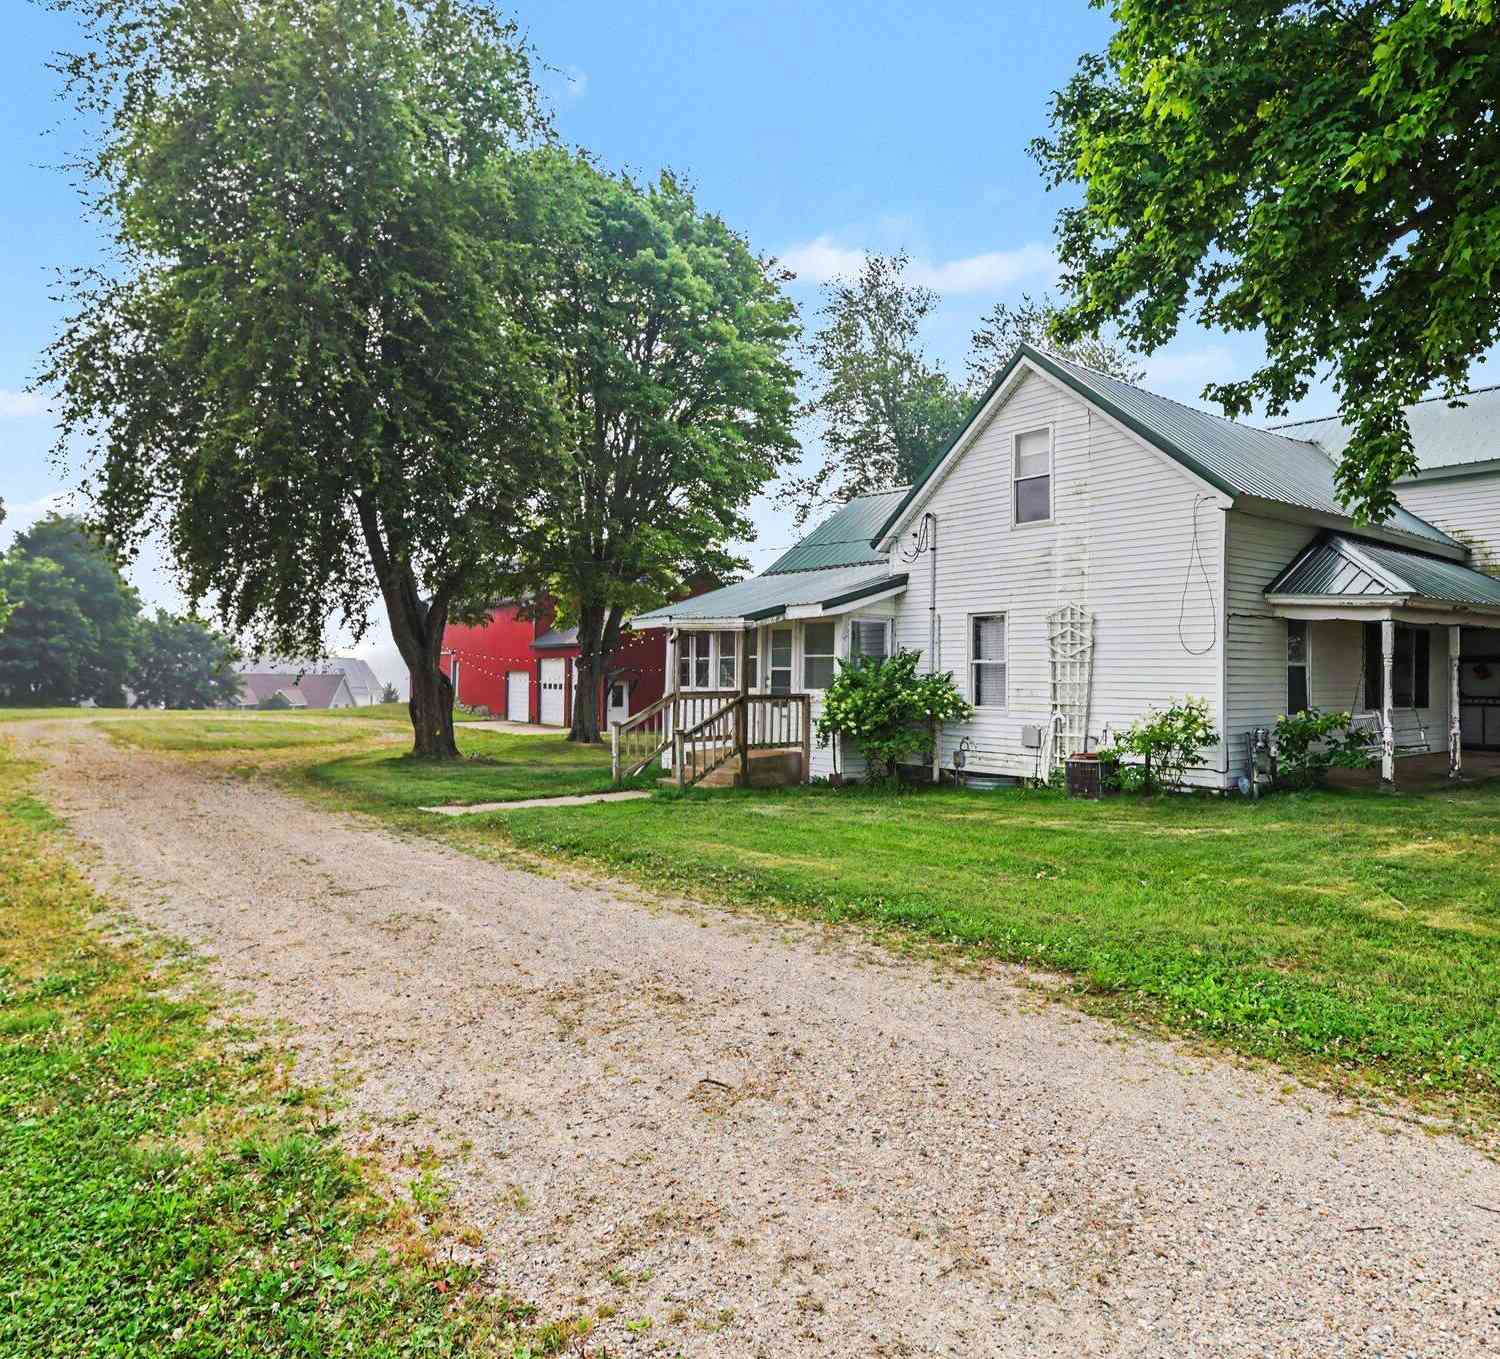
Homes around $999,900



Verify Your Email
Please enter the 6-digit verification code
sent to your email address.
Verify Your Phone Number
Please enter the 6-digit verification code
sent to your mobile phone.