
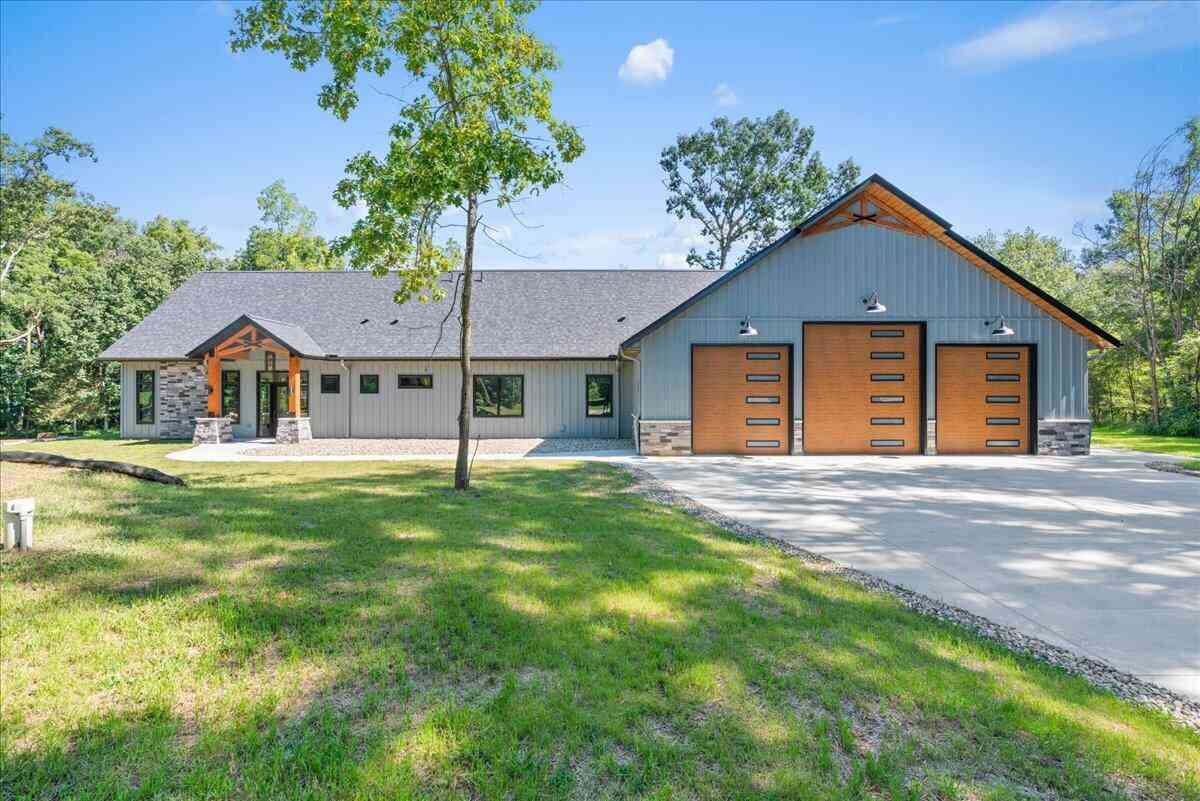
62357 Hunters Pointe Drive
Sturgis, MI 49091

 3
3
Bed
 4
4
Bath
 2,751
2,751Sqft
 1.21
1.21Acres(Lot)

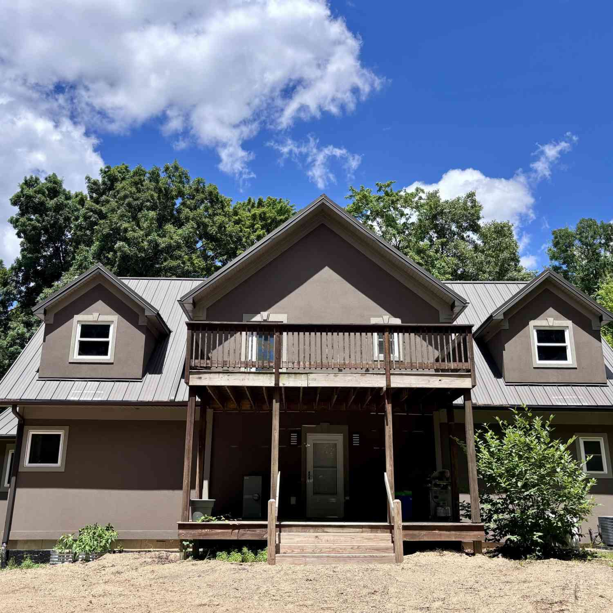

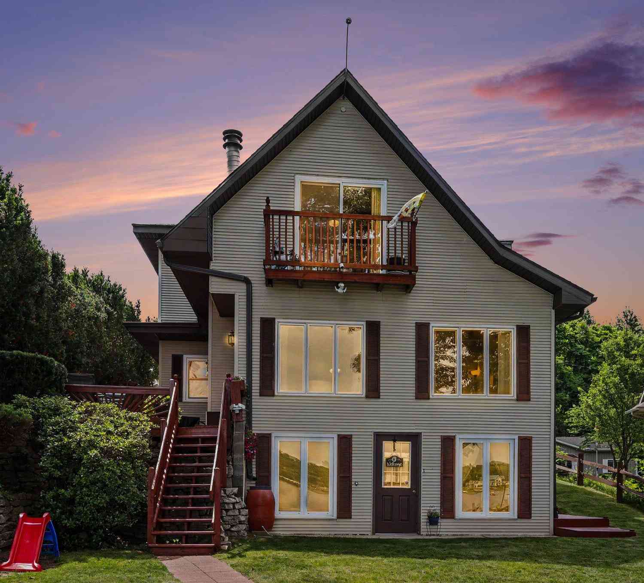
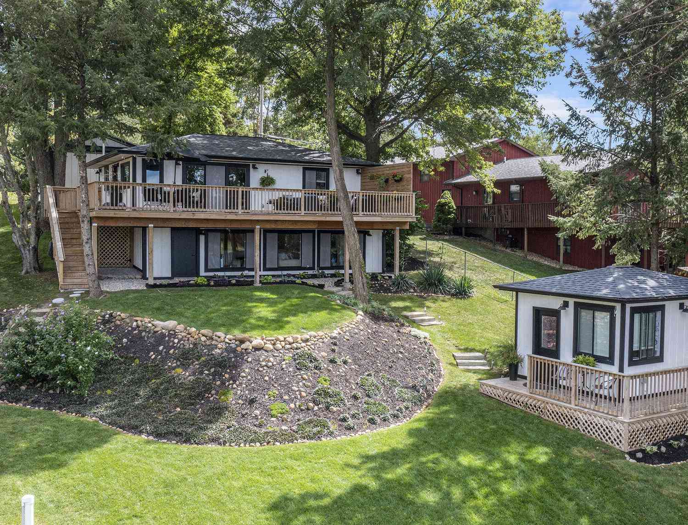
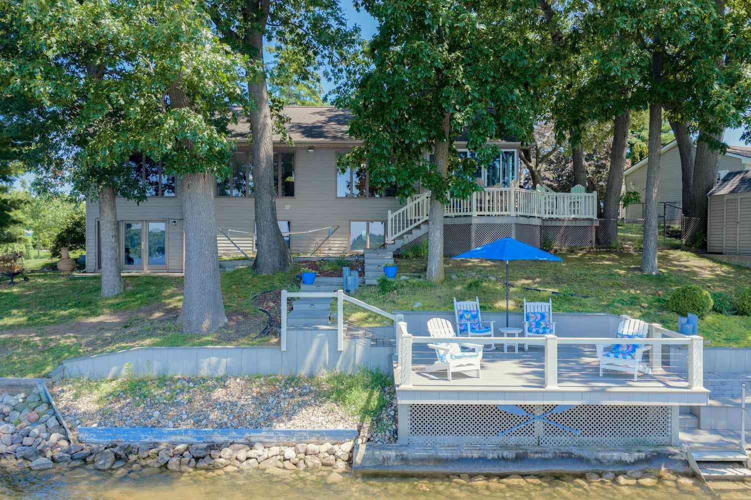
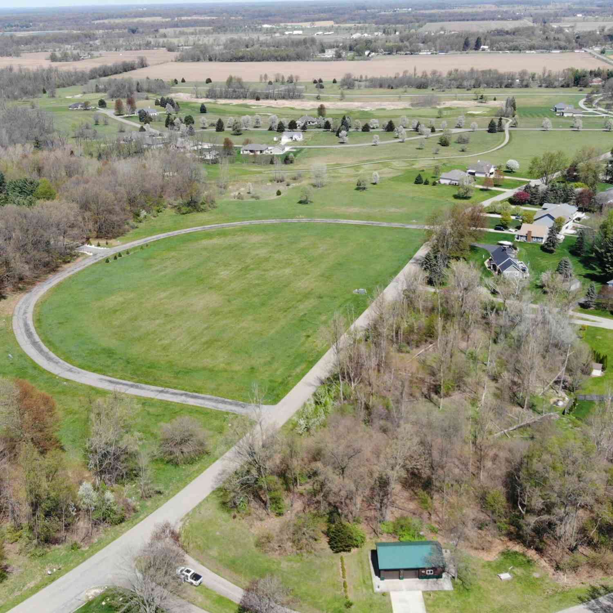
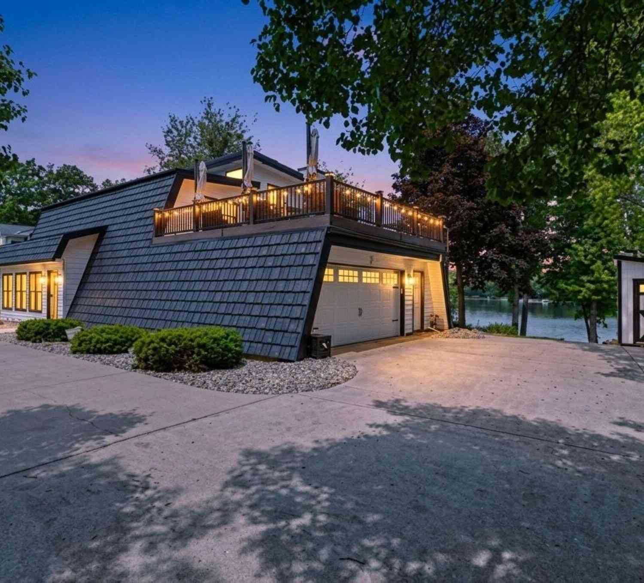
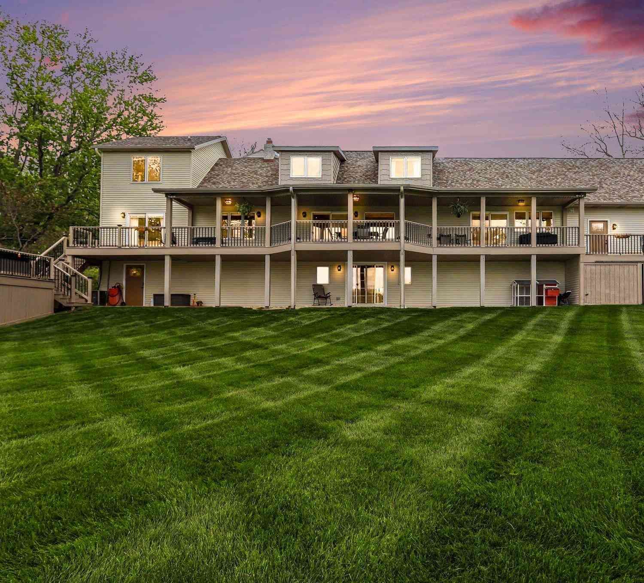
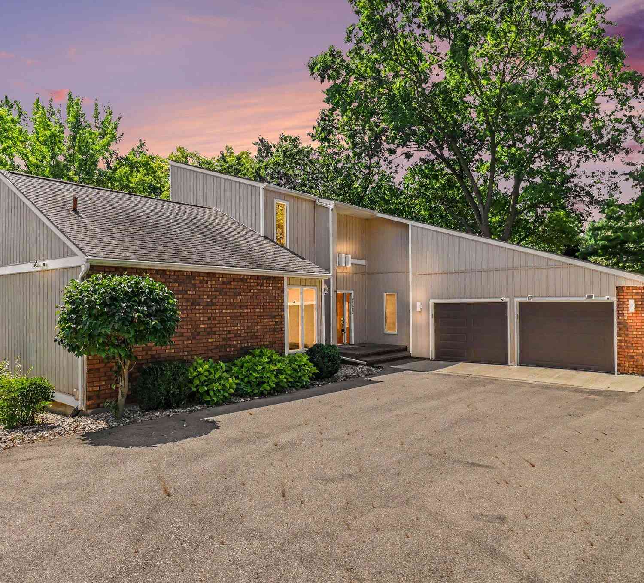
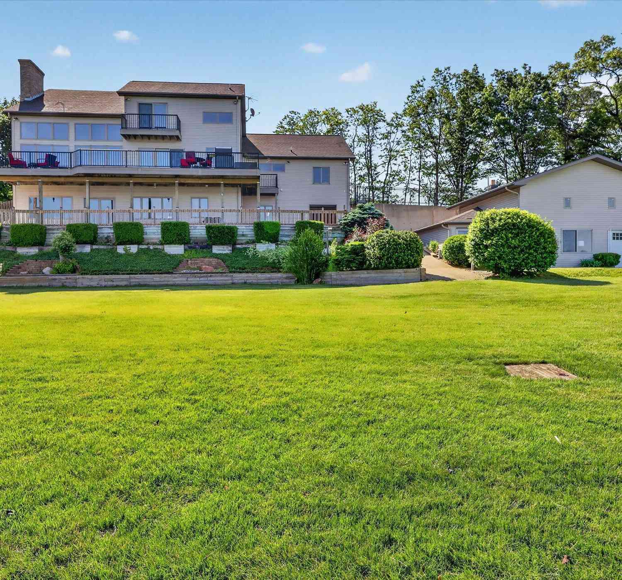
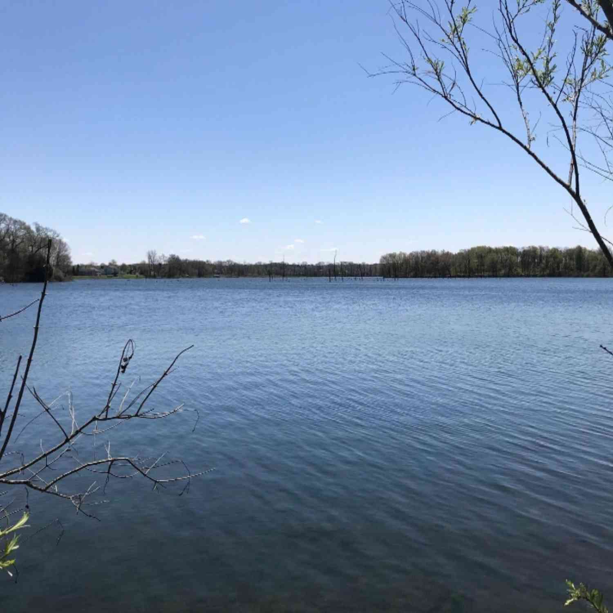
A lake retreat you won't want to leave when summer ends (& you don't have to). The brand-new, custom-built home sits on a 1.205-acre corner lot in Pheasant Point, shaded by mature oaks, w/ private access to Lake Templene. The custom grand entrance has wooden trusses, & the same detail repeats on every gable of the home & garage. Inside, 2,700 sq ft of finished living space includes 3 bedrooms, 2 full baths & 2 half baths. The bathrooms have custom tile & programable heated floors. The centerpiece is a floating staircase w/ 4-inch oak treads, surrounded by 3/8-inch beveled glass panels. It leads to a loft with views of the outdoors &, in some seasons, the lake. A large bonus room upstairs gives everyone room to spread out. The kitchen features a custom tile backsplash and walk-in pantry w/

 Property Details
 Map
Map
 Map
Map
What's Nearby
Nearby Areas
 Features
-
Bedroom Information
Total Bedrooms: 3Bathroom Information
Total Baths: 4 Full Baths: 2 Half Baths: 2Water/Sewer
Water BodyName: Lake Templene Sewer: Septic TankRoom Information
Other Rooms: 10 -
Flooring Information
Carpet, Ceramic Tile, Other -
Roofing Information
Shingle -
Interior Features
Ceiling Fan(s), Garage Door Opener, Pantry Roof: Shingle Appliances: Bar Fridge, Dishwasher, Disposal, Microwave, Oven, Range, Refrigerator, Water Softener Owned Laundry Features: Electric Dryer Hookup, Gas Dryer Hookup, Laundry Room, Main Level, Sink, Washer Hookup -
Heating & Cooling
Heating: Forced Air Cooling: Central Air WaterSource: Well -
Fireplace
Number of Fireplaces: 0 Fireplace Features: 0
-
Building Information
Year Built: 2026 Construction Materials: Stone, Other New Construction: Yes Basement: Slab Roof: Shingle -
Exterior Features
Porch: Covered, Patio, Porch(es) -
Road Types
Paved -
Laundry Features
Electric Dryer Hookup, Gas Dryer Hookup, Laundry Room, Main Level, Sink, Washer HookupPatio And Porch
Covered, Patio, Porch(es)
-
Lot Information
Lot Dimensions: 250 x 210 Lot Description: Corner Lot Lot Size Area: 1.21 Acres Lot Square Feet: 52,490 Waterfront: Lake Stories: 2 Main Square Feet: 2751Property Information
Property Type: Residential Sub Type: Single Family Residence Style: Ranch SQ ft (Living Area): 2,751 Subdivision: Pheasant Point Source Neighborhood: Pheasant Point Construction Materials: Stone, Other Property Age: 0
-
Listing Price Information
Listing Id: 26051584 ist Price: $990,000 List Price Tot SqFt: $360 Listing Terms Cash, FHA, VA Loan, Conventional -
Listing Information
Possession: Close Of Escrow
-
Tax Information
Parcel Number: 014-211-073-00 Annual Tax: $600 Tax Year: 2026 Taxes: UNIT 73 PHEASANT POINTE CONDO SUB #9 NW 1/4 SEC 4 T7S R10W. (REPLACES PT OF 014-004-011-00 MAY/06)
-
Parking Information
# of Garage Spaces: 4 Has Garage: Yes Attached Garage: Yes AttachedHomeowners Association Information
Association YN: Yes Included Fees: Other HOA: $1,000.00 Annually Association Fee Frequency: Annually
-
School Information
Senior High School District: Centreville -
Utility Information
Natural Gas Connected -
Location Information
Direction: Sauger Lake Rd. to Hunters Pointe Drive
How much is this property worth?
Curious about this home's true market value? Use our free Home Evaluation Tool to instantly get a personalized Comparative Market Analysis (CMA) report. Make smarter, data-driven decisions before you buy.

Nearby Home Value
| Address | Estimate | Bed | Bath | Sq. Ft | Lot Size |
|---|---|---|---|---|---|
| 31529 Us 12, Sturgis, MI, 49091 | $240,000 | 3 | 1 | 1,450 | 6.81 Acres |
| 30994 Us-12, Sturgis, MI, 49091 | $438,000 | 3 | 2 | 1,764 | 1.23 Acres |
| 68505 Sweet Lake Road, Sturgis, MI, 49091 | $229,900 | 3 | 2 | 1,230 | 0.60 Acre |
| 29102 Us-12, Sturgis, MI, 49091 | $200,000 | 6 | 5 | 3,618 | 5.63 Acres |
| 69762 Eisenhower Road, Sturgis, MI, 49091 | $194,900 | 3 | 1 | 1,584 | 0.39 Acre |
| 69638 Eisenhower Road, Sturgis, MI, 49091 | $234,900 | 3 | 2 | 1,472 | 0.47 Acre |
| 1613 Griffith Street, Sturgis, MI, 49091 | $194,300 | 3 | 2 | 1,100 | 0.20 Acre |
| 28573 Maystead Road, Sturgis, MI, 49091 | $475,000 | 2 | 2 | 1,700 | 2.29 Acres |
| 28573 Maystead Road , Sturgis, MI, 49091 | $469,000 | 2 | 2 | 1,700 | 2.29 Acres |
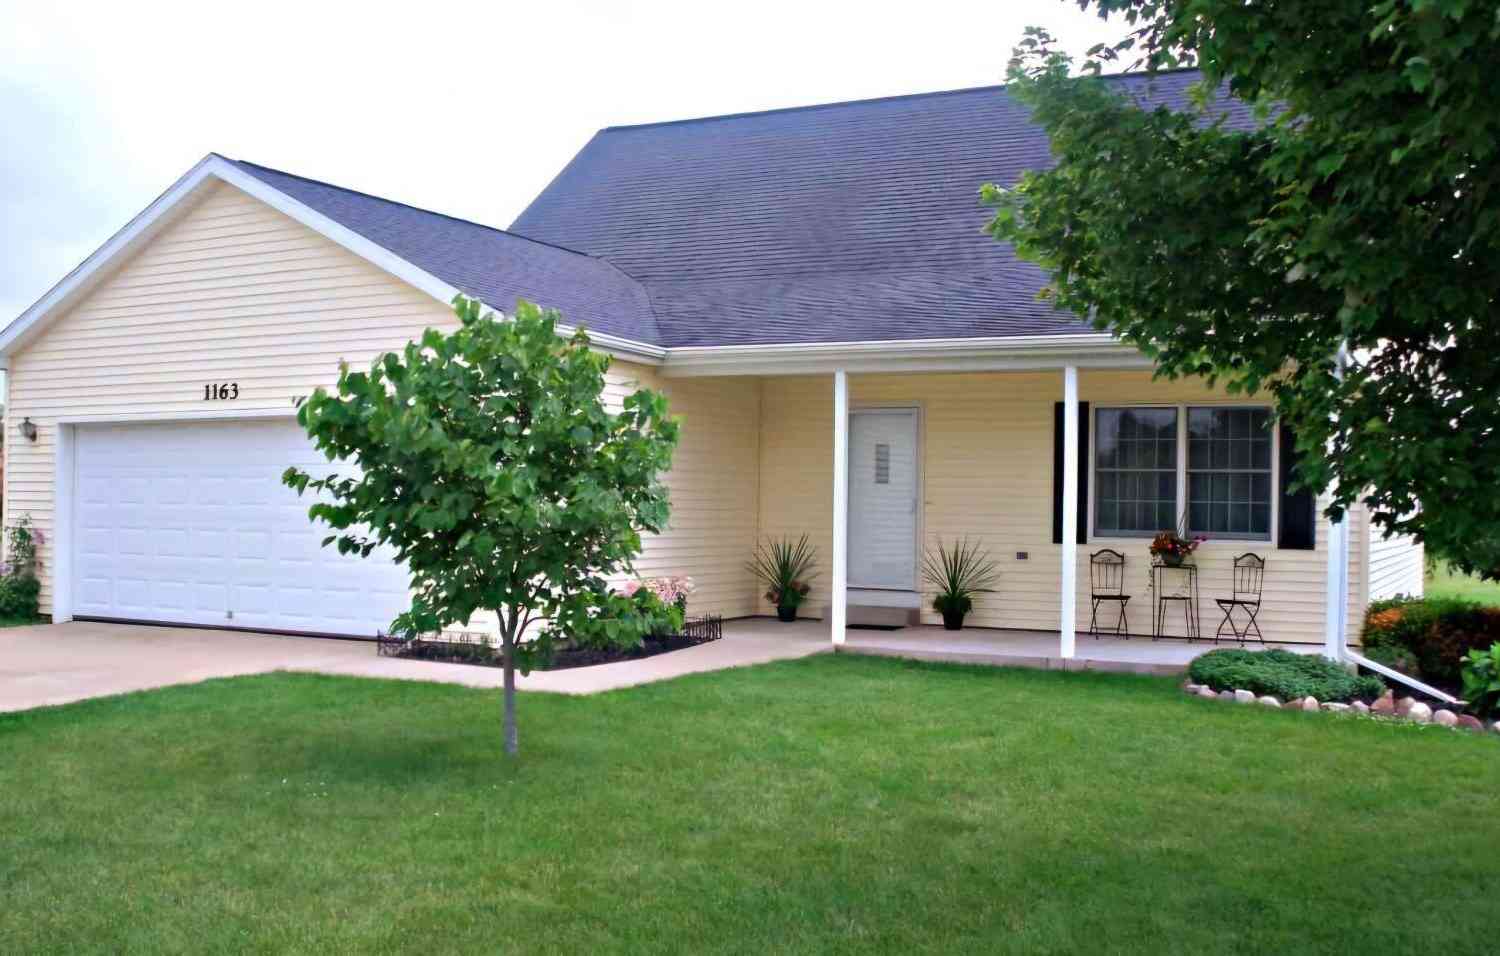
| 1163 S Merribe Street, Sturgis, MI, 49091 | $279,900 | 3 | 3 | 1,674 | 0.42 Acre |
Similar Homes To 62357 Hunters Pointe Drive
Nearby For Sale
ByOwner last updated this listing 10/01/2026 @ 15:44
More Cities with for Sale by Owner Homes
- Sturgis Homes For Sale By Owner
- Burr Oak Homes For Sale By Owner
- Centreville Homes For Sale By Owner
- Colon Homes For Sale By Owner
- White Pigeon Homes For Sale By Owner
- Constantine Homes For Sale By Owner
- Bronson Homes For Sale By Owner
- Mendon Homes For Sale By Owner
- Three Rivers Homes For Sale By Owner
- Leonidas Homes For Sale By Owner
- Sherwood Homes For Sale By Owner
- Fulton Homes For Sale By Owner
- Jones Homes For Sale By Owner
- Vicksburg Homes For Sale By Owner
- Union Homes For Sale By Owner
- Coldwater Homes For Sale By Owner
- Athens Homes For Sale By Owner
- Union City Homes For Sale By Owner
- Vandalia Homes For Sale By Owner
- Schoolcraft Homes For Sale By Owner
Homes around $990,000


. The brand-new,...)

Verify Your Email
Please enter the 6-digit verification code
sent to your email address.
Verify Your Phone Number
Please enter the 6-digit verification code
sent to your mobile phone.