
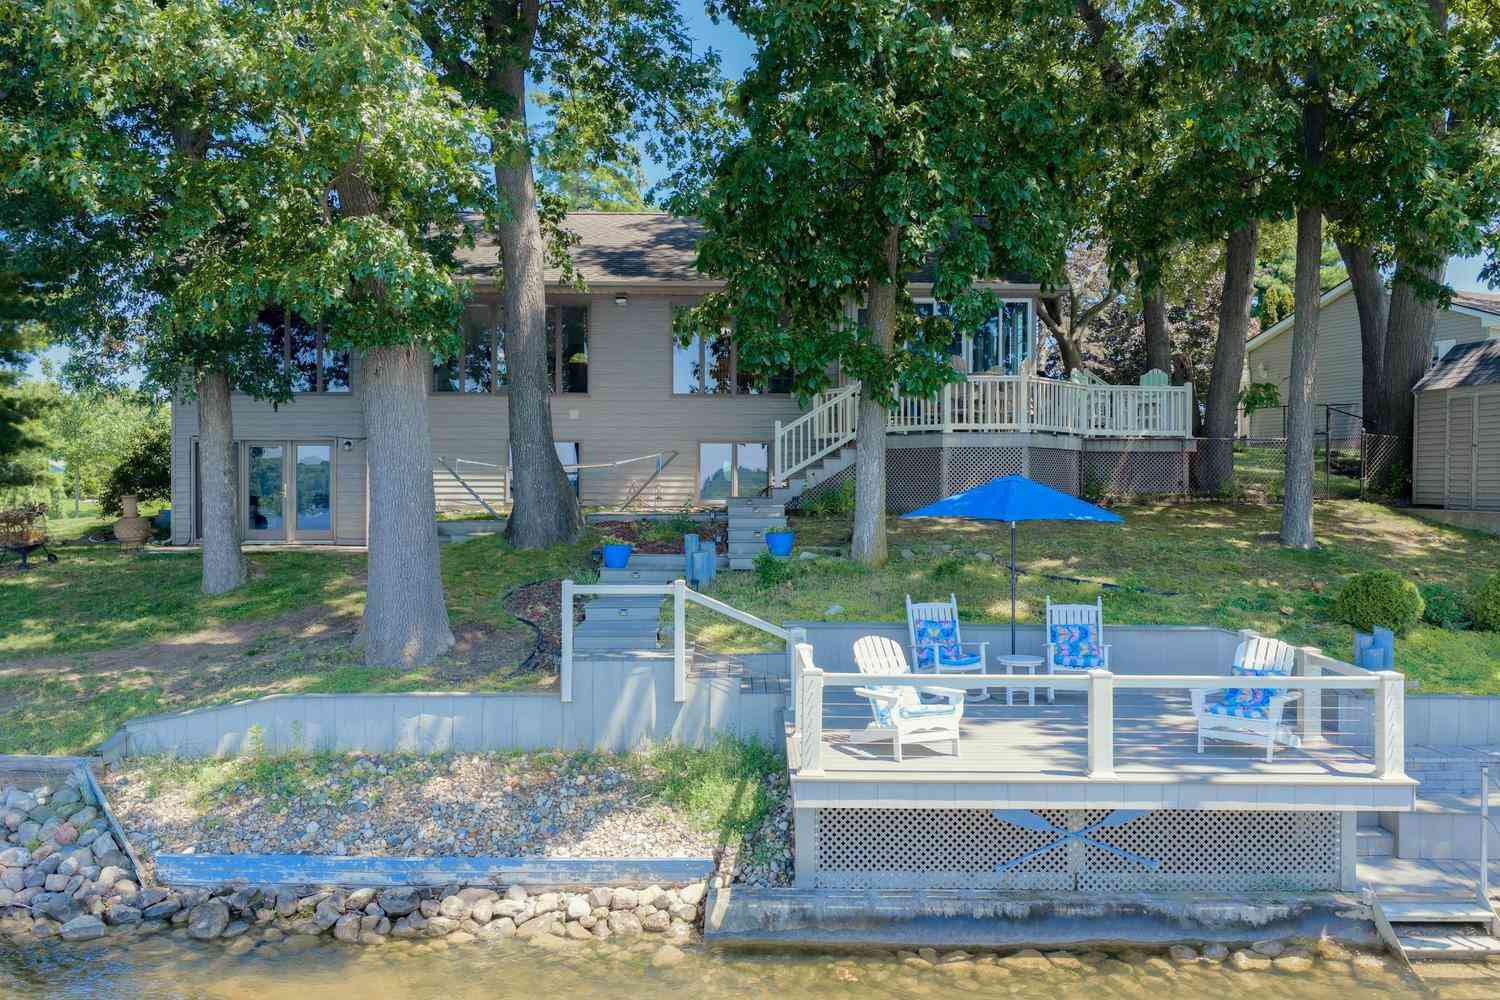
61763 Crestlane Drive
Sturgis, MI 49091

 4
4
Bed
 3
3
Bath
 2,544
2,544Sqft
 0.25
0.25Acre(Lot)
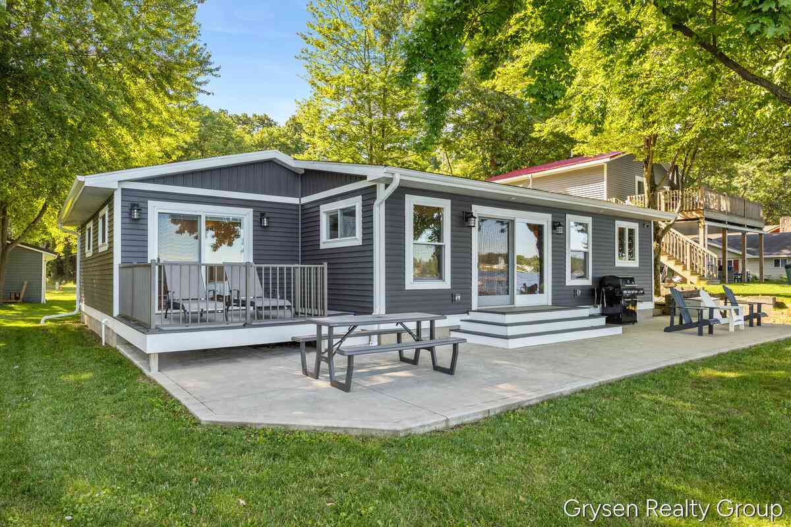
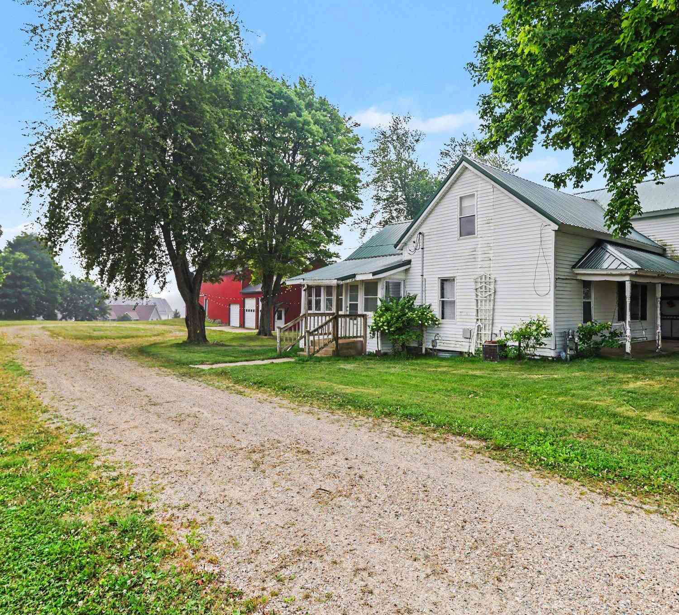

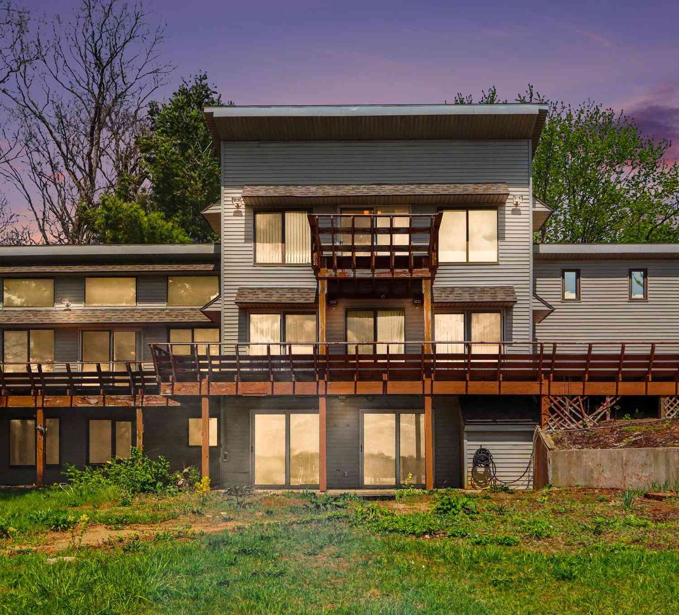
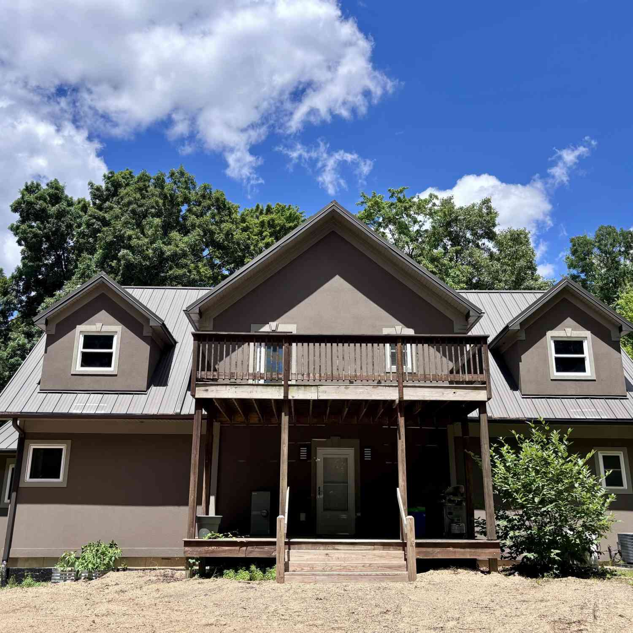

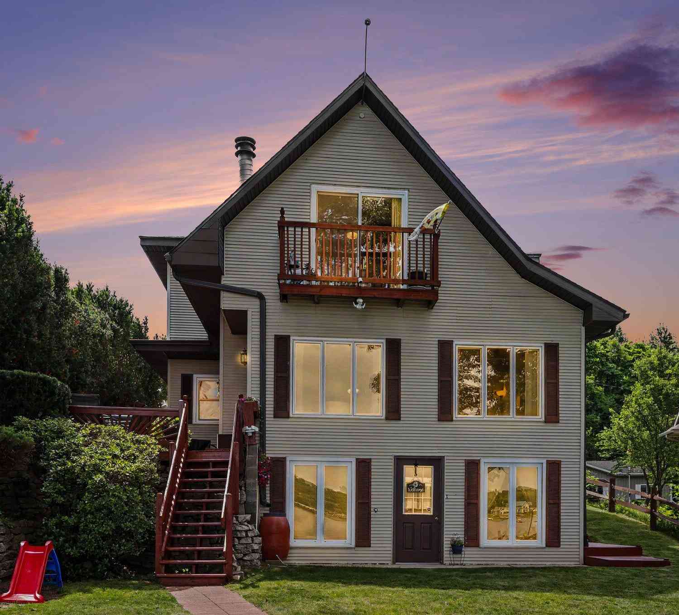
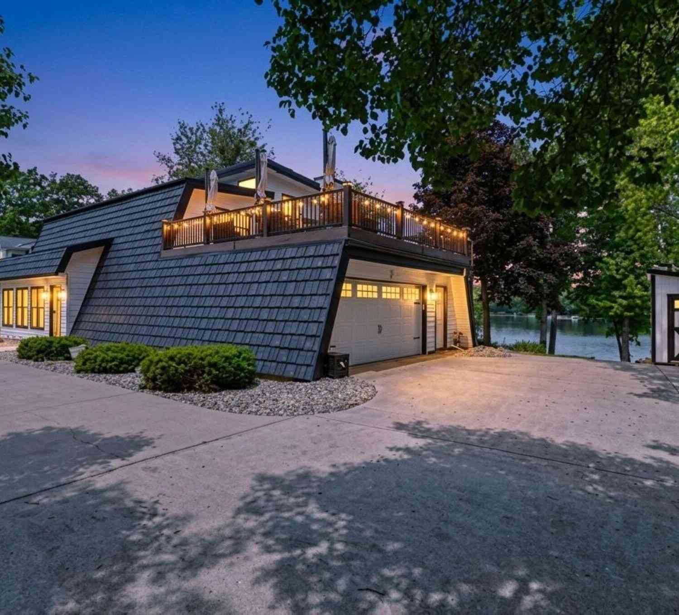
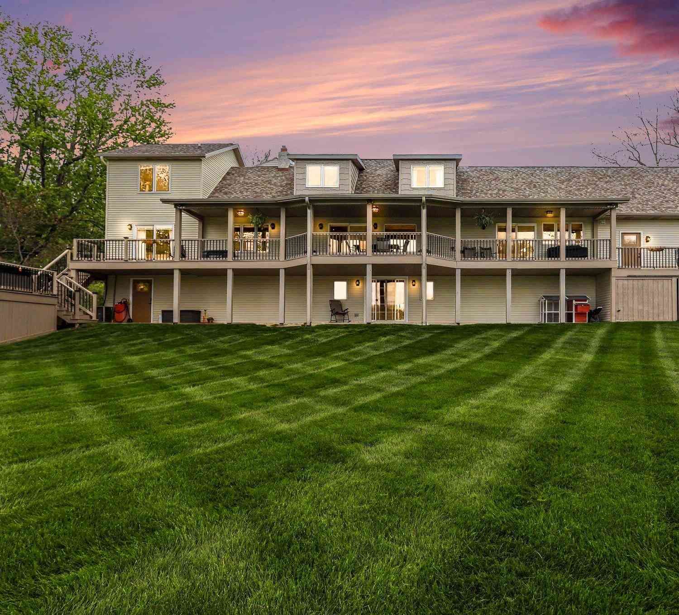
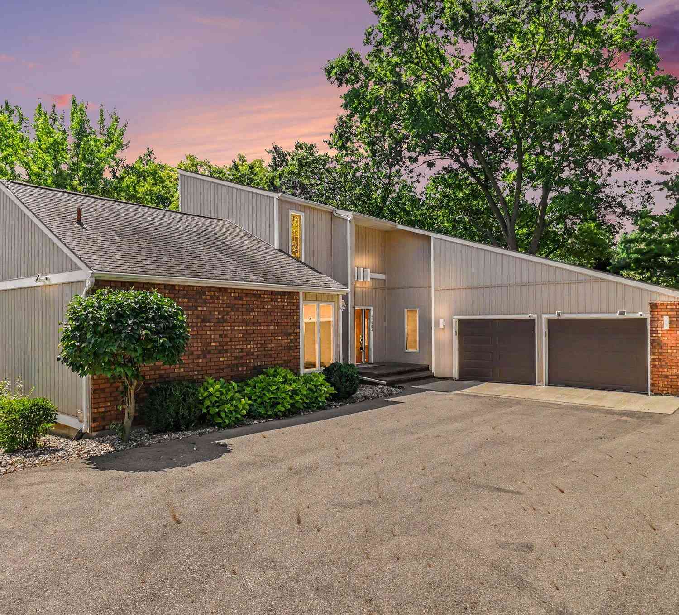
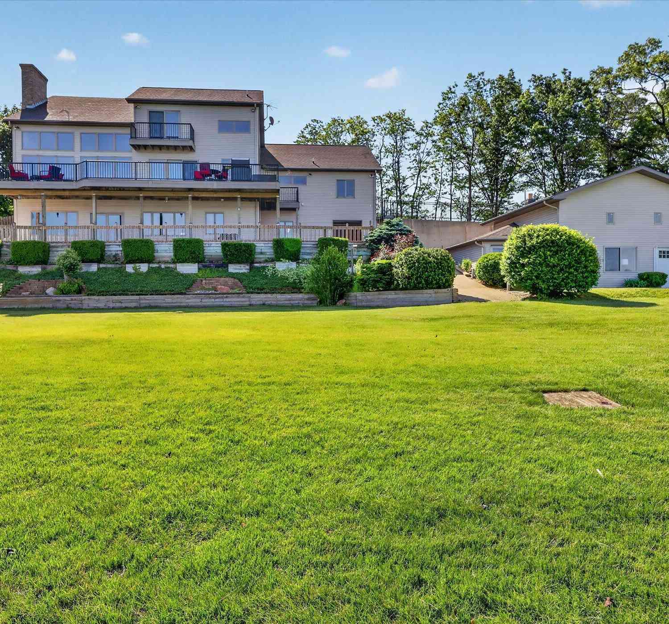
This 4-BD, 2.5-BA, 2,544-sq-ft home on a .251-acre wooded lot on prime spot of 900-acre all-sports Lake Templene w/ 117-ft waterfront, soothing lake views from every room is move-in ready w/ most furniture and furnishings included. Elevated waterside maintenance-free deck w/ new wire railings, flagpole, sandy beach, 2 aluminum docks, swimming area. Main level: wood floors, living area w/ panoramic views, vaulted ceiling; dining area w/ access to sunroom w/ new screened windows and large maintenance-free deck; updated kitchen w/ peninsula w/ bar seating, quartz counters, LVT floors, ceramic backsplash, stainless appliances; primary BD w/ large windows, 2 walk-in closets, tiled primary BA; storage room; laundry; powder room. Downstairs: family room w/ fireplace, access to patio w/ firepit; B

 Property Details
 Map
Map
 Map
Map
What's Nearby
Nearby Areas
 Features
-
Bedroom Information
Total Bedrooms: 4 Window Feature: Screens, Insulated WindowsBathroom Information
Total Baths: 3 Full Baths: 2 Half Baths: 1Water/Sewer
Water BodyName: Lake Templene Sewer: Septic TankRoom Information
Other Rooms: 6 -
Flooring Information
Ceramic Tile, Wood -
Roofing Information
Composition -
Interior Features
Ceiling Fan(s), Garage Door Opener, Pantry Roof: Composition Appliances: Dishwasher, Dryer, Microwave, Oven, Range, Refrigerator, Washer, Water Softener Owned Laundry Features: Laundry Room, Main Level -
Heating & Cooling
Heating: Forced Air Cooling: Central Air Water front: Yes WaterSource: Well -
Fireplace
Fireplace: Yes Number of Fireplaces: 1 Fireplace Features: 1
-
Building Information
Year Built: 1989 Construction Materials: Aluminum Siding Basement: Walk-Out Access Roof: Composition -
Exterior Features
Porch: Deck, Patio, Porch(es) -
Road Types
PavedPrivate Road -
Accessibility Features
Accessible Mn Flr Bedroom, Accessible Mn Flr Full Bath, Covered EntranceLaundry Features
Laundry Room, Main LevelPatio And Porch
Deck, Patio, Porch(es)
-
Lot Information
Lot Dimensions: Irregular Lot Description: Wooded Lot Size Area: 0.25 Acres Lot Square Feet: 10,934 Waterfront: Lake Stories: 2 Main Square Feet: 2544Property Information
Property Type: Residential Sub Type: Single Family Residence SQ ft (Living Area): 2,544 Construction Materials: Aluminum Siding Property Age: 37
-
Listing Price Information
Listing Id: 26034997 ist Price: $650,000 List Price Tot SqFt: $256 Listing Terms Cash, Conventional
-
Tax Information
Parcel Number: 7501207003200 Annual Tax: $8,656 Tax Year: 2026 Taxes: LOT 32 RIDGEWOODS SUB. SEC 33 T6S R10W.
-
Virtual Tour
Parking Information
# of Garage Spaces: 2 Has Garage: Yes Attached Garage: Yes AttachedHomeowners Association Information
Association YN: Yes Included Fees: Other HOA: $510.00 Annually Association Fee Frequency: Annually
-
School Information
Senior High School District: Centreville -
Utility Information
Natural Gas Connected -
Location Information
Direction: M-86 to S on Findley Rd, follow around curve to the left, S (right) on Crestlane Dr, follow around circle to the home.
How much is this property worth?
Curious about this home's true market value? Use our free Home Evaluation Tool to instantly get a personalized Comparative Market Analysis (CMA) report. Make smarter, data-driven decisions before you buy.

Nearby Home Value
| Address | Estimate | Bed | Bath | Sq. Ft | Lot Size |
|---|---|---|---|---|---|
| 31529 Us 12, Sturgis, MI, 49091 | $240,000 | 3 | 1 | 1,450 | 6.81 Acres |
| 30994 Us-12, Sturgis, MI, 49091 | $438,000 | 3 | 2 | 1,764 | 1.23 Acres |
| 68505 Sweet Lake Road, Sturgis, MI, 49091 | $240,000 | 3 | 2 | 1,230 | 0.60 Acre |
| 29726 E Fawn River Road, Sturgis, MI, 49091 | $440,000 | 3 | 4 | 2,136 | 1.80 Acres |
| 69730 Franklin Road, Sturgis, MI, 49091 | $280,000 | 4 | 2 | 2,138 | 0.72 Acre |
| 69762 Eisenhower Road, Sturgis, MI, 49091 | $194,900 | 3 | 1 | 1,584 | 0.39 Acre |
| 28573 Maystead Road, Sturgis, MI, 49091 | $475,000 | 2 | 2 | 1,700 | 2.29 Acres |
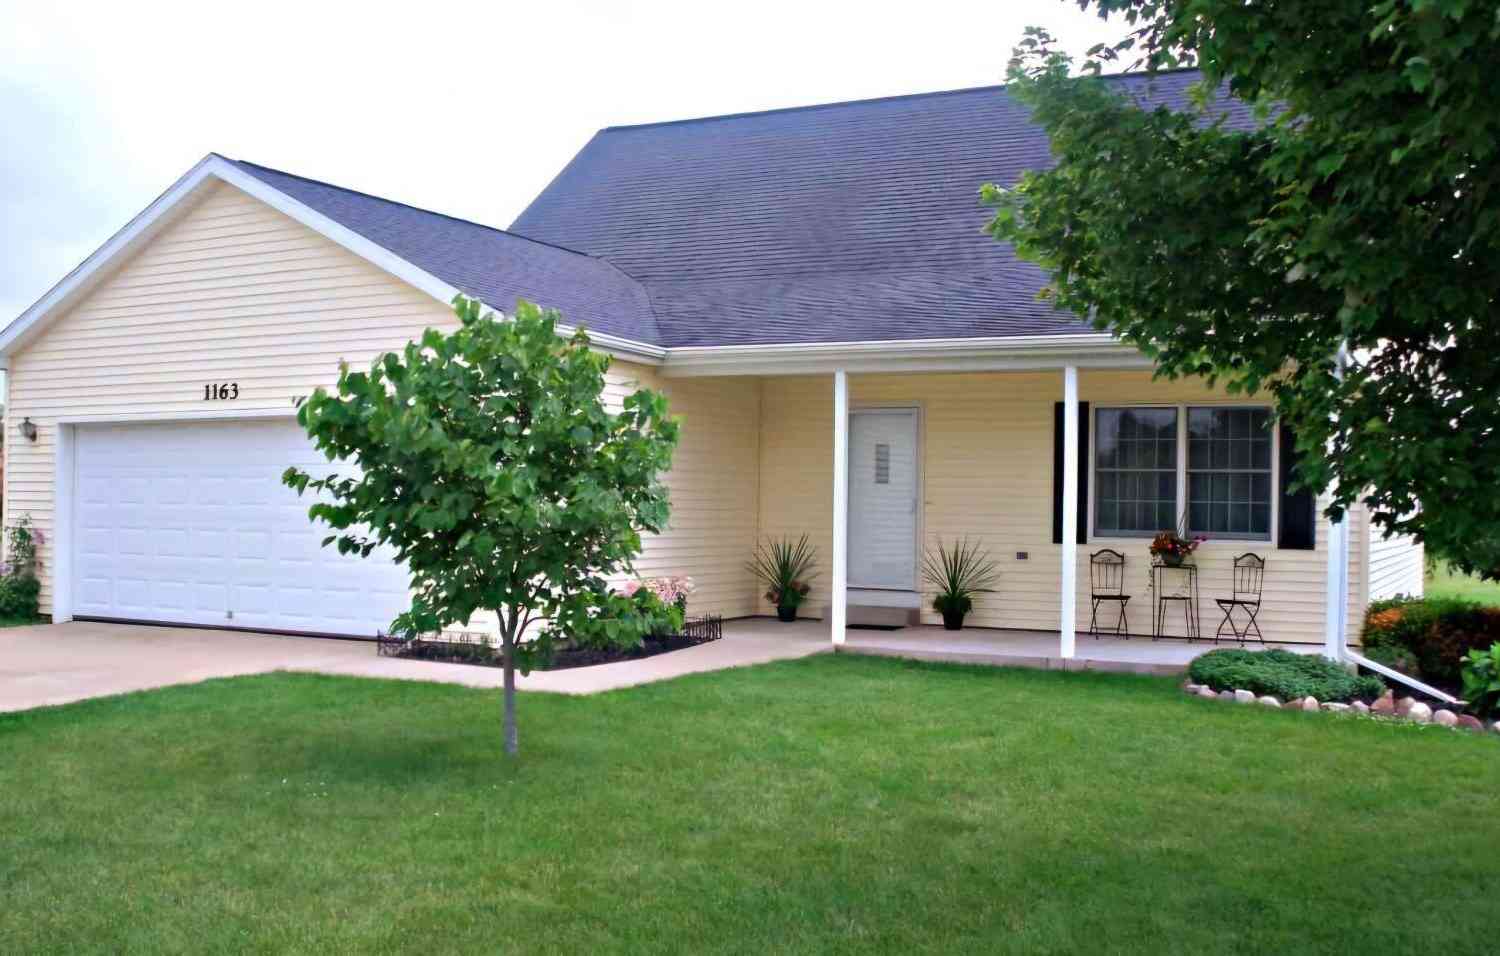
| 1163 S Merribe Street, Sturgis, MI, 49091 | $279,900 | 3 | 3 | 1,674 | 0.42 Acre |
| 1117 Madison Avenue, Sturgis, MI, 49091 | $355,000 | 3 | 3 | 2,703 | 0.41 Acre |
| 210 Maplecrest Street, Sturgis, MI, 49091 | $355,000 | 3 | 4 | 3,220 | 0.30 Acre |
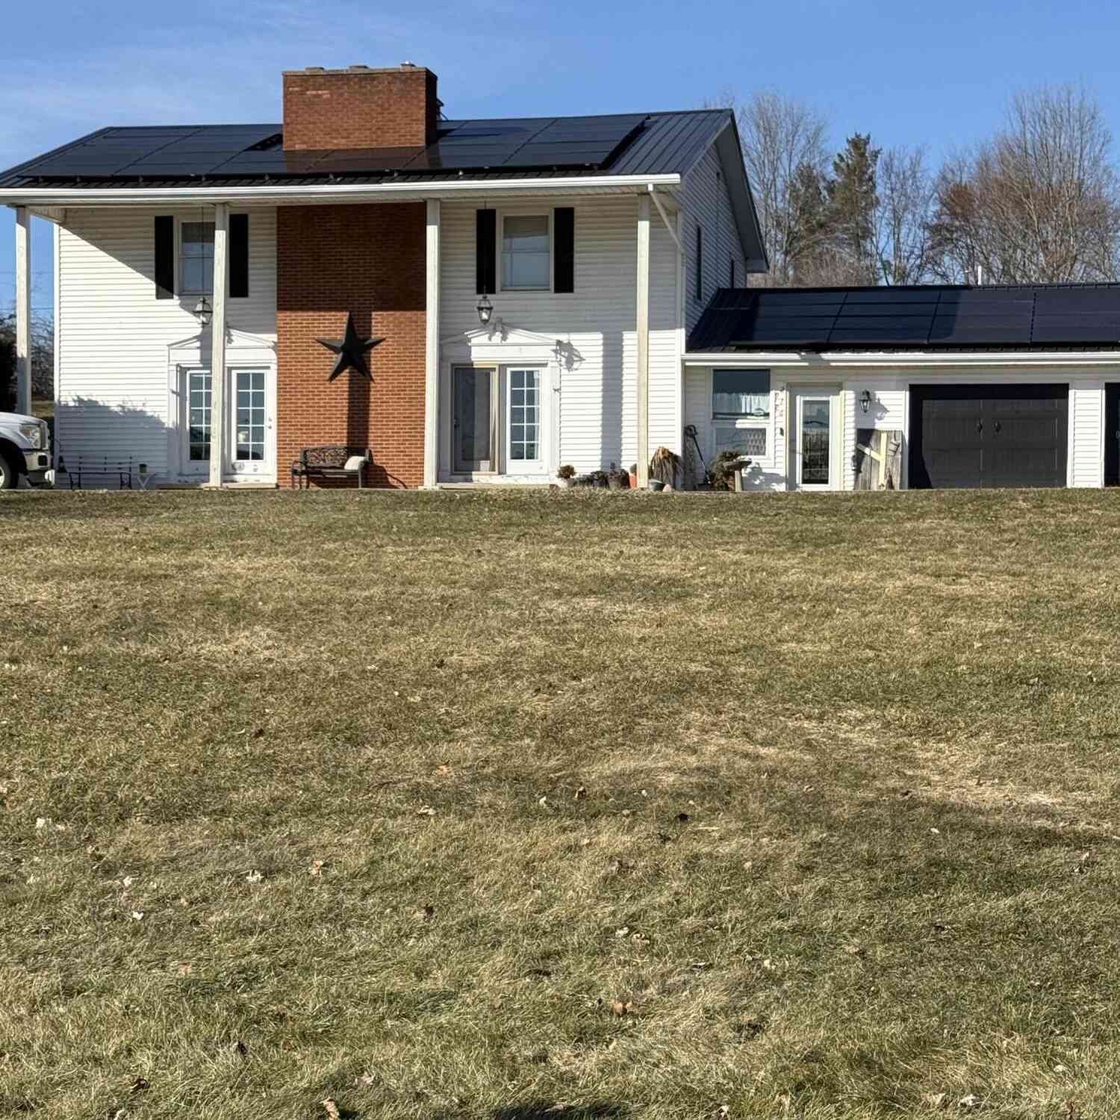
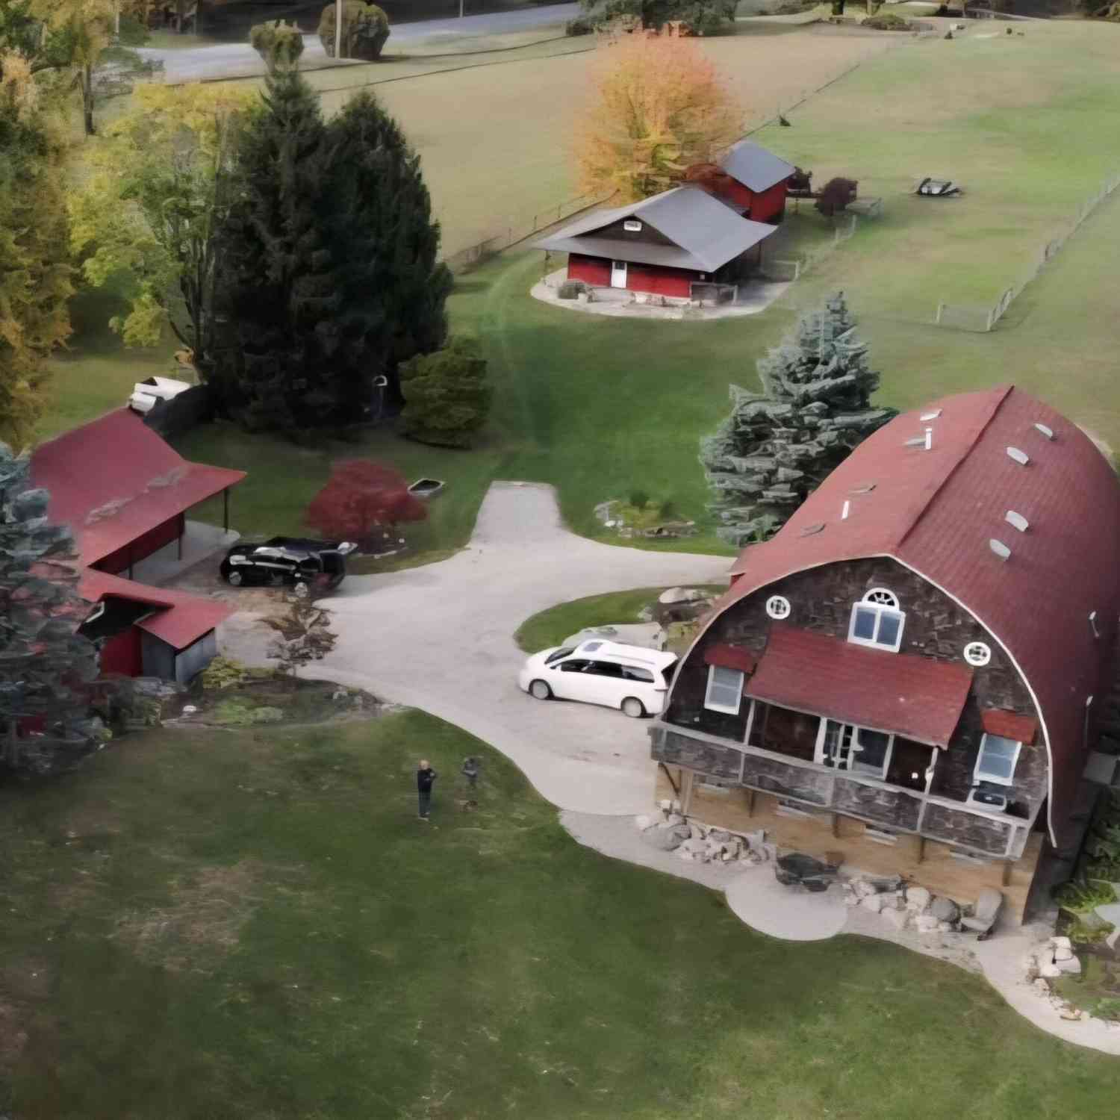
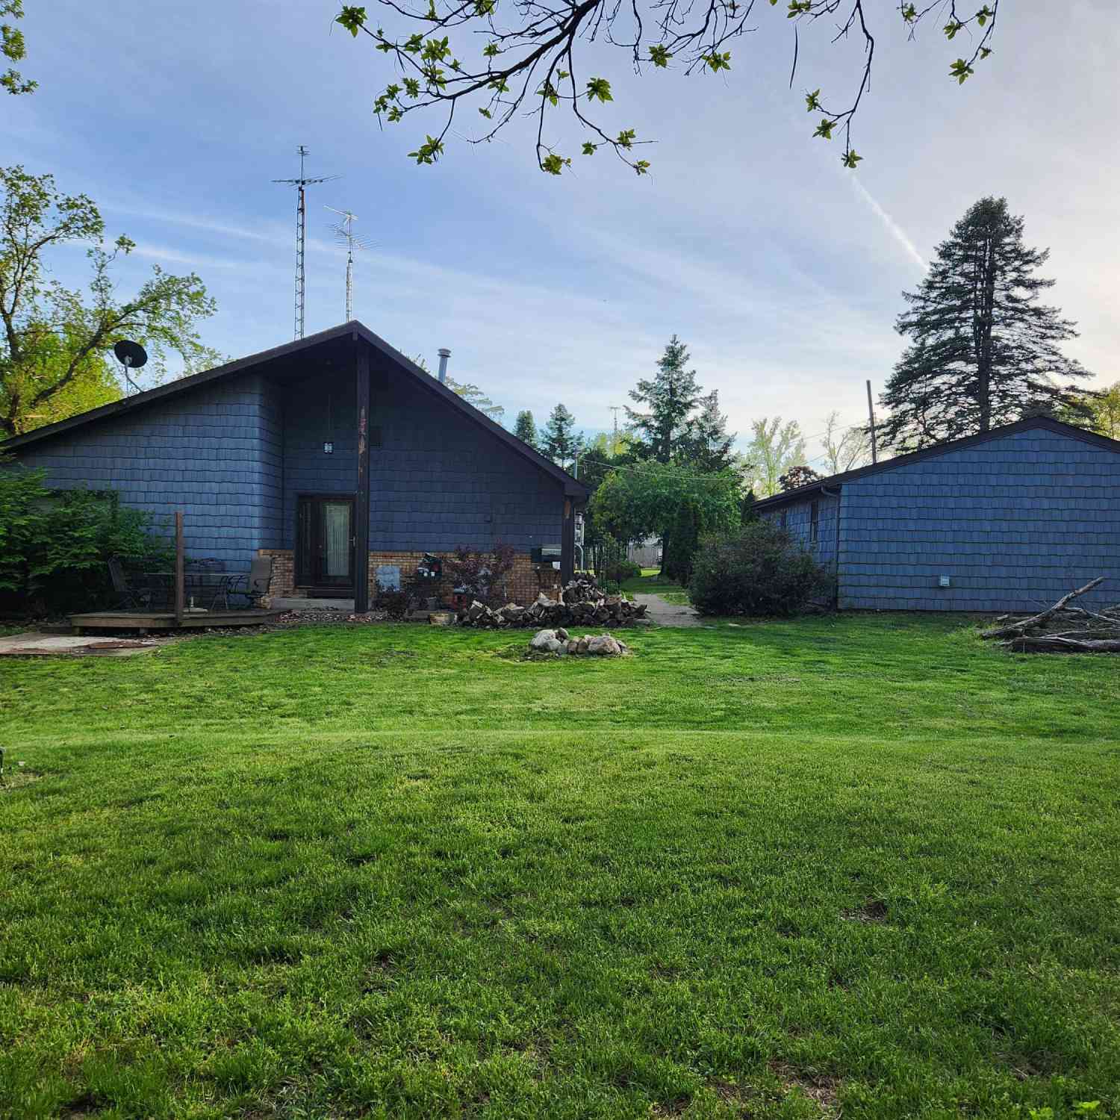
Similar Homes To 61763 Crestlane Drive
Nearby For Sale
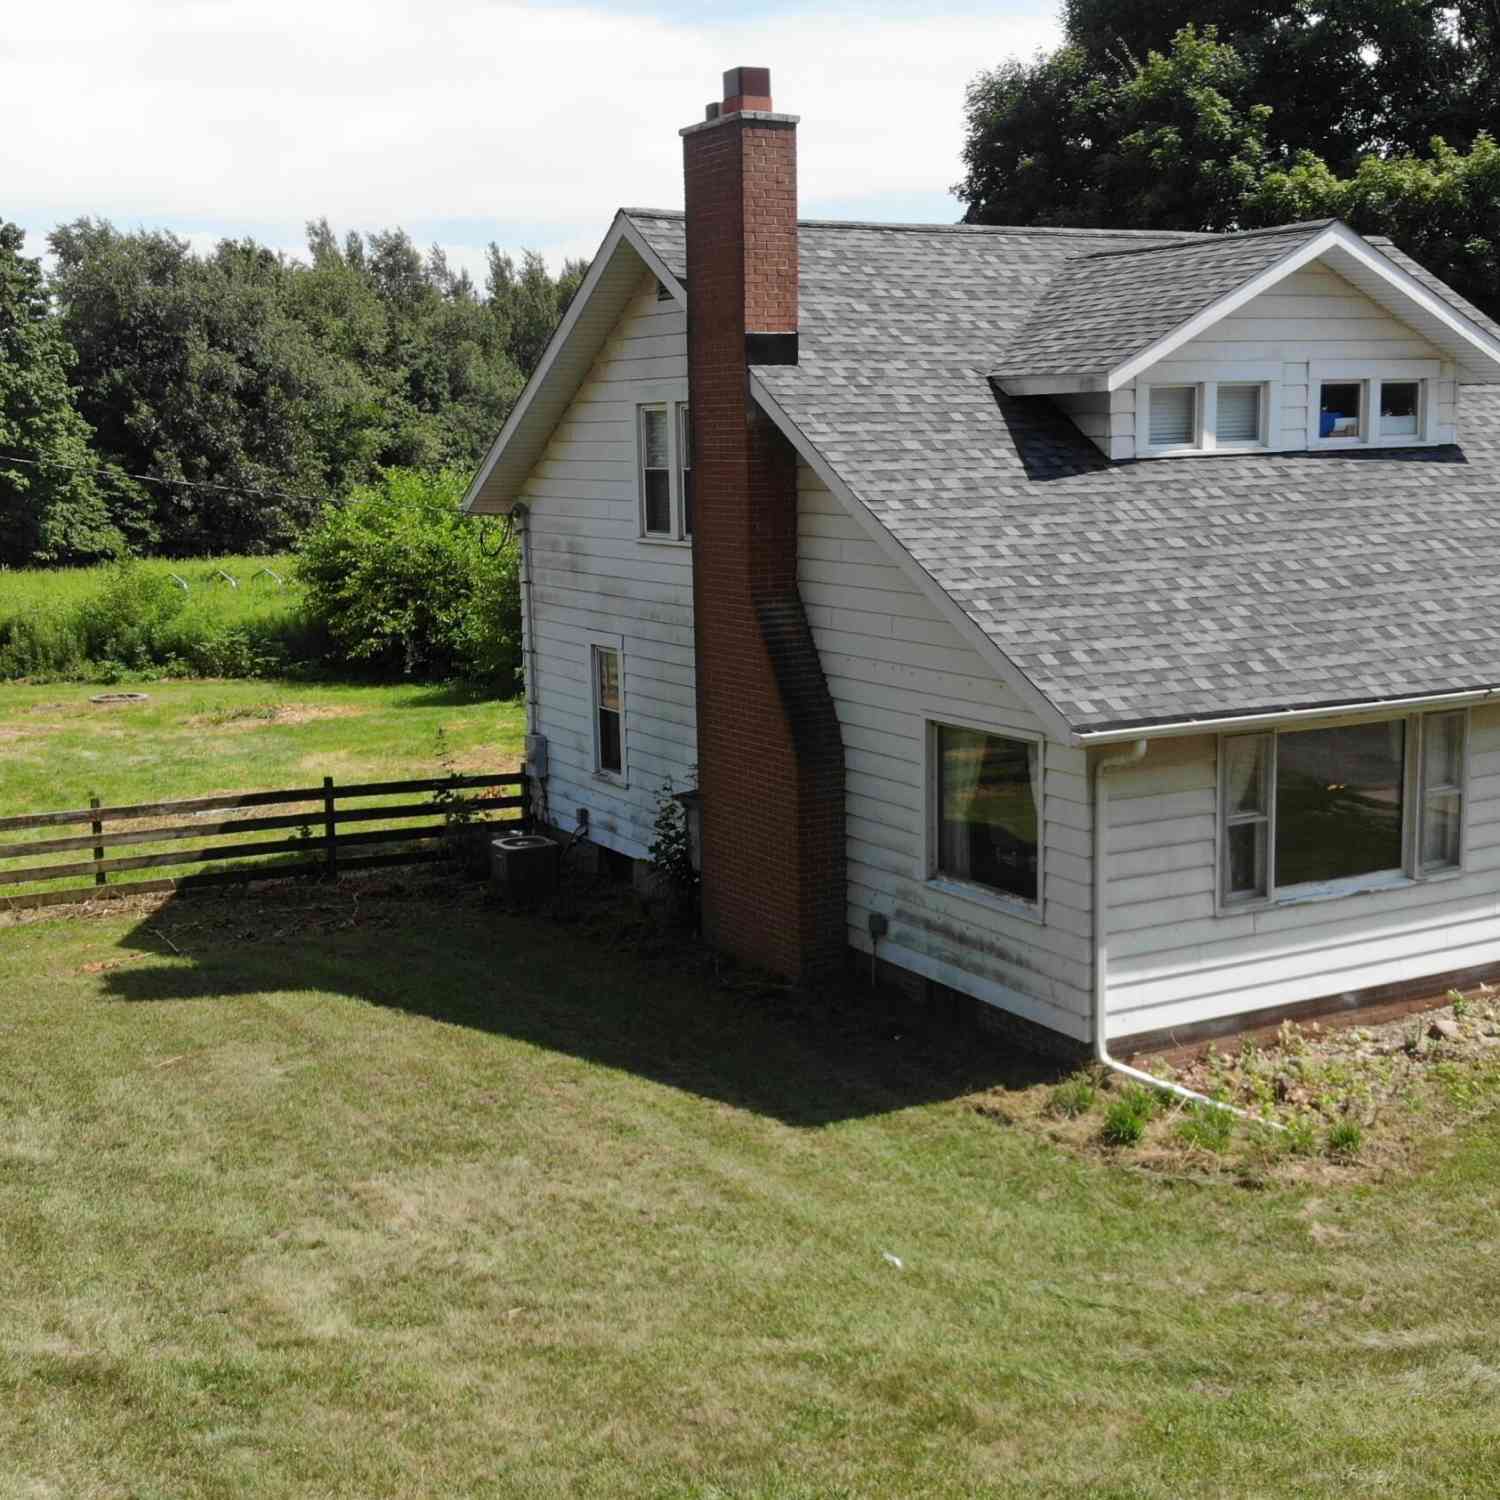
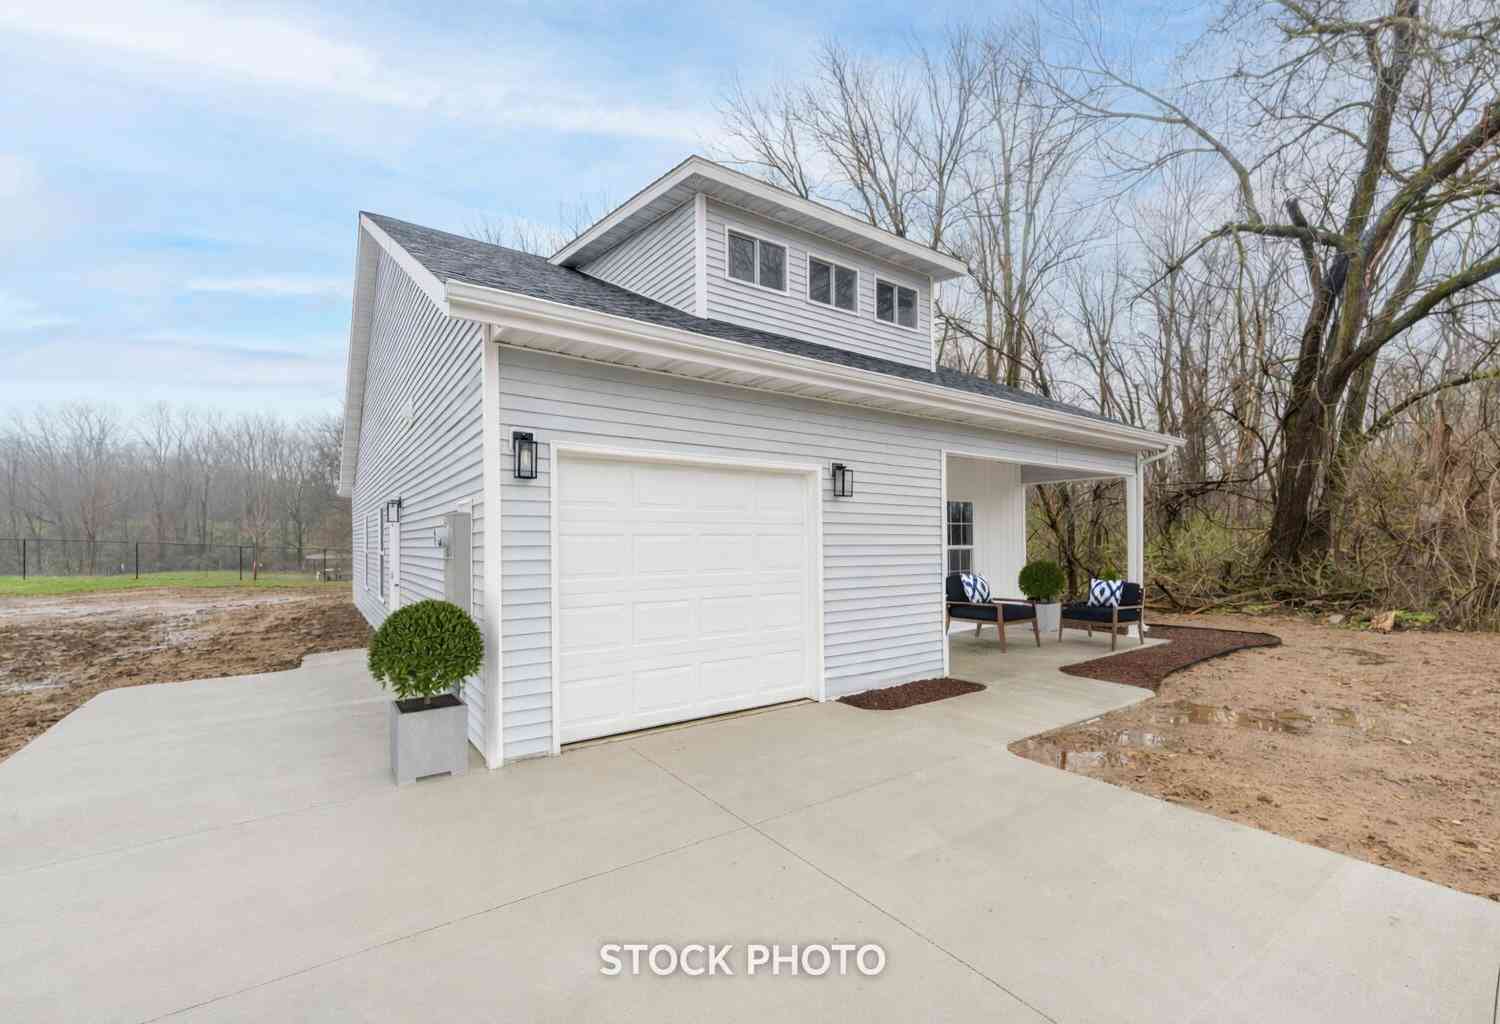
ByOwner last updated this listing 09/05/2026 @ 16:07
More Cities with for Sale by Owner Homes
- Sturgis Homes For Sale By Owner
- Burr Oak Homes For Sale By Owner
- Centreville Homes For Sale By Owner
- Colon Homes For Sale By Owner
- White Pigeon Homes For Sale By Owner
- Constantine Homes For Sale By Owner
- Bronson Homes For Sale By Owner
- Mendon Homes For Sale By Owner
- Three Rivers Homes For Sale By Owner
- Leonidas Homes For Sale By Owner
- Sherwood Homes For Sale By Owner
- Fulton Homes For Sale By Owner
- Jones Homes For Sale By Owner
- Vicksburg Homes For Sale By Owner
- Union Homes For Sale By Owner
- Coldwater Homes For Sale By Owner
- Athens Homes For Sale By Owner
- Union City Homes For Sale By Owner
- Vandalia Homes For Sale By Owner
- Schoolcraft Homes For Sale By Owner
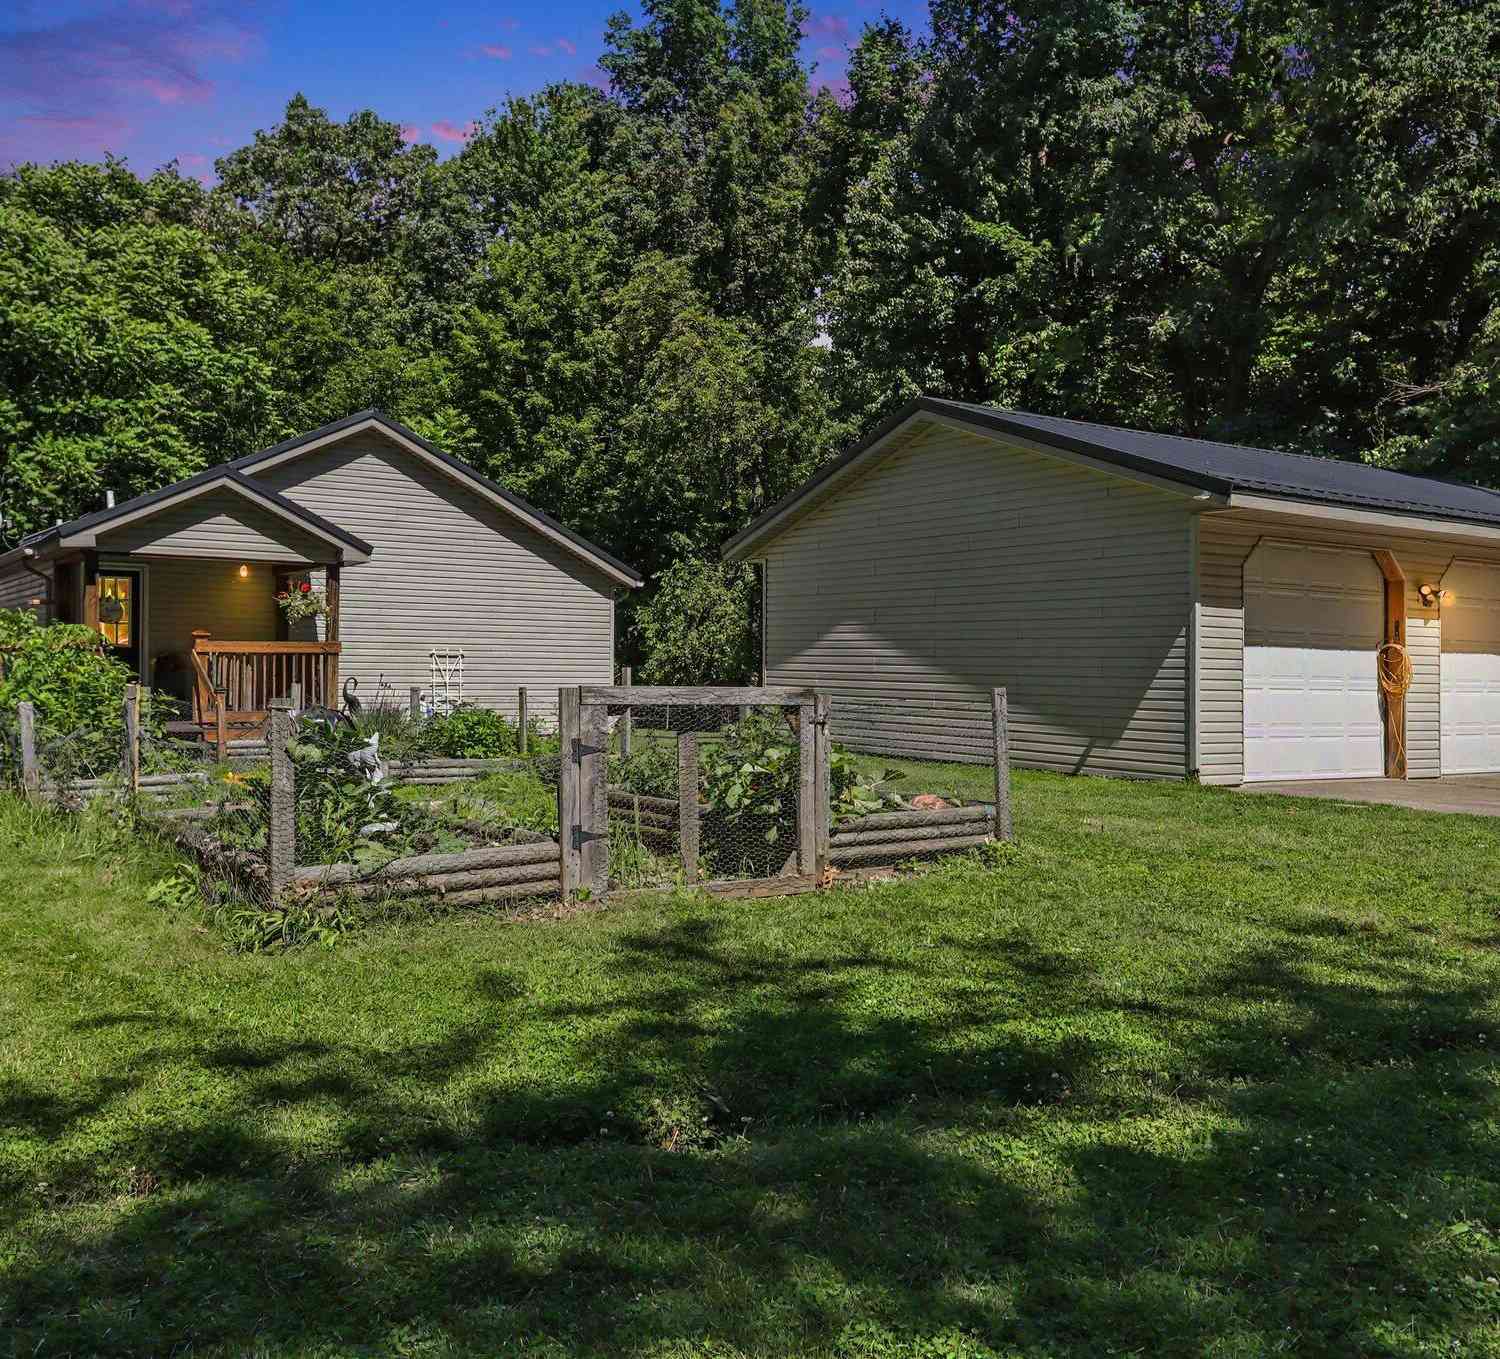
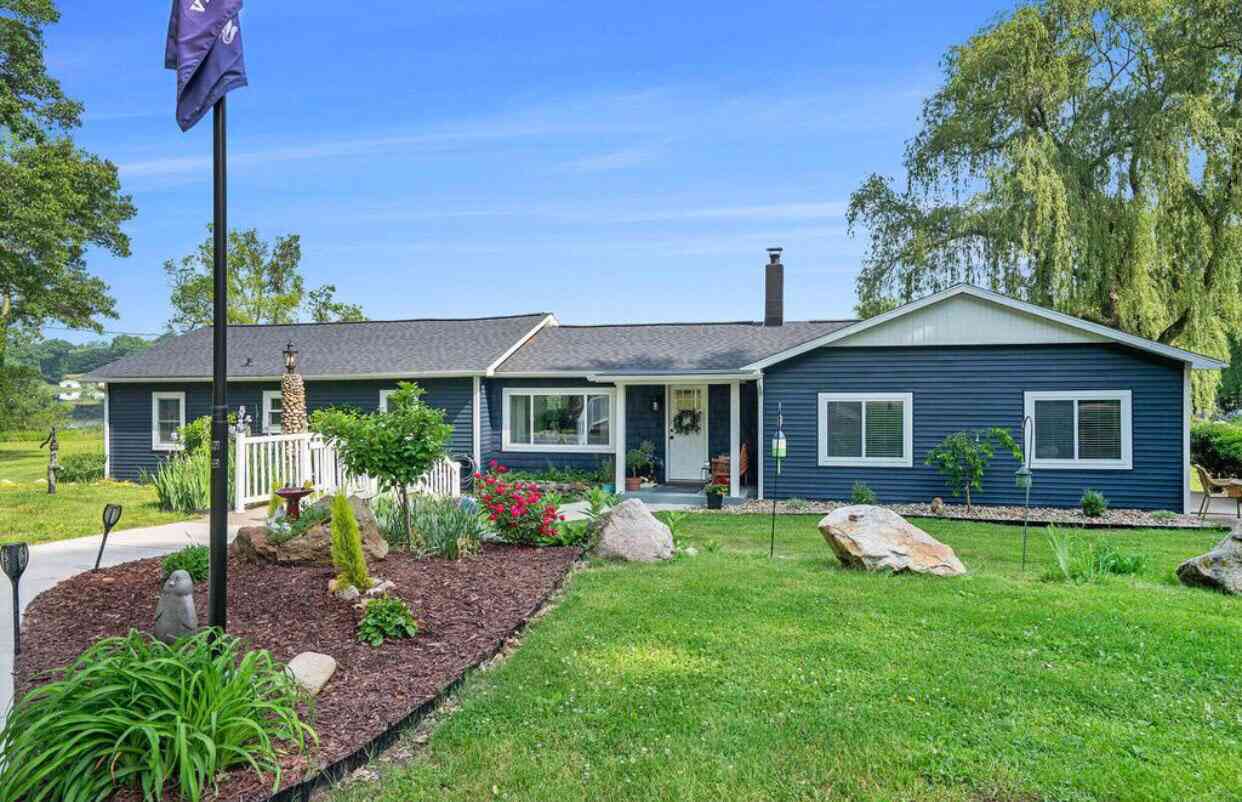
Homes around $650,000



Verify Your Email
Please enter the 6-digit verification code
sent to your email address.
Verify Your Phone Number
Please enter the 6-digit verification code
sent to your mobile phone.