

12162 Laurel Terrace Drive
Studio City, CA 91604

 5
5
Bed
 6
6
Bath
 6,320
6,320Sqft
10,973Sqft(Lot)
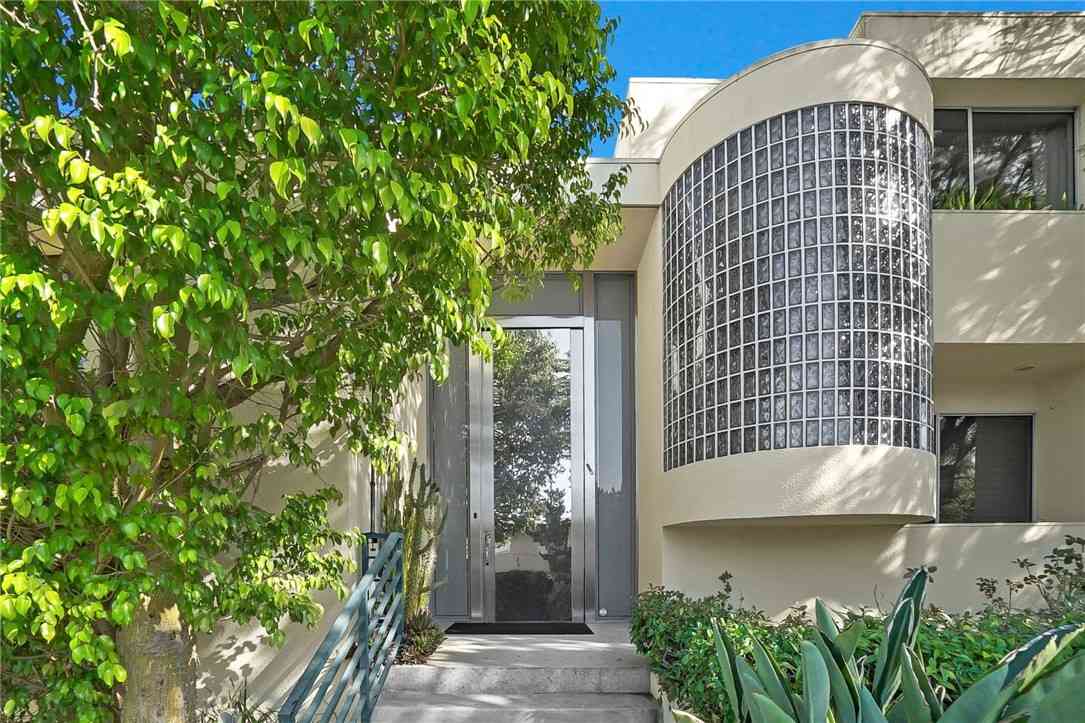
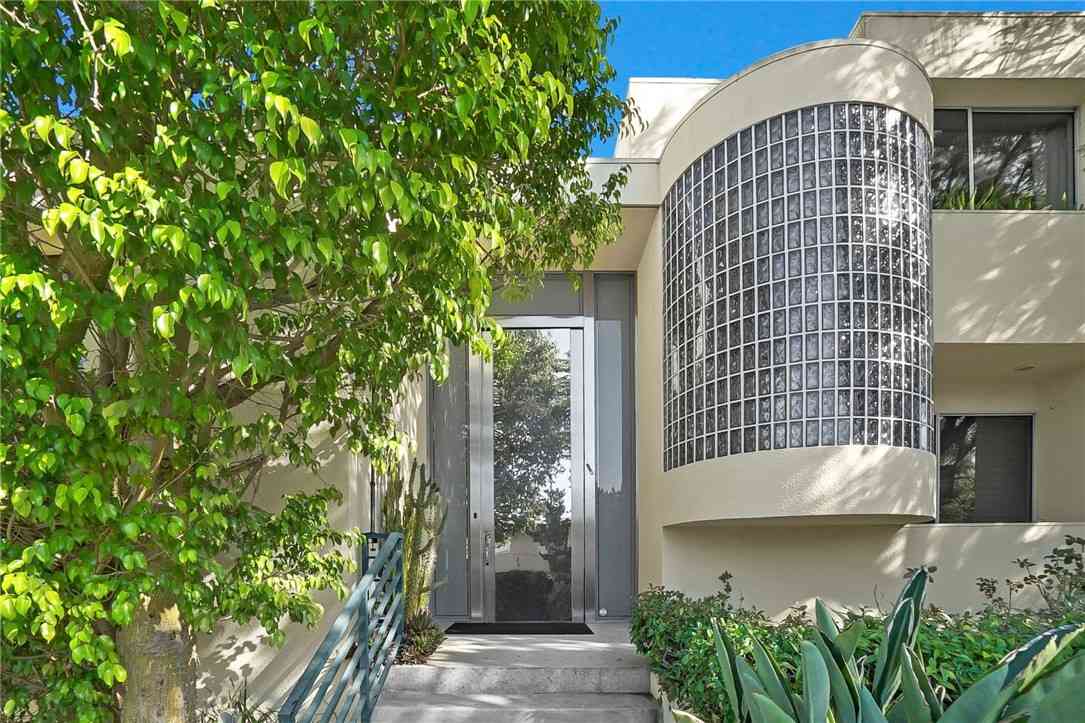
Set in the coveted Silver Triangle of Studio City and within the highly sought-after Carpenter School District, The Laurel Haven Residence has been completely reimagined undergoing a full-scale renovation defined by exceptional scale, design, and craftsmanship. Landscaping surrounds the home with ornamental grasses, sculptural plantings, and lavender gardens, creating a tranquil modern California setting. Designed with a refined contemporary aesthetic, the home blends clean architectural lines, curated natural materials, and interlocking indoor-outdoor living, embodying the essence of the Southern California lifestyle. Inside, the home features a curated palette of luxury materials and designer finishes, including premium hardwood flooring, Silver Travertine, Roman Imperiale quartzite, lim

 Property Details
 Map
Map
 Map
Map
What's Nearby
Nearby Areas
 Features
-
Bedroom Information
Total beds: 5Bathroom Information
Total Baths: 6 Full Baths: 5 Half Baths: 1Roofing Information
ShingleFlooring Information
Stone, Wood -
Interior Features
BeamedCeilings, BreakfastBar, BuiltInFeatures, Balcony, BreakfastArea, DryBar, SeparateFormalDiningRoom, EatInKitchen, HighCeilings, InLawFloorplan, OpenFloorplan, QuartzCounters, StoneCounters, RecessedLighting, Unfurnished, Bar, WiredForSound, BedroomOnMainLevel, EntranceFoyer, Loft, MainLevelPrimaryRoof: ShingleAppliances: SixBurnerStove, Barbecue, DoubleOven, Dishwasher, Freezer, GasOven, GasRange, Refrigerator, RangeHood, Dryer, WasherLaundry Features: GasDryerHookup, Inside, LaundryRoomWindow Features: Skylights -
Heating & Cooling
Has Heating: Yes Heating: Central, Fireplaces Has Cooling: Yes Cooling: CentralAir
-
Building Information
Year Built: 1934Stories: 2Patio And Porch Features: RearPorch, Concrete, Deck, FrontPorch, Open, Patio, PorchPool Features: Heated, InGround, PrivatePrivate Pool: YesView: Hills, Mountains, Neighborhood, Pool, Valley, TreesWoods -
Exterior Features
Exterior Features: Barbecue
-
Lot Information
Main Square Feet: 10973 Lot Size Acres: 0.2519 Lot Size Source: Assessor Lot Size Square Feet: 10,973 Lot Description: ZeroToOneUnitAcre,BackYard,FrontYard,Garden,Lawn,Landscaped,NearPark,SprinklerSystem,StreetLevel,Walkstreet,Yard
-
Listing Price Information
Listing Price: $5990000Cash, Conventional
-
Tax Information
Parcel Number: 2376007016 Tax Lot: 452
-
Virtual Tour
Parking Information
Parking Total: 6 CircularDriveway, Concrete, DirectAccess, Driveway, Garage, Gravel, PullThrough, OnStreetGarage Information
Has Garage: Yes Has Attached Garage: Yes Garage Space: 2
-
Utility Information
CableAvailable, ElectricityAvailable, NaturalGasAvailable, PhoneAvailable, SewerAvailable, WaterAvailable -
Location Information
Direction: Laurel Canyon Blvd at Ventura Blvd WaterSource: Public Security Features: CarbonMonoxideDetectors,SmokeDetectors
How much is this property worth?
Curious about this home's true market value? Use our free Home Evaluation Tool to instantly get a personalized Comparative Market Analysis (CMA) report. Make smarter, data-driven decisions before you buy.

Nearby Home Value
| Address | Estimate | Bed | Bath | Sq. Ft | Lot Size |
|---|---|---|---|---|---|
| 4022 Willowcrest Avenue, Studio City, CA, 91604 | $1,795,000 | 4 | 4 | 2,492 | 5,138 Sqft |
| 4038 Denny, Studio City, CA, 91604 | $1,499,000 | 3 | 3 | 1,696 | 4,802 Sqft |
| 4038 Denny, Studio City, CA, 91604 | $1,499,000 | 3 | 3 | -- | 4,802 Sqft |
| 4034 Denny Avenue, Studio City, CA, 91604 | $2,299,000 | 3 | 2 | 2,417 | 4,803 Sqft |
| 4000 Denny Avenue, Studio City, CA, 91604 | $1,275,000 | 3 | 3 | 2,400 | 4,972 Sqft |
| 3655 Wrightwood, Studio City, CA, 91604 | $3,299,000 | 4 | 4 | 3,100 | 20,107 Sqft |
| 3200 Wrightwood Drive, Studio City, CA, 91604 | $2,799,000 | 4 | 4 | 3,995 | 10,514 Sqft |
| 3852 Eureka Drive, Studio City, CA, 91604 | $1,650,000 | 4 | 3 | 2,323 | 9,108 Sqft |
| 3721 Eureka Drive, Studio City, CA, 91604 | $8,500,000 | 9 | 12 | 10,000 | 83,824 Sqft |
| 3430 Wrightwood Drive, Studio City, CA, 91604 | $1,999,000 | 4 | 5 | 2,833 | 36,064 Sqft |
Similar Homes To 12162 Laurel Terrace Drive
Nearby For Sale




The information being provided by Miami Association of REALTORS® is for the consumer's personal, non-commercial use. Any information relating to real estate for sale referenced on this web site comes from the Internet Data Exchange (IDX) program of the Miami Association of REALTORS®. The accuracy of all information is deemed reliable but not guaranteed and should be personally verified through personal inspection by and/or with the appropriate professionals. The data contained herein is copyrighted by Miami Association of REALTORS® and is protected by all applicable copyright laws. Any unauthorized dissemination of this information is in violation of copyright laws and is strictly prohibited. Copyright 2026 Miami Association of REALTORS®. All rights reserved.
ByOwner last updated this listing 09/07/2026 @ 11:38
More Cities with for Sale by Owner Homes
- Studio City Homes For Sale By Owner
- Toluca Lake Homes For Sale By Owner
- Valley Village Homes For Sale By Owner
- North Hollywood Homes For Sale By Owner
- Van Nuys Homes For Sale By Owner
- West Hollywood Homes For Sale By Owner
- Sherman Oaks Homes For Sale By Owner
- Beverly Hills Homes For Sale By Owner
- Valley Glen Homes For Sale By Owner
- Sun Valley Homes For Sale By Owner
- Glendale Homes For Sale By Owner
- Burbank Homes For Sale By Owner
- Panorama City Homes For Sale By Owner
- Lake Balboa Homes For Sale By Owner
- Encino Homes For Sale By Owner
- Pacoima Homes For Sale By Owner
- North Hills Homes For Sale By Owner
- Shadow Hills Homes For Sale By Owner
- Sunland Homes For Sale By Owner
- Reseda Homes For Sale By Owner
Homes around $5,990,000





Verify Your Email
Please enter the 6-digit verification code
sent to your email address.
Verify Your Phone Number
Please enter the 6-digit verification code
sent to your mobile phone.