

4329 Farmdale Avenue
Studio City, CA 91604

 5
5
Bed
 6
6
Bath
 4,000
4,000Sqft
6,077Sqft(Lot)
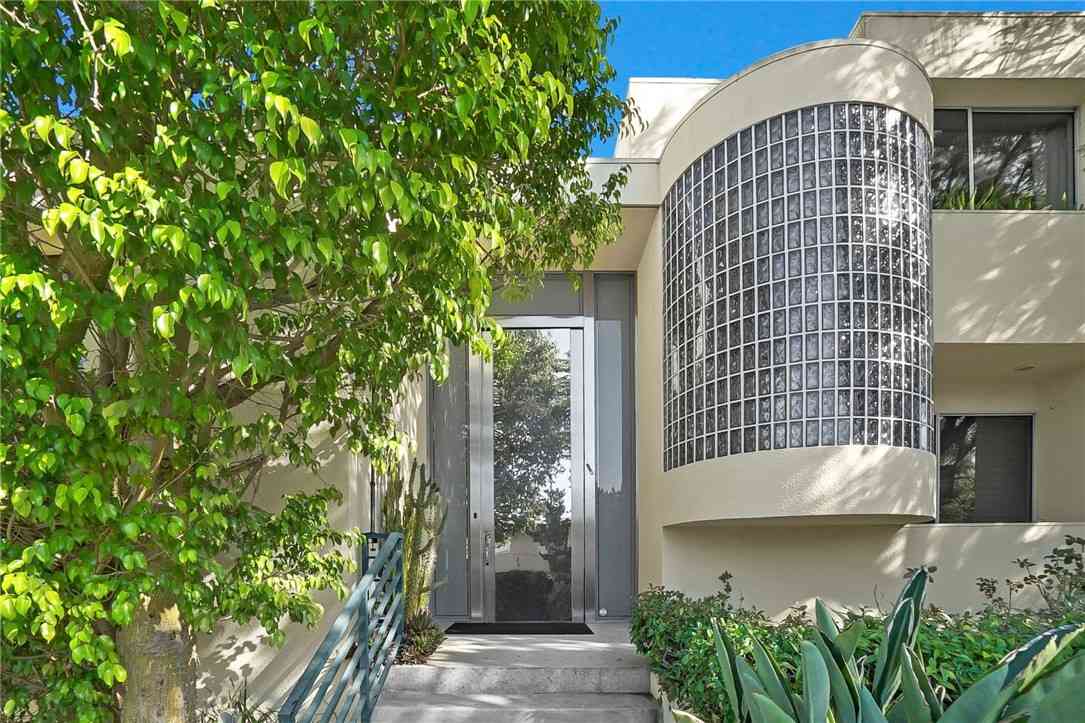
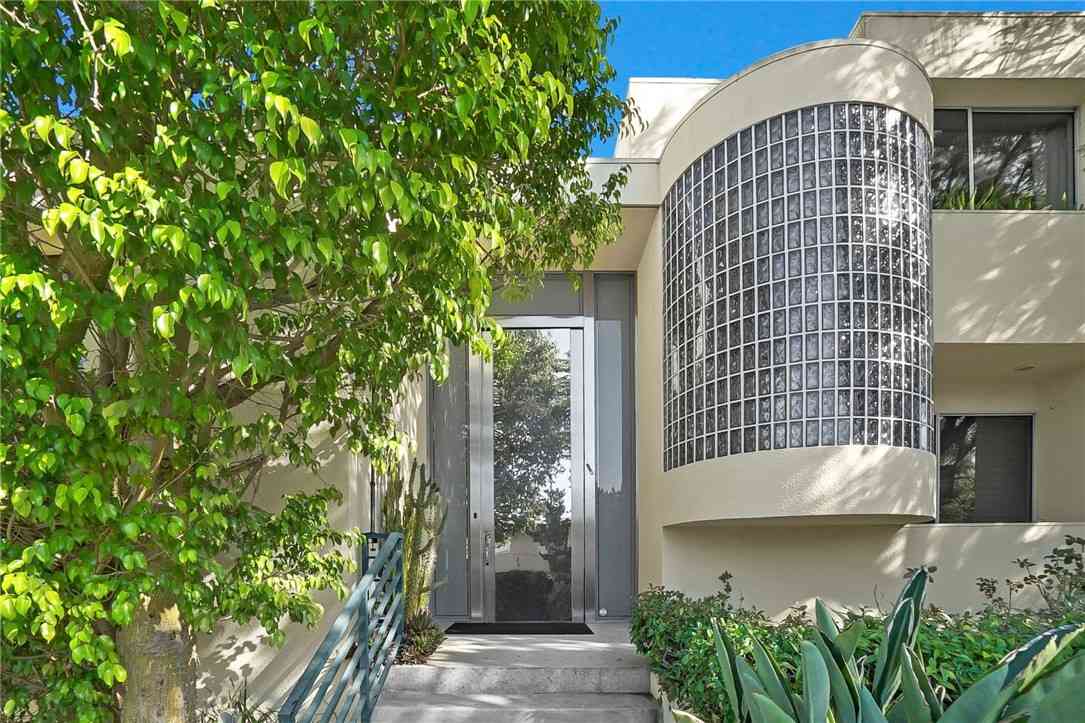
An exceptional new construction in the heart of Studio City, designed and built by Luxury Home Builders Inc. Five bedrooms, five and a half baths, and approximately 4,000 square feet behind a private gate, where a natural stone facade, mature olive trees, and a banded stone driveway set the tone before you reach the door. Every space here was treated to bring out the best of it. White oak paneling, custom wall finishes, and designer lighting carry through the entire home, layered over wide plank floors, soaring ceilings, and cabinetry lit softly from within. A floating white oak staircase anchors the entry, and beneath it sits an illuminated zen indoor garden, a quiet sculptural moment visible from nearly every angle of the main floor. The open floor plan moves easily from a fron

 Property Details
 Map
Map
 Map
Map
What's Nearby
Nearby Areas
 Features
-
Bedroom Information
Total beds: 5Bathroom Information
Total Baths: 6 Full Baths: 5 Half Baths: 1Roofing Information
ShingleFlooring Information
Tile, Wood -
Interior Features
BreakfastBar, TrayCeilings, SeparateFormalDiningRoom, EatInKitchen, HighCeilings, Intercom, InLawFloorplan, OpenFloorplan, Pantry, PanelingWainscoting, QuartzCounters, StoneCounters, RecessedLighting, Storage, SmartHome, BedroomOnMainLevel, MainLevelPrimary, WalkInPantry, WineCellar, WalkInClosetsRoof: ShingleAppliances: DoubleOven, Dishwasher, Disposal, GasOven, Microwave, Refrigerator, RangeHood, SelfCleaningOven, TanklessWaterHeaterLaundry Features: WasherHookup, GasDryerHookup, LaundryRoom -
Heating & Cooling
Has Heating: Yes Heating: Central, ForcedAir, Fireplaces, Zoned Has Cooling: Yes Cooling: CentralAir, Zoned
-
Building Information
Year Built: 2026Stories: 2Patio And Porch Features: PatioPool Features: Heated, InGround, PrivatePrivate Pool: YesView: Pool -
Exterior Features
Exterior Features: Barbecue, Lighting, RainGutters
-
Lot Information
Main Square Feet: 6077 Lot Size Acres: 0.1395 Lot Size Source: Assessor Lot Size Square Feet: 6,077 Lot Description: ZeroToOneUnitAcre,BackYard,FrontYard,Garden,Landscaped
-
Listing Price Information
Listing Price: $4295000Original Price: $429500Cash, CashToNewLoan, Conventional
-
Tax Information
Parcel Number: 2365028020 Tax Lot: 180
-
Virtual Tour
Parking Information
Parking Total: 2 DoorMulti, Garage, GarageDoorOpener, Gated, SideBySideGarage Information
Has Garage: Yes Has Attached Garage: Yes Garage Space: 2
-
Utility Information
CableAvailable, NaturalGasAvailable, PhoneAvailable, SewerConnected, WaterConnected -
Location Information
Direction: From Moorpark, turn south onto Farmdale. Property is located a few blocks down on the right hand side of the street. WaterSource: Public Security Features: Prewired,SecuritySystem,ClosedCircuitCameras,CarbonMonoxideDetectors,FireDetectionSystem,FireSprinklerSystem,SecurityGate,KeyCardEntry,SmokeDetectors,SecurityLights
How much is this property worth?
Curious about this home's true market value? Use our free Home Evaluation Tool to instantly get a personalized Comparative Market Analysis (CMA) report. Make smarter, data-driven decisions before you buy.

Nearby Home Value
| Address | Estimate | Bed | Bath | Sq. Ft | Lot Size |
|---|---|---|---|---|---|
| 4022 Willowcrest Avenue, Studio City, CA, 91604 | $1,795,000 | 4 | 4 | 2,492 | 5,138 Sqft |
| 4038 Denny, Studio City, CA, 91604 | $1,499,000 | 3 | 3 | 1,696 | 4,802 Sqft |
| 4038 Denny, Studio City, CA, 91604 | $1,499,000 | 3 | 3 | -- | 4,802 Sqft |
| 4034 Denny Avenue, Studio City, CA, 91604 | $2,299,000 | 3 | 2 | 2,417 | 4,803 Sqft |
| 4000 Denny Avenue, Studio City, CA, 91604 | $1,275,000 | 3 | 3 | 2,400 | 4,972 Sqft |
| 3655 Wrightwood, Studio City, CA, 91604 | $3,299,000 | 4 | 4 | 3,100 | 20,107 Sqft |
| 3200 Wrightwood Drive, Studio City, CA, 91604 | $2,799,000 | 4 | 4 | 3,995 | 10,514 Sqft |
| 3852 Eureka Drive, Studio City, CA, 91604 | $1,650,000 | 4 | 3 | 2,323 | 9,108 Sqft |
| 3721 Eureka Drive, Studio City, CA, 91604 | $8,500,000 | 9 | 12 | 10,000 | 83,824 Sqft |
| 3430 Wrightwood Drive, Studio City, CA, 91604 | $1,999,000 | 4 | 5 | 2,833 | 36,064 Sqft |
Similar Homes To 4329 Farmdale Avenue
Nearby For Sale




The information being provided by Miami Association of REALTORS® is for the consumer's personal, non-commercial use. Any information relating to real estate for sale referenced on this web site comes from the Internet Data Exchange (IDX) program of the Miami Association of REALTORS®. The accuracy of all information is deemed reliable but not guaranteed and should be personally verified through personal inspection by and/or with the appropriate professionals. The data contained herein is copyrighted by Miami Association of REALTORS® and is protected by all applicable copyright laws. Any unauthorized dissemination of this information is in violation of copyright laws and is strictly prohibited. Copyright 2026 Miami Association of REALTORS®. All rights reserved.
ByOwner last updated this listing 09/07/2026 @ 01:02
More Cities with for Sale by Owner Homes
- Studio City Homes For Sale By Owner
- Toluca Lake Homes For Sale By Owner
- Valley Village Homes For Sale By Owner
- North Hollywood Homes For Sale By Owner
- Van Nuys Homes For Sale By Owner
- West Hollywood Homes For Sale By Owner
- Sherman Oaks Homes For Sale By Owner
- Beverly Hills Homes For Sale By Owner
- Valley Glen Homes For Sale By Owner
- Sun Valley Homes For Sale By Owner
- Glendale Homes For Sale By Owner
- Burbank Homes For Sale By Owner
- Panorama City Homes For Sale By Owner
- Lake Balboa Homes For Sale By Owner
- Encino Homes For Sale By Owner
- Pacoima Homes For Sale By Owner
- North Hills Homes For Sale By Owner
- Shadow Hills Homes For Sale By Owner
- Sunland Homes For Sale By Owner
- Reseda Homes For Sale By Owner
Homes around $4,295,000





Verify Your Email
Please enter the 6-digit verification code
sent to your email address.
Verify Your Phone Number
Please enter the 6-digit verification code
sent to your mobile phone.