

3901 Avenida Del Sol
Studio City, CA 91604

 3
3
Bed
 3
3
Bath
 3,188
3,188Sqft
12,816Sqft(Lot)
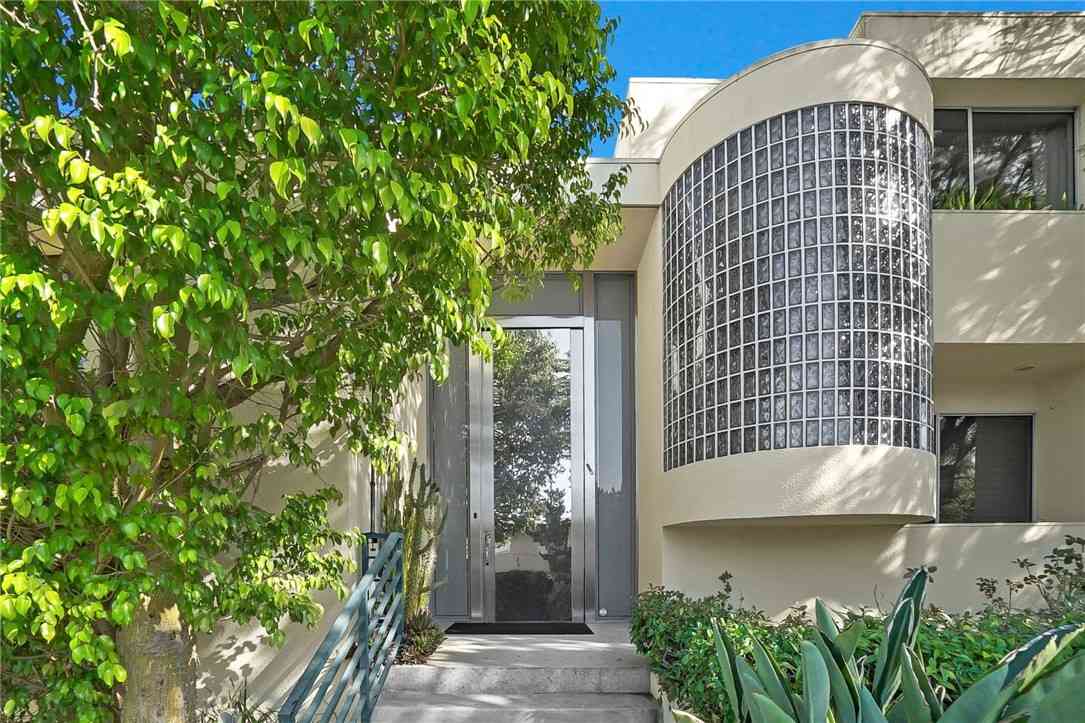
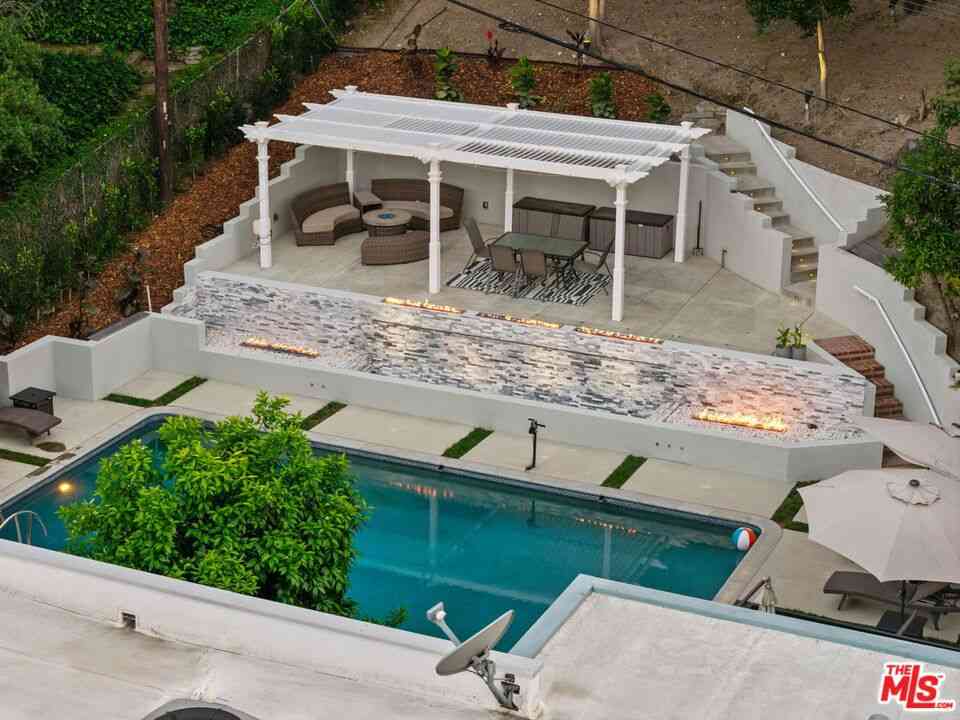
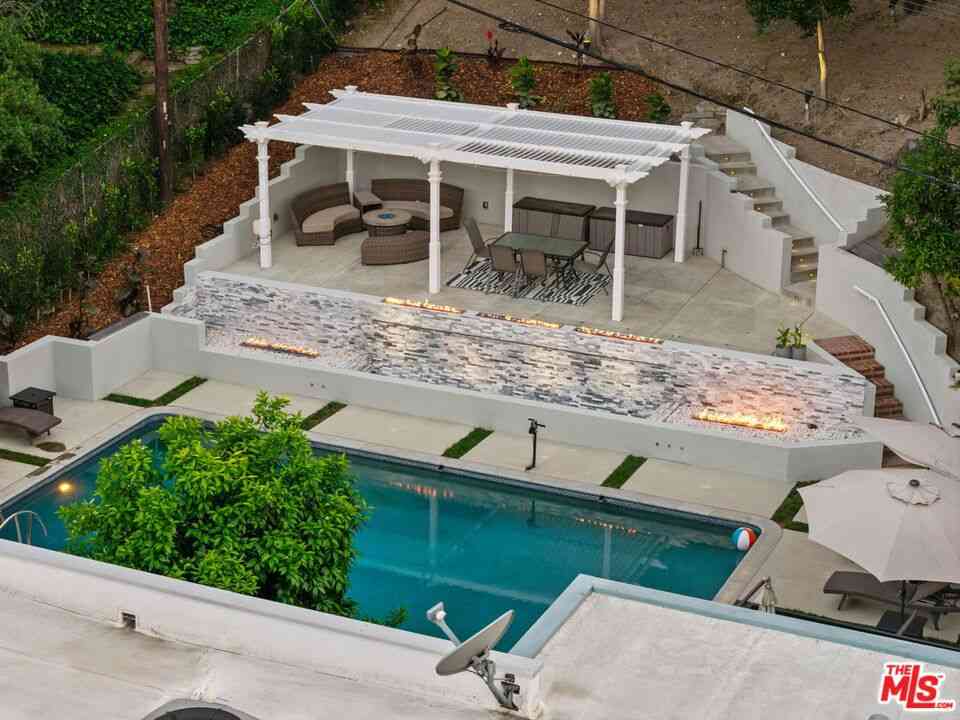
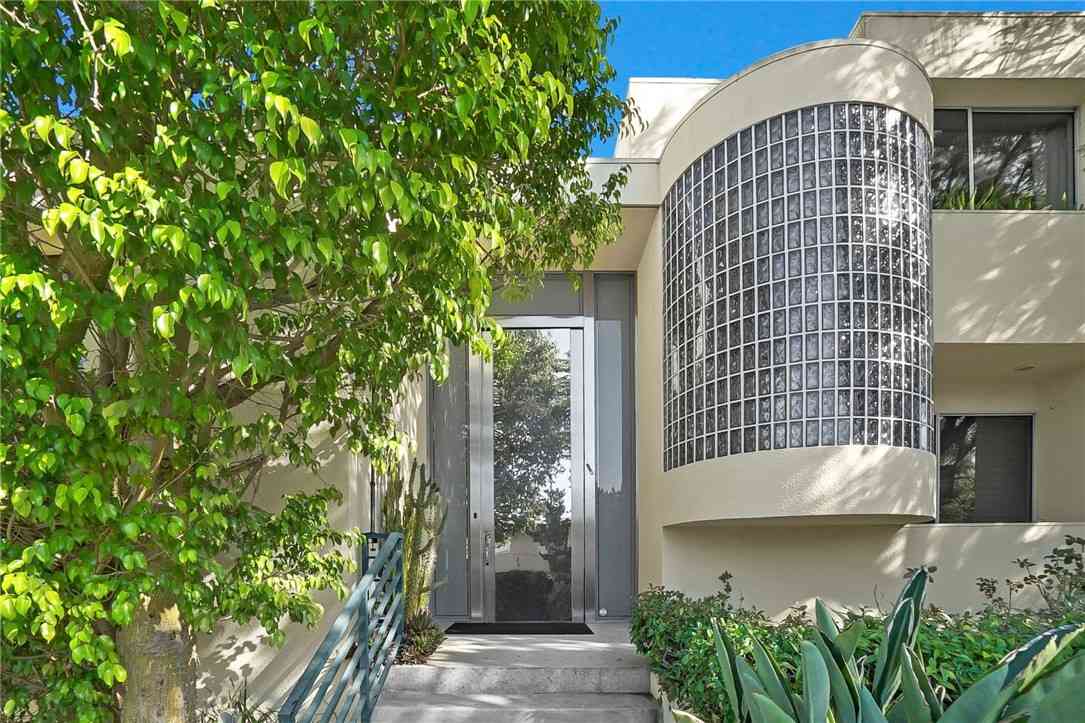
The property is a custom contemporary hillside estate where every level elevates the experience. Completed in 2025, this residence sits on an expansive 12,816 sq. ft. lot and showcases Q2-quality custom construction with C2 condition per appraisal. A private oversized garage and residential elevator provide convenient access from the garage to each level, including the rooftop resort. The main living level offers a dramatic open-concept great room with 10-foot ceilings, a custom walnut pivot entry door, imported Spanish limestone flooring, radiant heated floors, integrated LED lighting, and a full wall of Swiss-made Vitrocsa disappearing pocket glass doors with insulated triple-glazed glass. The space flows seamlessly to the outdoor terrace, creating an impressive indoor-outdoor se

 Property Details
 Map
Map
 Map
Map
What's Nearby
Nearby Areas
 Features
-
Bedroom Information
Total beds: 3Bathroom Information
Total Baths: 3 Full Baths: 2 Half Baths: 1Roofing Information
Concrete, WoodFlooring Information
Stone -
Interior Features
BuiltInFeatures, Balcony, SeparateFormalDiningRoom, Elevator, HighCeilings, LivingRoomDeckAttached, MultipleStaircases, OpenFloorplan, Pantry, StoneCounters, AllBedroomsUp, WalkInClosetsRoof: Concrete, WoodAppliances: Dishwasher, EnergyStarQualifiedAppliances, EnergyStarQualifiedWaterHeater, ElectricOven, Refrigerator, WaterHeaterLaundry Features: GasDryerHookup, UpperLevelWindow Features: DoublePaneWindows, EnergyStarQualifiedWindows -
Heating & Cooling
Has Heating: Yes Heating: Central, EnergyStarQualifiedEquipment Has Cooling: Yes Cooling: CentralAir
-
Building Information
Year Built: 2020Patio And Porch Features: Deck, Open, PatioPool Features: GasHeat, Heated, Lap, Private, RoofTop, SaltWater, WaterfallPrivate Pool: YesView: Hills, Mountains, Panoramic
-
Lot Information
Main Square Feet: 12816 Lot Size Acres: 0.2942 Lot Size Source: Assessor Lot Size Square Feet: 12,816 Lot Description: SlopedDown,GentleSloping
-
Listing Price Information
Listing Price: $3499999Original Price: $3999999Cash, CashToNewLoan, Conventional, Fha203b, Fha203k, FHA, FannieMae
-
Tax Information
Parcel Number: 2384009054 Tax Lot: 33
-
Virtual Tour
Parking Information
Parking Total: 1 GarageFacesFront, Garage, OnSite, Paved, SideBySideGarage Information
Has Garage: Yes Has Attached Garage: Yes Garage Space: 1
-
School Information
Elementary School: Dixie Canyon Junior High School: Senior High School: -
Location Information
Direction: Exit Coldwater Canyon Ave and head south and left on Avenida Del Sol WaterSource: Public Security Features: SecuritySystem,CarbonMonoxideDetectors,FireDetectionSystem,SmokeDetectors
How much is this property worth?
Curious about this home's true market value? Use our free Home Evaluation Tool to instantly get a personalized Comparative Market Analysis (CMA) report. Make smarter, data-driven decisions before you buy.

Nearby Home Value
| Address | Estimate | Bed | Bath | Sq. Ft | Lot Size |
|---|---|---|---|---|---|
| 4022 Willowcrest Avenue, Studio City, CA, 91604 | $1,795,000 | 4 | 4 | 2,492 | 5,138 Sqft |
| 4038 Denny, Studio City, CA, 91604 | $1,499,000 | 3 | 3 | -- | 4,802 Sqft |
| 4038 Denny, Studio City, CA, 91604 | $1,499,000 | 3 | 3 | 1,696 | 4,802 Sqft |
| 4034 Denny Avenue, Studio City, CA, 91604 | $2,299,000 | 3 | 2 | 2,417 | 4,803 Sqft |
| 4000 Denny Avenue, Studio City, CA, 91604 | $1,275,000 | 3 | 3 | 2,400 | 4,972 Sqft |
| 3655 Wrightwood, Studio City, CA, 91604 | $3,299,000 | 4 | 4 | 3,100 | 20,107 Sqft |
| 3200 Wrightwood Drive, Studio City, CA, 91604 | $2,799,000 | 4 | 4 | 3,995 | 10,514 Sqft |
| 3852 Eureka Drive, Studio City, CA, 91604 | $1,650,000 | 4 | 3 | 2,323 | 9,108 Sqft |
| 3721 Eureka Drive, Studio City, CA, 91604 | $8,500,000 | 9 | 12 | 10,000 | 83,824 Sqft |
| 3430 Wrightwood Drive, Studio City, CA, 91604 | $1,999,000 | 4 | 5 | 2,833 | 36,064 Sqft |
Similar Homes To 3901 Avenida Del Sol
Nearby For Sale



The information being provided by Miami Association of REALTORS® is for the consumer's personal, non-commercial use. Any information relating to real estate for sale referenced on this web site comes from the Internet Data Exchange (IDX) program of the Miami Association of REALTORS®. The accuracy of all information is deemed reliable but not guaranteed and should be personally verified through personal inspection by and/or with the appropriate professionals. The data contained herein is copyrighted by Miami Association of REALTORS® and is protected by all applicable copyright laws. Any unauthorized dissemination of this information is in violation of copyright laws and is strictly prohibited. Copyright 2026 Miami Association of REALTORS®. All rights reserved.
ByOwner last updated this listing 09/03/2026 @ 02:28
More Cities with for Sale by Owner Homes
- Studio City Homes For Sale By Owner
- Toluca Lake Homes For Sale By Owner
- Valley Village Homes For Sale By Owner
- North Hollywood Homes For Sale By Owner
- Van Nuys Homes For Sale By Owner
- West Hollywood Homes For Sale By Owner
- Sherman Oaks Homes For Sale By Owner
- Beverly Hills Homes For Sale By Owner
- Valley Glen Homes For Sale By Owner
- Sun Valley Homes For Sale By Owner
- Glendale Homes For Sale By Owner
- Burbank Homes For Sale By Owner
- Panorama City Homes For Sale By Owner
- Lake Balboa Homes For Sale By Owner
- Encino Homes For Sale By Owner
- Pacoima Homes For Sale By Owner
- North Hills Homes For Sale By Owner
- Shadow Hills Homes For Sale By Owner
- Sunland Homes For Sale By Owner
- Reseda Homes For Sale By Owner
Homes around $3,499,999






Verify Your Email
Please enter the 6-digit verification code
sent to your email address.
Verify Your Phone Number
Please enter the 6-digit verification code
sent to your mobile phone.