

9801 SW Legacy Drive
Stuart, FL 34997

 4
4
Bed
 4
4
Bath
 2,951
2,951Sqft
9,895Sqft(Lot)
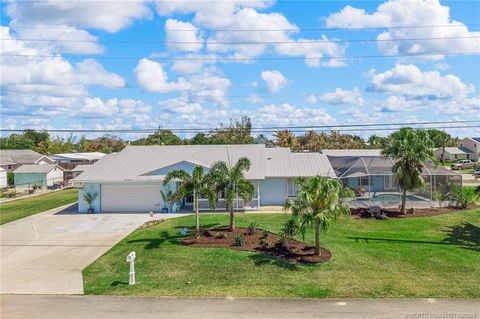
PRICE ALERT! NOW PRICED BELOW THE SELLER'S PURCHASE PRICE! IMMEDIATE MOVE IN AVAILABLE IN HIGHPOINTE! THIS IS THE BEST PRICED NEW CONSTRUCTION HOME IN THE COMMUNITY, $200K SPENT IN UPGRADES, PERFECTLY POSITIONED ON ONE OF THE MOST DESIRABLE CUL-DE-SACS WITH WIDE, UNOBSTRUCTED LAKE VIEWS. A RARE OPPORTUNITY TO OWN A NEVER-LIVED-IN HOME IN A PREMIUM LOCATION AT AN INCREDIBLE VALUE! Welcome to one of the best locations in Highpointe! Perfectly positioned on an exclusive cul-de-sac with wide, expansive lake views, this beautifully appointed new construction home has never been lived in and offers a bright, functional split-bedroom floor plan designed for modern living. Featuring 4 bedrooms plus a den, which could serve as a 5th bedroom, 3.1 bathrooms, and a 2.5-car garage, this residence offe

 Property Details
 Map
Map
 Map
Map
 Features
-
Bedroom Information
Total beds: 4Bathroom Information
Total Baths: 4 Full Baths: 3 Half Baths: 1Room Information
Rooms Total: 11Roofing Information
Concrete, Tile -
Interior Features
BedroomOnMainLevel, BreakfastArea, DualSinks, EntranceFoyer, KitchenIsland, LivingDiningRoom, MainLevelPrimary, SplitBedrooms, ShowerOnly, WalkInClosets, Attic, PantryRoof: Concrete, TileAppliances: BuiltInOven, Dryer, Dishwasher, ElectricRange, Microwave, Refrigerator, SelfCleaningOven, WasherLaundry Features: LaundryTubWindow Features: ImpactGlass -
Heating & Cooling
Has Heating: Yes Heating: Central, Electric Has Cooling: Yes Cooling: CentralAir, Electric Water front: 1
-
Building Information
Year Built: 2023Building Area Total: 3886Construction Materials: BlockStories: 1Patio And Porch Features: PatioPool Features: None, Association, CommunityPrivate Pool: NoView: LakeAssociation Fee Frequency: Monthly -
Exterior Features
Exterior Features: Patio
-
Lot Information
Main Square Feet: 9895 Lot Size Acres: 0.23 Lot Size Square Feet: 9,895 Lot Description: LessThanOneAcre,LessThanQuarterAcre,BuyerApprovalRequiredProperty Information
Subdivision: HIGHPOINTE Source Property Type: Residential Zoning Description: res Property SubType: Single Family Residence Direction Faces: East Levels: One Property Age: 3
-
Listing Price Information
Listing Price: $950000Original Price: $1099000Cash, Conventional
-
Tax Information
Parcel Number: 08394100600000330 Tax Year: 2024 Annual Tax: $13034 Tax Legal Desc: LOT 33 HIGHPOINTE PUD PHASE 1 (PB 19 PG 37
-
Virtual Tour
Parking Information
Parking Total: 2 Attached, Garage, TwoOrMoreSpaces, GarageDoorOpenerGarage Information
Has Garage: Yes Has Attached Garage: Yes Garage Space: 2 Pets Allowed: NoHomeowners Association Information
Has Association: YesIncluded Fees: AssociationManagement, RecreationFacilities, SecurityHOA: $409.00Association Amenities: BasketballCourt, Clubhouse, FitnessCenter, Management, Pool, TennisCourtsCommunity Features: Fitness, HomeOwnersAssociation, PropertyManagerOnSite, Pool, TennisCourts
-
School Information
Elementary School: Crystal Lake Junior High School: Dr. David L. Anderson Senior High School: South Fork -
Utility Information
CableAvailable, WaterAvailable, SewerAvailable -
Location Information
Direction: Bridge Rd West to SW Pratt Whitney. Head north. Highpointe is on your right. WaterSource: Public
How much is this property worth?
Curious about this home's true market value? Use our free Home Evaluation Tool to instantly get a personalized Comparative Market Analysis (CMA) report. Make smarter, data-driven decisions before you buy.

Nearby Home Value
| Address | Estimate | Bed | Bath | Sq. Ft | Lot Size |
|---|---|---|---|---|---|
| 4916 SE Manatee Cove Road, Stuart, FL, 34997 | $1,500,000 | 3 | 2 | 1,848 | 40,103 Sqft |
| 6857 SE Sourwood Drive .., Stuart, FL, 34997 | $79,900 | 2 | 2 | 936 | -- |
| 6806 SE Lost Pine Drive, Stuart, FL, 34997 | $828,888 | 4 | 4 | 3,152 | 6,250 Sqft |
| 1785 SW Diana Terrace, Stuart, FL, 34997 | $68,000 | 2 | 2 | 1,150 | -- |
| 4800 SE Federal Highway.., Stuart, FL, 34997 | $165,000 | 2 | 2 | 1,104 | 3,548 Sqft |
| 5795 SE Mitzi Lane, Stuart, FL, 34997 | $427,000 | 3 | 2 | 1,315 | 5,500 Sqft |
| 1894 SE Lafayette Street, Stuart, FL, 34997 | $459,900 | 3 | 2 | 1,488 | 7,419 Sqft |
| 3390 SE Putnam Court, Stuart, FL, 34997 | $399,000 | 3 | 2 | 2,051 | 8,997 Sqft |
| 715 SW Rustic Circle, Stuart, FL, 34997 | $824,900 | 3 | 2 | 1,784 | 11,937 Sqft |
| 1918 SE Monroe Street, Stuart, FL, 34997 | $350,000 | 2 | 2 | 984 | 7,564 Sqft |
Similar Homes To 9801 SW Legacy Drive
Nearby For Sale



The information being provided by Miami Association of REALTORS® is for the consumer's personal, non-commercial use. Any information relating to real estate for sale referenced on this web site comes from the Internet Data Exchange (IDX) program of the Miami Association of REALTORS®. The accuracy of all information is deemed reliable but not guaranteed and should be personally verified through personal inspection by and/or with the appropriate professionals. The data contained herein is copyrighted by Miami Association of REALTORS® and is protected by all applicable copyright laws. Any unauthorized dissemination of this information is in violation of copyright laws and is strictly prohibited. Copyright 2026 Miami Association of REALTORS®. All rights reserved.
ByOwner last updated this listing 09/06/2026 @ 01:41
More Cities with for Sale by Owner Homes
- Stuart Homes For Sale By Owner
- Sewalls Point Homes For Sale By Owner
- Palm City Homes For Sale By Owner
- Jensen Beach Homes For Sale By Owner
- Hutchinson Island Homes For Sale By Owner
- Port St. Lucie Homes For Sale By Owner
- Hobe Sound Homes For Sale By Owner
- Jupiter Island Homes For Sale By Owner
- Loxahatchee Homes For Sale By Owner
- Indiantown Homes For Sale By Owner
- Tequesta Homes For Sale By Owner
- Fort Pierce Homes For Sale By Owner
- Jupiter Homes For Sale By Owner
- Juno Beach Homes For Sale By Owner
- Palm Beach Gardens Homes For Sale By Owner
- North Palm Beach Homes For Sale By Owner
- The Acreage Homes For Sale By Owner
- Lake Park Homes For Sale By Owner
- Westlake Homes For Sale By Owner
- Singer Island Homes For Sale By Owner
Homes around $950,000






Verify Your Email
Please enter the 6-digit verification code
sent to your email address.
Verify Your Phone Number
Please enter the 6-digit verification code
sent to your mobile phone.